
76 Beacon Hill Crescent St. John's, Newfoundland & Labrador A1S 4S5

$399,900
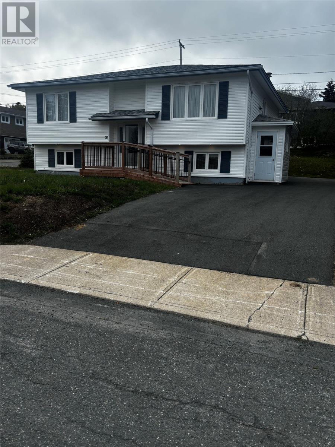
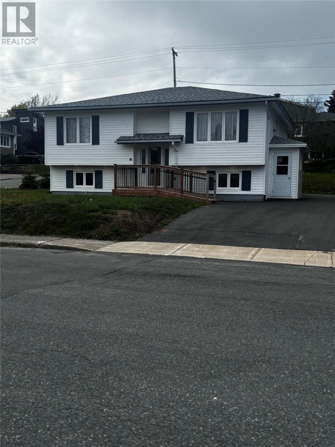
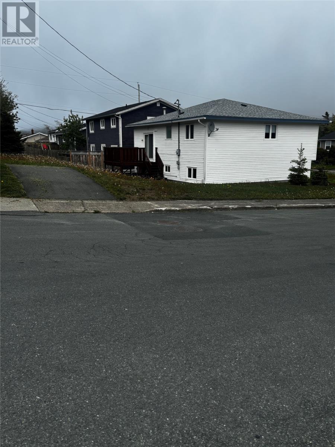
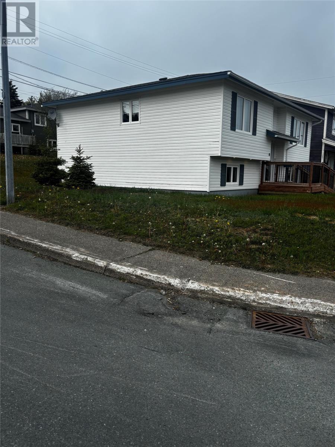
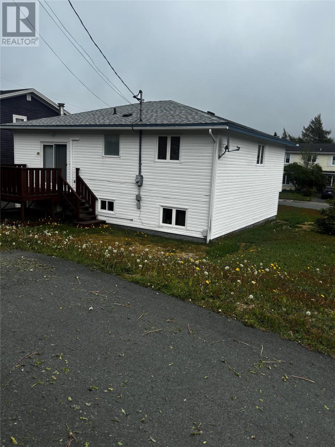
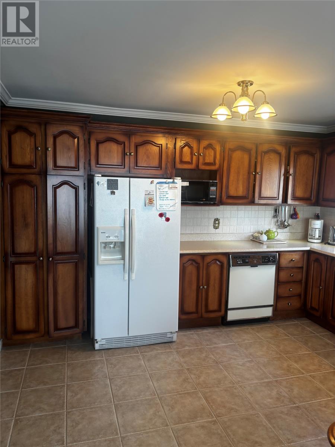
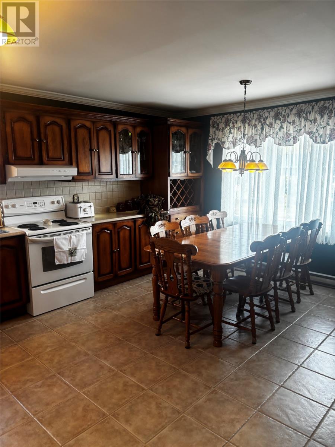
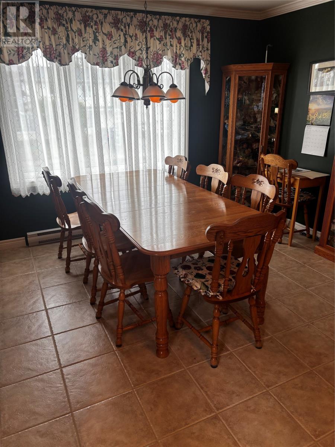
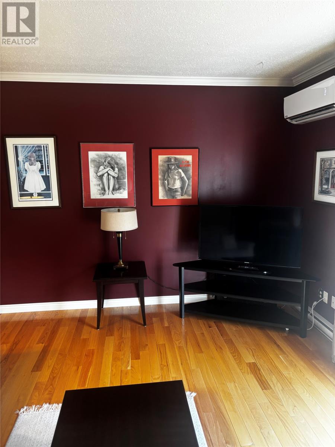
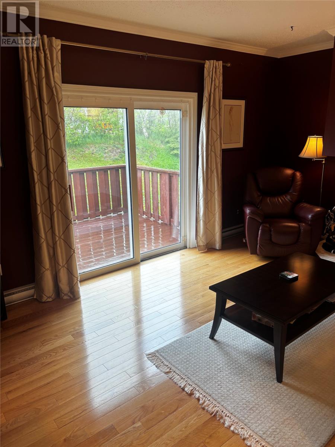
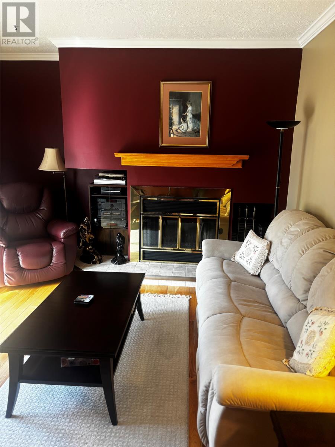
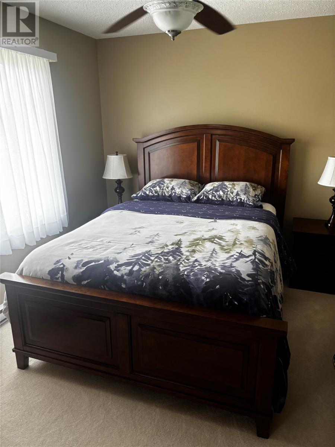
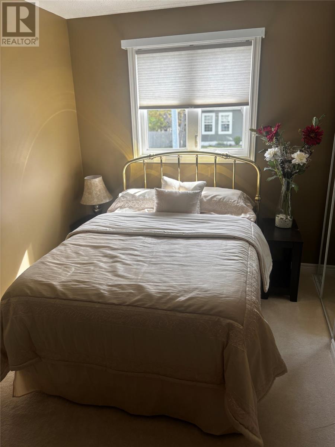
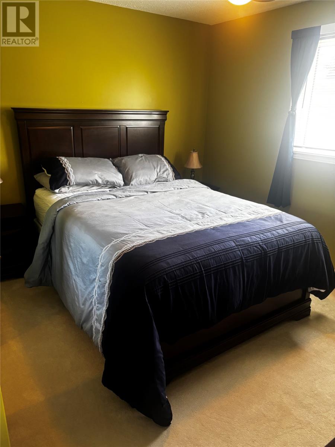
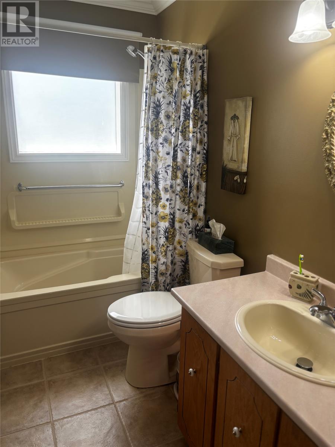
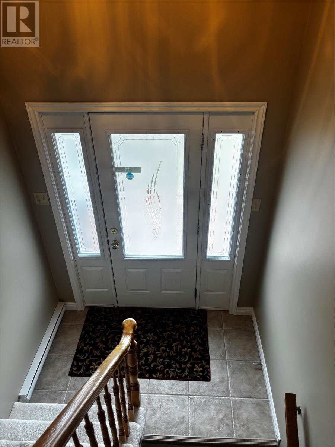
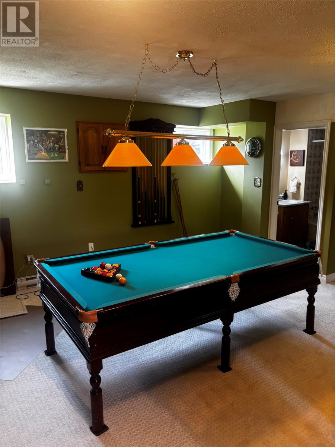
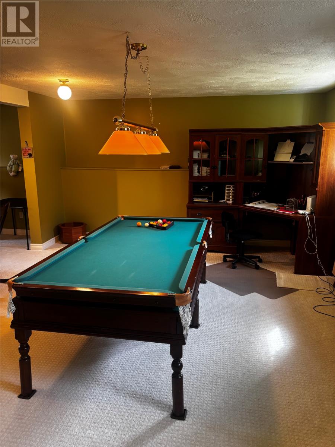
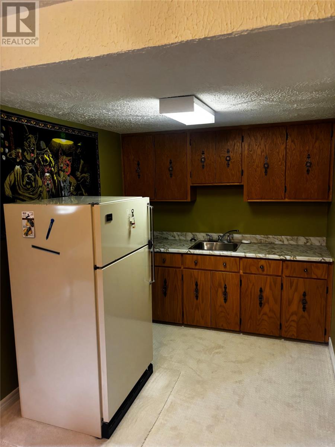
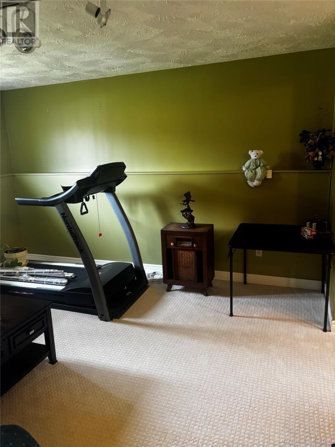
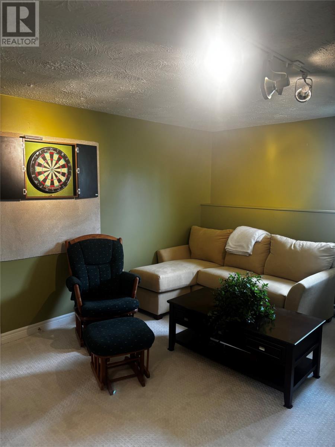
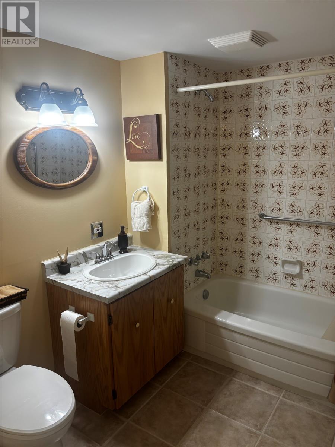
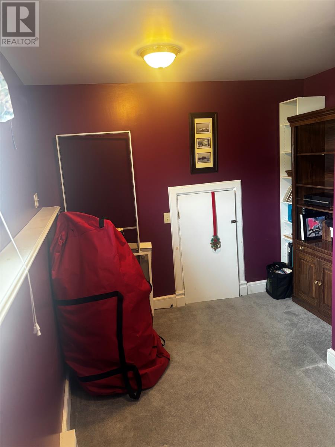
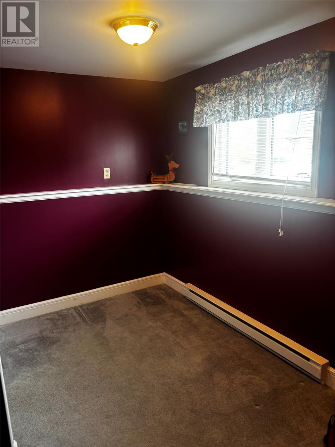
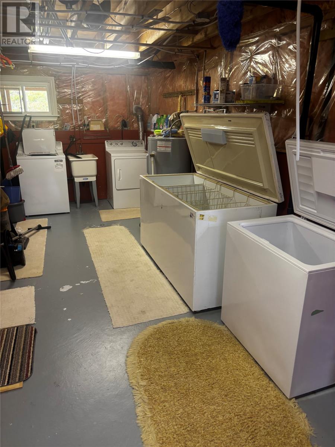
This well-maintained single-family home is located at 76 Beacon Hill Cres, a much sought after area situated in a west end neighborhood in St. John’s. Located on a corner lot. The main floor features an eat in kitchen, sunken living room with wood burning fireplace, 3 bedrooms and a 4 piece bathroom. There are patio doors off the living room which lead to a 12 x 10 patio which is great to enjoy your morning coffee and your evening BBQ's. Downstairs, you will find a fantastic area for entertaining which includes a spacious rec room with a Billiards table, family room, convenient kitchenette, a 4 piece bathroom, laundry room and a separate storage room. The home is heated with electric baseboard and a mini split was installed around 5 years ago. Both driveways were paved and the side porch added around 4 years ago and the front wheelchair ramp was installed around 3 years ago. Located just minutes from shopping, Bowring Park, schools, and everyday amenities. (id:63476)
Property Details
| MLS® Number | 1299083 |
| Property Type | Single Family |
| Amenities Near By | Recreation, Shopping |
Building
| Bathroom Total | 2 |
| Bedrooms Above Ground | 3 |
| Bedrooms Total | 3 |
| Appliances | Dishwasher, Refrigerator, Microwave, See Remarks, Stove, Washer, Dryer |
| Constructed Date | 1983 |
| Construction Style Attachment | Detached |
| Construction Style Split Level | Split Level |
| Exterior Finish | Vinyl Siding |
| Fixture | Drapes/window Coverings |
| Flooring Type | Carpeted, Marble, Ceramic, Hardwood |
| Foundation Type | Concrete |
| Heating Fuel | Electric |
| Heating Type | Baseboard Heaters, Mini-split |
| Stories Total | 1 |
| Size Interior | 2,260 Sqft |
| Type | House |
| Utility Water | Municipal Water |
Land
| Access Type | Year-round Access |
| Acreage | No |
| Land Amenities | Recreation, Shopping |
| Landscape Features | Landscaped |
| Sewer | Municipal Sewage System |
| Size Irregular | 45 X 100 X 70 X 75 |
| Size Total Text | 45 X 100 X 70 X 75|under 1/2 Acre |
| Zoning Description | Residential |
Rooms
| Level | Type | Length | Width | Dimensions |
|---|---|---|---|---|
| Basement | Bath (# Pieces 1-6) | 6.2 x 8 | ||
| Basement | Storage | 6.4 x 13 | ||
| Basement | Laundry Room | 7.8 x 21 | ||
| Basement | Kitchen | 7.5 x 8 | ||
| Basement | Family Room | 13 x 13.10 | ||
| Basement | Recreation Room | 14 x 17 | ||
| Main Level | Bath (# Pieces 1-6) | 8.6 x 4.11 | ||
| Main Level | Bedroom | 12 x 11.10 | ||
| Main Level | Bedroom | 11.3 x 7.11 | ||
| Main Level | Bedroom | 14.7 x 9.10 | ||
| Main Level | Living Room/fireplace | 12.5 x 17 | ||
| Main Level | Eat In Kitchen | 11.4 x 15.5 |
Contact Us
Contact us for more information

The trademarks REALTOR®, REALTORS®, and the REALTOR® logo are controlled by The Canadian Real Estate Association (CREA) and identify real estate professionals who are members of CREA. The trademarks MLS®, Multiple Listing Service® and the associated logos are owned by The Canadian Real Estate Association (CREA) and identify the quality of services provided by real estate professionals who are members of CREA. The trademark DDF® is owned by The Canadian Real Estate Association (CREA) and identifies CREA's Data Distribution Facility (DDF®)
June 22 2026 12:32:52
Newfoundland & Labrador Association of REALTORS®
Royal LePage Property Consultants Limited