
223 Antrim Street Peterborough, Ontario K9H 3G5

$499,900
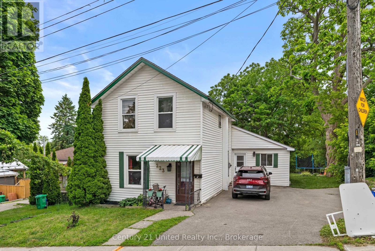
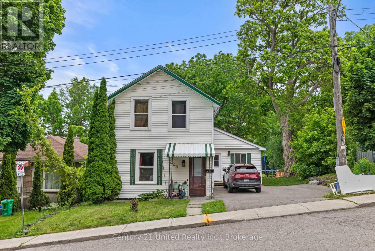
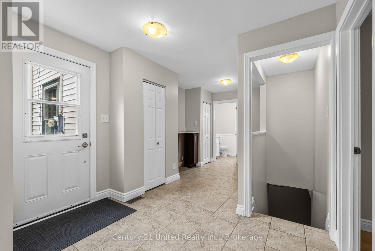
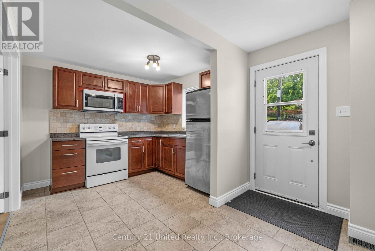
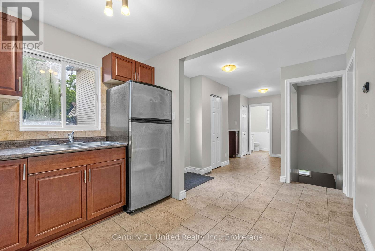
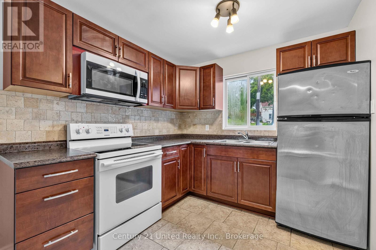
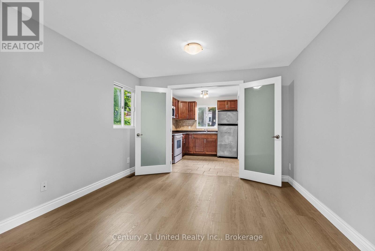
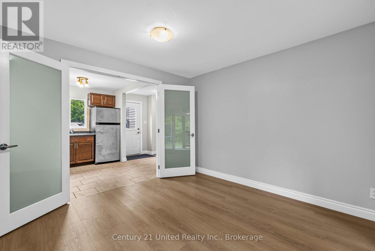
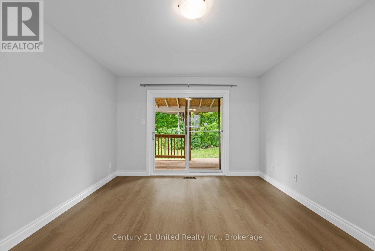
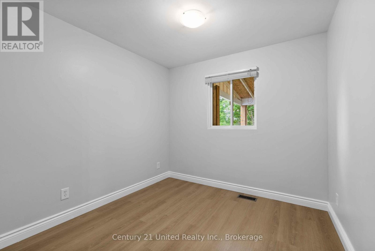
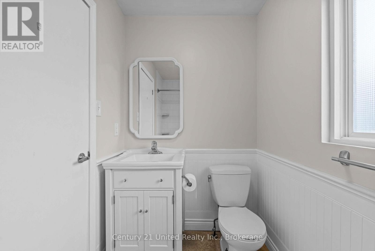
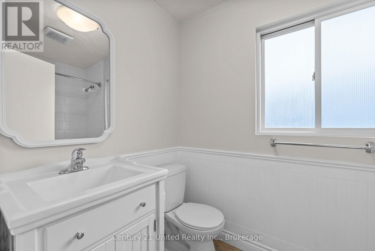
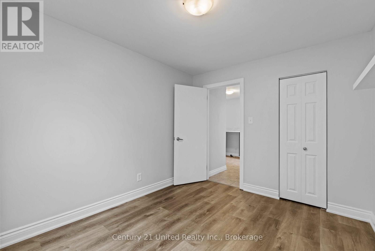
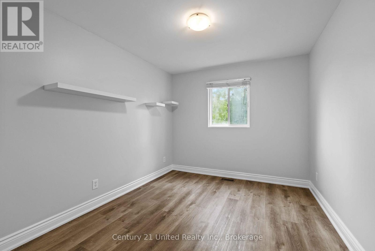
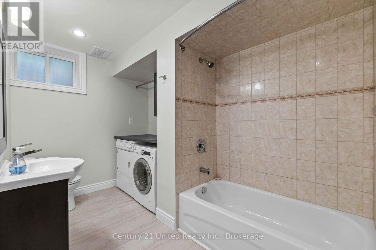
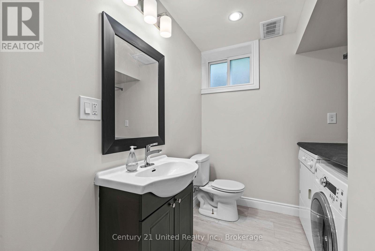
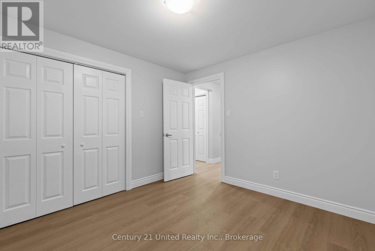
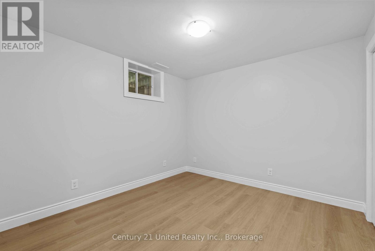
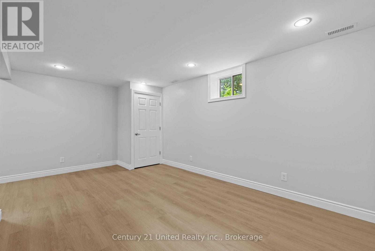
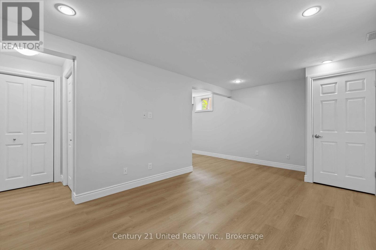
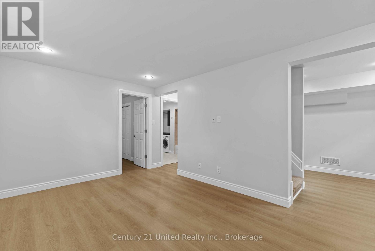
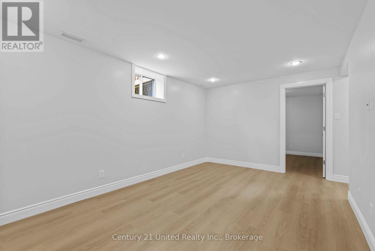
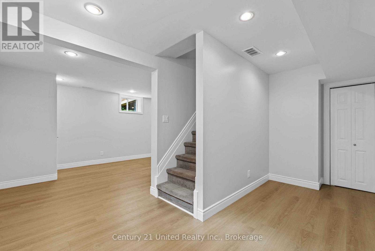
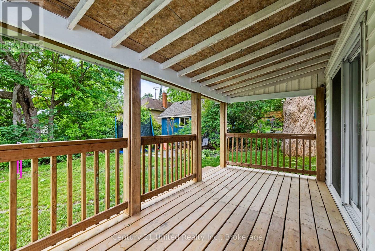
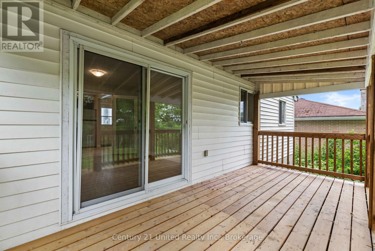
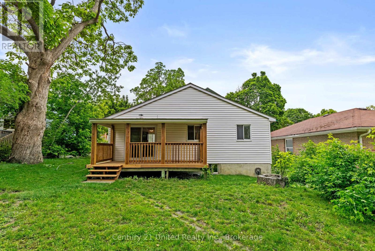
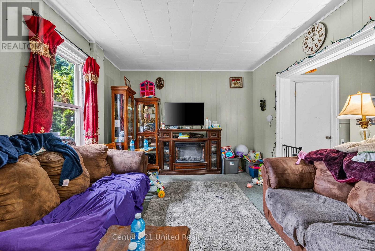
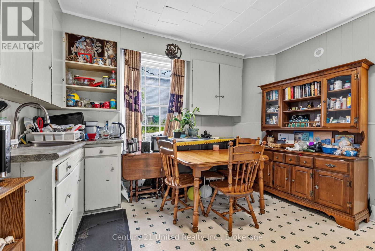
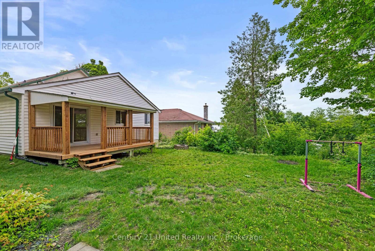
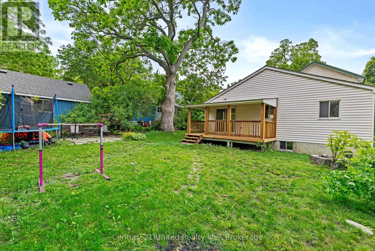
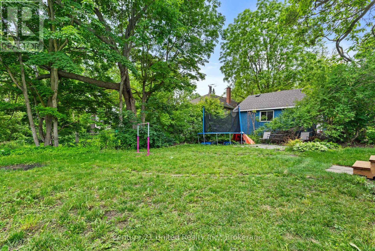
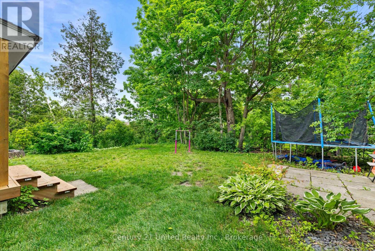
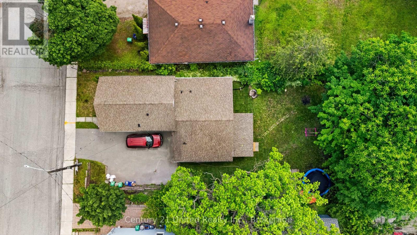
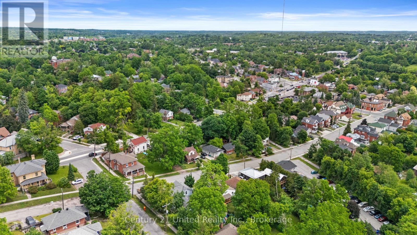
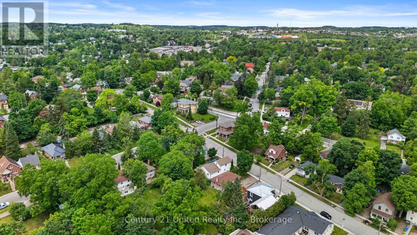
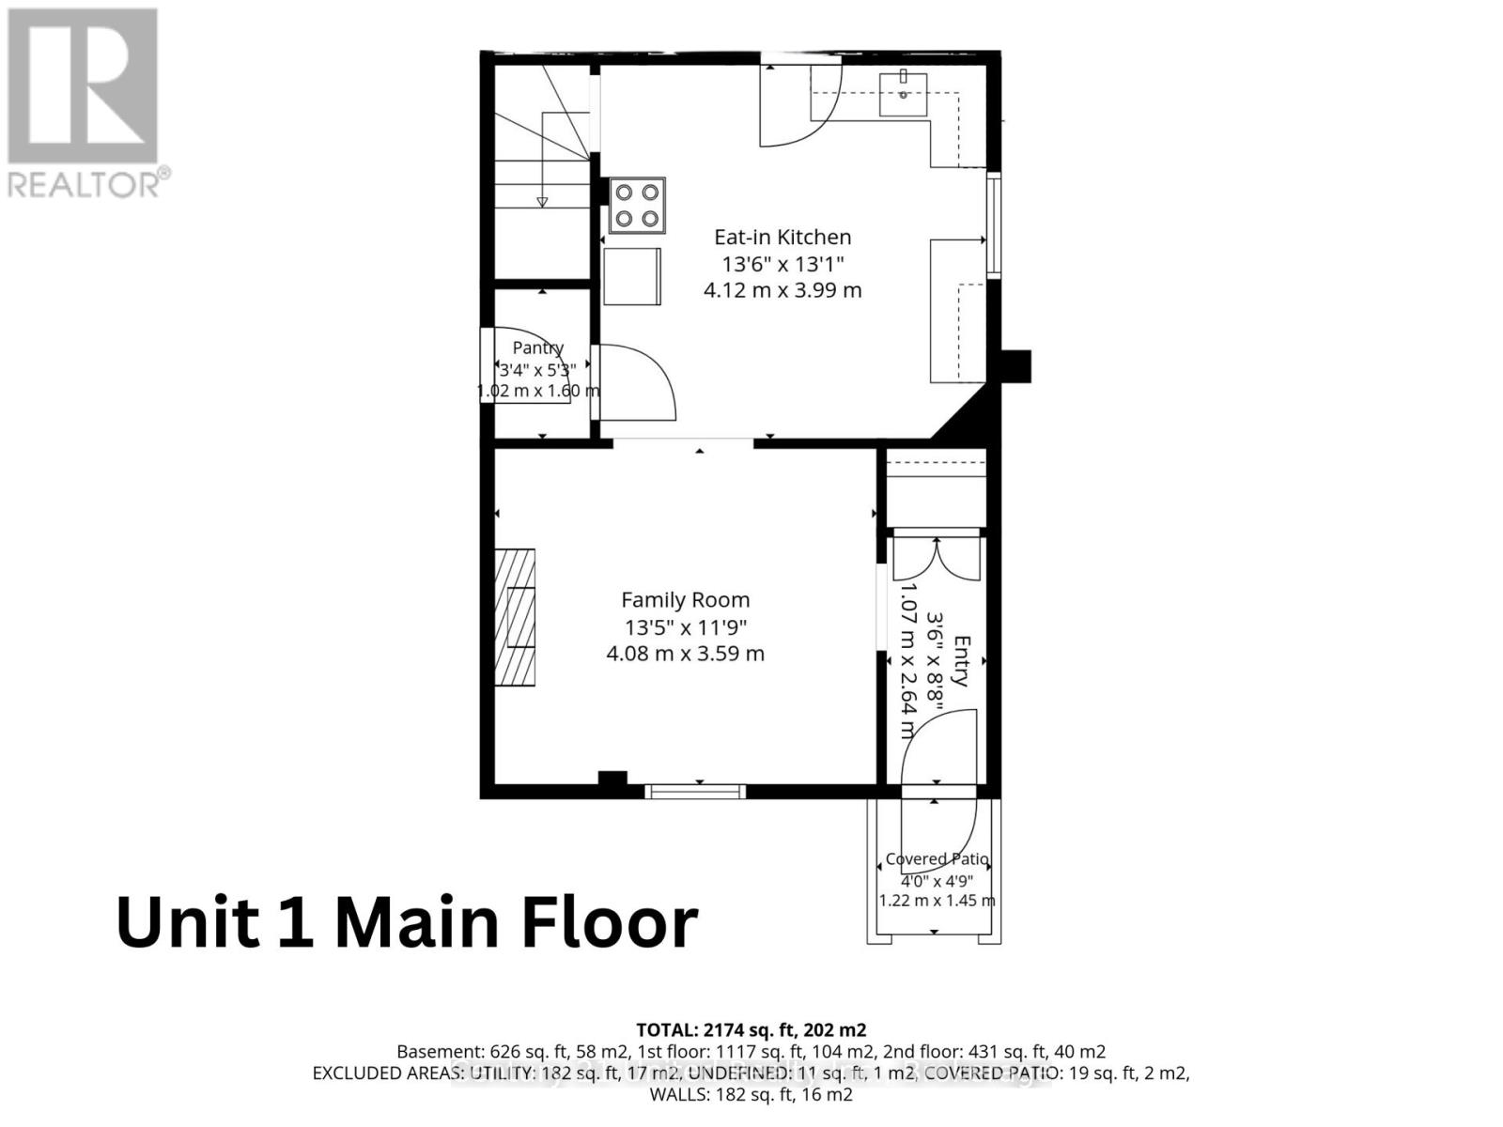
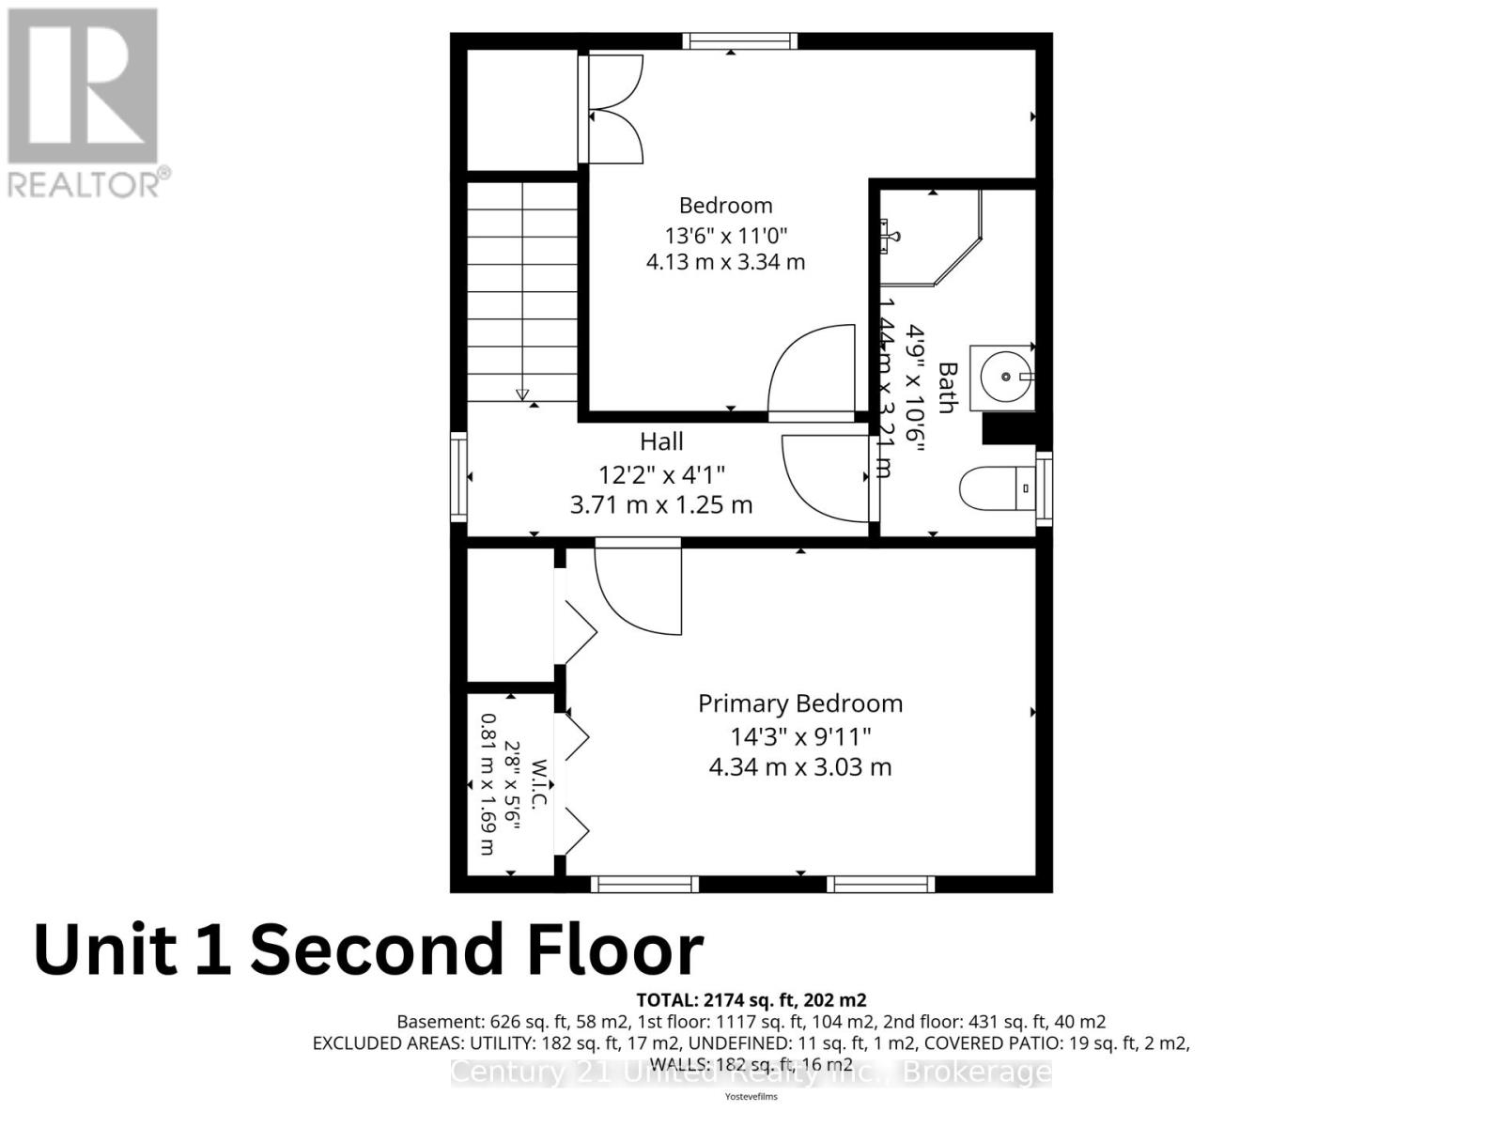
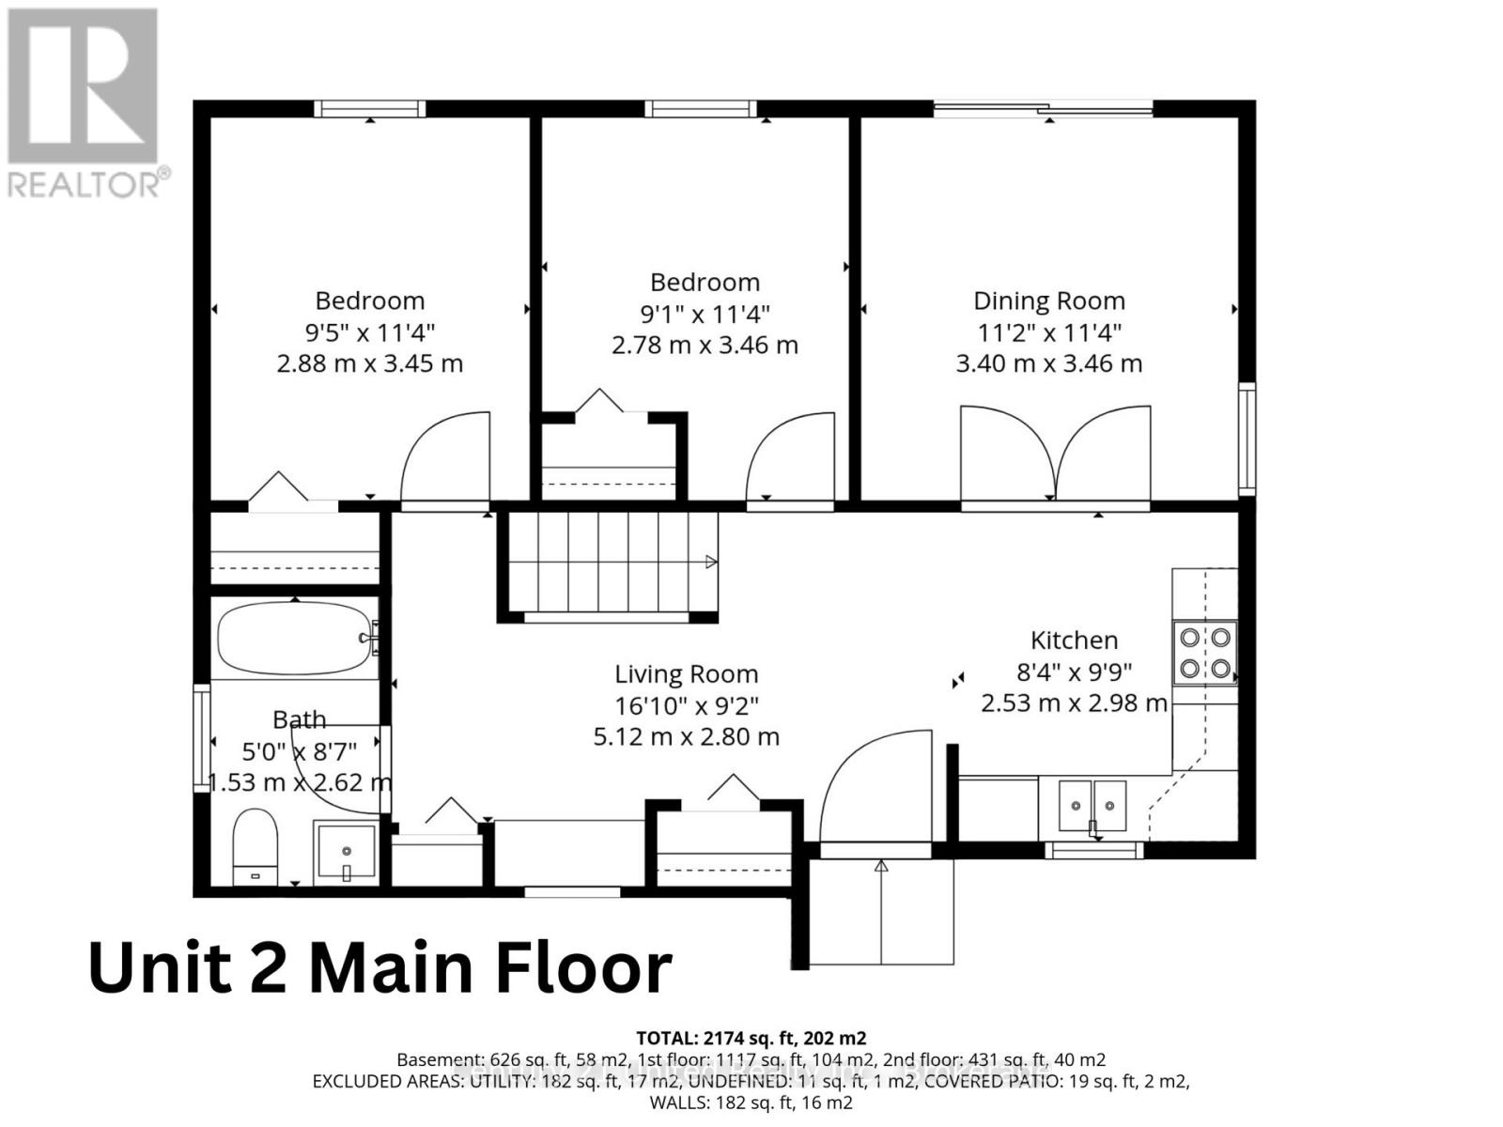
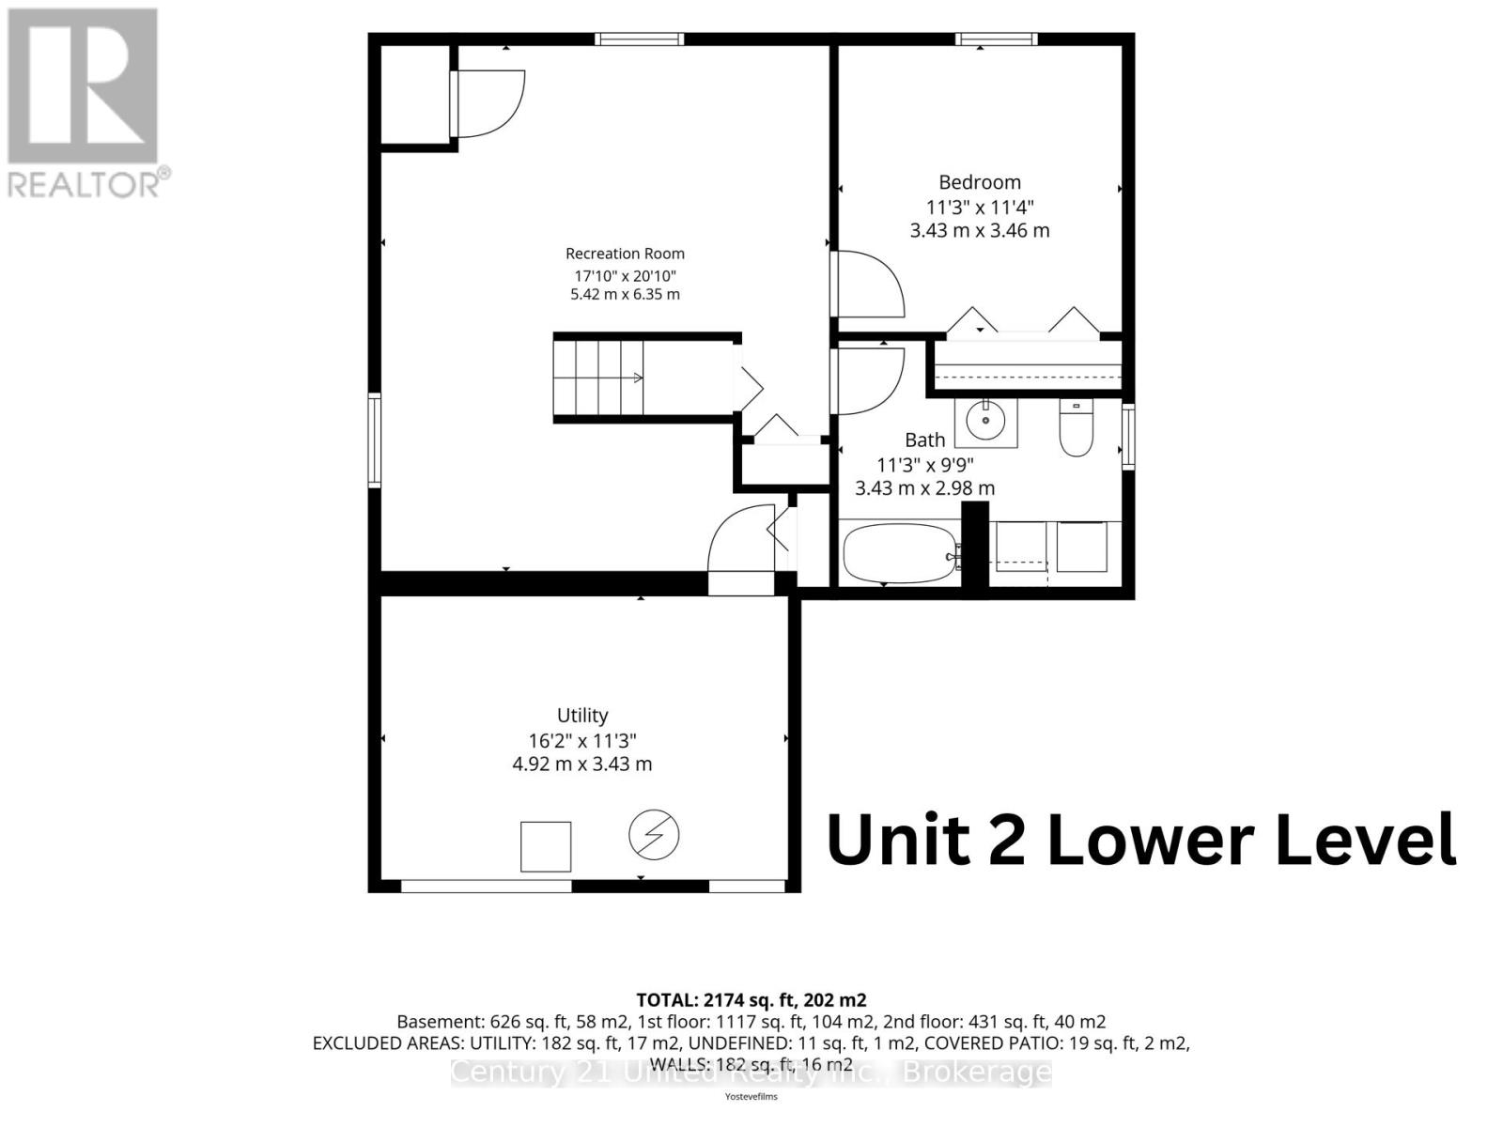
Welcome to 223 Antrim Street, a versatile 2 unit property offering an excellent opportunity for investors, multi-generational families, or buyers seeking additional income potential. Featuring two self-contained units, this property provides flexible living arrangements and investment appeal. Unit 2 is currently vacant and offers a spacious 2+1 bedroom layout. The main floor features a bright kitchen, dining room with walkout to the deck and backyard, two bedrooms, and a 4-piece bathroom. The fully finished lower level adds valuable living space with a large rec room, third bedroom, second 4-piece bathroom, and utility room. Unit 1 is tenant occupied and features a comfortable two-storey layout. The main floor includes a welcoming living room and eat-in kitchen, while the upper level offers two bedrooms and a 3-piece bathroom. Whether you're searching for an investment property, multi-generational living arrangement, or a home with income-generating potential, 223 Antrim Street offers exceptional versatility to suit a variety of needs. Conveniently located close to schools, parks, shopping, and everyday amenities, this duplex presents an excellent opportunity for both homeowners and investors alike. (id:63476)
Property Details
| MLS® Number | X13457130 |
| Property Type | Multi-family |
| Community Name | Town Ward 3 |
| Parking Space Total | 4 |
Building
| Bathroom Total | 3 |
| Bedrooms Above Ground | 4 |
| Bedrooms Below Ground | 1 |
| Bedrooms Total | 5 |
| Appliances | Dryer, Microwave, Stove, Washer, Refrigerator |
| Architectural Style | Bungalow |
| Basement Type | Full |
| Cooling Type | Central Air Conditioning |
| Exterior Finish | Vinyl Siding |
| Foundation Type | Stone |
| Heating Fuel | Natural Gas |
| Heating Type | Forced Air |
| Stories Total | 1 |
| Size Interior | 1,500 - 2,000 Sqft |
| Type | Duplex |
| Utility Water | Municipal Water |
Parking
| No Garage |
Land
| Acreage | No |
| Sewer | Sanitary Sewer |
| Size Depth | 96 Ft |
| Size Frontage | 57 Ft |
| Size Irregular | 57 X 96 Ft |
| Size Total Text | 57 X 96 Ft |
Rooms
| Level | Type | Length | Width | Dimensions |
|---|---|---|---|---|
| Second Level | Bedroom | 4.13 m | 3.34 m | 4.13 m x 3.34 m |
| Second Level | Primary Bedroom | 4.34 m | 3.03 m | 4.34 m x 3.03 m |
| Lower Level | Recreational, Games Room | 5.42 m | 6.35 m | 5.42 m x 6.35 m |
| Lower Level | Bedroom | 3.43 m | 3.46 m | 3.43 m x 3.46 m |
| Lower Level | Utility Room | 4.92 m | 4.43 m | 4.92 m x 4.43 m |
| Main Level | Kitchen | 2.53 m | 2.98 m | 2.53 m x 2.98 m |
| Main Level | Dining Room | 3.4 m | 3.46 m | 3.4 m x 3.46 m |
| Main Level | Bedroom | 2.78 m | 3.46 m | 2.78 m x 3.46 m |
| Main Level | Bedroom | 2.88 m | 3.45 m | 2.88 m x 3.45 m |
| Main Level | Kitchen | 4.12 m | 3.99 m | 4.12 m x 3.99 m |
| Main Level | Living Room | 4.08 m | 3.59 m | 4.08 m x 3.59 m |
Contact Us
Contact us for more information

The trademarks REALTOR®, REALTORS®, and the REALTOR® logo are controlled by The Canadian Real Estate Association (CREA) and identify real estate professionals who are members of CREA. The trademarks MLS®, Multiple Listing Service® and the associated logos are owned by The Canadian Real Estate Association (CREA) and identify the quality of services provided by real estate professionals who are members of CREA. The trademark DDF® is owned by The Canadian Real Estate Association (CREA) and identifies CREA's Data Distribution Facility (DDF®)
June 22 2026 02:02:14
Central Lakes Association of REALTORS®
Century 21 United Realty Inc.