
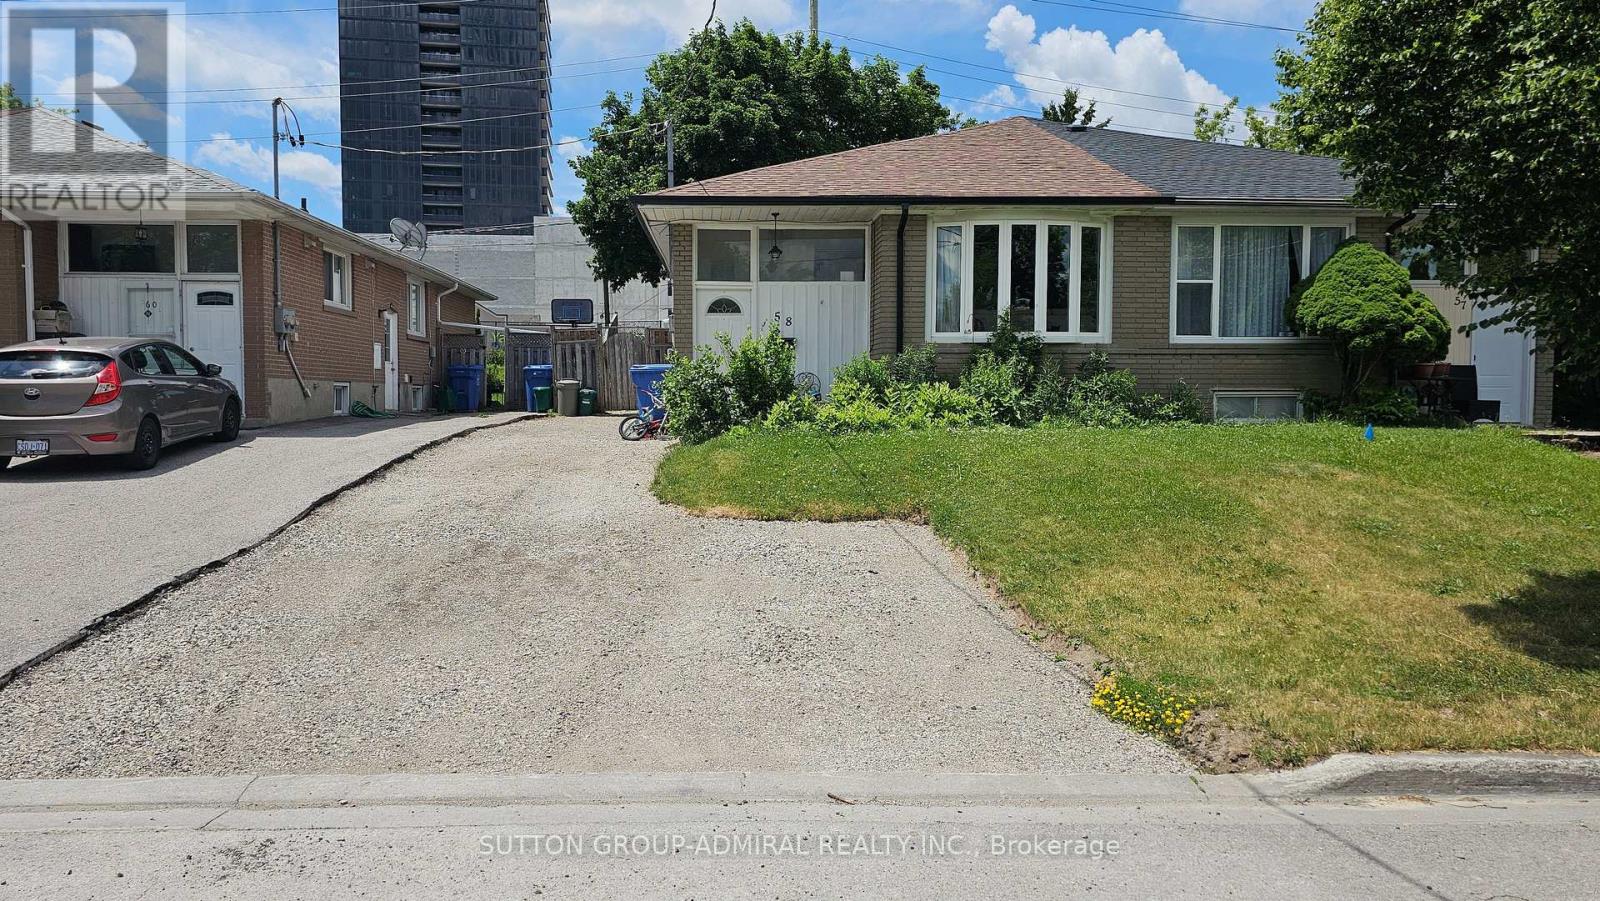
58 Marlin Court Newmarket, Ontario L3Y 2W8

$1,880 Monthly
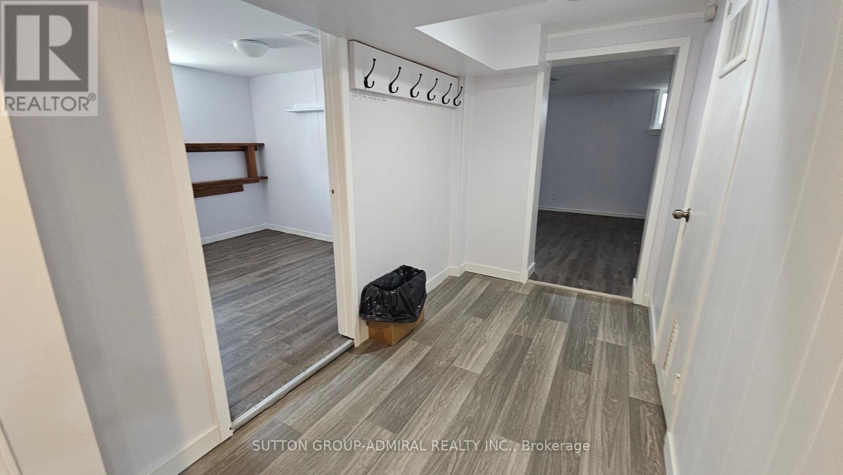
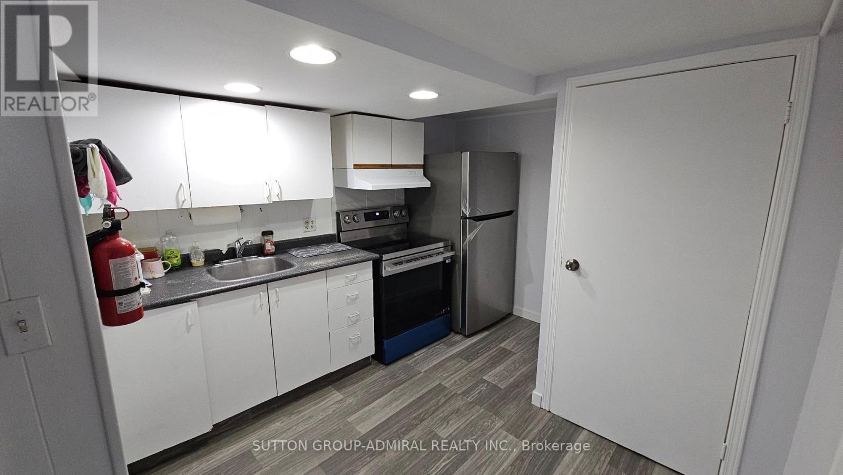
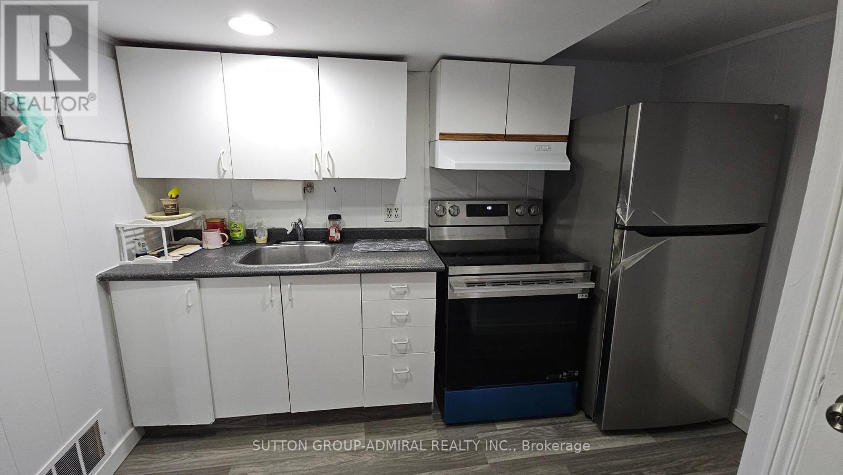
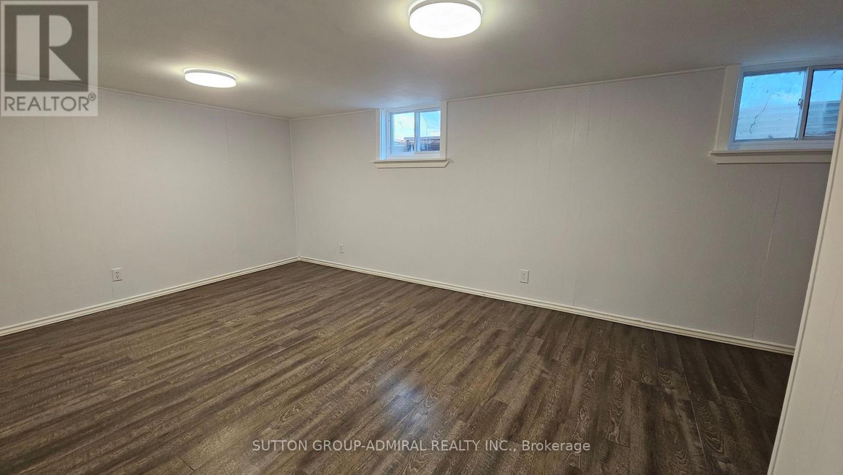
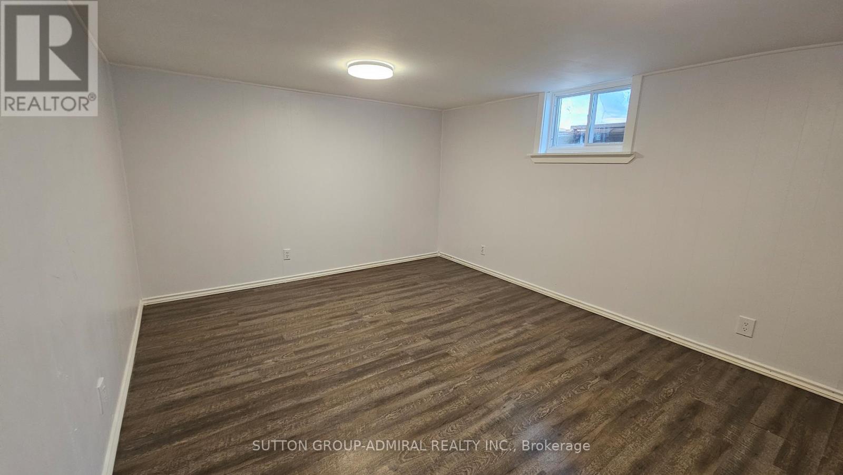
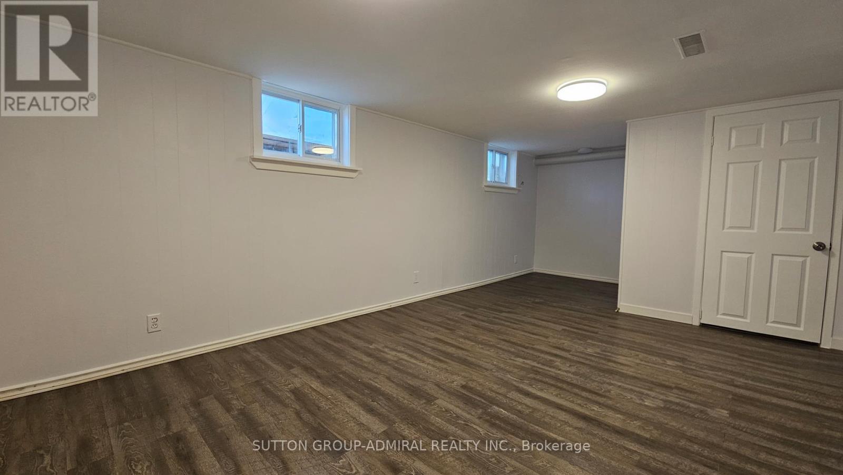
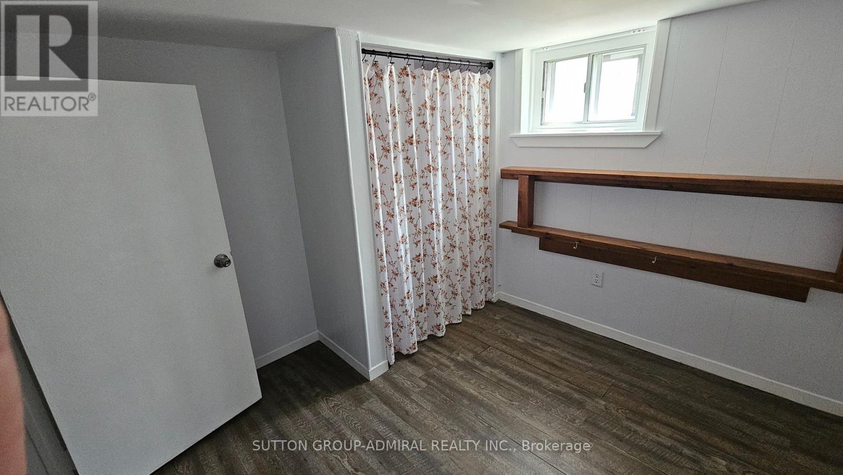
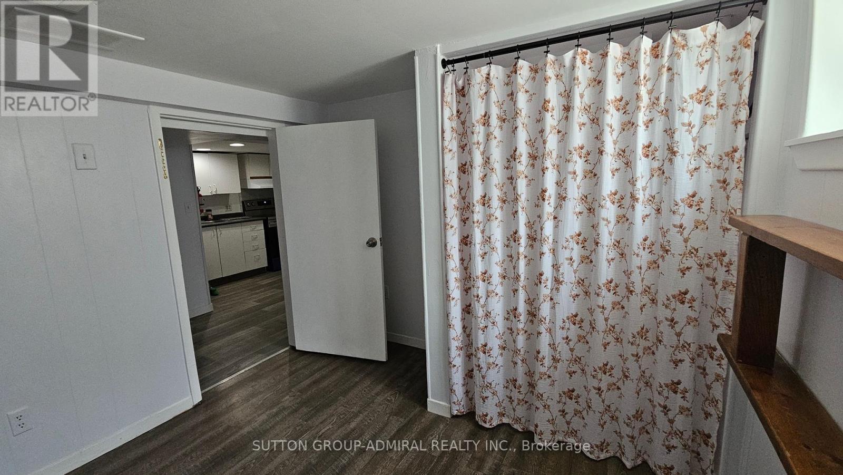
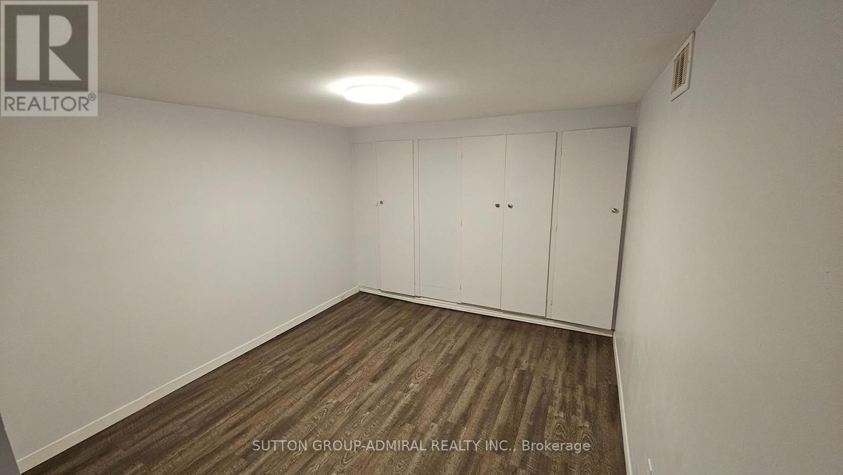
AVAILABLE NOW!! Hydro, Water, Heating, Parking - ALL INCLUDED! Bright & Spacious 2+1 Bedroom Legal Apartment In Central Newmarket! Freshly RENOVATED Top to Bottom! Located on a quiet, mature, and family-friendly street, just steps from Yonge Street! Features a private entrance and a modern, carpet-free layout with laminate Flooring throughout. Enjoy a functional eat-in kitchen with full-size ALL NEW S/S appliances, a large living room can be used as 3rd BEDROOM if needed. Incredible walkability-steps to Go Transit/YRT, Southlake Hospital, Upper Canada Mall, No Frills, and Giant Tiger. Rent is all-inclusive of water, hydro, and gas ( subject to a generous monthly usage buffer; 50% overage applies). Move in and enjoy a quiet, legal and safe dwelling in a prime location! Extra parking can be discussed. (id:63476)
Property Details
| MLS® Number | N13457170 |
| Property Type | Single Family |
| Community Name | Bristol-London |
| Features | Carpet Free |
| Parking Space Total | 1 |
| Pool Type | On Ground Pool |
Building
| Bathroom Total | 1 |
| Bedrooms Above Ground | 2 |
| Bedrooms Below Ground | 1 |
| Bedrooms Total | 3 |
| Architectural Style | Bungalow |
| Basement Features | Apartment In Basement, Separate Entrance |
| Basement Type | N/a, N/a |
| Construction Style Attachment | Semi-detached |
| Cooling Type | Central Air Conditioning |
| Exterior Finish | Brick |
| Flooring Type | Laminate, Tile |
| Foundation Type | Concrete |
| Heating Fuel | Natural Gas |
| Heating Type | Forced Air |
| Stories Total | 1 |
| Size Interior | 700 - 1,100 Sqft |
| Type | House |
| Utility Water | Municipal Water |
Parking
| Other | |
| No Garage |
Land
| Acreage | No |
| Sewer | Sanitary Sewer |
| Size Depth | 95 Ft |
| Size Frontage | 32 Ft ,6 In |
| Size Irregular | 32.5 X 95 Ft |
| Size Total Text | 32.5 X 95 Ft |
Rooms
| Level | Type | Length | Width | Dimensions |
|---|---|---|---|---|
| Lower Level | Living Room | 4.03 m | 3.6 m | 4.03 m x 3.6 m |
| Lower Level | Kitchen | 3.35 m | 3.26 m | 3.35 m x 3.26 m |
| Lower Level | Bedroom | 4.03 m | 3.6 m | 4.03 m x 3.6 m |
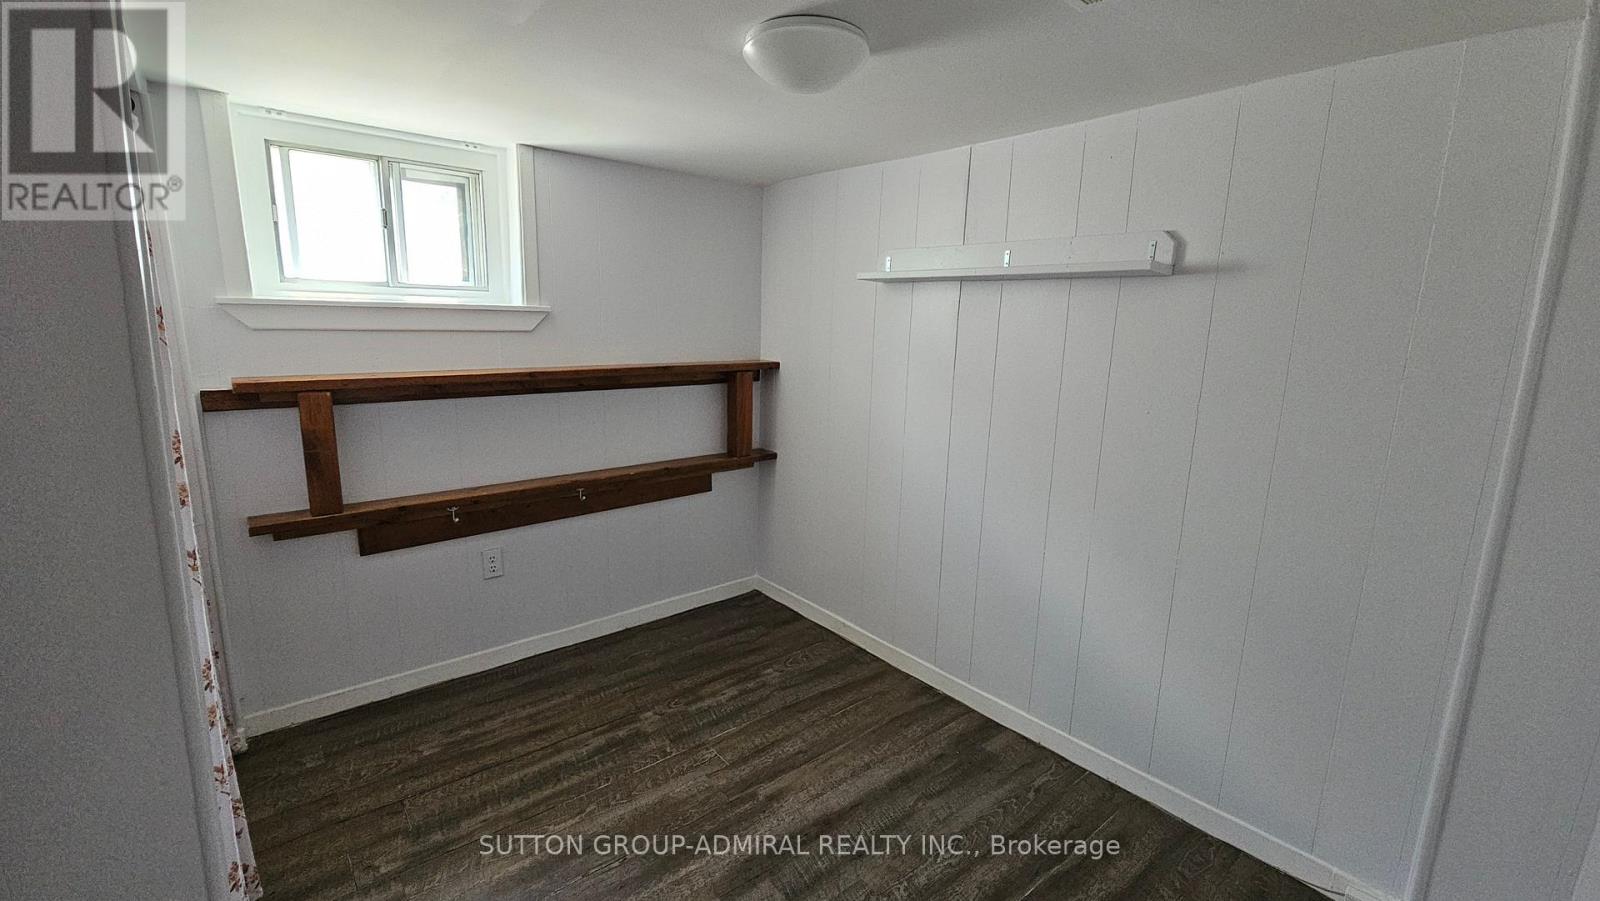
| Lower Level | Bedroom | 3.38 m | 3.24 m | 3.38 m x 3.24 m |
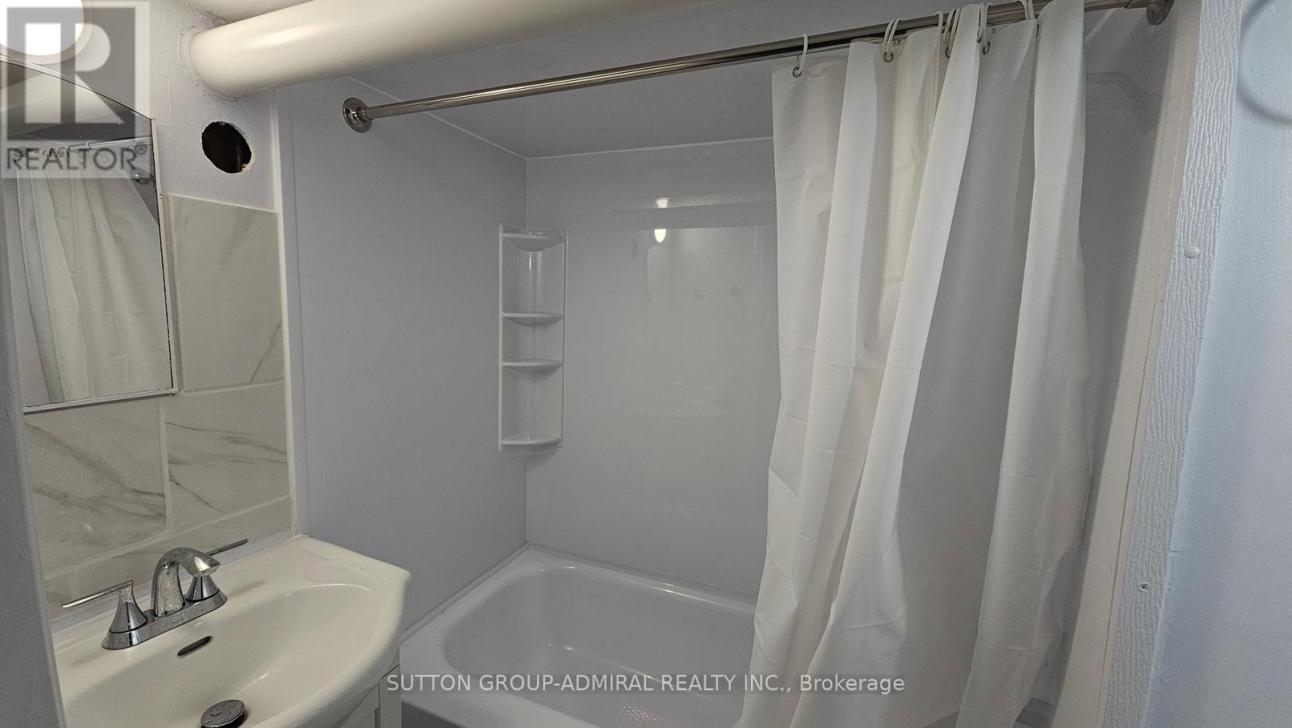
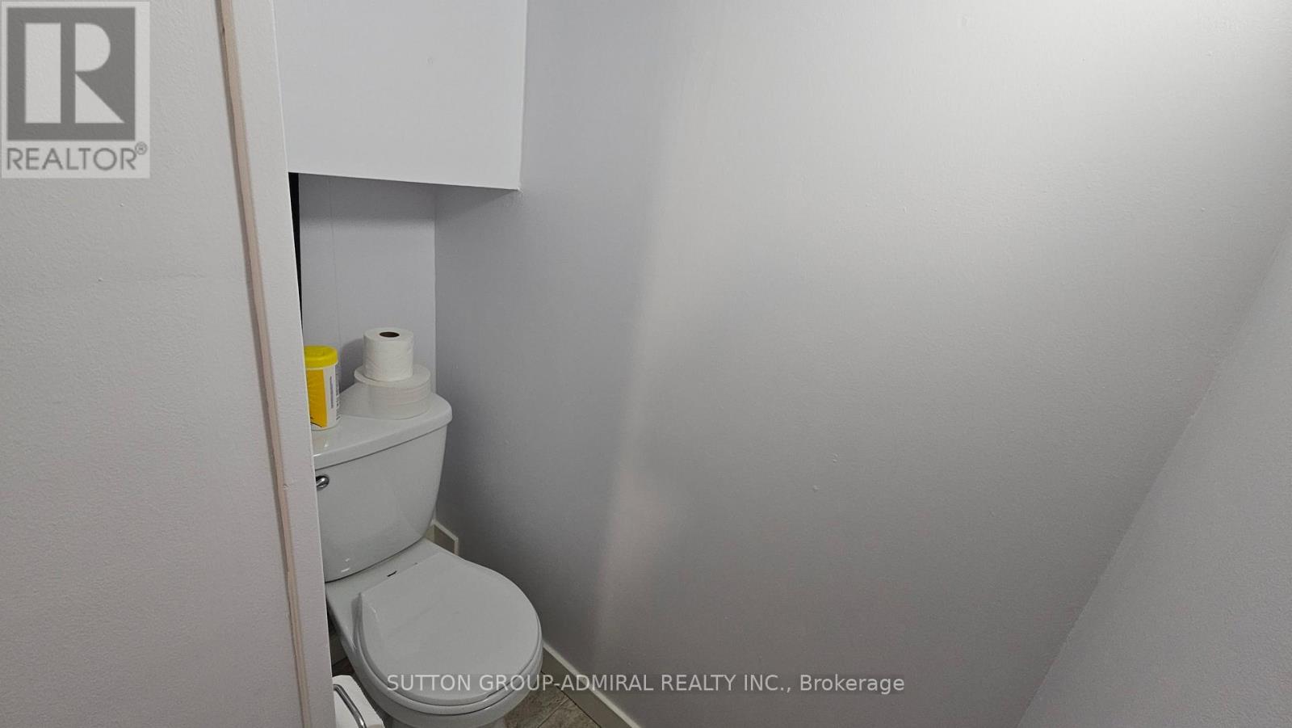
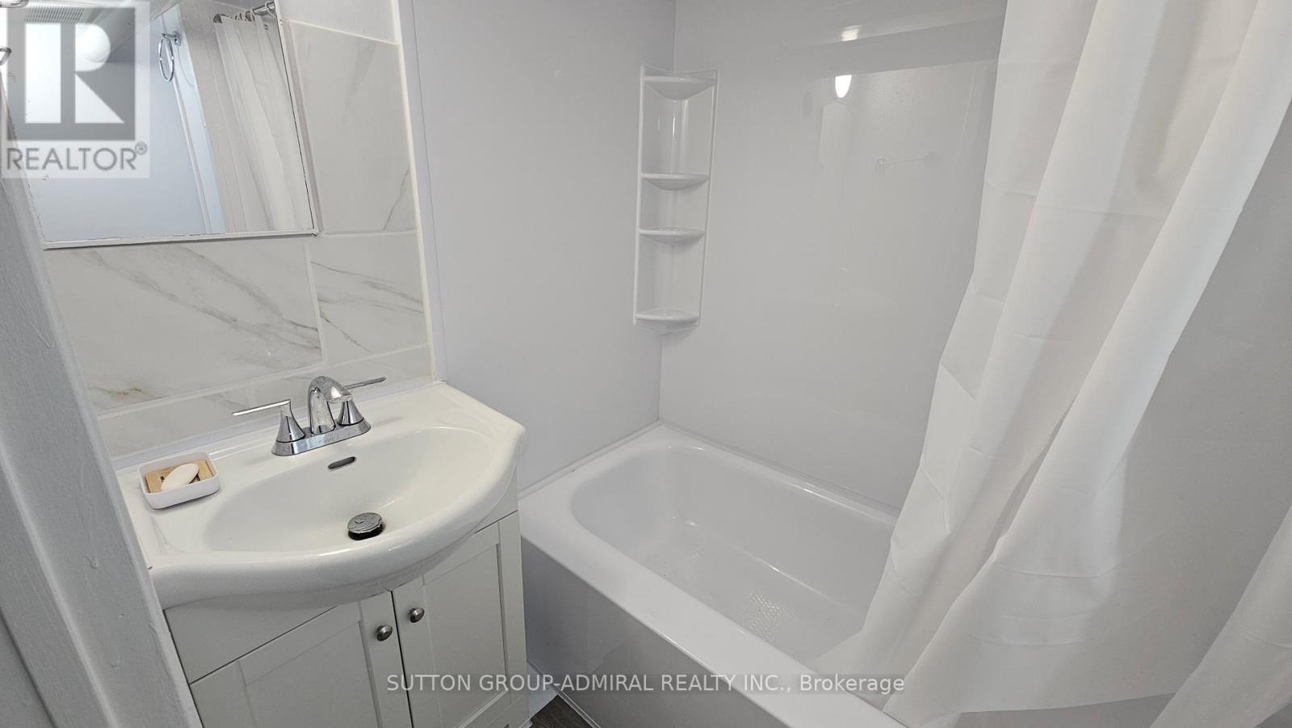
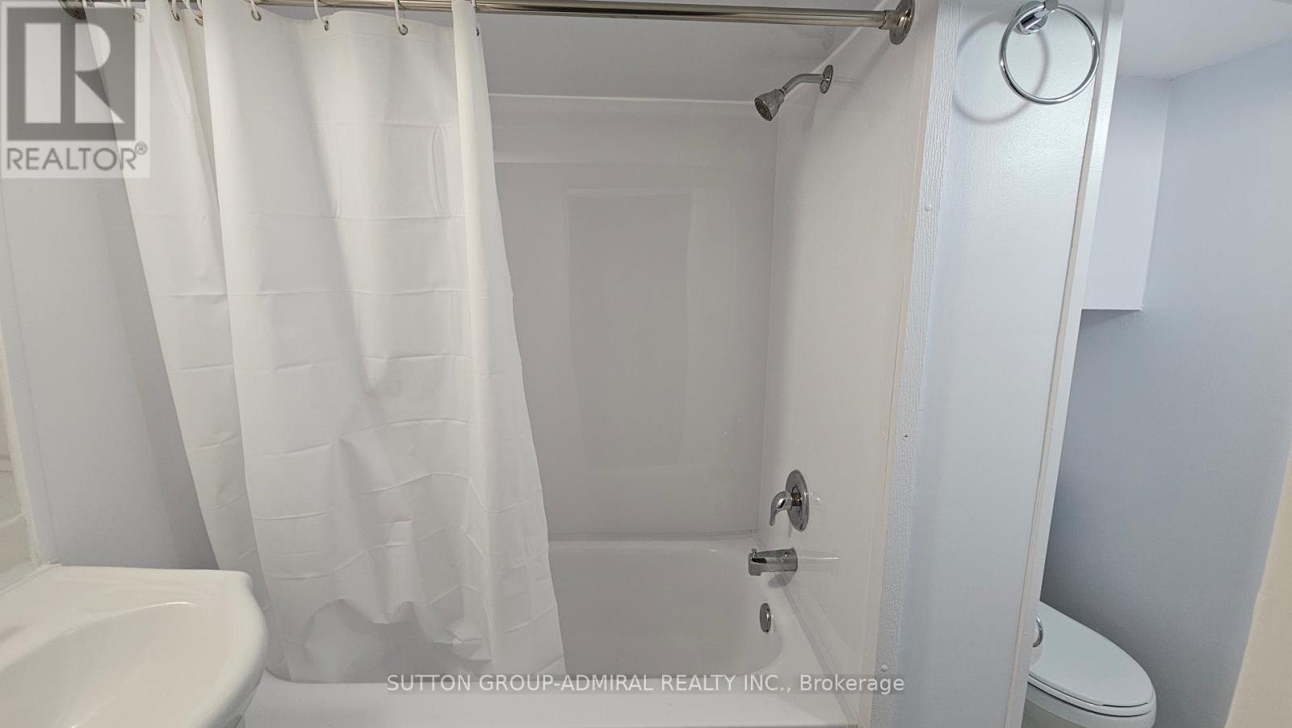
| Lower Level | Bathroom | 1.8 m | 3.19 m | 1.8 m x 3.19 m |
Contact Us
Contact us for more information

The trademarks REALTOR®, REALTORS®, and the REALTOR® logo are controlled by The Canadian Real Estate Association (CREA) and identify real estate professionals who are members of CREA. The trademarks MLS®, Multiple Listing Service® and the associated logos are owned by The Canadian Real Estate Association (CREA) and identify the quality of services provided by real estate professionals who are members of CREA. The trademark DDF® is owned by The Canadian Real Estate Association (CREA) and identifies CREA's Data Distribution Facility (DDF®)
June 17 2026 07:12:08
Toronto Regional Real Estate Board
Sutton Group-Admiral Realty Inc.