
52 Covington Road NE Calgary, Alberta T3X 4A7

$429,900
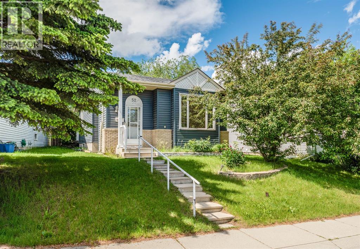
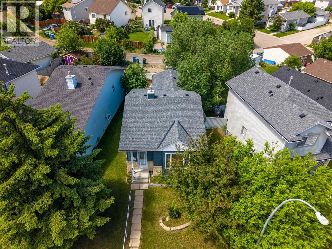
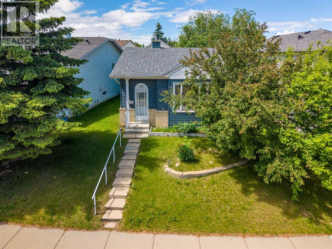
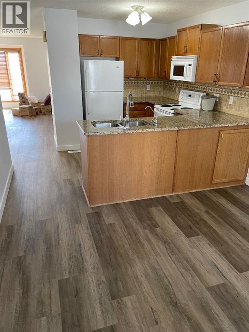
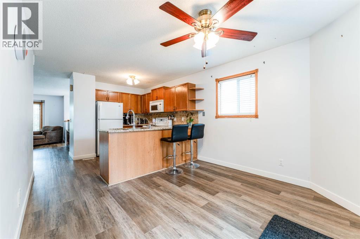
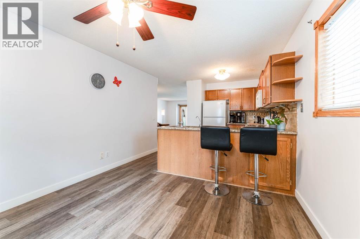
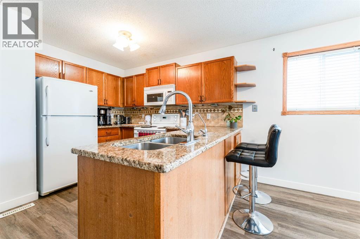
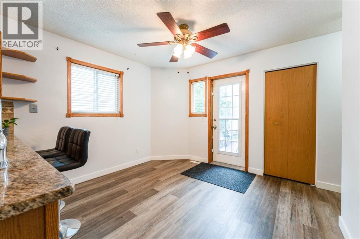
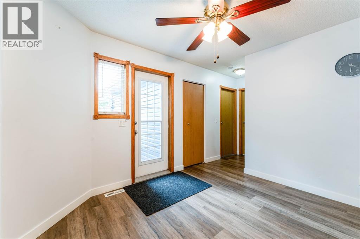
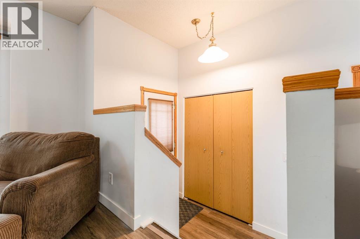
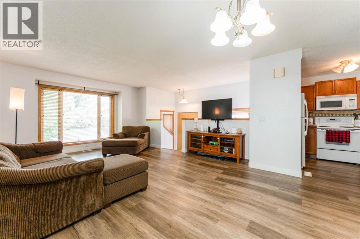
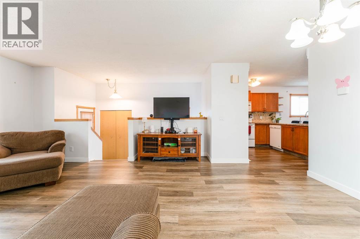
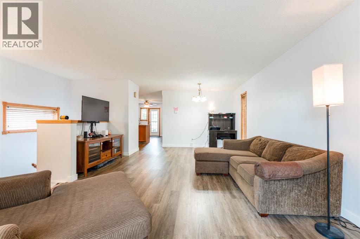
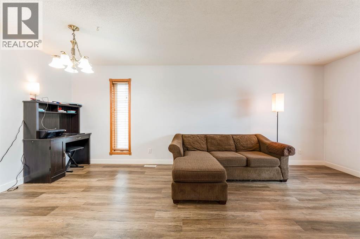
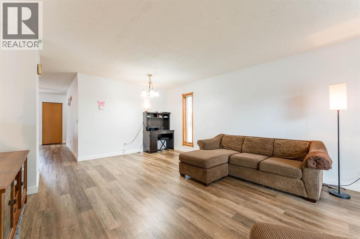
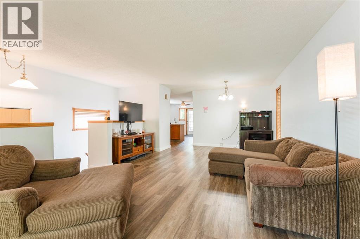
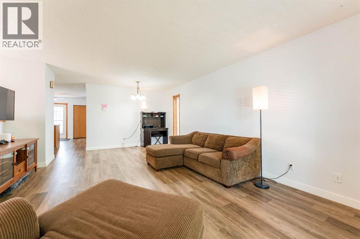
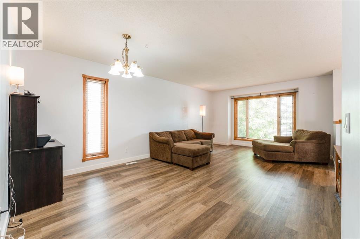
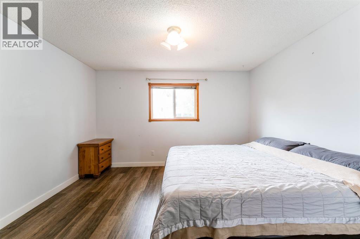
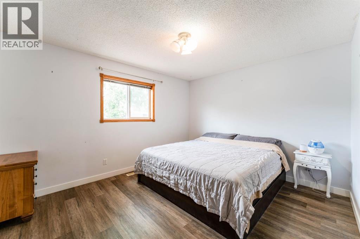
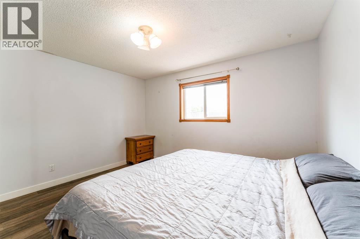
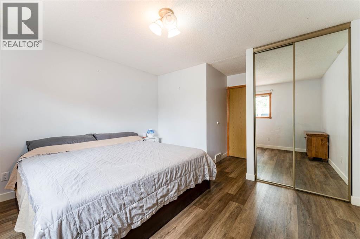
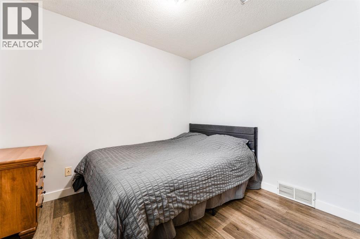
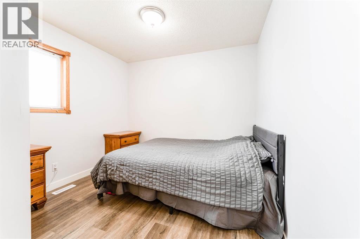
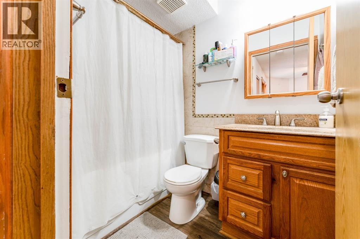
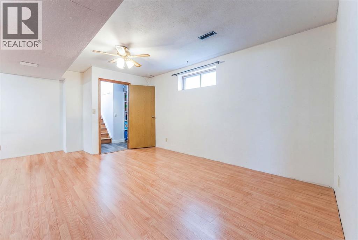
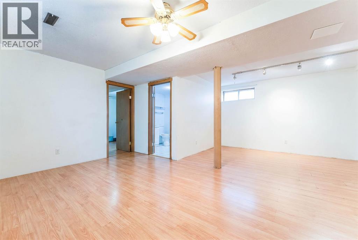
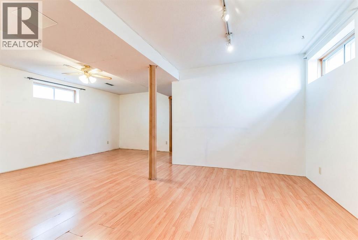
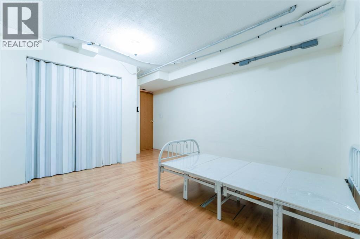
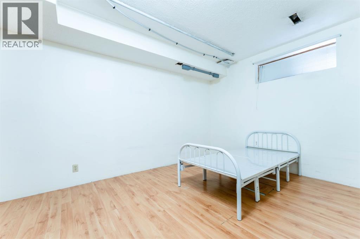
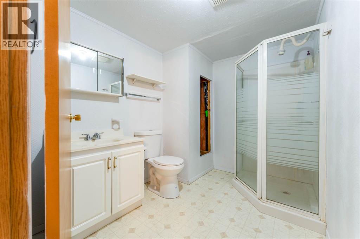
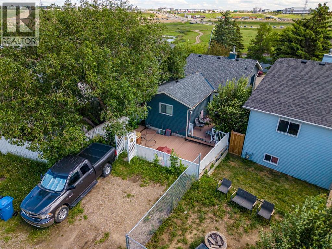
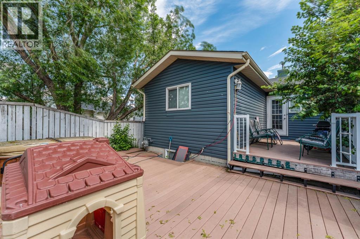
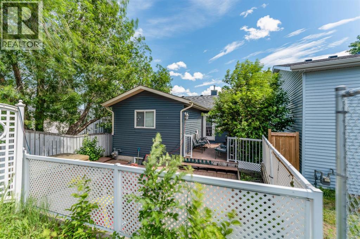
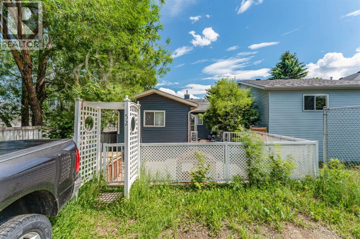
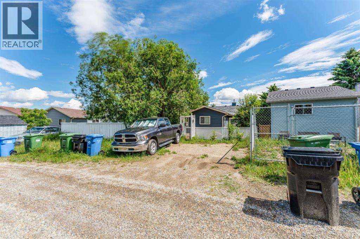
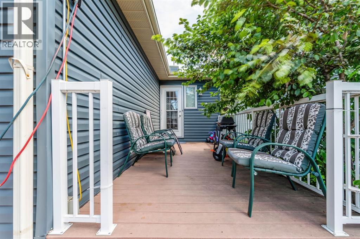
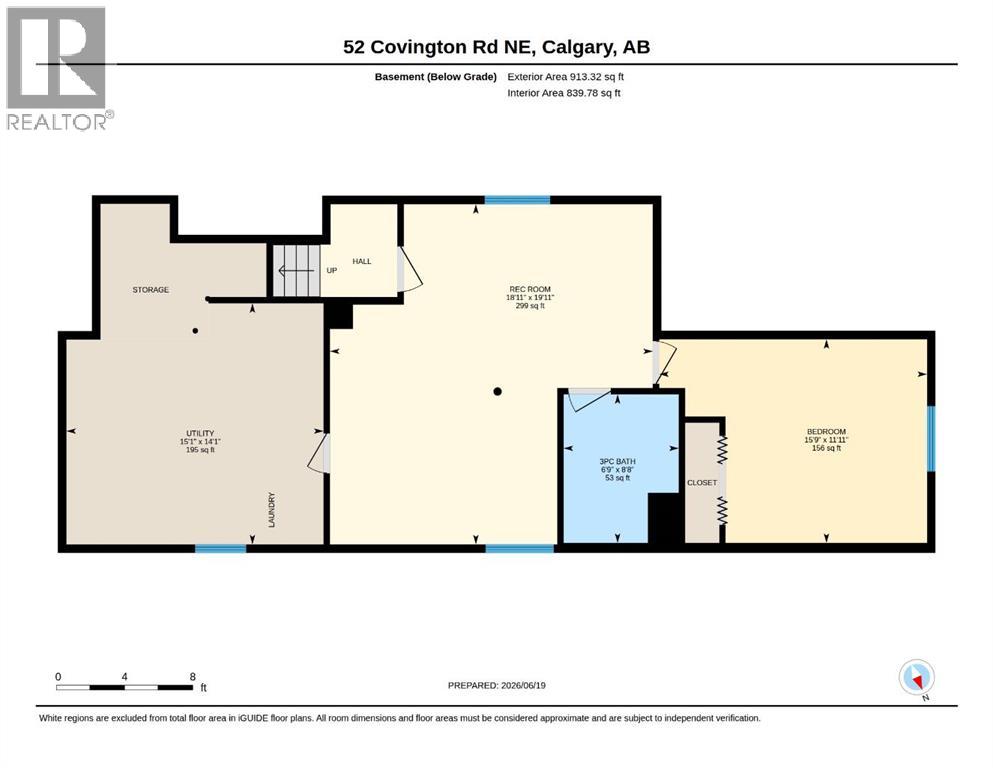
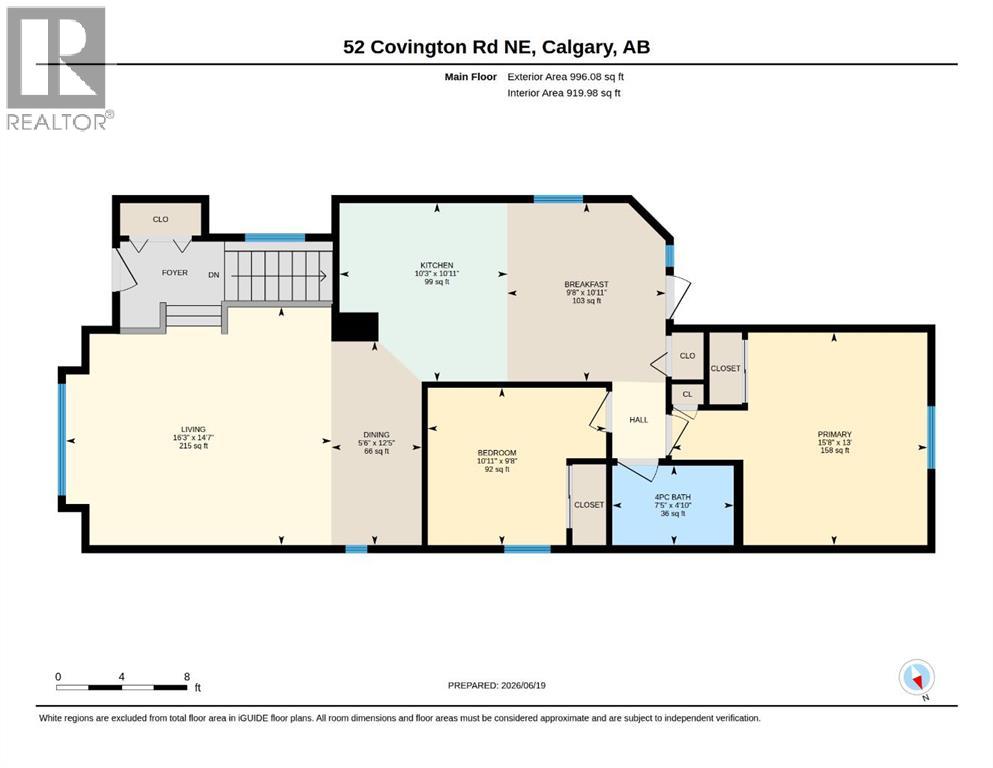
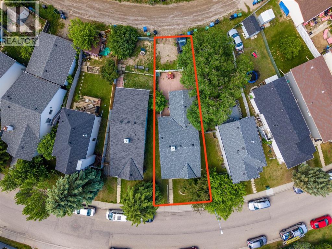
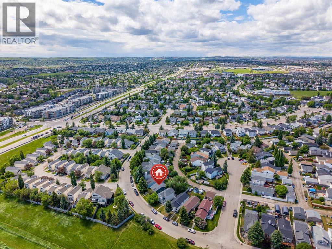
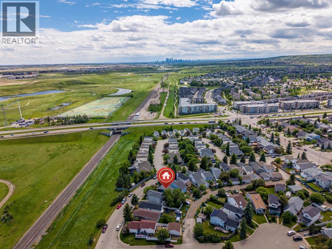
A detached home WEST of Deerfoot for just $429,900 — now that’s an opportunity! Whether you’re a first-time buyer wanting to skip the condo and get into a single-family home, or an investor looking for value and potential, this one deserves a look.The main floor is in great shape with a functional kitchen and dining area, comfortable living room, two bedrooms and a full bathroom. Downstairs offers even more space with an additional bedroom, bathroom, family room and plenty of storage. The lower level does need some work, but there’s loads of potential to improve it and add value over time.With rear parking, a great main-floor layout and a hard-to-find price point for a detached home west of Deerfoot, 52 Covington Road is an opportunity that’s getting harder and harder to find in Calgary. (id:63476)
Property Details
| MLS® Number | A2321950 |
| Property Type | Single Family |
| Community Name | Coventry Hills |
| Amenities Near By | Park, Playground, Schools, Shopping |
| Features | Back Lane |
| Parking Space Total | 4 |
| Plan | 9012460 |
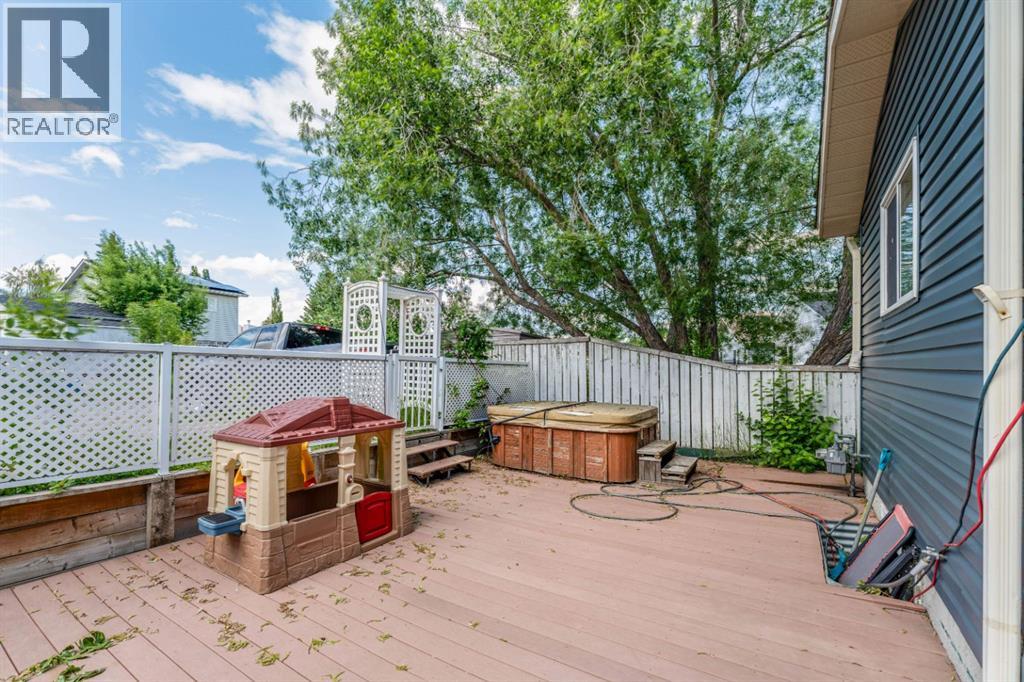
| Structure | Deck |
Building
| Bathroom Total | 2 |
| Bedrooms Above Ground | 2 |
| Bedrooms Total | 2 |
| Appliances | Refrigerator, Dishwasher, Stove |
| Architectural Style | Bi-level |
| Basement Development | Partially Finished |
| Basement Type | Full (partially Finished) |
| Constructed Date | 1990 |
| Construction Material | Wood Frame |
| Construction Style Attachment | Detached |
| Cooling Type | None |
| Exterior Finish | Brick, Vinyl Siding |
| Flooring Type | Carpeted, Laminate |
| Foundation Type | Poured Concrete |
| Heating Fuel | Natural Gas |
| Heating Type | Forced Air |
| Size Interior | 996 Sqft |
| Total Finished Area | 996.08 Sqft |
| Type | House |
Parking
| Other | |
| Parking Pad | |
| See Remarks |
Land
| Acreage | No |
| Fence Type | Fence |
| Land Amenities | Park, Playground, Schools, Shopping |
| Landscape Features | Landscaped |
| Size Frontage | 3.9 M |
| Size Irregular | 314.00 |
| Size Total | 314 M2|0-4,050 Sqft |
| Size Total Text | 314 M2|0-4,050 Sqft |
| Zoning Description | R2 |
Rooms
| Level | Type | Length | Width | Dimensions |
|---|---|---|---|---|
| Lower Level | Den | 4.79 M x 3.64 M | ||
| Lower Level | Family Room | 5.77 M x 6.08 M | ||
| Lower Level | 3pc Bathroom | .00 M x .00 M | ||
| Lower Level | Storage | 4.60 M x 4.31 M | ||
| Main Level | Bedroom | 2.93 M x 3.33 M | ||
| Main Level | Living Room | 4.44 M x 4.95 M | ||
| Main Level | Breakfast | 3.33 M x 2.95 M | ||
| Main Level | Dining Room | 3.80 M x 1.68 M | ||
| Main Level | Kitchen | 3.33 M x 3.13 M | ||
| Main Level | Primary Bedroom | 3.96 M x 4.77 M | ||
| Main Level | 4pc Bathroom | .00 M x .00 M |
Contact Us
Contact us for more information

The trademarks REALTOR®, REALTORS®, and the REALTOR® logo are controlled by The Canadian Real Estate Association (CREA) and identify real estate professionals who are members of CREA. The trademarks MLS®, Multiple Listing Service® and the associated logos are owned by The Canadian Real Estate Association (CREA) and identify the quality of services provided by real estate professionals who are members of CREA. The trademark DDF® is owned by The Canadian Real Estate Association (CREA) and identifies CREA's Data Distribution Facility (DDF®)
September 03 2026 12:15:53
Calgary Real Estate Board
Real Estate Professionals Inc.