
43360 Creekside Circle, Cultus Lake South Lindell Beach, British Columbia V2R 0Z4

$1,199,900
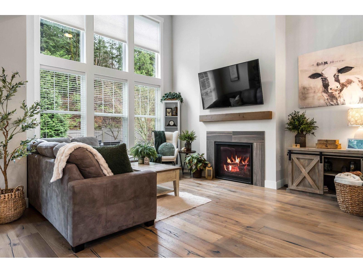
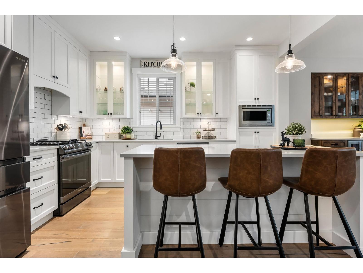
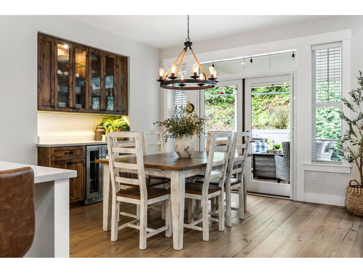
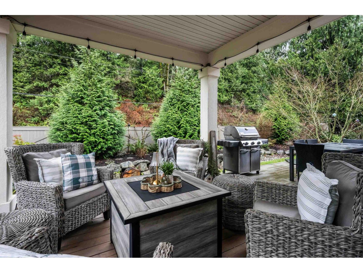
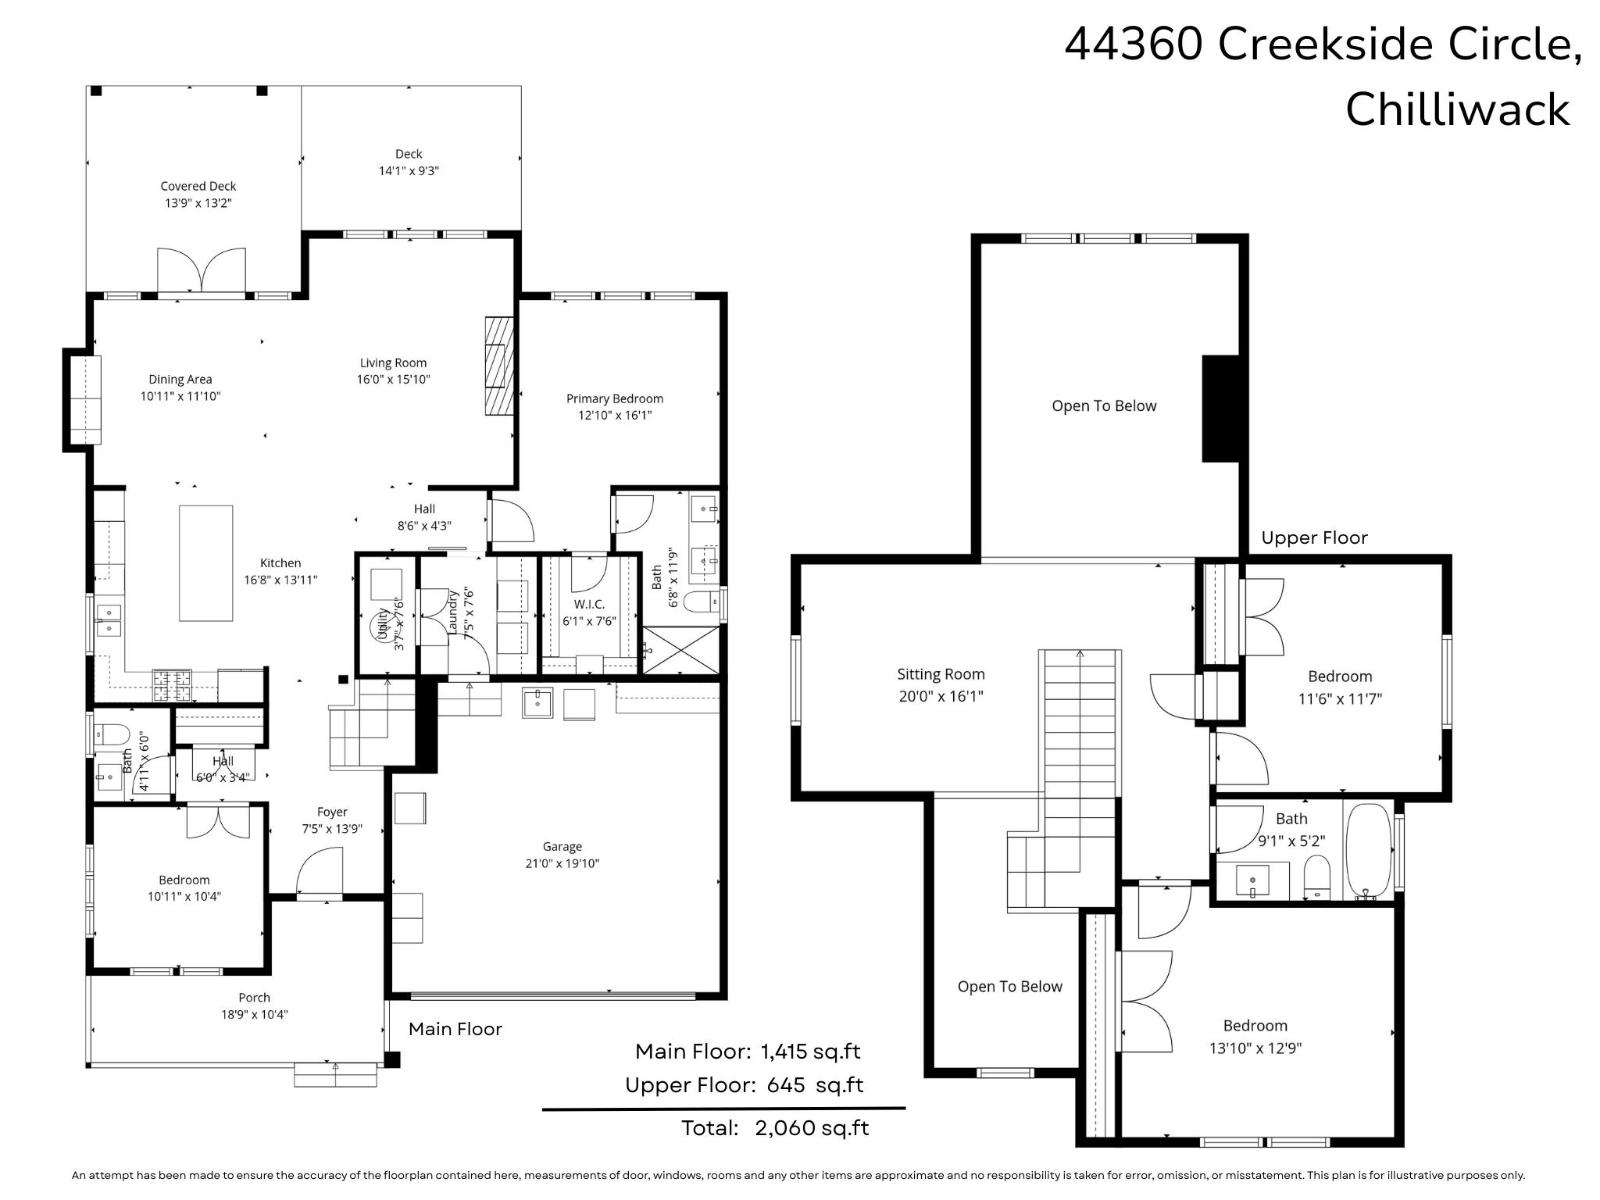
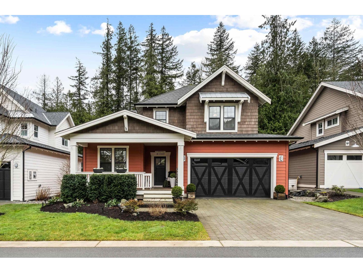
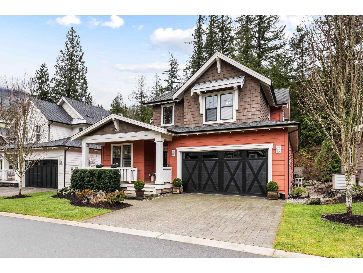
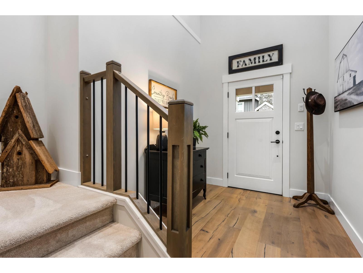
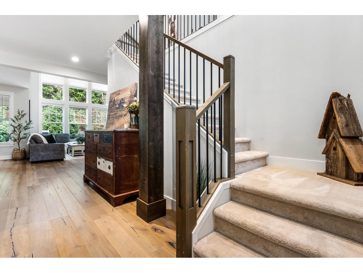
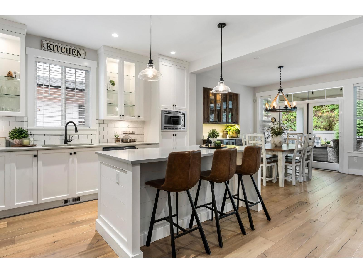
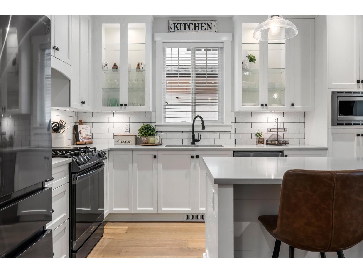
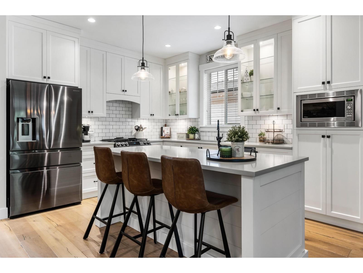
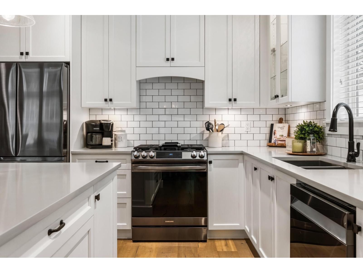
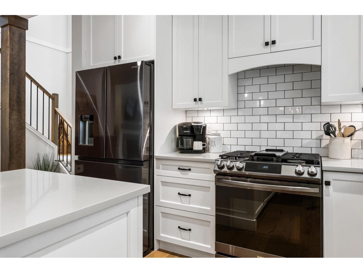
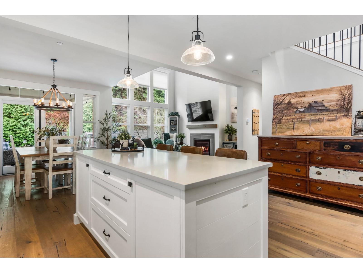
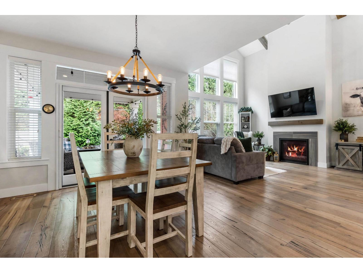
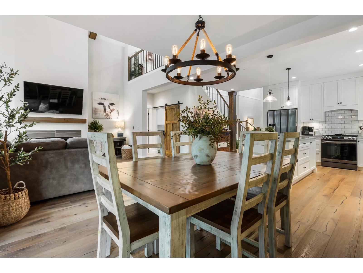
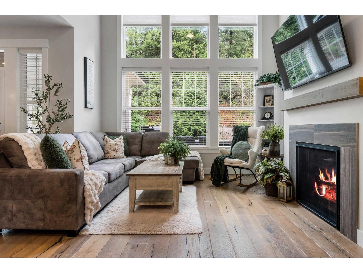
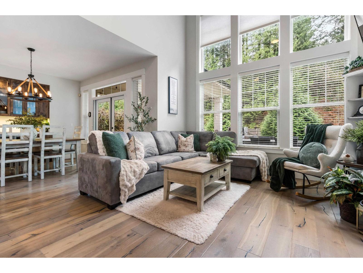
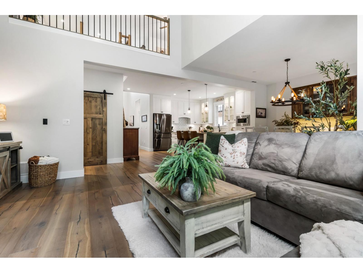
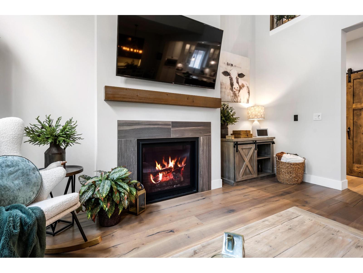
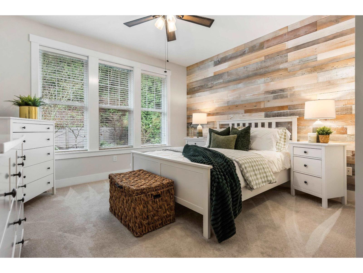
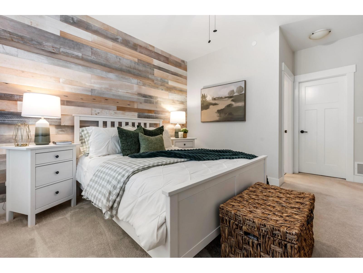
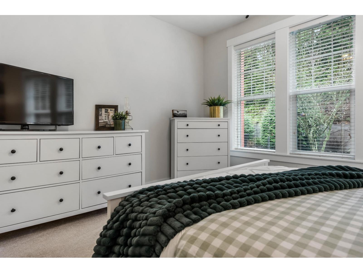
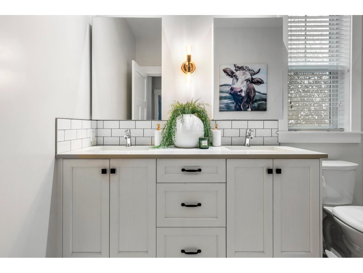
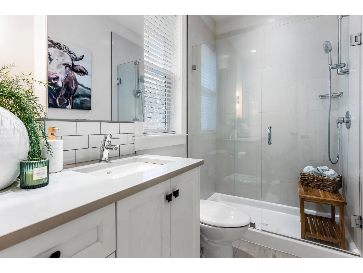
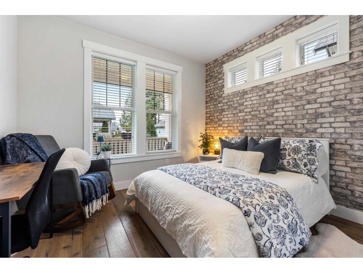
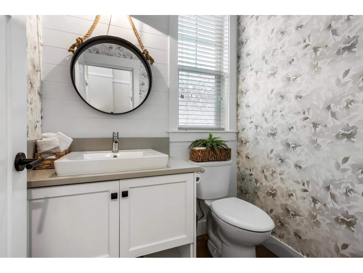
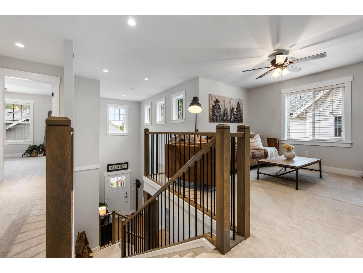
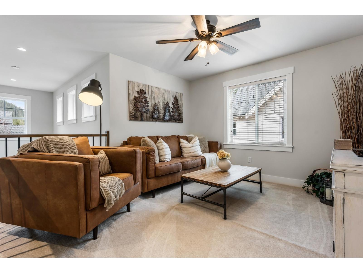
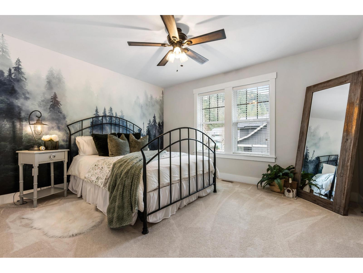
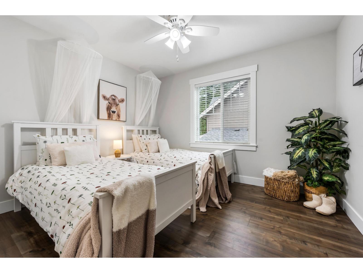
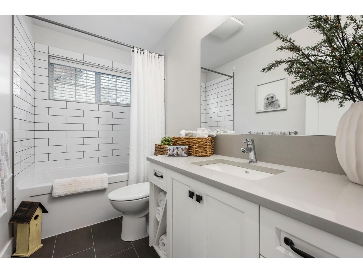
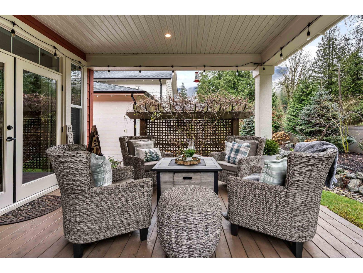
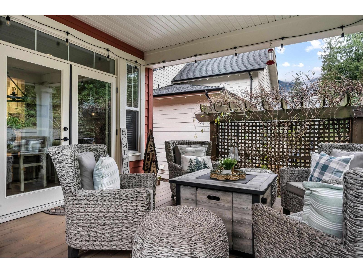
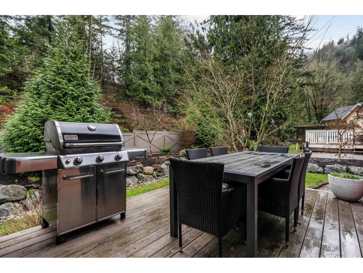
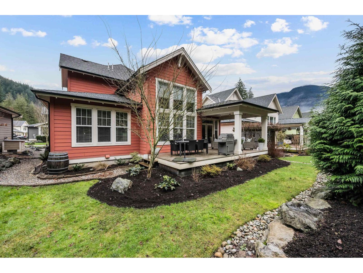
FABULOUS 2-storey modern farmhouse located in the HIGHLY coveted Creekside Mills complex! Step into the stunning open-concept main floor featuring engineered hardwood floors & a vaulted living room w/MASSIVE windows allowing AMPLE natural light throughout. The PRISTINE kitchen showcases quartz counters, high-end appliances & a large island, seamlessly flowing into the cozy dining area w/B.I. hutch & French doors that open onto a serene covered patio w/privacy screen. Plus, enjoy a sought-after master-on-main w/spacious W.I.C. & a 4pc ensuite offering dual sinks & a walk-in shower. Upstairs features a versatile loft, 2 more GENEROUS bedrooms & a full 4pc bath. Additional highlights include B.I. vacuum, water softener, phantom screens, heat pump with AC & INCREDIBLE amenities! * PREC - Personal Real Estate Corporation (id:63476)
Property Details
| MLS® Number | R3137050 |
| Property Type | Single Family |
| Pool Type | Outdoor Pool |
| Structure | Clubhouse, Playground, Tennis Court |
| View Type | Mountain View |
Building
| Bathroom Total | 3 |
| Bedrooms Total | 4 |
| Amenities | Laundry - In Suite |
| Appliances | Sauna, Washer, Dryer, Refrigerator, Stove, Dishwasher |
| Basement Type | Crawl Space |
| Constructed Date | 2019 |
| Construction Style Attachment | Detached |
| Cooling Type | Central Air Conditioning |
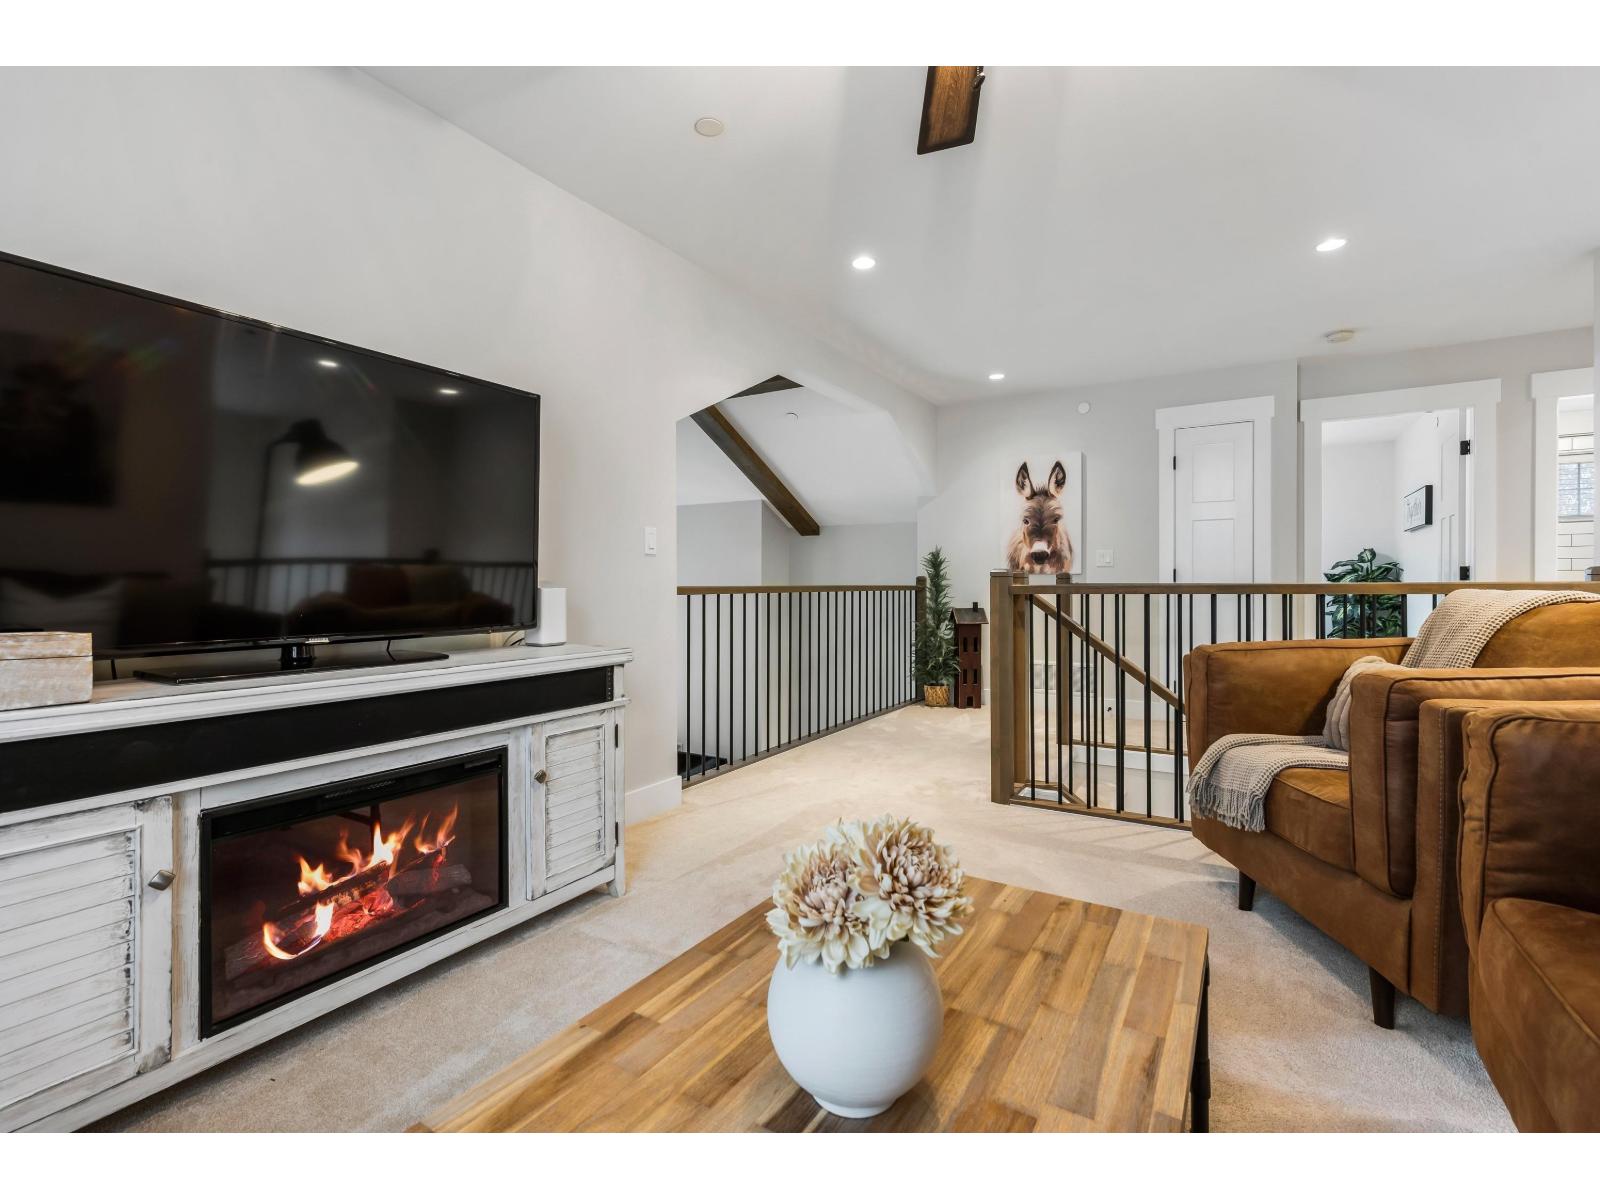
| Fireplace Present | Yes |
| Fireplace Total | 1 |
| Heating Type | Forced Air, Heat Pump |
| Stories Total | 2 |
| Size Interior | 2,060 Sqft |
| Type | House |
Parking
| Garage | 2 |
Land
| Acreage | No |
| Size Irregular | 4308 |
| Size Total | 4308 Sqft |
| Size Total Text | 4308 Sqft |
Rooms
| Level | Type | Length | Width | Dimensions |
|---|---|---|---|---|
| Above | Family Room | 20 ft | 16 ft ,1 in | 20 ft x 16 ft ,1 in |
| Above | Bedroom 3 | 11 ft ,6 in | 11 ft ,7 in | 11 ft ,6 in x 11 ft ,7 in |
| Above | Bedroom 4 | 13 ft ,10 in | 12 ft ,9 in | 13 ft ,10 in x 12 ft ,9 in |
| Main Level | Foyer | 7 ft ,5 in | 13 ft ,9 in | 7 ft ,5 in x 13 ft ,9 in |
| Main Level | Bedroom 2 | 10 ft ,11 in | 10 ft ,4 in | 10 ft ,11 in x 10 ft ,4 in |
| Main Level | Kitchen | 16 ft ,8 in | 13 ft ,11 in | 16 ft ,8 in x 13 ft ,11 in |
| Main Level | Dining Room | 10 ft ,11 in | 11 ft ,10 in | 10 ft ,11 in x 11 ft ,10 in |
| Main Level | Living Room | 16 ft | 15 ft ,10 in | 16 ft x 15 ft ,10 in |
| Main Level | Primary Bedroom | 12 ft ,10 in | 16 ft ,1 in | 12 ft ,10 in x 16 ft ,1 in |
| Main Level | Other | 6 ft ,1 in | 7 ft ,6 in | 6 ft ,1 in x 7 ft ,6 in |
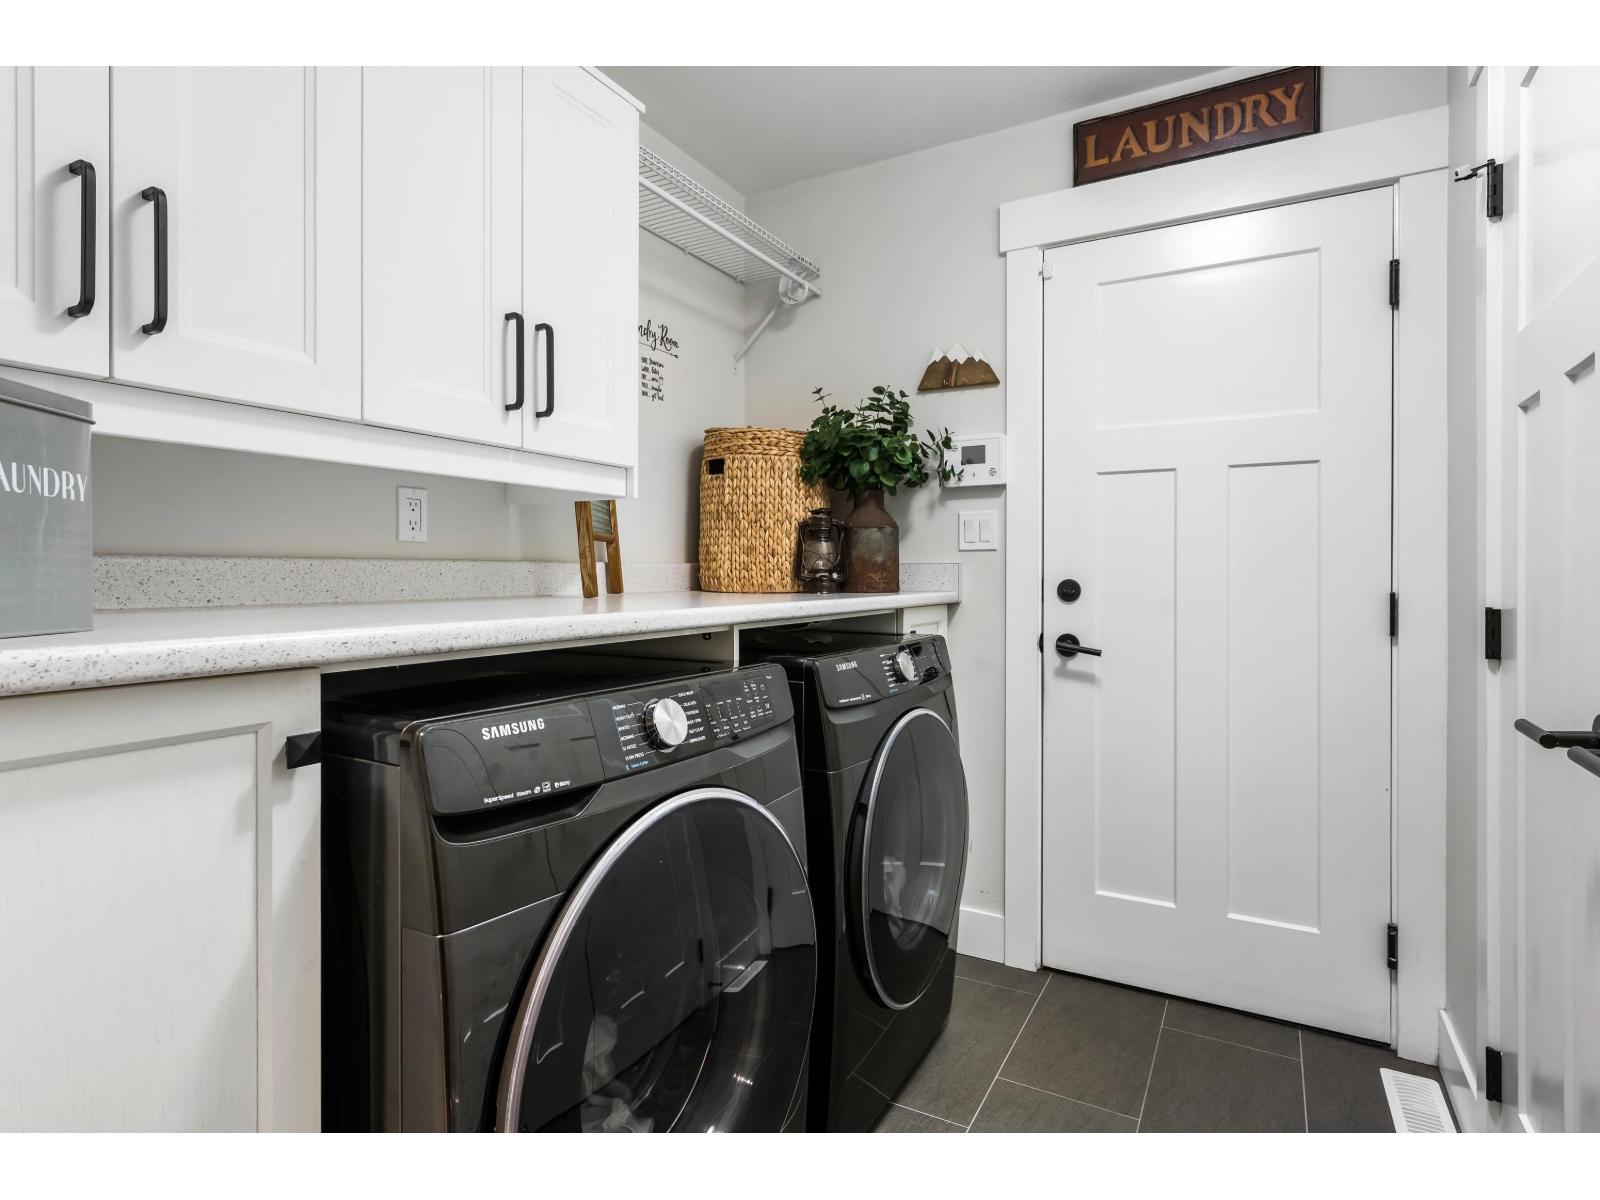
| Main Level | Laundry Room | 7 ft ,5 in | 7 ft ,6 in | 7 ft ,5 in x 7 ft ,6 in |
| Main Level | Utility Room | 3 ft ,7 in | 7 ft ,6 in | 3 ft ,7 in x 7 ft ,6 in |
Contact Us
Contact us for more information

The trademarks REALTOR®, REALTORS®, and the REALTOR® logo are controlled by The Canadian Real Estate Association (CREA) and identify real estate professionals who are members of CREA. The trademarks MLS®, Multiple Listing Service® and the associated logos are owned by The Canadian Real Estate Association (CREA) and identify the quality of services provided by real estate professionals who are members of CREA. The trademark DDF® is owned by The Canadian Real Estate Association (CREA) and identifies CREA's Data Distribution Facility (DDF®)
August 24 2026 06:00:52
Chilliwack & District Real Estate Board
RE/MAX Nyda Realty Inc. (Vedder North)