
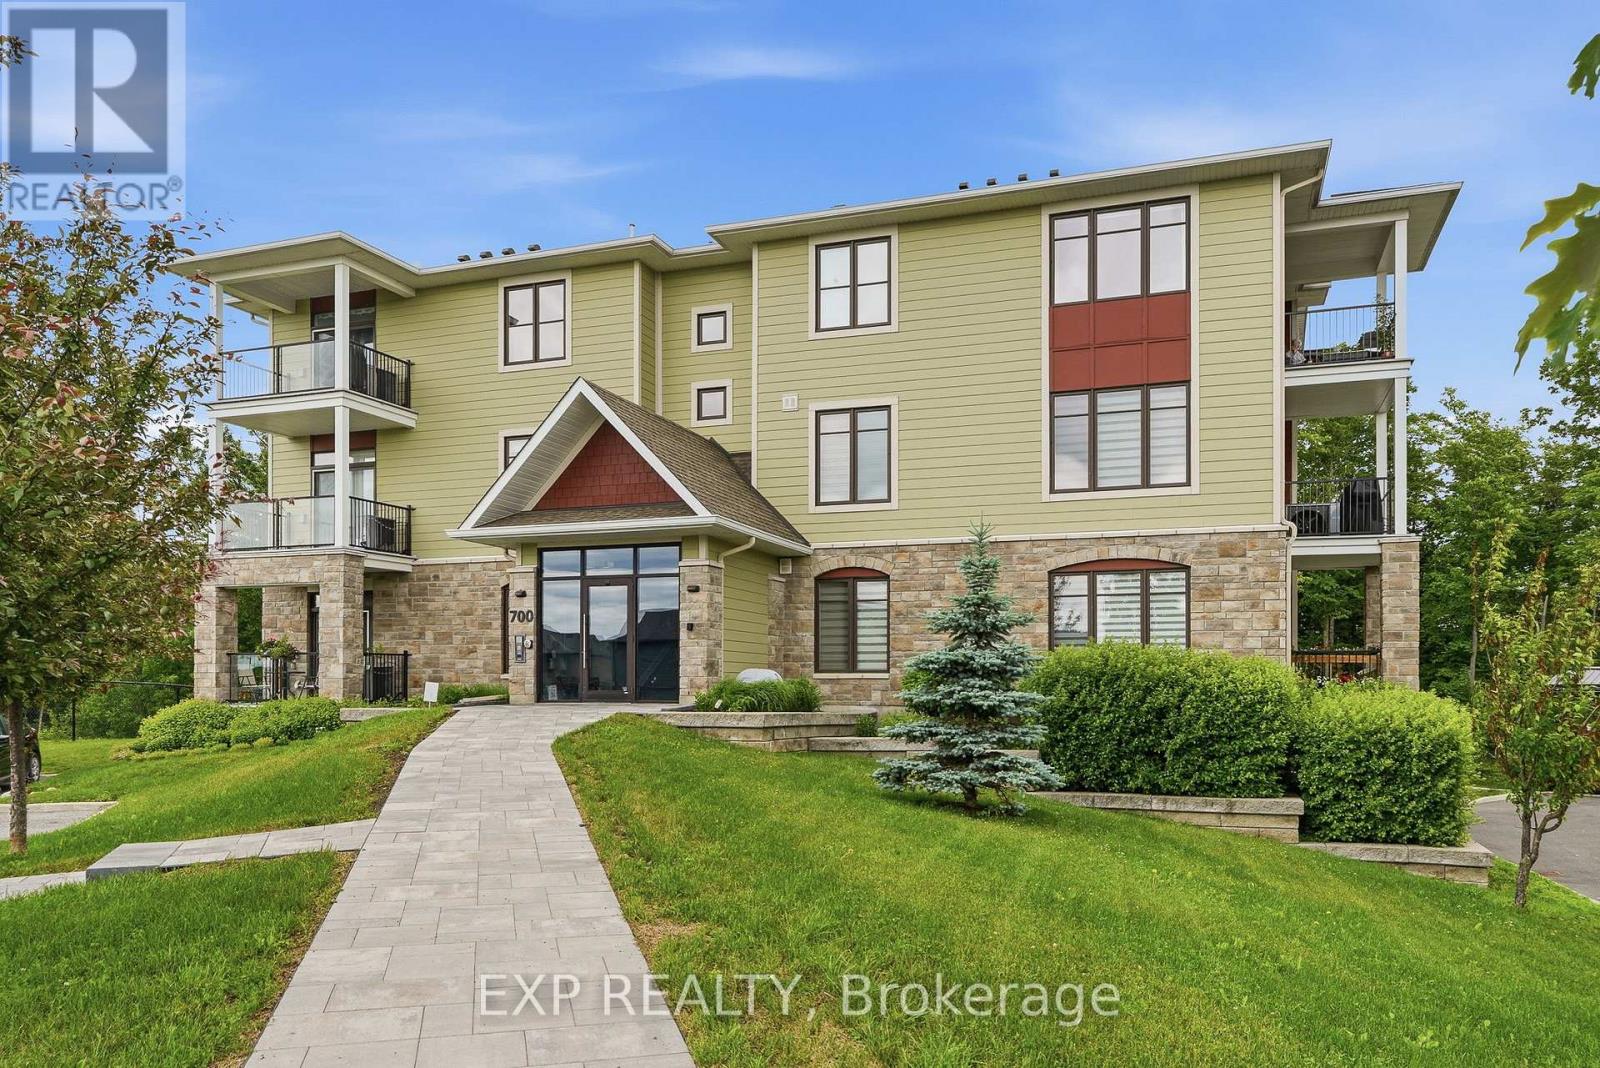
104 - 700 Du Rivage Street Clarence-Rockland, Ontario K4K 1K4

$534,900Maintenance, Insurance
$653.52 Monthly
Maintenance, Insurance
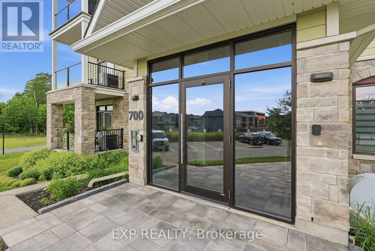
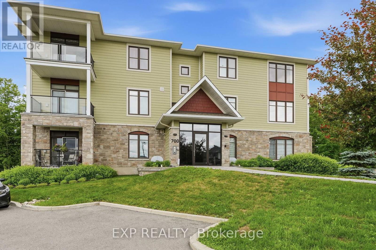
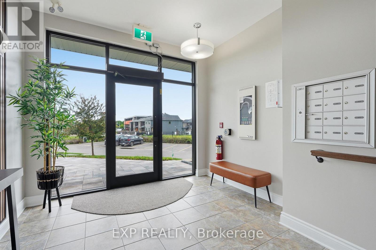
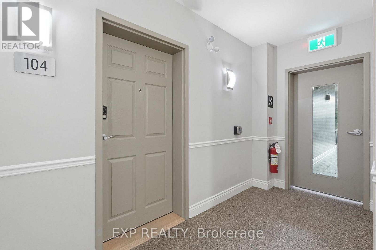
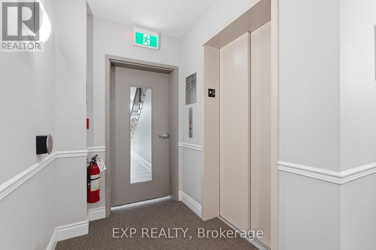
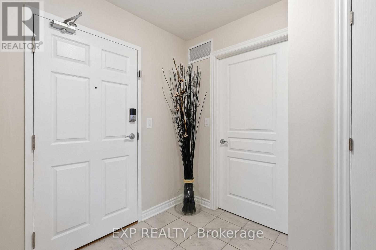
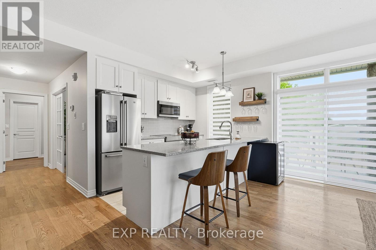
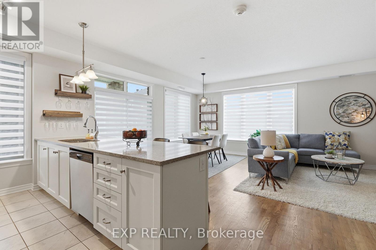
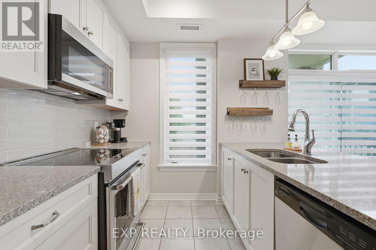
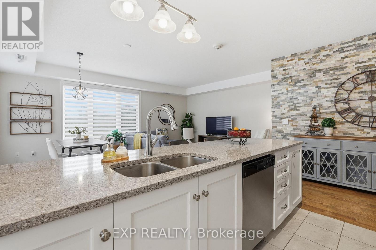
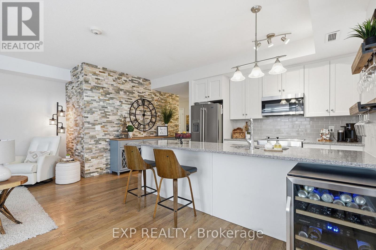
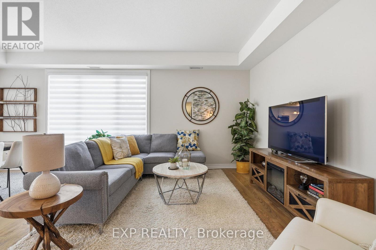
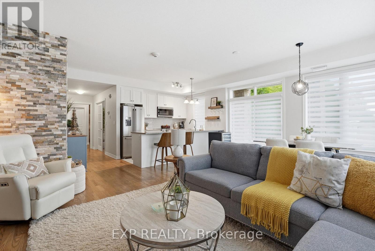
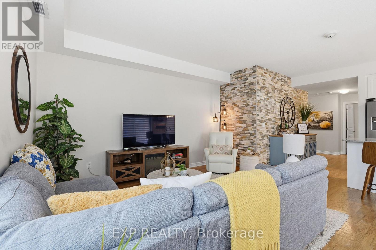
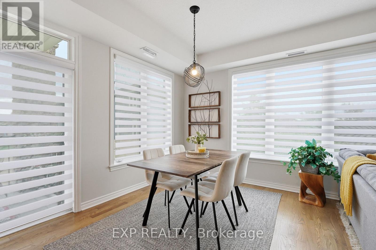
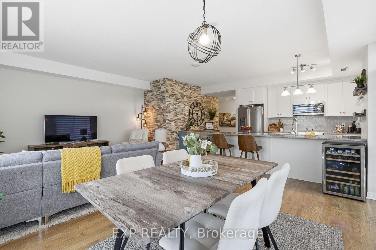
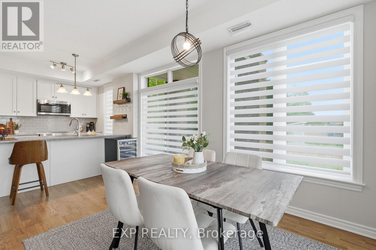
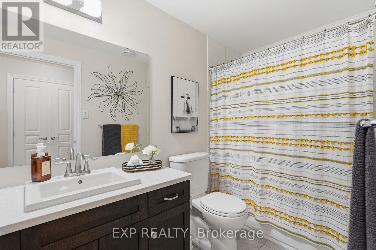
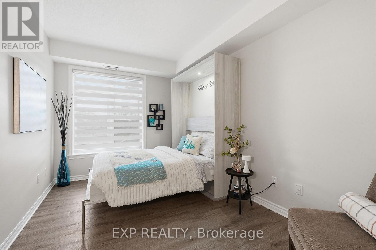
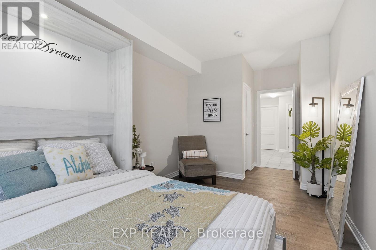
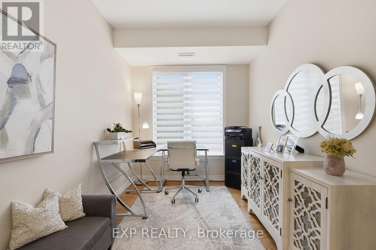
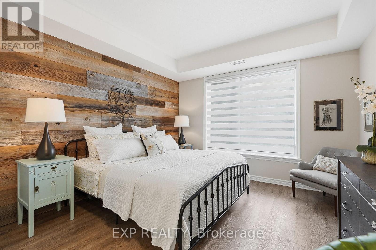
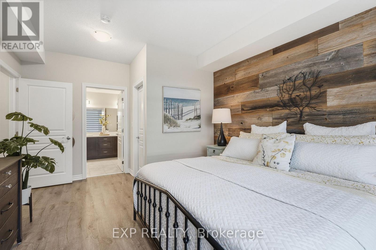
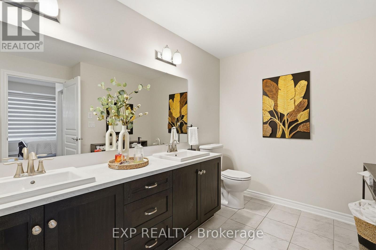
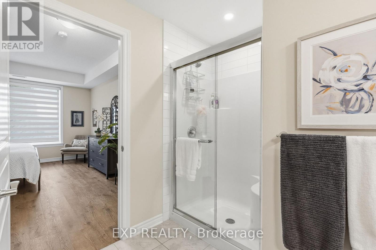
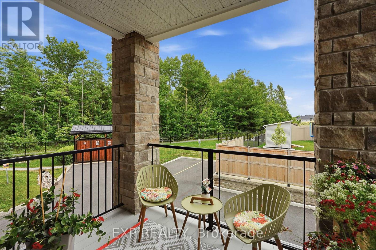
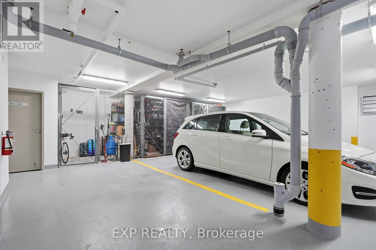
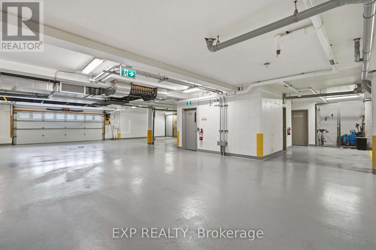
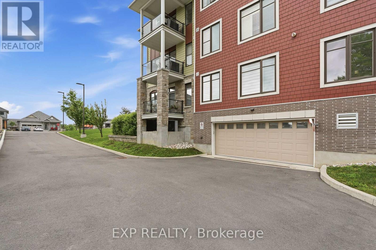
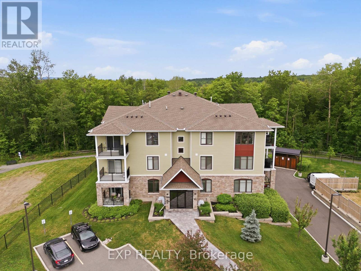
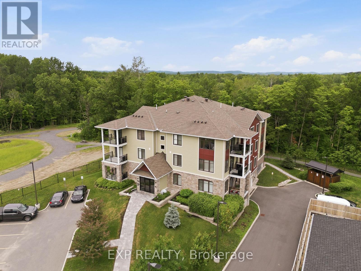
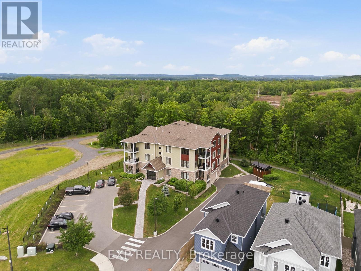
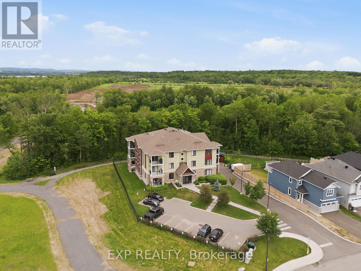
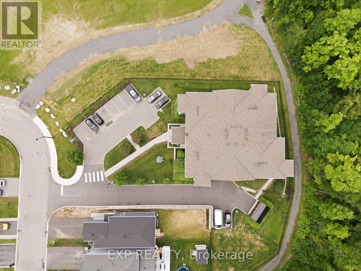
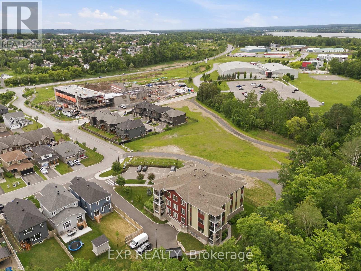
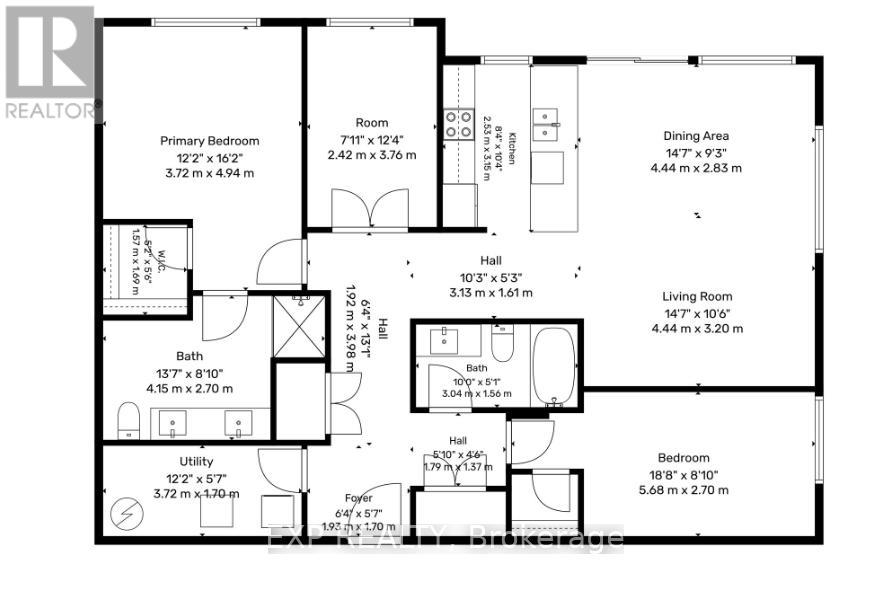
$653.52 MonthlyWelcome to this luxurious and modern 2-bedroom + den corner condo located on the first floor, complete with underground parking.From the moment you walk in, you'll feel at home in the bright open-concept layout featuring a stunning white kitchen with quartz countertops overlooking the dining and living areas-perfect for both everyday living and entertaining. Large windows on two walls flood the space with natural light, highlighting the beautiful hardwood floors and elegant finishes throughout, including a stylish stone accent wall in the hallway.This spacious unit offers two large bedrooms plus a versatile den, ideal for a home office or additional living space. The primary bedroom features a walk-in closet and a luxurious ensuite, while a second full bathroom is conveniently located down the hall.Backing onto wooded surroundings and a scenic bike path, this building offers a peaceful setting with added convenience. A future bridge will soon connect this area to the next phase, expanding access to even more walking and cycling paths. (id:63476)
Property Details
| MLS® Number | X13454458 |
| Property Type | Single Family |
| Community Name | 606 - Town of Rockland |
| Community Features | Pets Allowed With Restrictions |
| Equipment Type | Water Heater |
| Features | Balcony |
| Parking Space Total | 1 |
| Rental Equipment Type | Water Heater |
Building
| Bathroom Total | 2 |
| Bedrooms Above Ground | 2 |
| Bedrooms Total | 2 |
| Amenities | Storage - Locker |
| Appliances | Dishwasher, Dryer, Hood Fan, Microwave, Stove, Washer, Refrigerator |
| Basement Type | None |
| Cooling Type | Central Air Conditioning, Air Exchanger |
| Exterior Finish | Vinyl Siding, Stone |
| Fireplace Present | Yes |
| Foundation Type | Concrete |
| Heating Fuel | Natural Gas |
| Heating Type | Forced Air |
| Size Interior | 1,400 - 1,599 Sqft |
| Type | Apartment |
Parking
| Underground | |
| Garage |
Land
| Acreage | No |
| Zoning Description | Residential Condo |
Rooms
| Level | Type | Length | Width | Dimensions |
|---|---|---|---|---|
| Main Level | Other | 1.54 m | 1.67 m | 1.54 m x 1.67 m |
| Main Level | Foyer | 3.37 m | 3.73 m | 3.37 m x 3.73 m |
| Main Level | Bathroom | 2.59 m | 4.01 m | 2.59 m x 4.01 m |
| Main Level | Primary Bedroom | 3.65 m | 3.81 m | 3.65 m x 3.81 m |
| Main Level | Den | 3.81 m | 2.43 m | 3.81 m x 2.43 m |
| Main Level | Kitchen | 3.04 m | 2.69 m | 3.04 m x 2.69 m |
| Main Level | Living Room | 5.96 m | 4.24 m | 5.96 m x 4.24 m |
| Main Level | Bedroom | 2.99 m | 4.41 m | 2.99 m x 4.41 m |
| Main Level | Other | 3.04 m | 2.13 m | 3.04 m x 2.13 m |
| Main Level | Bathroom | 1.44 m | 2.92 m | 1.44 m x 2.92 m |
| Main Level | Laundry Room | 3.58 m | 1.82 m | 3.58 m x 1.82 m |
| Main Level | Other | 1.24 m | 1.27 m | 1.24 m x 1.27 m |
Utilities
| Natural Gas Available | Available |
Contact Us
Contact us for more information

The trademarks REALTOR®, REALTORS®, and the REALTOR® logo are controlled by The Canadian Real Estate Association (CREA) and identify real estate professionals who are members of CREA. The trademarks MLS®, Multiple Listing Service® and the associated logos are owned by The Canadian Real Estate Association (CREA) and identify the quality of services provided by real estate professionals who are members of CREA. The trademark DDF® is owned by The Canadian Real Estate Association (CREA) and identifies CREA's Data Distribution Facility (DDF®)
June 17 2026 07:56:23
Ottawa Real Estate Board
Exp Realty