
257 Lloyd Street Sudbury, Ontario P3B 1N4

$399,900
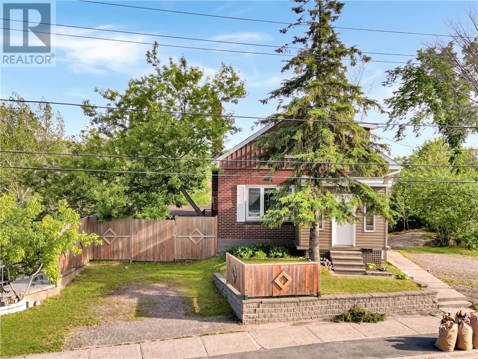
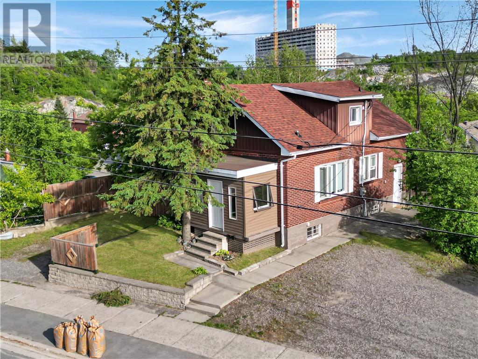
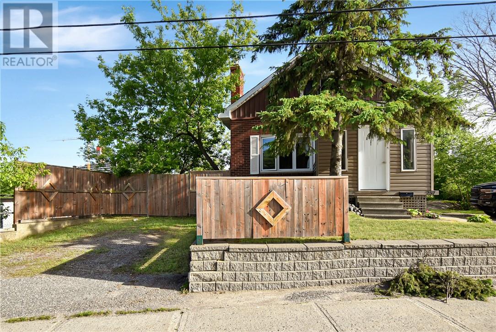
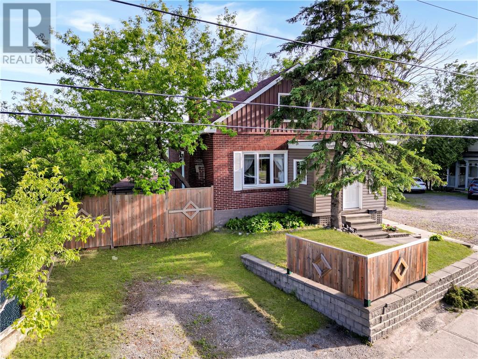
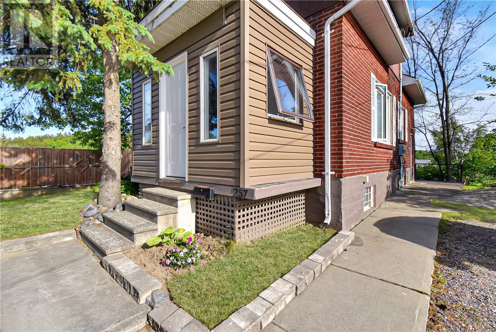
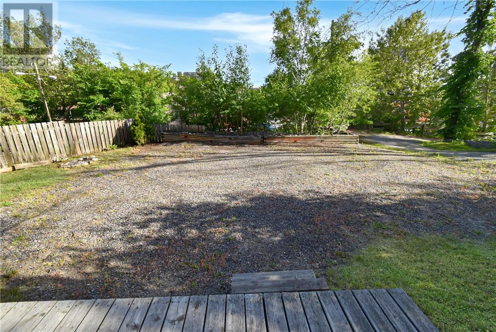
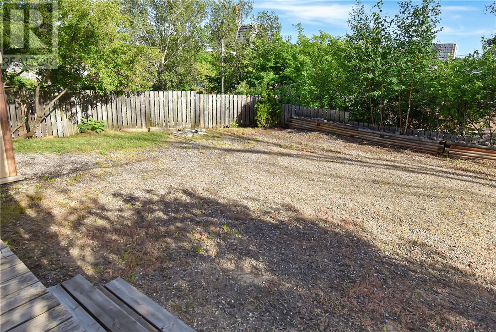
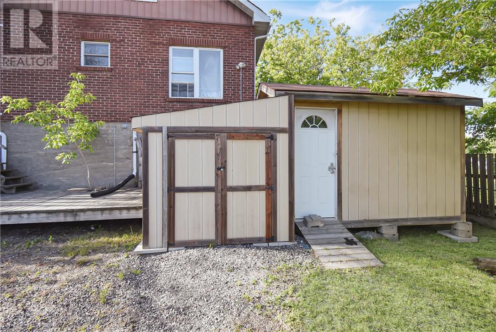
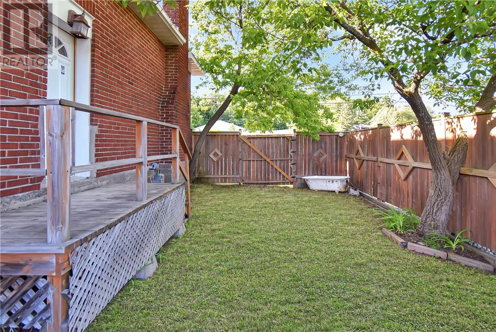
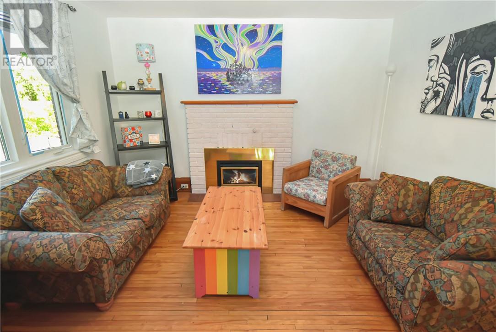
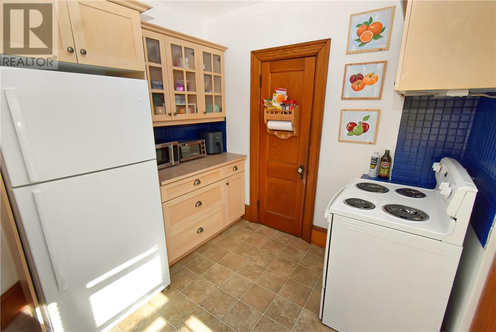
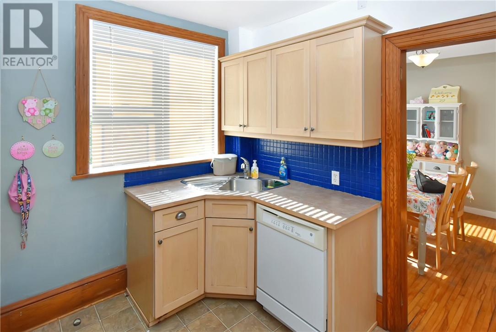
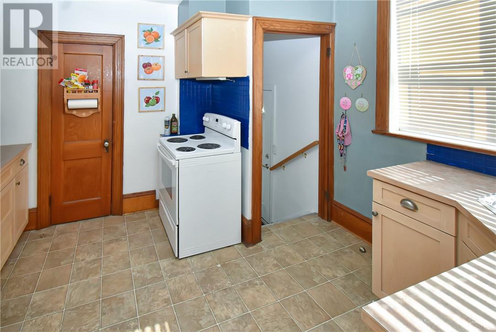
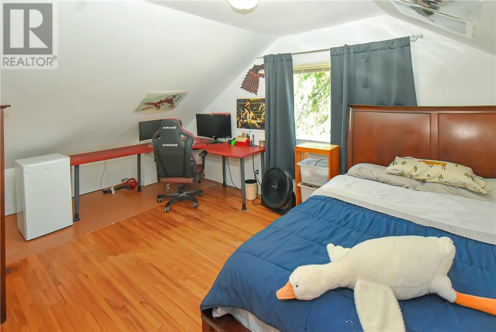
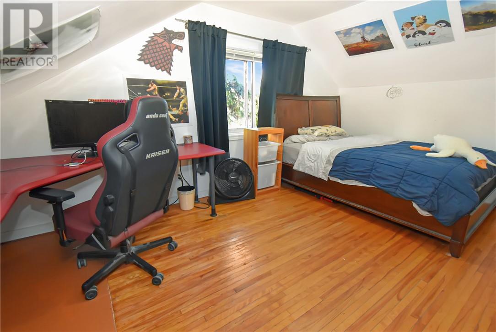
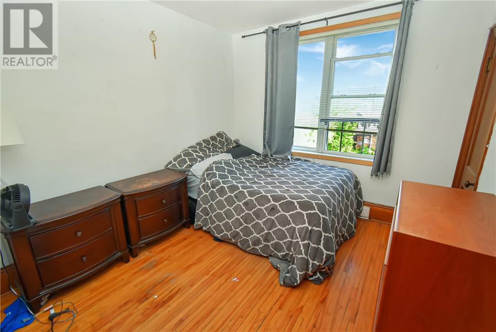
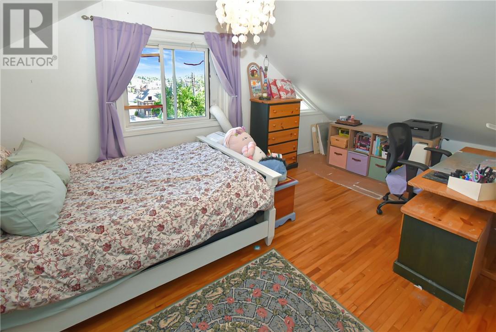
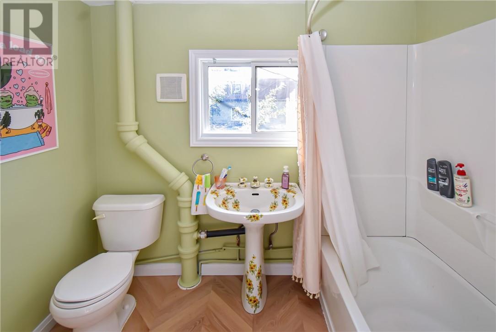
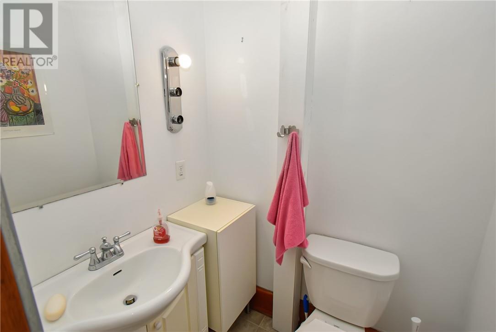
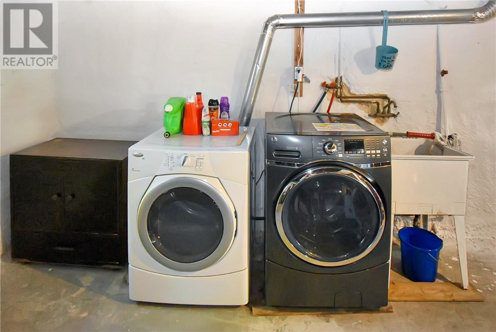
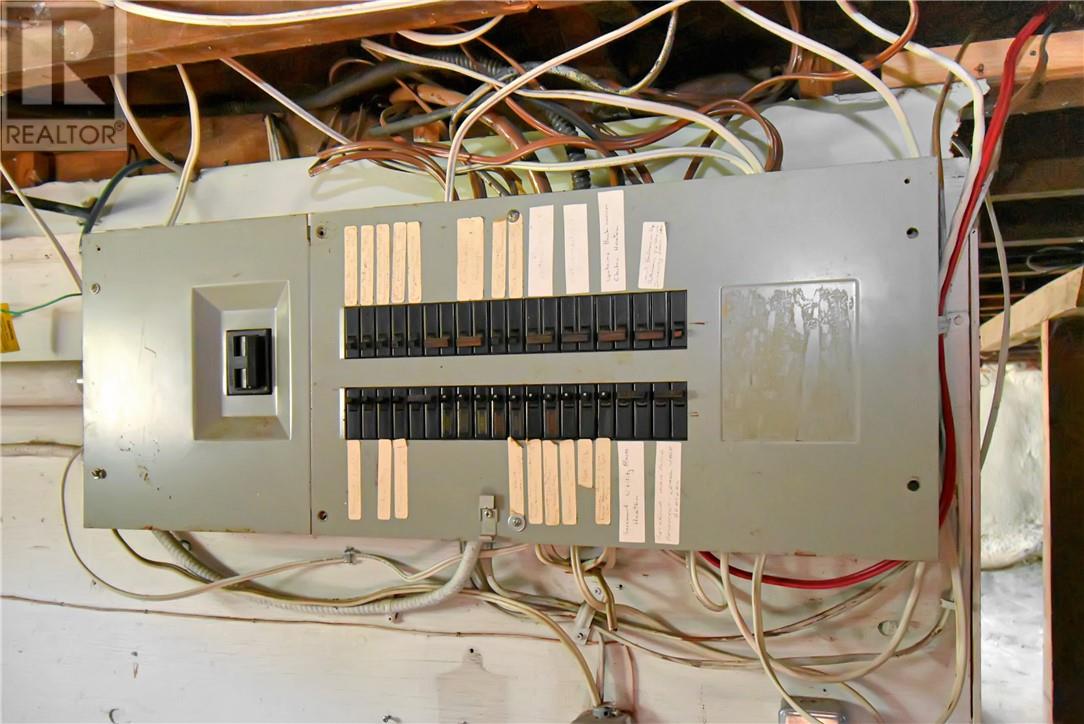
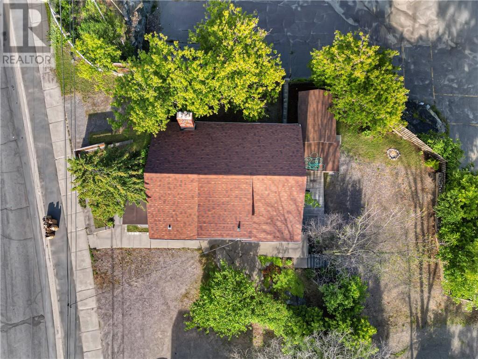
Discover the possibilities at 257 Lloyd Street, ideally situated at the top of the hill in downtown Greater Sudbury. This charming brick 1½-storey home offers the perfect blend of character, flexibility, and investment potential with desirable C-4 zoning. Featuring three spacious bedrooms and 1.5 bathrooms, the home welcomes you with a warm oak kitchen complete with a pantry, beautiful hardwood flooring, and a cozy gas fireplace that creates an inviting atmosphere year-round. The enclosed front porch provides the perfect spot to enjoy your morning coffee or unwind at the end of the day. Outside, you'll find a fully fenced yard offering privacy, a generous backyard with plenty of space for entertaining or gardening, and a basement ideal for additional storage. The home is equipped with 200-amp electrical service, and all major appliances, including the washer and dryer, are included for added convenience. Whether you're searching for a comfortable family home, an income-generating rental property, or exploring short-term accommodation opportunities, the C-4 zoning opens the door to a wide range of possibilities. A rare opportunity to own a versatile property in a convenient central location close to downtown amenities, restaurants, shopping, and transit. Book your private viewing today. (id:63476)
Property Details
| MLS® Number | 2128591 |
| Property Type | Single Family |
| Amenities Near By | Hospital, Public Transit, Schools, Shopping |
| Equipment Type | Water Heater - Gas |
| Rental Equipment Type | Water Heater - Gas |
| Road Type | Paved Road |
| Structure | Dog Run - Fenced In, Shed, Patio(s) |
Building
| Bathroom Total | 2 |
| Bedrooms Total | 3 |
| Architectural Style | 3 Level, Bungalow |
| Basement Type | Partial |
| Cooling Type | None |
| Exterior Finish | Brick |
| Fire Protection | Smoke Detectors |
| Fireplace Fuel | Gas |
| Fireplace Present | Yes |
| Fireplace Total | 1 |
| Fireplace Type | Conventional |
| Flooring Type | Hardwood, Vinyl |
| Foundation Type | Concrete |
| Heating Type | Baseboard Heaters |
| Roof Material | Asphalt Shingle |
| Roof Style | Unknown |
| Stories Total | 1 |
| Type | House |
| Utility Water | Municipal Water |
Parking
| Gravel |
Land
| Acreage | No |
| Fence Type | Not Fenced |
| Land Amenities | Hospital, Public Transit, Schools, Shopping |
| Sewer | Municipal Sewage System |
| Size Total Text | 4,051 - 7,250 Sqft |
| Zoning Description | C4 (1) |
Rooms
| Level | Type | Length | Width | Dimensions |
|---|---|---|---|---|
| Second Level | 4pc Bathroom | 7'10"" x 6'8"" | ||
| Second Level | Bedroom | 17'6"" x 10'7"" | ||
| Second Level | Bedroom | 17'6"" x 10'7"" | ||
| Main Level | Bedroom | 11'11"" x 10'10"" | ||
| Main Level | 2pc Bathroom | 10'5"" x 5'10"" | ||
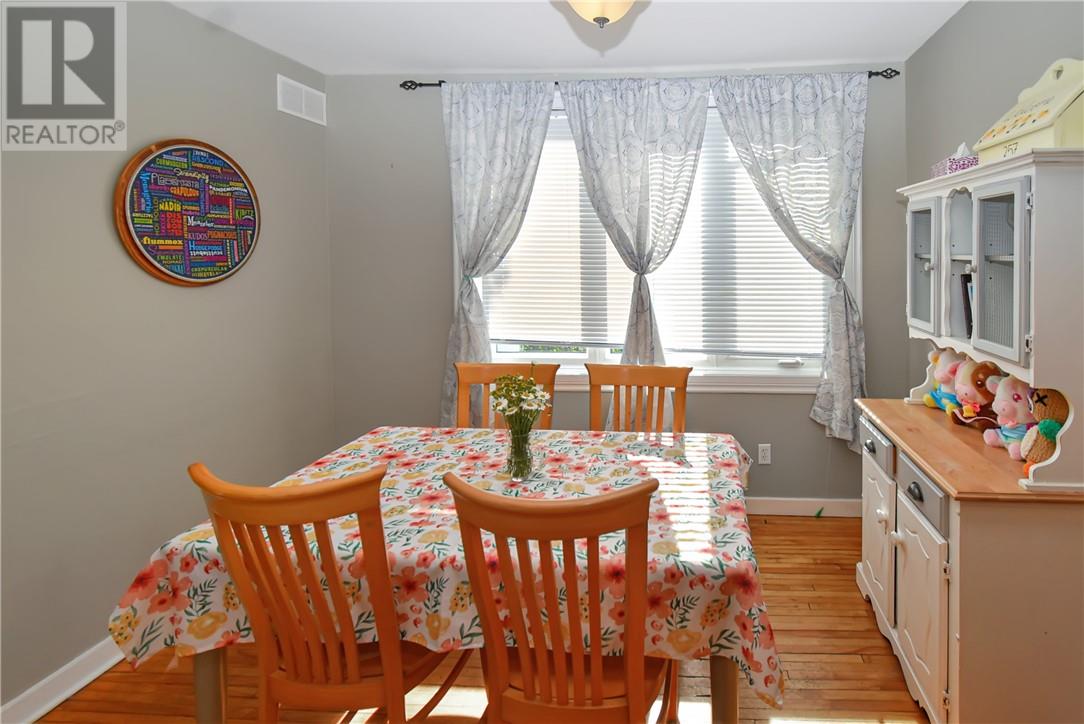
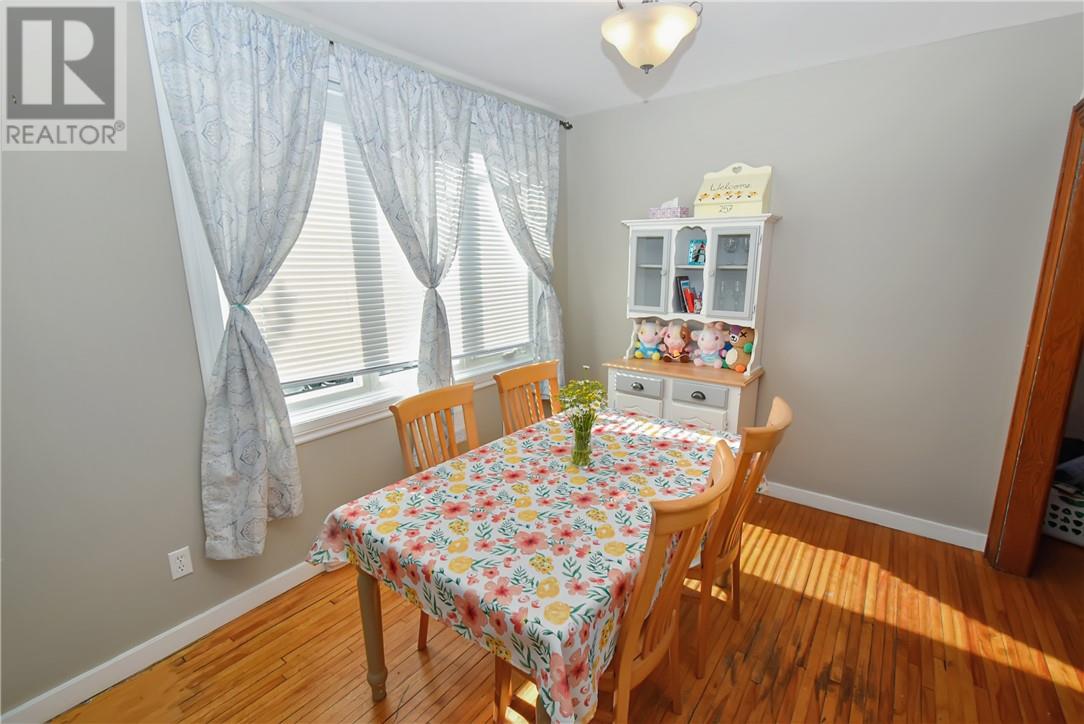
| Main Level | Dining Room | 10'10"" x 8'8"" | ||
| Main Level | Living Room | 13' x 12'11"" | ||
| Main Level | Kitchen | 12' x 10'3"" |
Contact Us
Contact us for more information

The trademarks REALTOR®, REALTORS®, and the REALTOR® logo are controlled by The Canadian Real Estate Association (CREA) and identify real estate professionals who are members of CREA. The trademarks MLS®, Multiple Listing Service® and the associated logos are owned by The Canadian Real Estate Association (CREA) and identify the quality of services provided by real estate professionals who are members of CREA. The trademark DDF® is owned by The Canadian Real Estate Association (CREA) and identifies CREA's Data Distribution Facility (DDF®)
June 17 2026 01:03:56
Sudbury Real Estate Board
Royal LePage North Heritage Realty, Brokerage