
197 Hessle Avenue Temiskaming Shores, Ontario P0J 1P0

$374,900
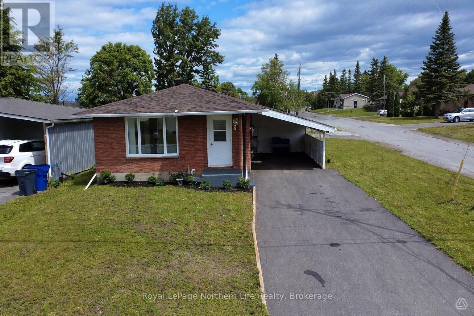
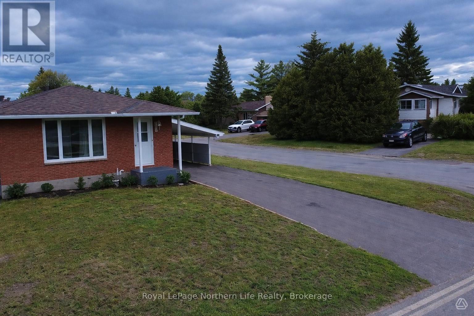
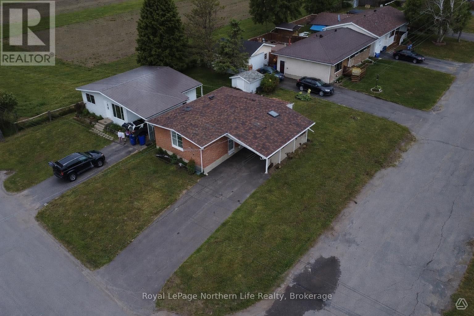
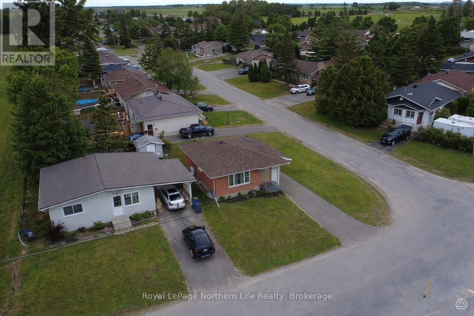
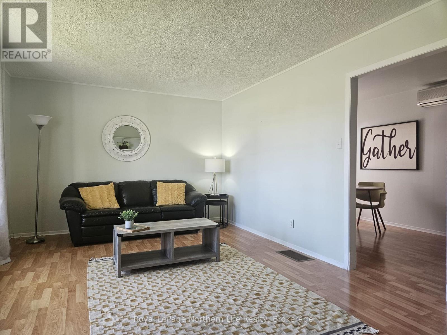
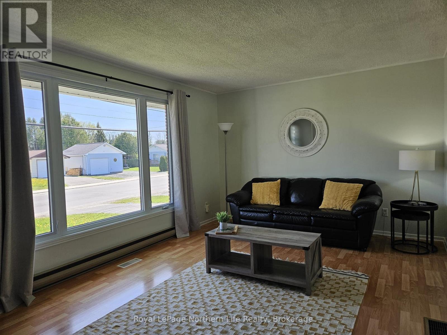
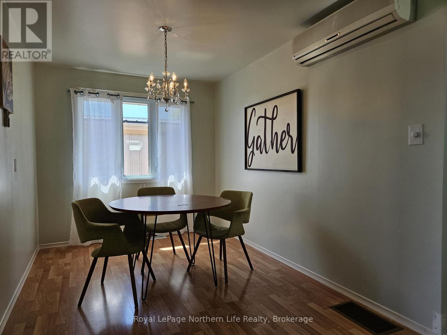
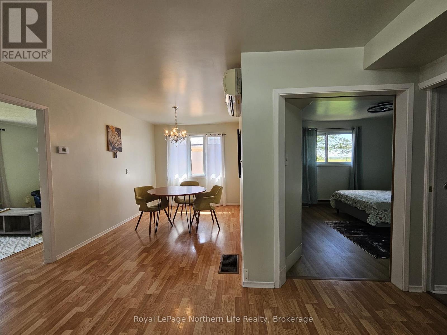
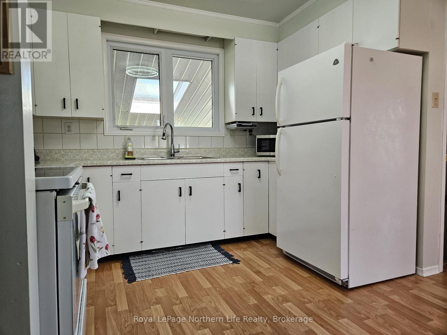
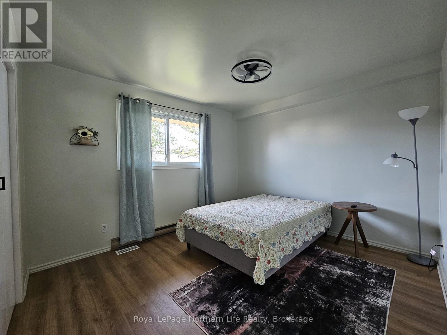
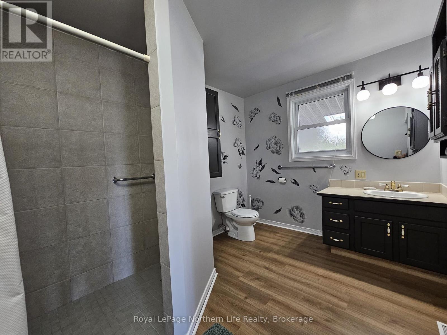
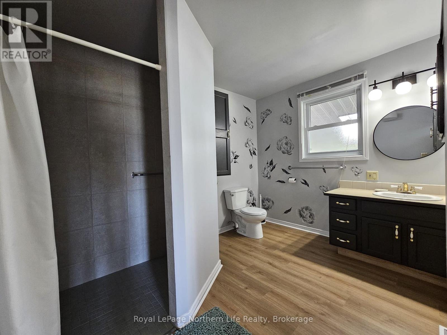
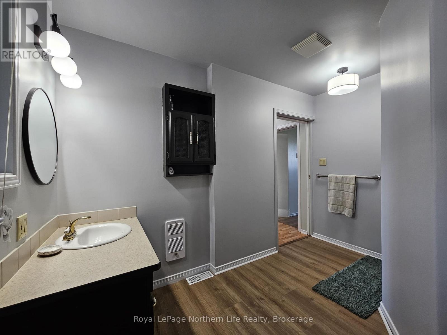
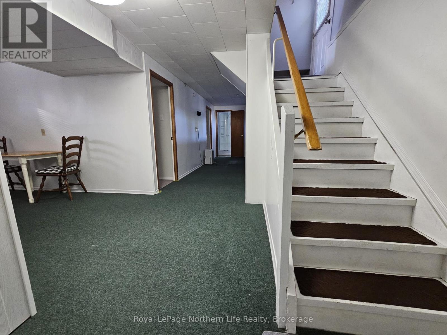
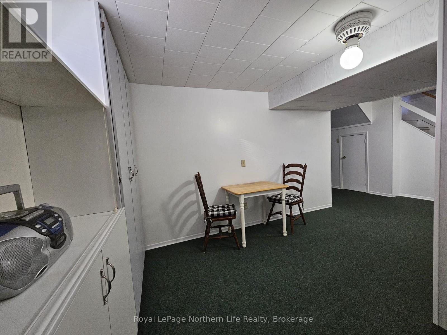
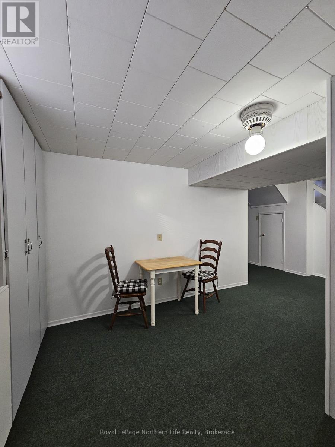
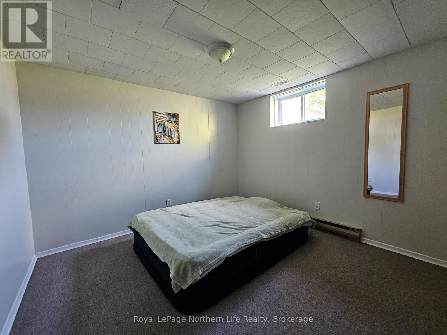
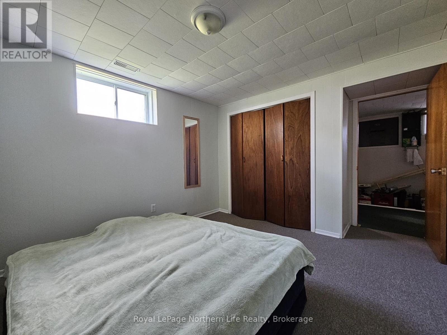
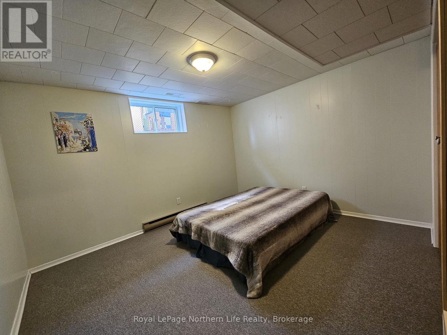
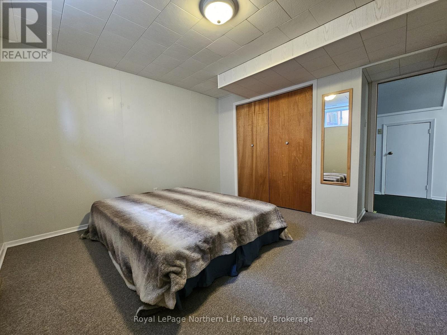
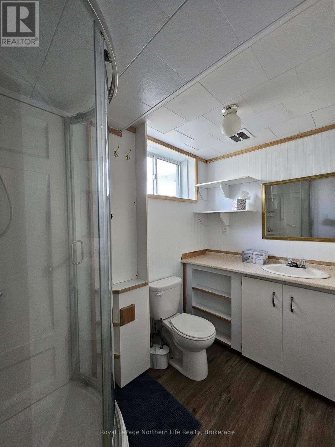
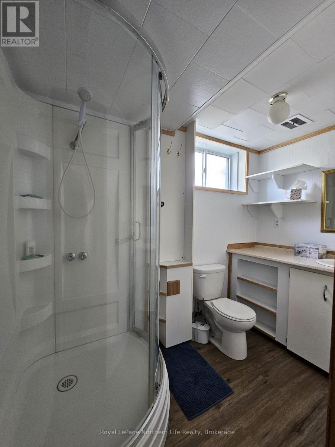
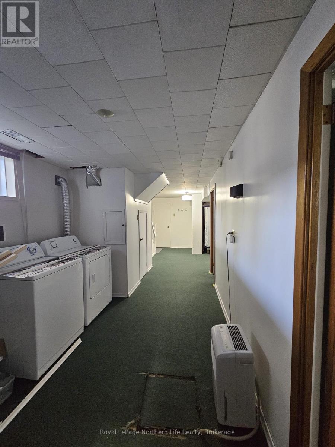
Welcome to this charming and well-maintained 1+2 bedroom, 2 bathroom home, ideally located close to schools, downtown amenities, and everyday conveniences. Situated on a spacious corner lot, the property features a carport for added protection from the elements and plenty of outdoor space to enjoy.Step inside to a bright and inviting layout featuring an open-concept kitchen and dining area, perfect for gathering with family and friends. The sun-filled living room offers a cozy place to relax, while the spacious primary bedroom and convenient main-floor 3-piece bathroom complete the main level.Downstairs, you'll find additional living space with a comfortable rec room, two bedrooms, and a second 3-piece bathroom, providing flexibility for a growing family, guests, or a home office. Recent updates include a natural gas furnace (2020), and the home is equipped with a ductless air conditioning unit and a backup generator panel for added comfort and peace of mind.Whether you're a first-time buyer, downsizer, or looking for a move-in-ready home in a convenient location, this property is one you'll want to see. (id:63476)
Property Details
| MLS® Number | T13455074 |
| Property Type | Single Family |
| Community Name | New Liskeard |
| Community Features | School Bus |
| Easement | Unknown |
| Equipment Type | None |
| Features | Level |
| Parking Space Total | 4 |
| Rental Equipment Type | None |
| Structure | Shed |
Building
| Bathroom Total | 1 |
| Bedrooms Above Ground | 1 |
| Bedrooms Below Ground | 2 |
| Bedrooms Total | 3 |
| Age | 51 To 99 Years |
| Appliances | Dryer, Stove, Washer, Refrigerator |
| Architectural Style | Bungalow |
| Basement Development | Finished |
| Basement Type | Full (finished) |
| Construction Style Attachment | Detached |
| Exterior Finish | Brick |
| Foundation Type | Unknown |
| Heating Fuel | Natural Gas |
| Heating Type | Forced Air |
| Stories Total | 1 |
| Size Interior | 700 - 1,100 Sqft |
| Type | House |
| Utility Water | Municipal Water |
Parking
| Carport | |
| No Garage |
Land
| Acreage | No |
| Landscape Features | Landscaped |
| Sewer | Sanitary Sewer |
| Size Depth | 40 Ft ,4 In |
| Size Frontage | 15 Ft ,2 In |
| Size Irregular | 15.2 X 40.4 Ft |
| Size Total Text | 15.2 X 40.4 Ft|under 1/2 Acre |
| Surface Water | Lake/pond |
| Zoning Description | R3 |
Rooms
| Level | Type | Length | Width | Dimensions |
|---|---|---|---|---|
| Basement | Cold Room | 1.65 m | 0.98 m | 1.65 m x 0.98 m |
| Basement | Recreational, Games Room | 5.33 m | 3.31 m | 5.33 m x 3.31 m |
| Basement | Laundry Room | 5.56 m | 2.62 m | 5.56 m x 2.62 m |
| Basement | Bedroom 2 | 3.21 m | 3.58 m | 3.21 m x 3.58 m |
| Basement | Bedroom 3 | 3.2 m | 1.98 m | 3.2 m x 1.98 m |
| Main Level | Bathroom | 3.29 m | 2.53 m | 3.29 m x 2.53 m |
| Main Level | Primary Bedroom | 3.23 m | 3.53 m | 3.23 m x 3.53 m |
| Main Level | Kitchen | 4.26 m | 3.37 m | 4.26 m x 3.37 m |
| Main Level | Dining Room | 2.56 m | 3.52 m | 2.56 m x 3.52 m |
| Main Level | Living Room | 5.83 m | 3.5 m | 5.83 m x 3.5 m |
Utilities
| Cable | Installed |
| Electricity | Installed |
| Sewer | Installed |
Contact Us
Contact us for more information

The trademarks REALTOR®, REALTORS®, and the REALTOR® logo are controlled by The Canadian Real Estate Association (CREA) and identify real estate professionals who are members of CREA. The trademarks MLS®, Multiple Listing Service® and the associated logos are owned by The Canadian Real Estate Association (CREA) and identify the quality of services provided by real estate professionals who are members of CREA. The trademark DDF® is owned by The Canadian Real Estate Association (CREA) and identifies CREA's Data Distribution Facility (DDF®)
June 17 2026 02:27:33
North Bay and Area REALTORS® Association
Royal LePage Northern Life Realty, Brokerage