
22 Baywater Cape SW Airdrie, Alberta T4B 0B3

$1,800 Monthly
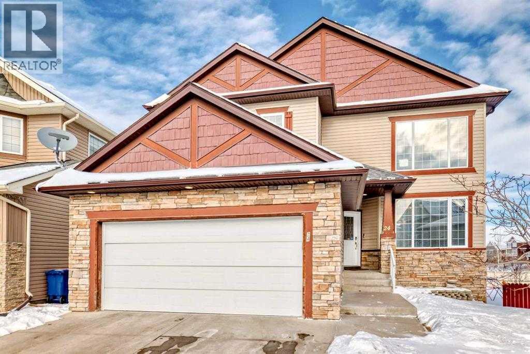
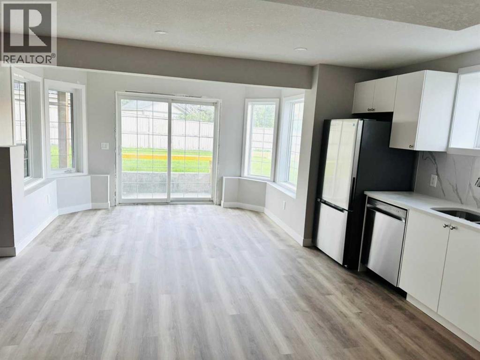
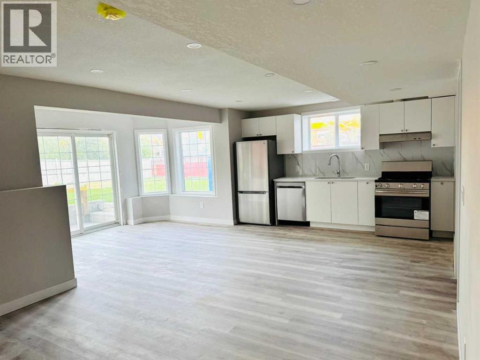
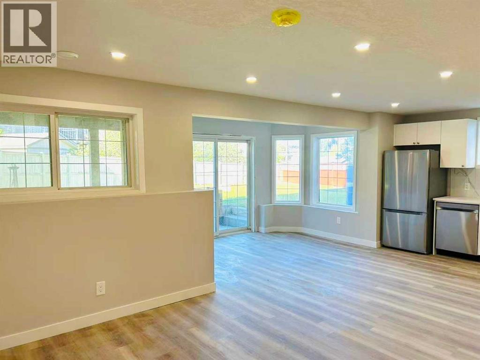
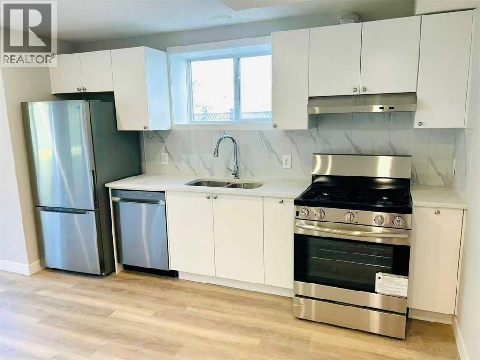
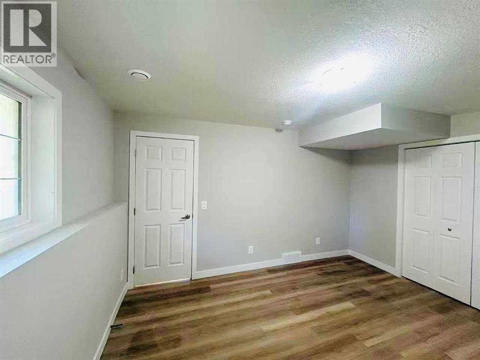
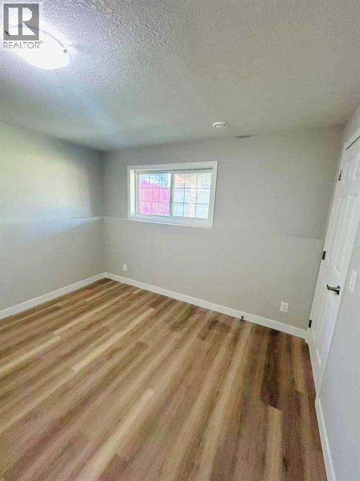
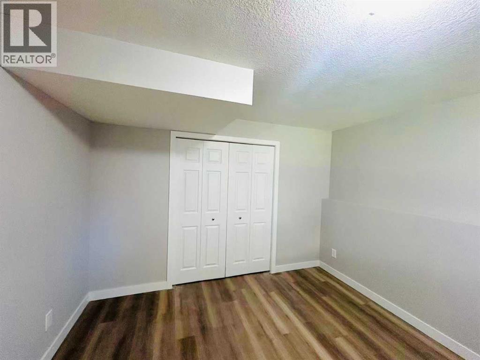
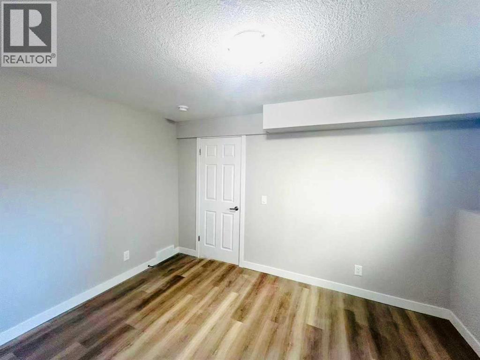
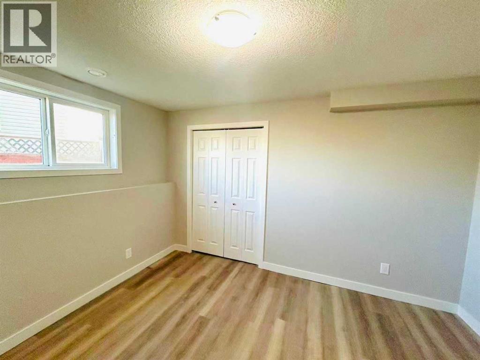
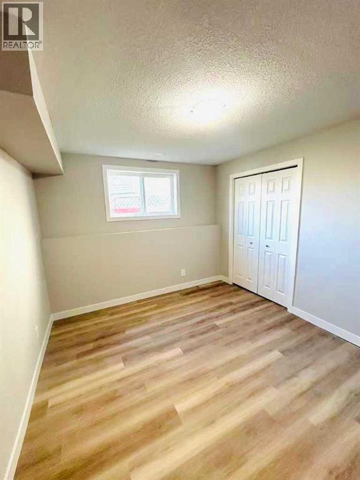
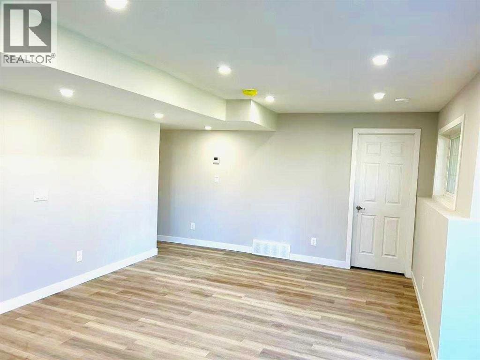
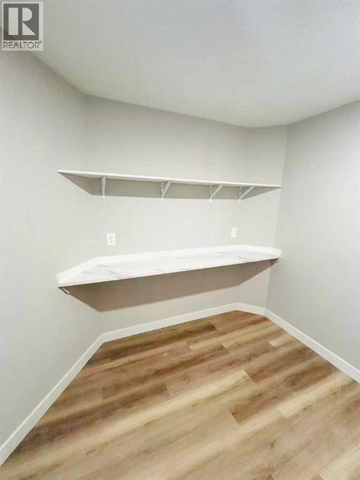
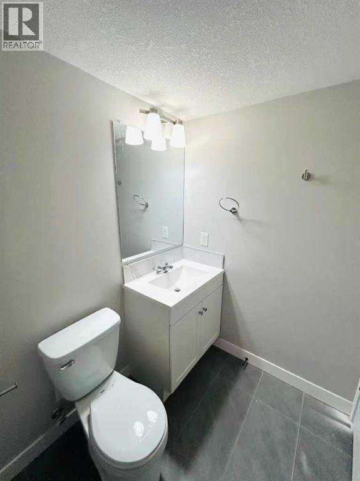
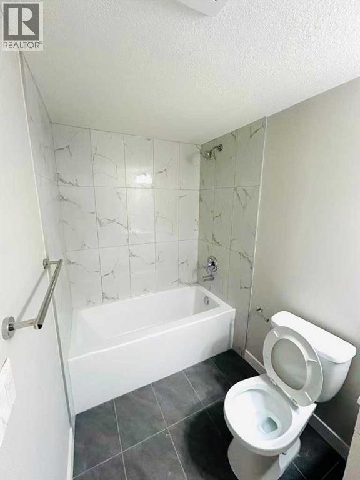
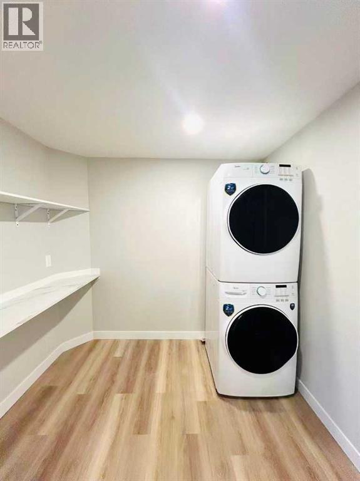
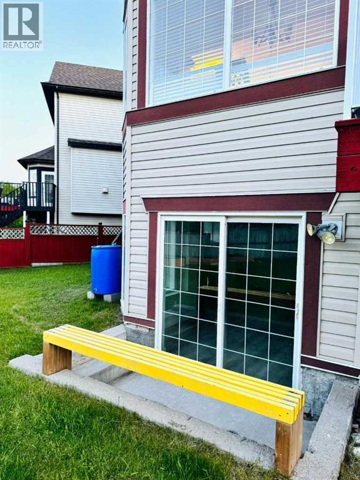
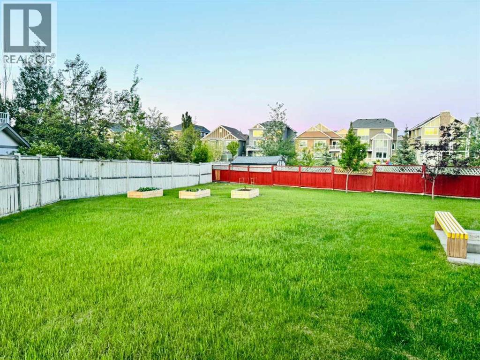
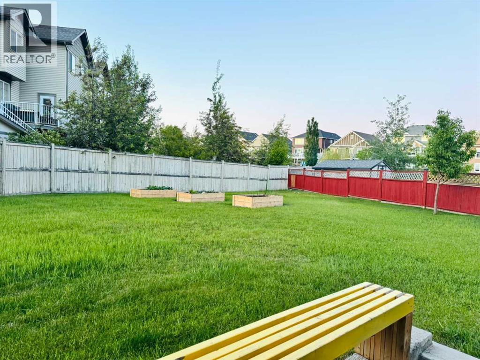
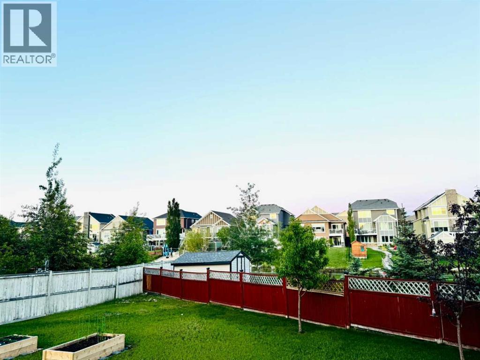
Welcome to this brand-new and bright 1,000 sq. ft. walk-out basement suite, featuring a private entrance, separate kitchen, and dedicated laundry room. Nestled in a quiet cul-de-sac in Airdrie, Alberta, this exceptional home offers the perfect blend of space, comfort, functionality, and breathtaking canal views. Designed for modern living, the suite boasts two spacious bedrooms, a well-appointed kitchen with brand-new stainless steel appliances, a formal dining area, expansive living and family rooms, and a convenient in-suite laundry room equipped with a washer and dryer.The bright and inviting walk-out basement is enhanced by seven large windows and a glass sliding door, allowing an abundance of natural light to fill the space while providing direct access to a huge pie-shaped backyard. Outdoor living is equally impressive, with a 10' x 21' deck overlooking the scenic canal—an ideal setting for relaxing, entertaining, or enjoying peaceful sunsets. A front double-car garage provides ample parking and storage space. Conveniently located near parks, schools, and walking paths, this move-in-ready home presents an outstanding opportunity for those seeking privacy, style, and an unbeatable location. (id:63476)
Property Details
| MLS® Number | A2321830 |
| Property Type | Single Family |
| Community Name | Bayside |
Building
| Appliances | Refrigerator, Dishwasher, Stove, Microwave Range Hood Combo, Hood Fan, Washer/dryer Stack-up |
| Constructed Date | 2007 |
| Size Interior | 3,000 Sqft |
| Total Finished Area | 2999.5 Sqft |
Parking
| Attached Garage | 2 |
Land
| Acreage | No |
| Size Total Text | Unknown |
Contact Us
Contact us for more information

The trademarks REALTOR®, REALTORS®, and the REALTOR® logo are controlled by The Canadian Real Estate Association (CREA) and identify real estate professionals who are members of CREA. The trademarks MLS®, Multiple Listing Service® and the associated logos are owned by The Canadian Real Estate Association (CREA) and identify the quality of services provided by real estate professionals who are members of CREA. The trademark DDF® is owned by The Canadian Real Estate Association (CREA) and identifies CREA's Data Distribution Facility (DDF®)
June 18 2026 04:49:15
Calgary Real Estate Board
Century 21 Bamber Realty Ltd.