
10 Opal Close Lacombe, Alberta T4L 1P9

$422,500
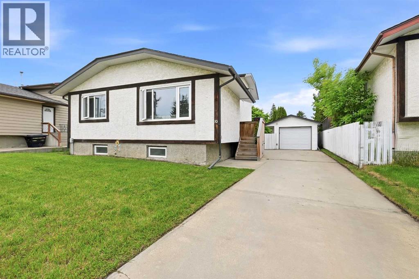
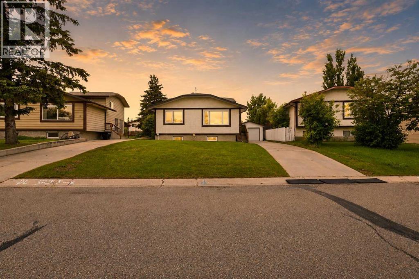
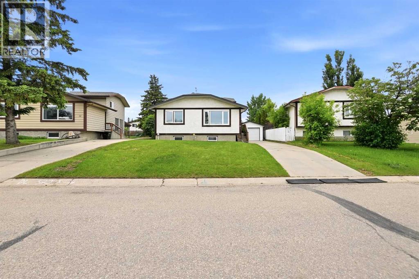
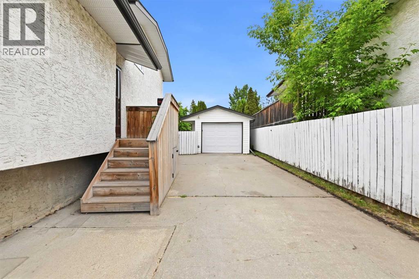
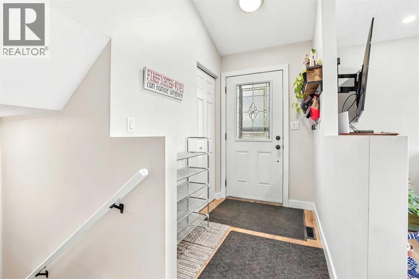
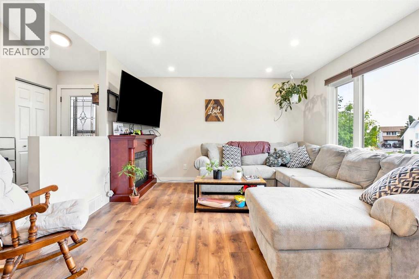
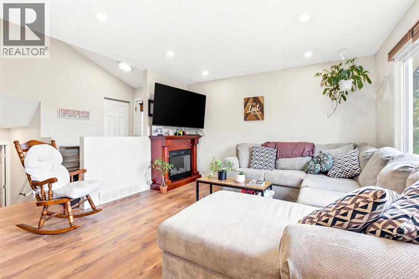
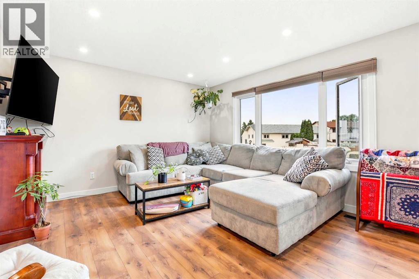
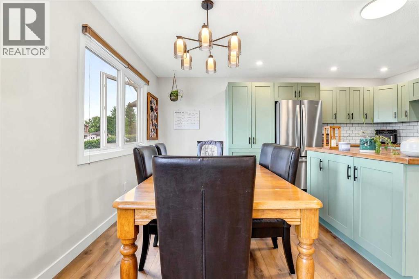
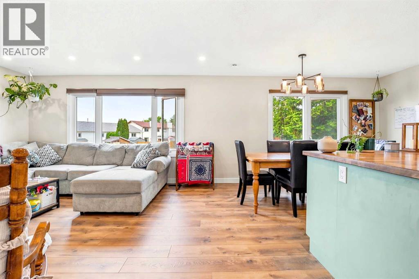
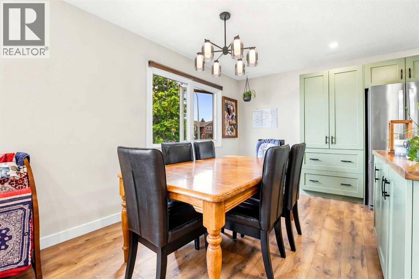
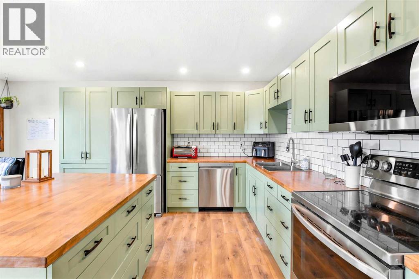
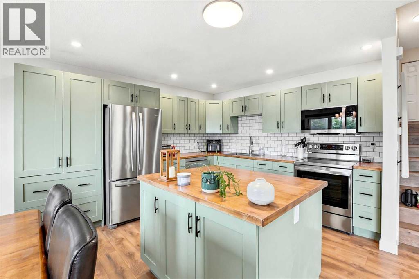
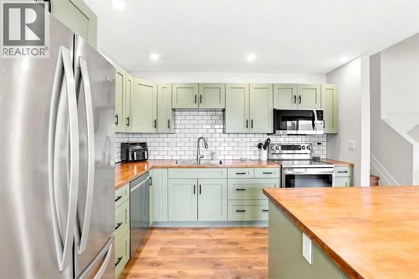
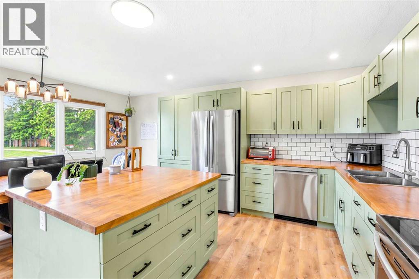
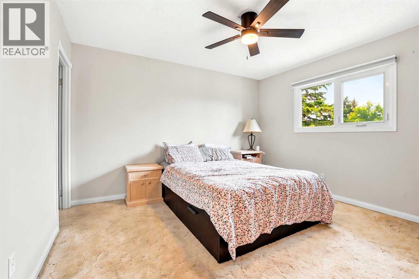
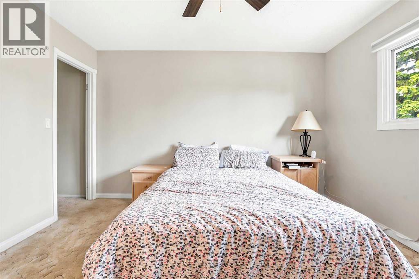
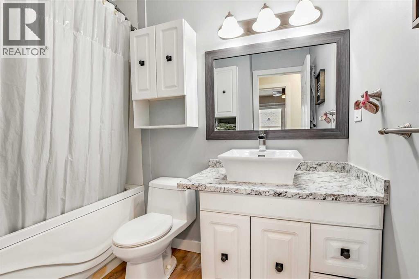
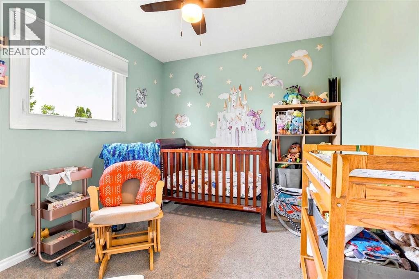
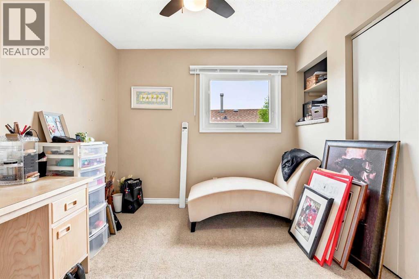
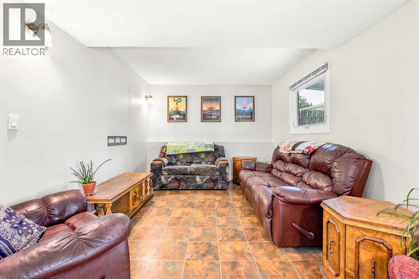
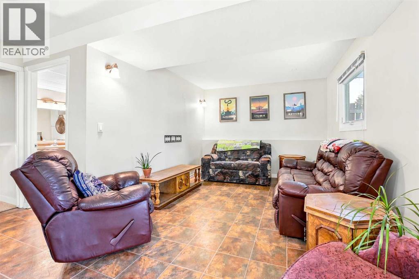
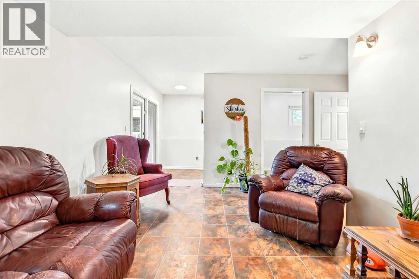
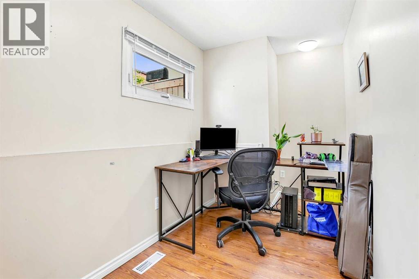
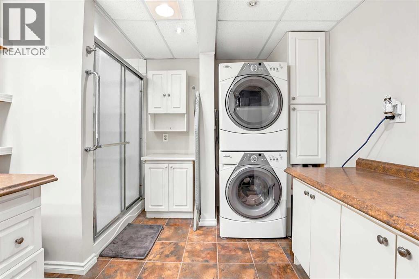
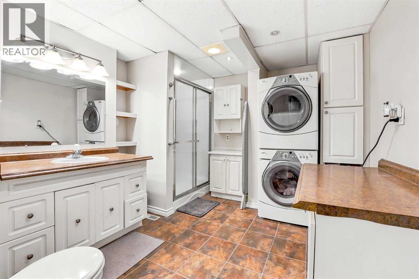
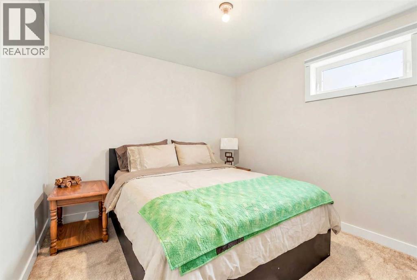
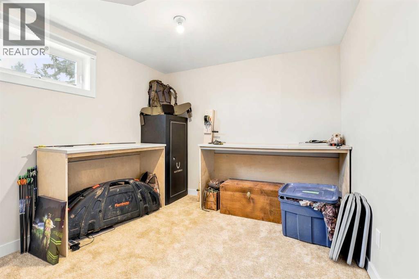
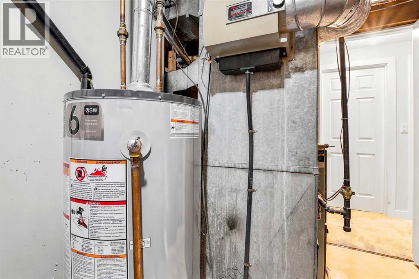
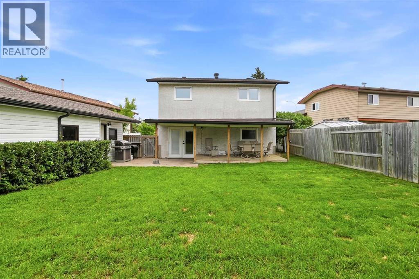
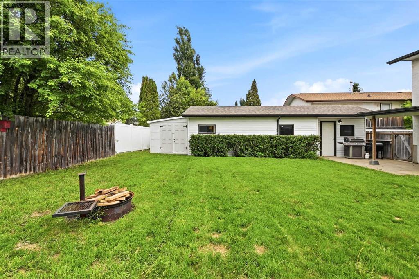
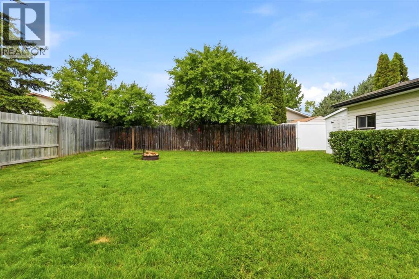
UPDATED HOME IN A GREAT LOCATION ACROSS FROM A GREEN SPACE AND TRAILS - This WONDERFULLY upgraded 4-level split is a home with STYLE! Large, bright living room on main with a great big, new kitchen. Upper level has master bedroom with a walk in closet plus 2 more bedrooms and a 4 pce bathroom with jetted tub . Lower level ( well actually another main level) is a family room, office w/pocket door, huge bathroom with shower combined with your laundry room, this second main level has a family walk -out to back yard. Basement has two more bedrooms with newer carpet. Outside you will love the single detached garage with a workshop, the large fenced backyard, covered deck & concrete patio & concrete driveway that can park 3-4 vehicles. Storage can be found under the north deck area. Upgrades include newer windows (all triple paned except basement & 1 upstairs bedroom) along with a newer furnace and 3 year old hot water tank. This great family room awaits its next family! (id:63476)
Property Details
| MLS® Number | A2321433 |
| Property Type | Single Family |
| Community Name | Hearthstone |
| Amenities Near By | Park, Playground, Schools |
| Parking Space Total | 4 |
| Plan | 7822856 |
Building
| Bathroom Total | 2 |
| Bedrooms Above Ground | 3 |
| Bedrooms Below Ground | 2 |
| Bedrooms Total | 5 |
| Appliances | Refrigerator, Dishwasher, Stove, Microwave Range Hood Combo, Window Coverings, Washer & Dryer |
| Architectural Style | 4 Level |
| Basement Development | Finished |
| Basement Features | Separate Entrance, Walk Out |
| Basement Type | Full (finished) |
| Constructed Date | 1979 |
| Construction Material | Wood Frame |
| Construction Style Attachment | Detached |
| Cooling Type | None |
| Exterior Finish | Stucco |
| Flooring Type | Carpeted, Laminate |
| Foundation Type | Poured Concrete |
| Heating Fuel | Natural Gas |
| Heating Type | Forced Air |
| Size Interior | 1,653 Sqft |
| Total Finished Area | 1653.09 Sqft |
| Type | House |
Parking
| Detached Garage | 1 |
Land
| Acreage | No |
| Fence Type | Fence |
| Land Amenities | Park, Playground, Schools |
| Landscape Features | Landscaped, Lawn |
| Size Depth | 37.49 M |
| Size Frontage | 13.11 M |
| Size Irregular | 558.33 |
| Size Total | 558.33 M2|4,051 - 7,250 Sqft |
| Size Total Text | 558.33 M2|4,051 - 7,250 Sqft |
| Zoning Description | R1 |
Rooms
| Level | Type | Length | Width | Dimensions |
|---|---|---|---|---|
| Basement | Bedroom | 10.83 Ft x 9.58 Ft | ||
| Basement | Bedroom | 9.58 Ft x 9.42 Ft | ||
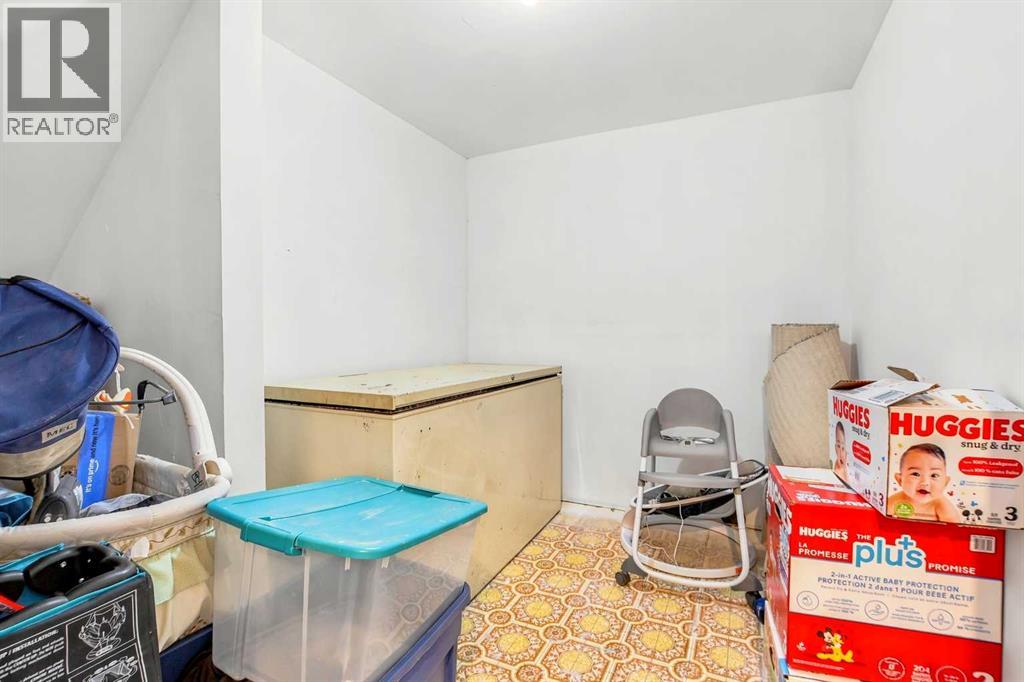
| Basement | Storage | 9.42 Ft x 7.42 Ft | ||
| Lower Level | 3pc Bathroom | 10.92 Ft x 9.67 Ft | ||
| Lower Level | Family Room | 24.25 Ft x 15.17 Ft | ||
| Lower Level | Office | 13.33 Ft x 6.25 Ft | ||
| Main Level | Dining Room | 15.33 Ft x 8.33 Ft | ||
| Main Level | Kitchen | 15.33 Ft x 9.50 Ft | ||
| Main Level | Living Room | 13.25 Ft x 11.58 Ft | ||
| Upper Level | 4pc Bathroom | 8.25 Ft x 6.08 Ft | ||
| Upper Level | Bedroom | 10.08 Ft x 9.00 Ft | ||
| Upper Level | Bedroom | 10.08 Ft x 9.25 Ft | ||
| Upper Level | Primary Bedroom | 12.58 Ft x 11.50 Ft |
Contact Us
Contact us for more information

The trademarks REALTOR®, REALTORS®, and the REALTOR® logo are controlled by The Canadian Real Estate Association (CREA) and identify real estate professionals who are members of CREA. The trademarks MLS®, Multiple Listing Service® and the associated logos are owned by The Canadian Real Estate Association (CREA) and identify the quality of services provided by real estate professionals who are members of CREA. The trademark DDF® is owned by The Canadian Real Estate Association (CREA) and identifies CREA's Data Distribution Facility (DDF®)
August 06 2026 02:35:45
Central Alberta REALTORS® Association
RE/MAX Real Estate Central Alberta