
72 Chesterton Lane Guelph, Ontario N1E 7A6

$699,900
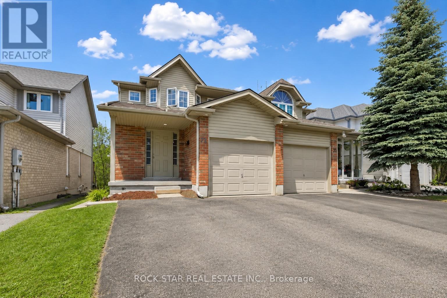
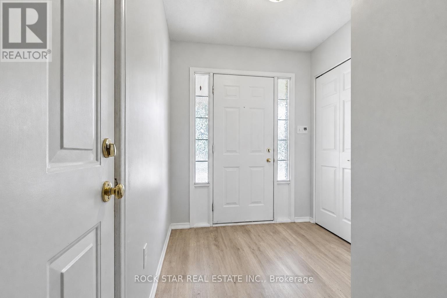
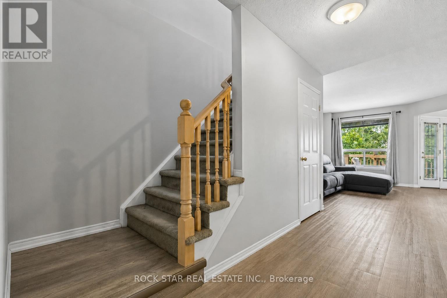
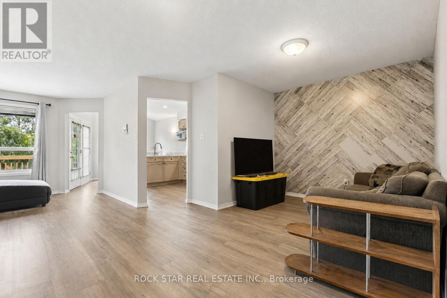
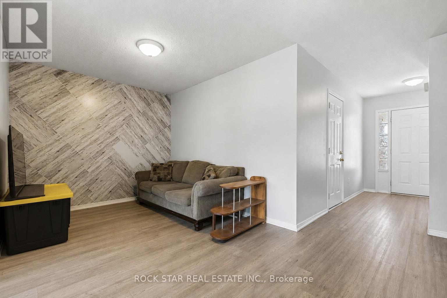
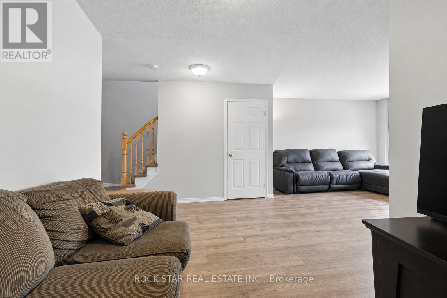
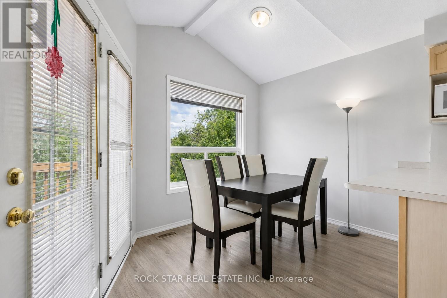
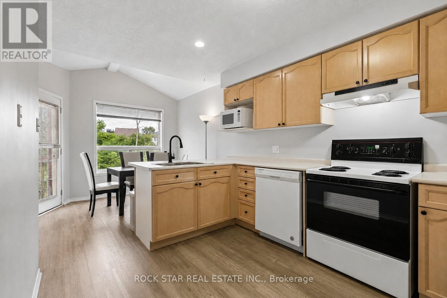
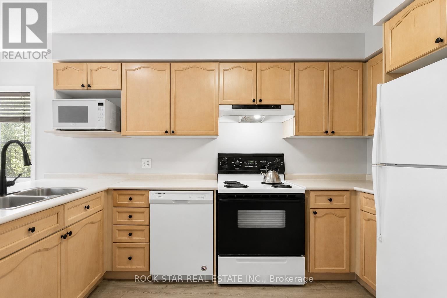
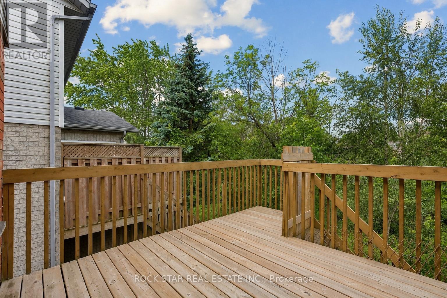
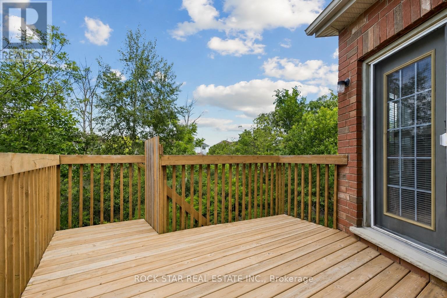
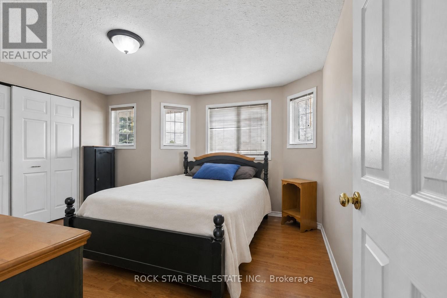
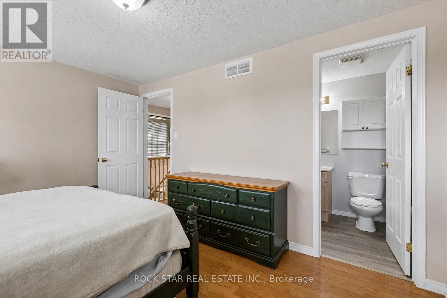
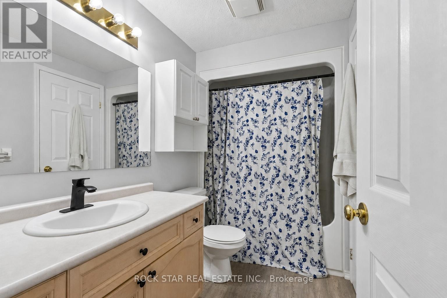
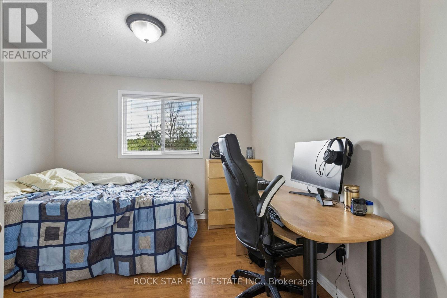
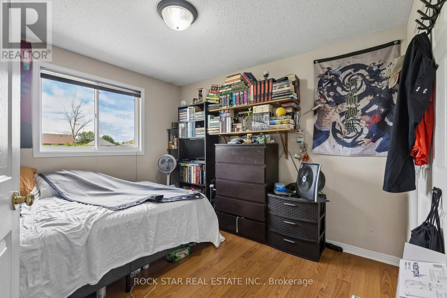
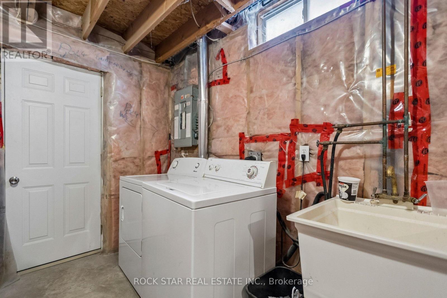
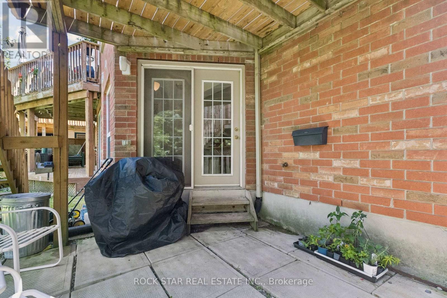
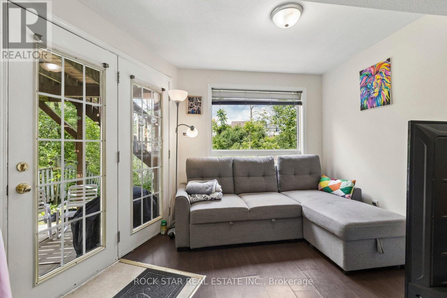
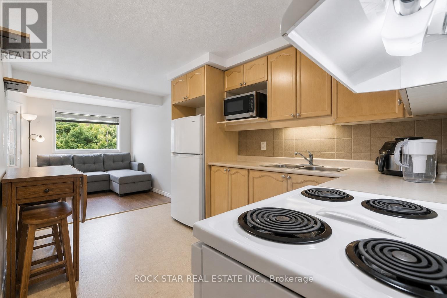
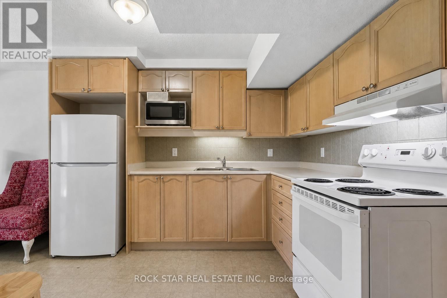
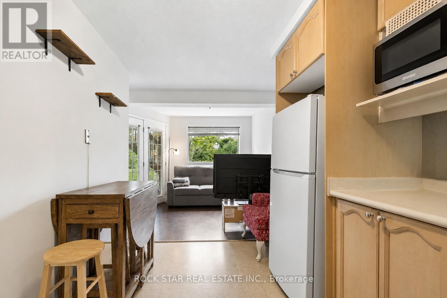
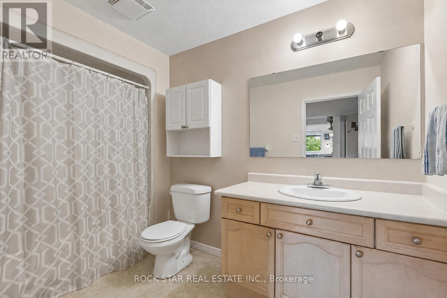
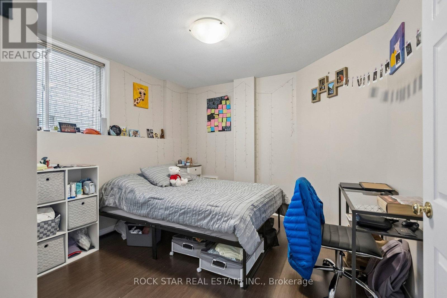
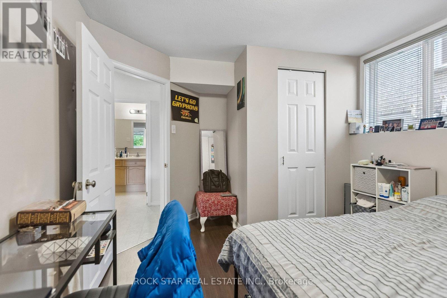
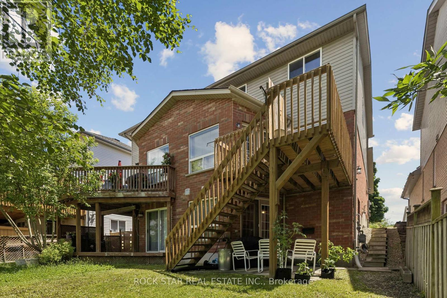
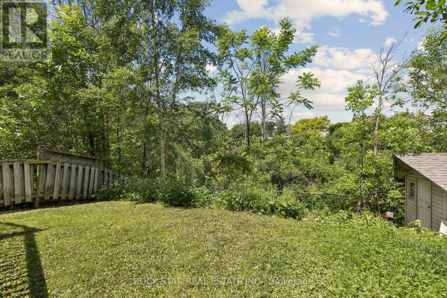
Incredible Opportunity For Investors, Multi-Generational Families, Or Buyers Looking For A Built-In Mortgage Helper. Welcome To 72 Chesterton Lane, A Rare Semi-Detached Home Backing Onto A Private Treed Ravine And Featuring A Professionally Built, City-Approved Legal 1-Bedroom Accessory Walkout Apartment. The Main Home Offers A Functional Layout With A Spacious Living And Dining Area, 2-Piece Powder Room, And A Large Eat-In Kitchen With Walkout To An Elevated Rear Deck Overlooking The Ravine. The Second Floor Features 3 Generous Bedrooms And A Full Bathroom. The Lower Level Offers A Separate, Legal 1-Bedroom Accessory Apartment With Its Own Walkout Entrance, Providing Excellent Flexibility For Rental Income, Extended Family, Or Future Personal Use. Convenient Shared Laundry Is Located In The Basement. Parking Includes 1 Garage Spot Plus 2 Driveway Parking Spots. Furnace Replaced In 2024. A Rare Combination Of Ravine Lot, Legal Secondary Unit, Strong Income Potential, And Flexible Living Options In A Convenient Guelph Location. (id:63476)
Property Details
| MLS® Number | X13453194 |
| Property Type | Single Family |
| Community Name | Grange Road |
| Equipment Type | Water Heater |
| Parking Space Total | 3 |
| Rental Equipment Type | Water Heater |
| Structure | Deck |
Building
| Bathroom Total | 3 |
| Bedrooms Above Ground | 3 |
| Bedrooms Below Ground | 1 |
| Bedrooms Total | 4 |
| Appliances | Water Softener |
| Basement Development | Finished |
| Basement Features | Walk Out |
| Basement Type | N/a, N/a (finished) |
| Construction Style Attachment | Semi-detached |
| Cooling Type | None |
| Exterior Finish | Wood, Vinyl Siding |
| Fire Protection | Smoke Detectors |
| Foundation Type | Poured Concrete |
| Half Bath Total | 1 |
| Heating Fuel | Natural Gas |
| Heating Type | Forced Air |
| Stories Total | 2 |
| Size Interior | 1,100 - 1,500 Sqft |
| Type | House |
| Utility Water | Municipal Water |
Parking
| Attached Garage | |
| Garage |
Land
| Acreage | No |
| Sewer | Sanitary Sewer |
| Size Depth | 109 Ft |
| Size Frontage | 24 Ft |
| Size Irregular | 24 X 109 Ft |
| Size Total Text | 24 X 109 Ft|under 1/2 Acre |
| Zoning Description | R2-5 |
Rooms
| Level | Type | Length | Width | Dimensions |
|---|---|---|---|---|
| Second Level | Primary Bedroom | 4.11 m | 3.4 m | 4.11 m x 3.4 m |
| Second Level | Bedroom | 3.05 m | 2.74 m | 3.05 m x 2.74 m |
| Second Level | Bedroom | 3.05 m | 2.74 m | 3.05 m x 2.74 m |
| Basement | Bedroom | 3.04 m | 3.04 m | 3.04 m x 3.04 m |
| Basement | Kitchen | 2.74 m | 0.6 m | 2.74 m x 0.6 m |
| Basement | Living Room | 3.35 m | 2.74 m | 3.35 m x 2.74 m |
| Main Level | Kitchen | 3.4 m | 2.56 m | 3.4 m x 2.56 m |
| Main Level | Living Room | 4.11 m | 3.04 m | 4.11 m x 3.04 m |
| Main Level | Dining Room | 4.57 m | 2.74 m | 4.57 m x 2.74 m |
Utilities
| Cable | Installed |
| Electricity | Installed |
Contact Us
Contact us for more information

The trademarks REALTOR®, REALTORS®, and the REALTOR® logo are controlled by The Canadian Real Estate Association (CREA) and identify real estate professionals who are members of CREA. The trademarks MLS®, Multiple Listing Service® and the associated logos are owned by The Canadian Real Estate Association (CREA) and identify the quality of services provided by real estate professionals who are members of CREA. The trademark DDF® is owned by The Canadian Real Estate Association (CREA) and identifies CREA's Data Distribution Facility (DDF®)
June 16 2026 09:55:45
Toronto Regional Real Estate Board
Rock Star Real Estate Inc.