
31 Paul Rexe Boulevard E Otonabee-South Monaghan, Ontario K9J 0G4

$649,999
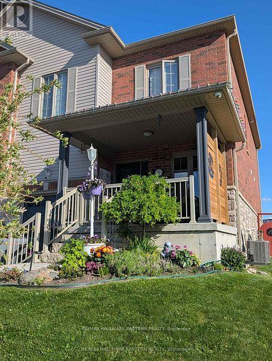
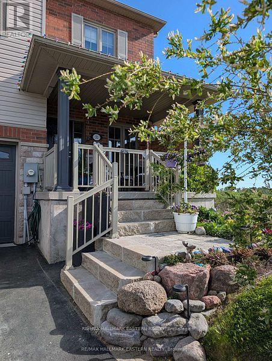
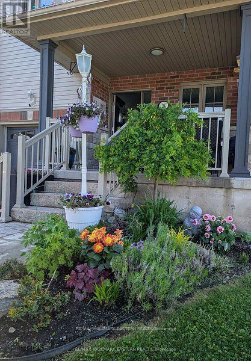
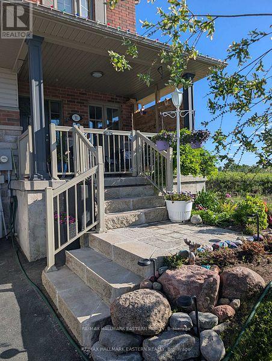
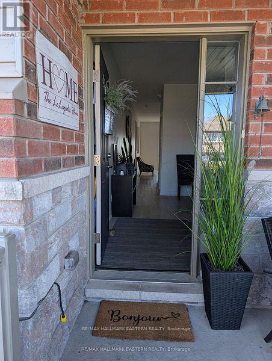
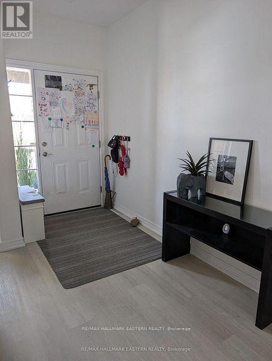
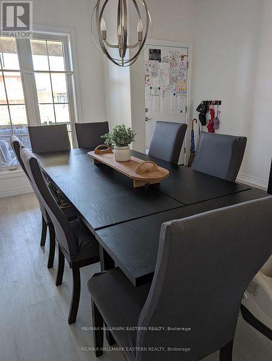
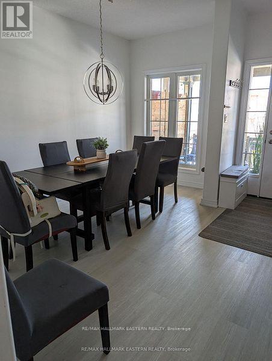
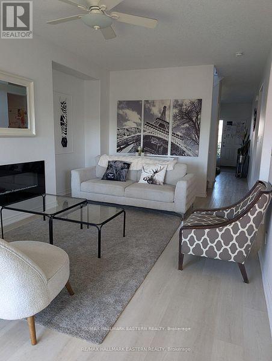
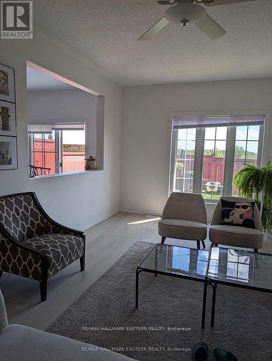
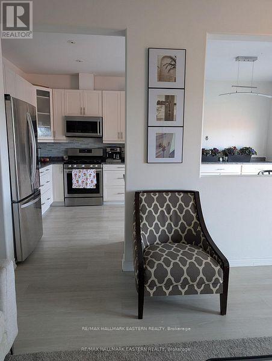
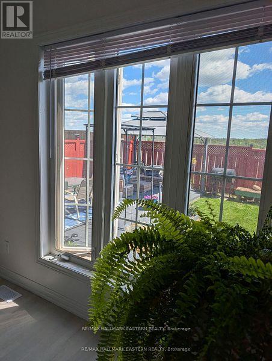
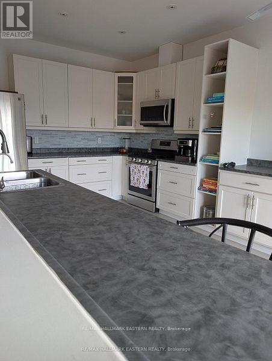
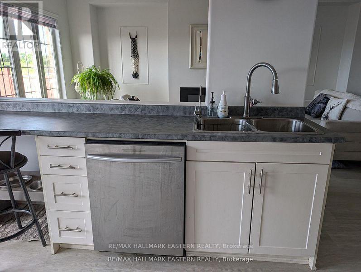
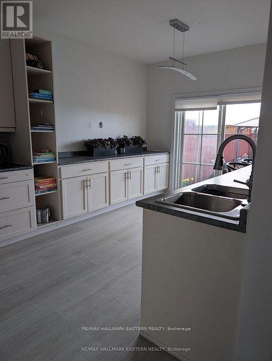
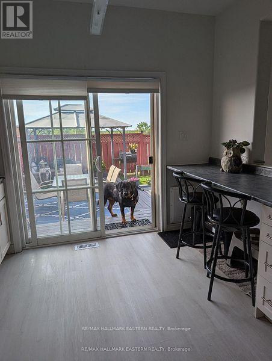
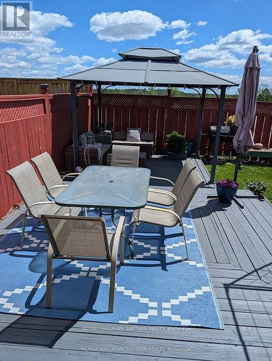
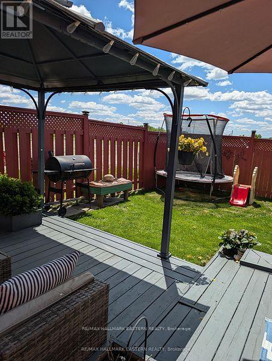
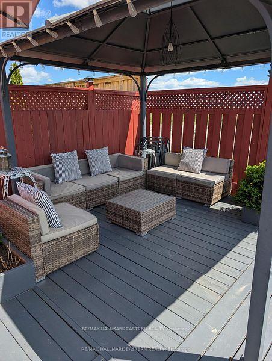
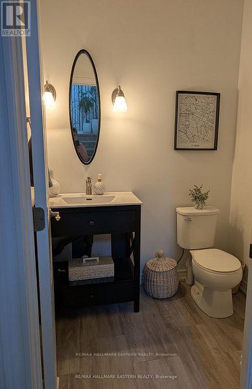
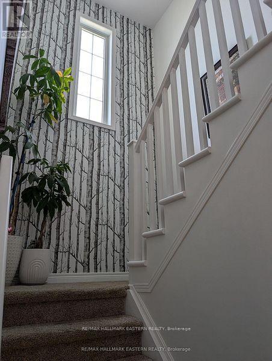
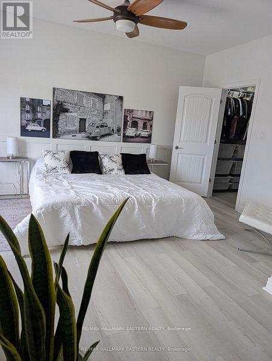
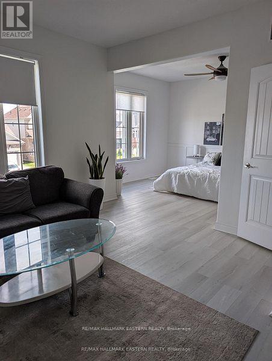
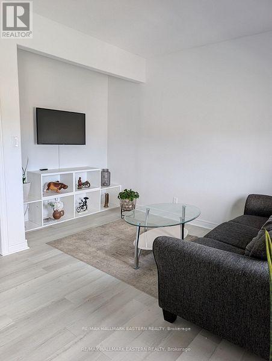
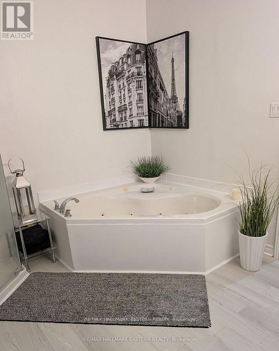
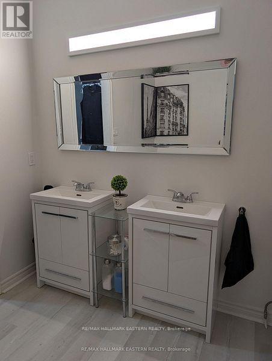
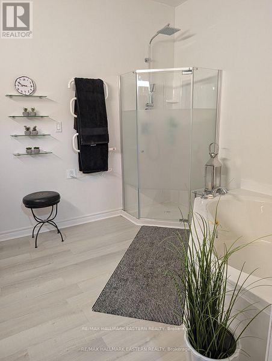
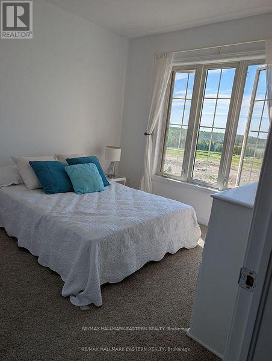
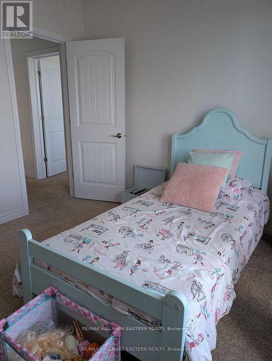
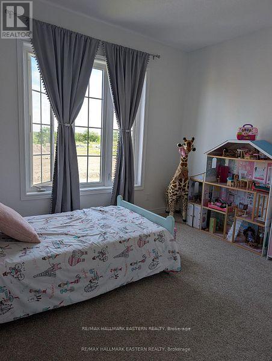
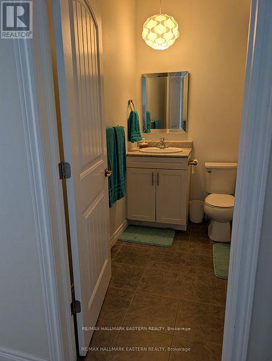
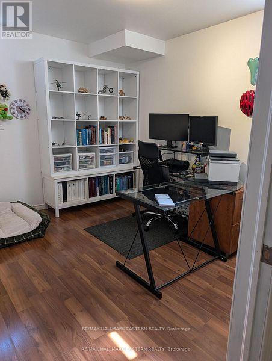
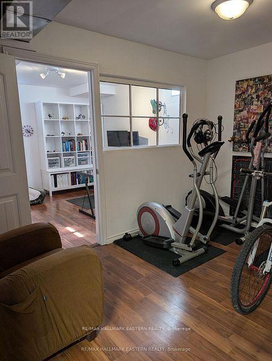
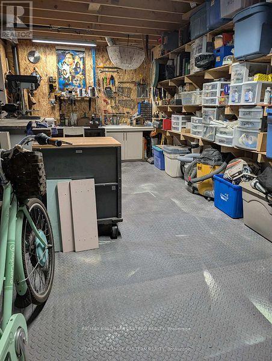
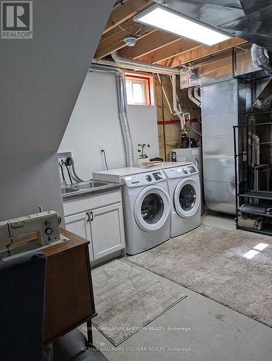
Welcome to 31 Paul Rexe Blvd, Otonabee/Peterborough. A stunning freehold townhouse in Peterborough's coveted east end. Built in 2015, this bright, freshly painted, well-maintained home offers three bedrooms and two and a half baths. The main floor features an open concept layout with a bright, spacious kitchen, dining room, and a capacious lounge, leading onto a beautifully landscaped, fully fenced back garden, complete with a covered gazebo, ideal for entertaining. Upstairs, the primary suite is a true retreat, offering a cozy TV lounge, a walk-in closet, and a recently upgraded 5-piece en-suite. Two additional bedrooms and a 3-piece bathroom complete the upstairs. The lower level offers a dedicated office, an exercise room, a large workshop, and a spacious laundry room. The relaxing front porch leads to a well-maintained garden and a one-car attached garage. Conveniently located near schools, shops, and parks. This home is truly move-in ready and awaits you and your family. (id:63476)
Open House
This property has open houses!
1:00 pm
Ends at:3:00 pm
Property Details
| MLS® Number | X13452722 |
| Property Type | Single Family |
| Community Name | Otonabee-South Monaghan |
| Equipment Type | Water Heater |
| Features | Hillside, Open Space, Level |
| Parking Space Total | 3 |
| Rental Equipment Type | Water Heater |
| Structure | Deck, Porch |
Building
| Bathroom Total | 3 |
| Bedrooms Above Ground | 3 |
| Bedrooms Total | 3 |
| Age | 6 To 15 Years |
| Amenities | Fireplace(s) |
| Appliances | Garage Door Opener Remote(s), Water Meter, Dishwasher, Dryer, Stove, Washer, Refrigerator |
| Basement Development | Partially Finished |
| Basement Type | N/a (partially Finished) |
| Construction Style Attachment | Attached |
| Cooling Type | Central Air Conditioning, Air Exchanger |
| Exterior Finish | Brick, Vinyl Siding |
| Fireplace Present | Yes |
| Foundation Type | Concrete |
| Half Bath Total | 1 |
| Heating Fuel | Natural Gas |
| Heating Type | Forced Air |
| Stories Total | 2 |
| Size Interior | 1,500 - 2,000 Sqft |
| Type | Row / Townhouse |
| Utility Water | Municipal Water |
Parking
| Attached Garage | |
| Garage |
Land
| Acreage | No |
| Landscape Features | Landscaped |
| Sewer | Sanitary Sewer |
| Size Depth | 98 Ft ,6 In |
| Size Frontage | 30 Ft ,6 In |
| Size Irregular | 30.5 X 98.5 Ft |
| Size Total Text | 30.5 X 98.5 Ft|under 1/2 Acre |
| Zoning Description | Residential |
Rooms
| Level | Type | Length | Width | Dimensions |
|---|---|---|---|---|
| Second Level | Exercise Room | 2.51 m | 3.58 m | 2.51 m x 3.58 m |
| Second Level | Primary Bedroom | 3.25 m | 4.59 m | 3.25 m x 4.59 m |
| Second Level | Sitting Room | 4.16 m | 3.65 m | 4.16 m x 3.65 m |
| Second Level | Bathroom | 2.74 m | 3.25 m | 2.74 m x 3.25 m |
| Second Level | Bathroom | 2.28 m | 2.15 m | 2.28 m x 2.15 m |
| Second Level | Bedroom | 3.75 m | 3.25 m | 3.75 m x 3.25 m |
| Second Level | Bedroom | 3.65 m | 3.09 m | 3.65 m x 3.09 m |
| Second Level | Office | 3.35 m | 3.58 m | 3.35 m x 3.58 m |
| Lower Level | Laundry Room | 5.18 m | 3.37 m | 5.18 m x 3.37 m |
| Lower Level | Workshop | 7.01 m | 3.25 m | 7.01 m x 3.25 m |
| Main Level | Dining Room | 3.68 m | 4.19 m | 3.68 m x 4.19 m |
| Main Level | Living Room | 3.3 m | 6.09 m | 3.3 m x 6.09 m |
| Main Level | Kitchen | 3.2 m | 5.58 m | 3.2 m x 5.58 m |
Utilities
| Cable | Available |
| Electricity | Installed |
| Sewer | Installed |
Contact Us
Contact us for more information

The trademarks REALTOR®, REALTORS®, and the REALTOR® logo are controlled by The Canadian Real Estate Association (CREA) and identify real estate professionals who are members of CREA. The trademarks MLS®, Multiple Listing Service® and the associated logos are owned by The Canadian Real Estate Association (CREA) and identify the quality of services provided by real estate professionals who are members of CREA. The trademark DDF® is owned by The Canadian Real Estate Association (CREA) and identifies CREA's Data Distribution Facility (DDF®)
August 10 2026 05:30:02
Central Lakes Association of REALTORS®
RE/MAX Hallmark Eastern Realty