
3001 Riverview Road Prince George, British Columbia V2K 4Y5

$835,000
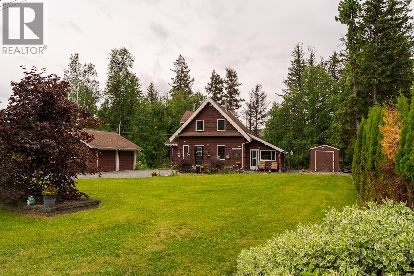
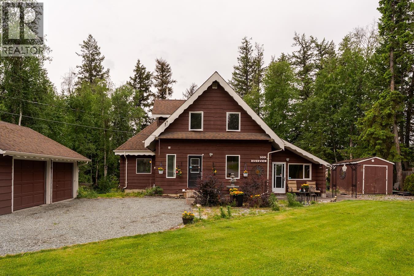
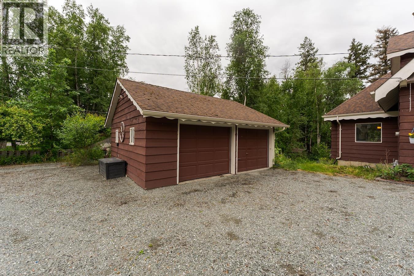
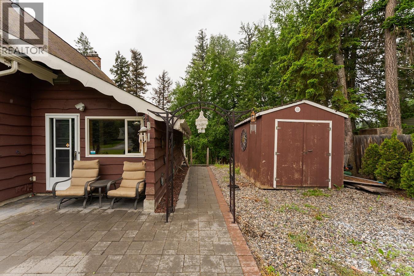
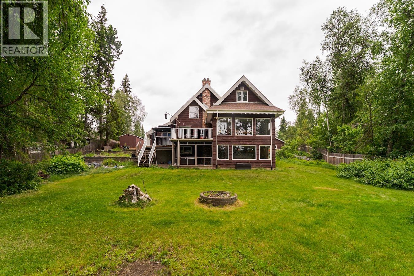
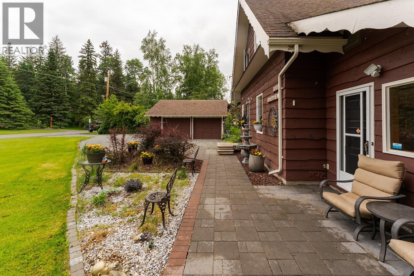
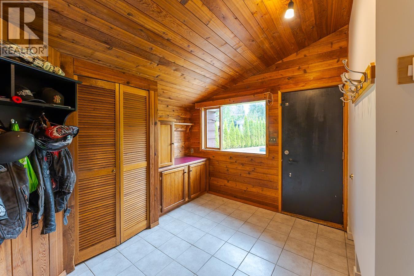
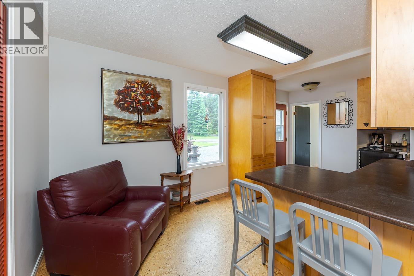
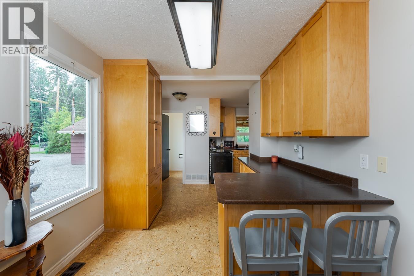
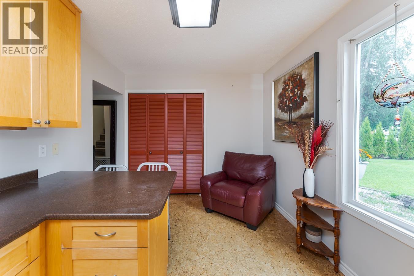
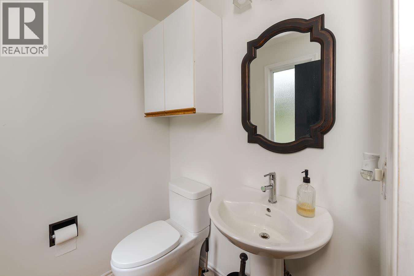
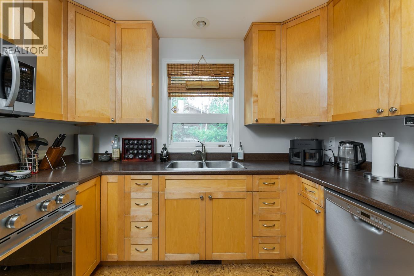
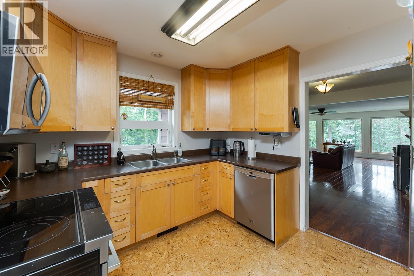
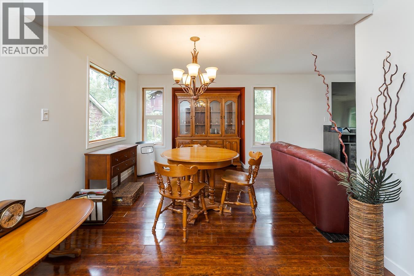
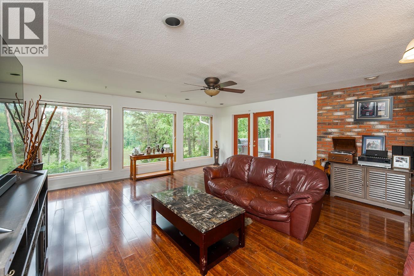
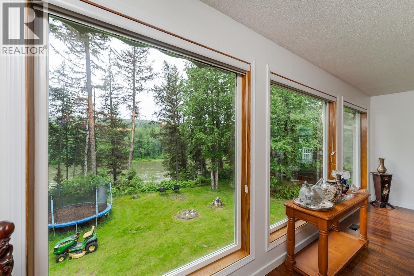
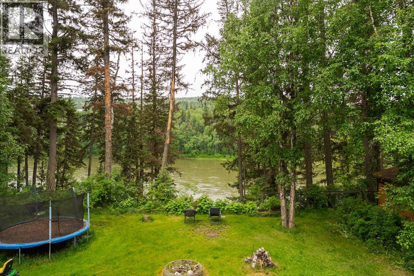
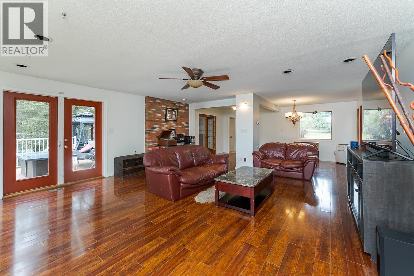
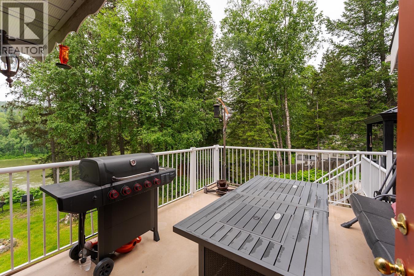
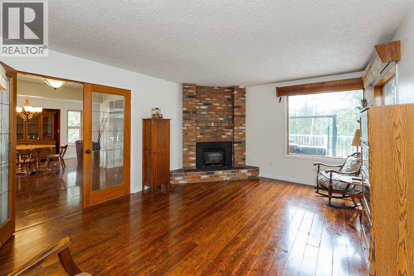
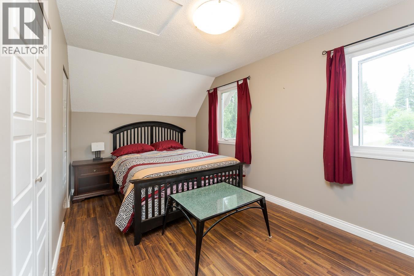
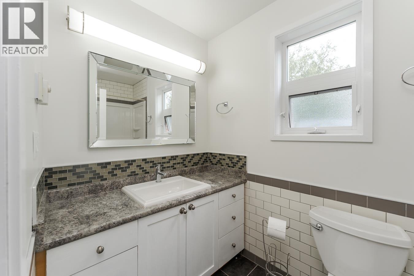
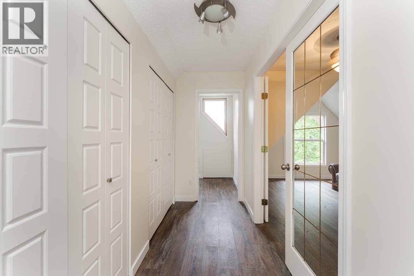
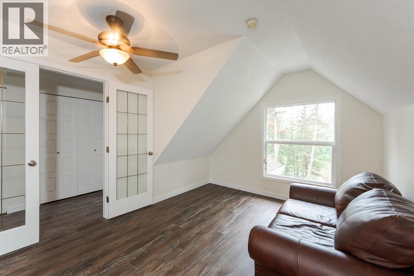
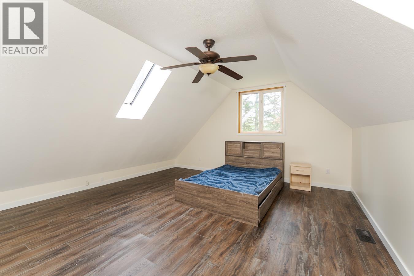
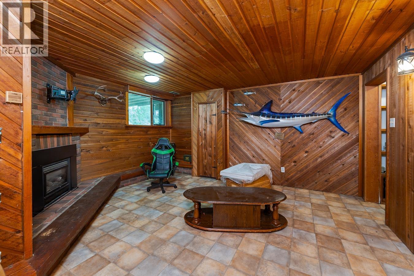
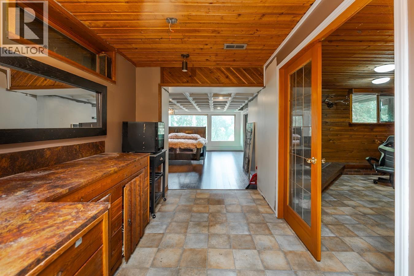
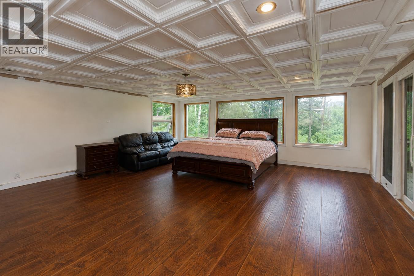
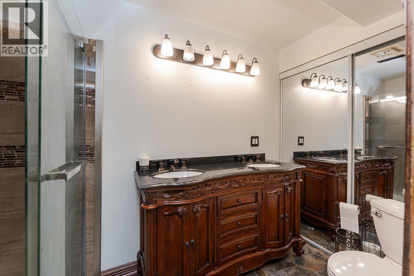
Stunning river views, unique character, and a timeless neighbourhood come together at 3001 Riverview Rd. This 5-bedroom, 3-bathroom home offers over 4,600 square feet of thoughtfully designed living space set on a manicured 0.58-acre lot perched along the Nechako River. A welcoming mudroom leads into a galley-style kitchen featuring cork flooring and a convenient half bathroom, then opens to a massive dining and living area with plenty of natural light from large windows that frame the water below. Upstairs, you'll find three generous bedrooms and a 4-piece bathroom, all refreshed with paint and new trim throughout. Outside, a double-car garage provides ample space for vehicles or a workshop. Located in a highly desirable area, this home offers endless potential for its next owner. (id:63476)
Property Details
| MLS® Number | R3136525 |
| Property Type | Single Family |
| Structure | Workshop |
| View Type | River View |
| Water Front Type | Waterfront |
Building
| Bathroom Total | 3 |
| Bedrooms Total | 5 |
| Basement Type | Full |
| Constructed Date | 1975 |
| Construction Style Attachment | Detached |
| Exterior Finish | Wood |
| Foundation Type | Concrete Perimeter |
| Heating Fuel | Natural Gas |
| Heating Type | Forced Air |
| Roof Material | Asphalt Shingle |
| Roof Style | Conventional |
| Stories Total | 3 |
| Size Interior | 4,650 Sqft |
| Total Finished Area | 4650 Sqft |
| Type | House |
| Utility Water | Drilled Well |
Parking
| Garage | 2 |
Land
| Acreage | No |
| Size Irregular | 25264.8 |
| Size Total | 25264.8 Sqft |
| Size Total Text | 25264.8 Sqft |
Rooms
| Level | Type | Length | Width | Dimensions |
|---|---|---|---|---|
| Above | Primary Bedroom | 16 ft ,3 in | 16 ft ,3 in | 16 ft ,3 in x 16 ft ,3 in |
| Above | Bedroom 2 | 16 ft ,4 in | 10 ft | 16 ft ,4 in x 10 ft |
| Above | Bedroom 3 | 17 ft ,2 in | 9 ft | 17 ft ,2 in x 9 ft |
| Basement | Bedroom 5 | 24 ft | 20 ft | 24 ft x 20 ft |
| Main Level | Foyer | 11 ft ,8 in | 7 ft ,7 in | 11 ft ,8 in x 7 ft ,7 in |
| Main Level | Living Room | 18 ft ,8 in | 17 ft ,6 in | 18 ft ,8 in x 17 ft ,6 in |
| Main Level | Dining Room | 26 ft | 10 ft | 26 ft x 10 ft |
| Main Level | Kitchen | 17 ft | 9 ft | 17 ft x 9 ft |
| Main Level | Kitchen | 9 ft | 8 ft | 9 ft x 8 ft |
| Main Level | Bedroom 4 | 10 ft | 9 ft | 10 ft x 9 ft |
Contact Us
Contact us for more information

The trademarks REALTOR®, REALTORS®, and the REALTOR® logo are controlled by The Canadian Real Estate Association (CREA) and identify real estate professionals who are members of CREA. The trademarks MLS®, Multiple Listing Service® and the associated logos are owned by The Canadian Real Estate Association (CREA) and identify the quality of services provided by real estate professionals who are members of CREA. The trademark DDF® is owned by The Canadian Real Estate Association (CREA) and identifies CREA's Data Distribution Facility (DDF®)
June 22 2026 04:27:26
BC Northern Real Estate Board
Team Powerhouse Realty