
45989 Weeden Drive, Promontory Chilliwack, British Columbia V2R 5X2

$1,190,900
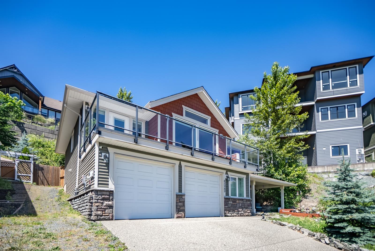
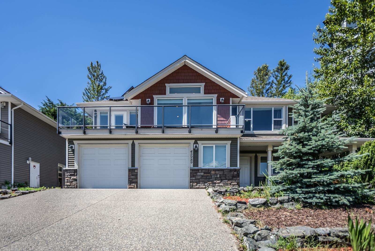
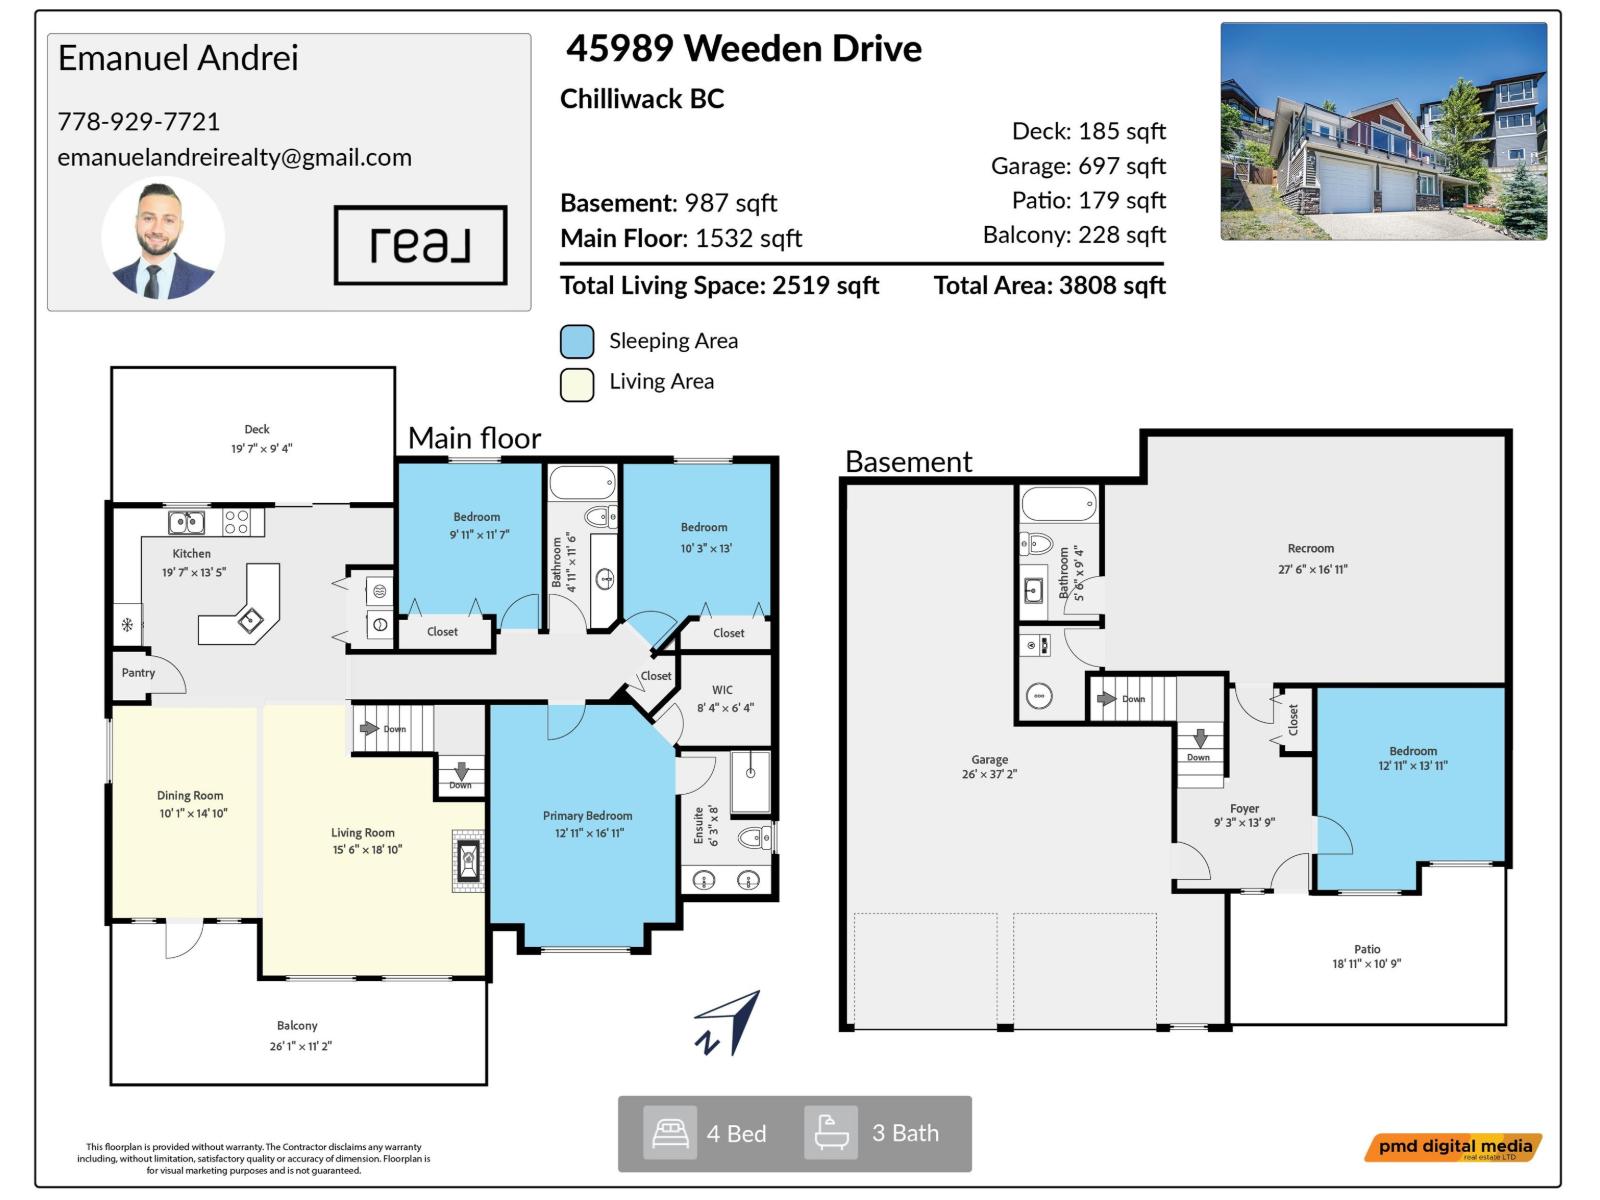
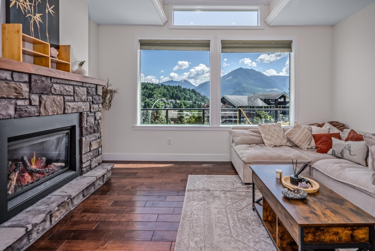
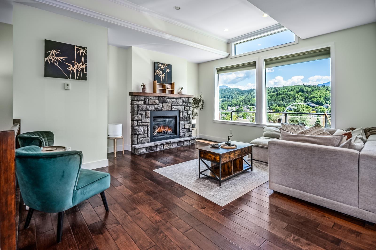
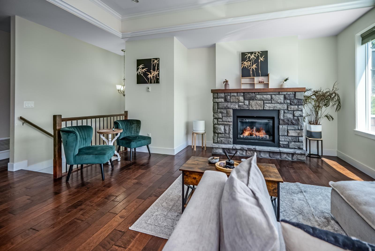
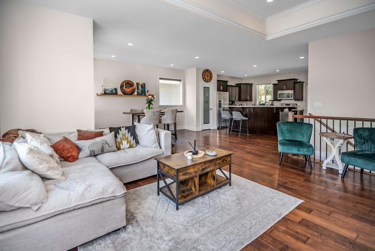
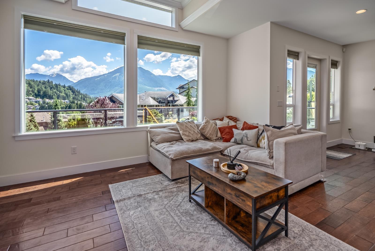
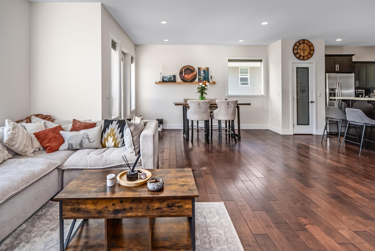
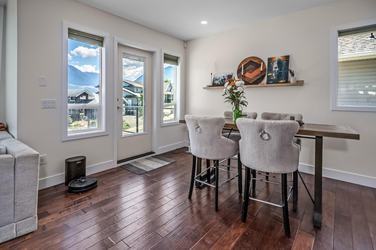
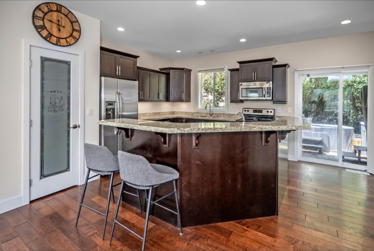
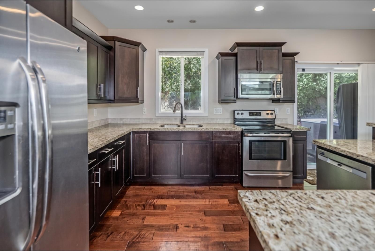
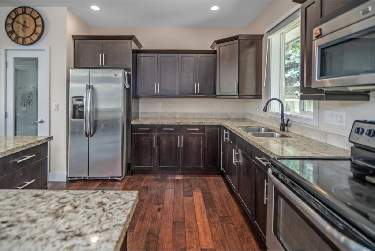
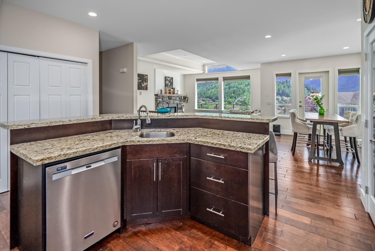
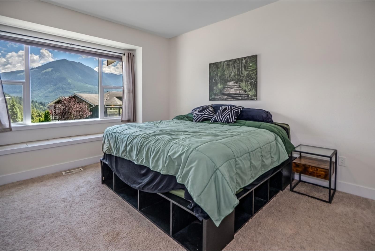
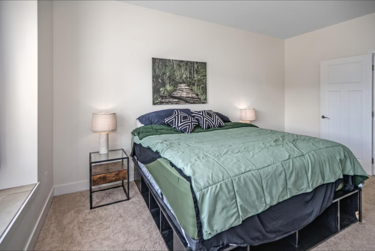
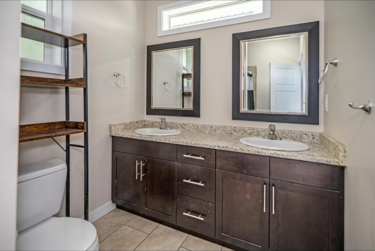
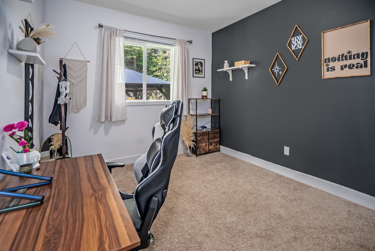
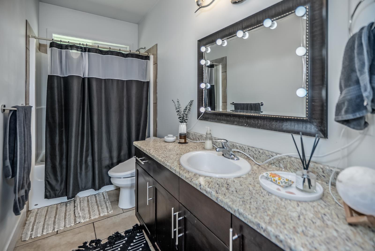
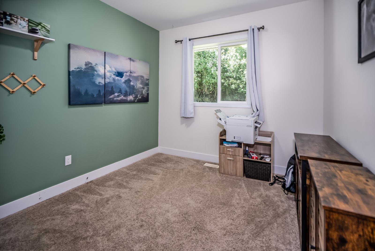
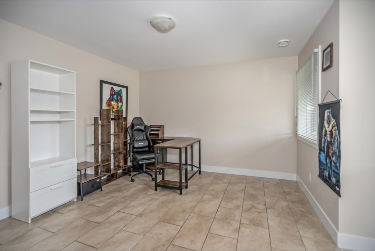
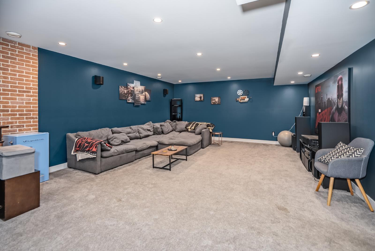
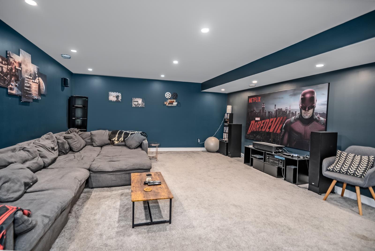
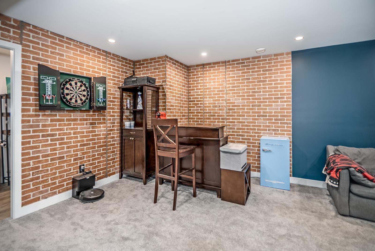
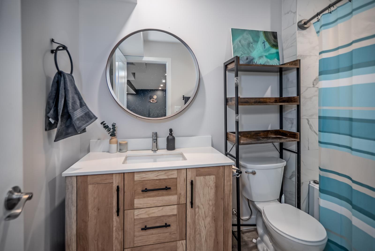
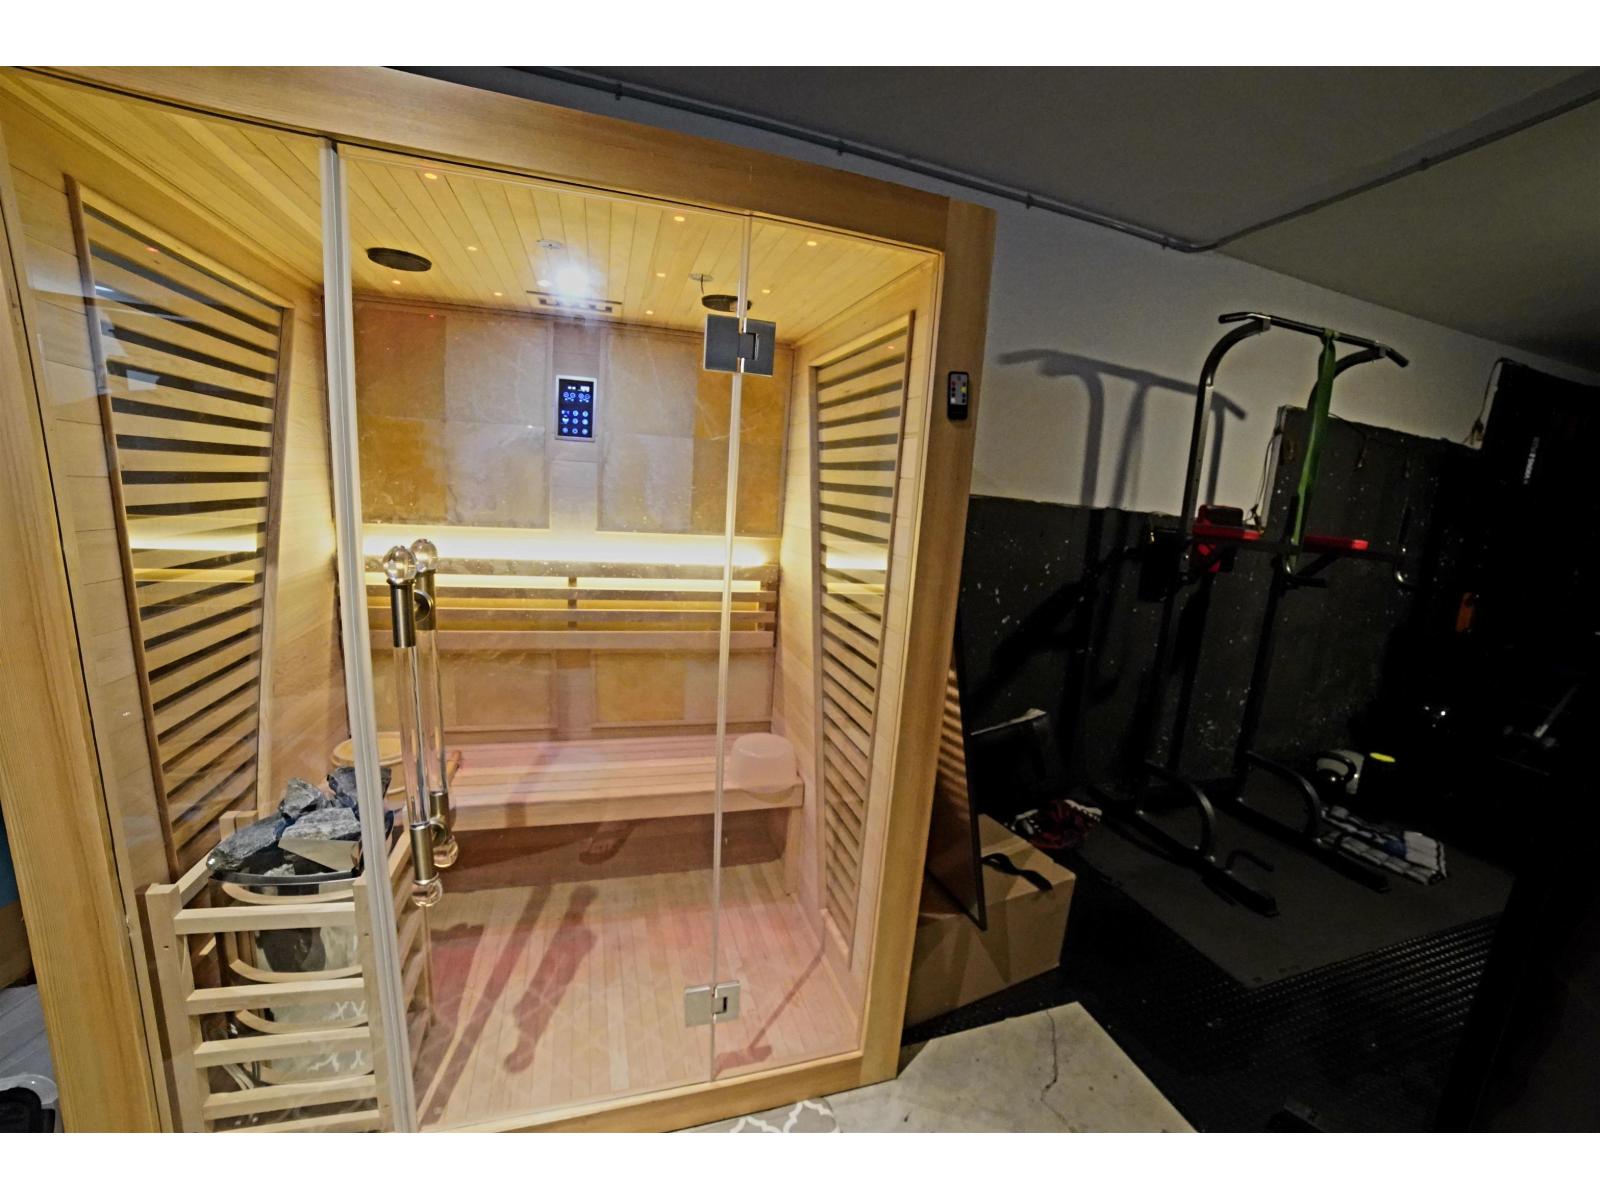
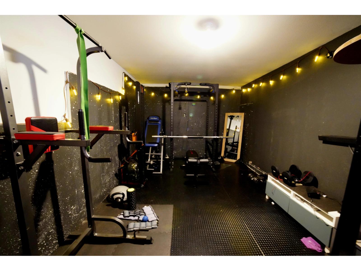
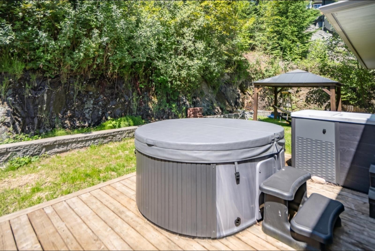
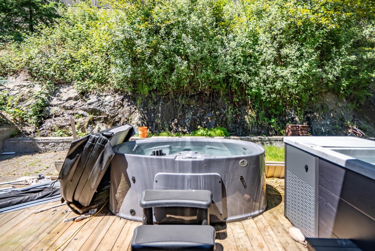
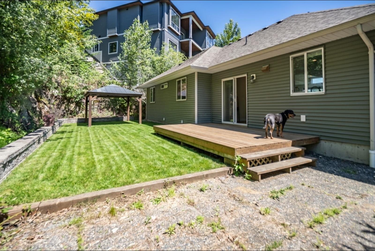
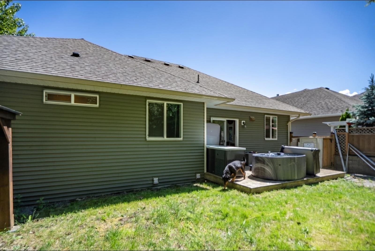
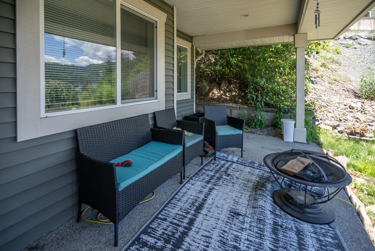
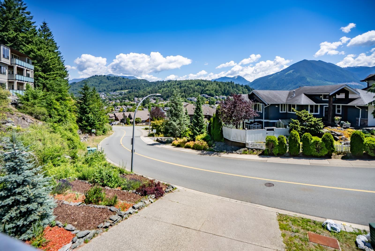
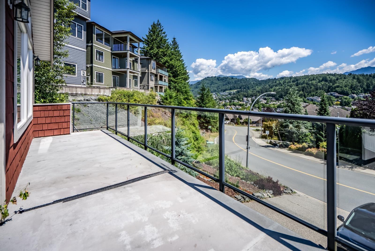
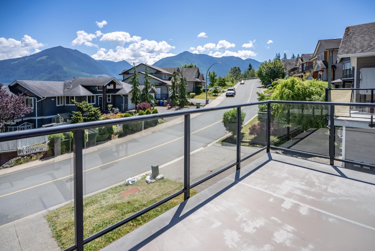
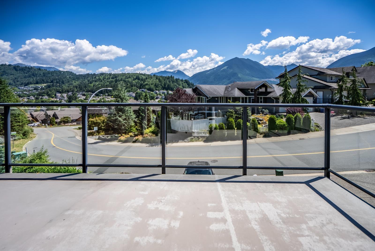
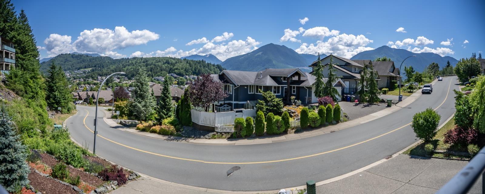
Sweeping mountain views, modern updates, and incredible lifestyle amenities make this family home a standout! This spacious basement entry home offers 4 bedrooms (4th bedroom could serve as a den or office), beautiful hardwood flooring, and an inviting open concept layout. The kitchen features granite countertops and a large island perfect for everyday living and entertaining. Downstairs enjoy the rec/theatre room with wet bar and bathroom access creates the ultimate family gathering space. Enjoy the efficiency of 18 solar panels, a triple tandem garage. Recharge in your private indoor sauna, then relax outdoors in the Zen-inspired backyard featuring a gazebo, hot tub, cold plunge, greenery, and a pond. A rare blend of comfort, wellness, and spectacular views. (id:63476)
Property Details
| MLS® Number | R3136563 |
| Property Type | Single Family |
| Storage Type | Storage |
| View Type | Mountain View |
Building
| Bathroom Total | 3 |
| Bedrooms Total | 4 |
| Amenities | Laundry - In Suite |
| Appliances | Sauna, Hot Tub |
| Basement Development | Finished |
| Basement Type | Full (finished) |
| Constructed Date | 2012 |
| Construction Style Attachment | Detached |
| Cooling Type | Central Air Conditioning |
| Fireplace Present | Yes |
| Fireplace Total | 1 |
| Heating Fuel | Natural Gas, Solar |
| Heating Type | Forced Air |
| Stories Total | 2 |
| Size Interior | 2,519 Sqft |
| Type | House |
Parking
| Garage | 3 |
| Tandem |
Land
| Acreage | No |
| Size Depth | 131 Ft |
| Size Frontage | 50 Ft |
| Size Irregular | 7702 |
| Size Total | 7702 Sqft |
| Size Total Text | 7702 Sqft |
Rooms
| Level | Type | Length | Width | Dimensions |
|---|---|---|---|---|
| Lower Level | Foyer | 13 ft ,9 in | 9 ft ,3 in | 13 ft ,9 in x 9 ft ,3 in |
| Lower Level | Bedroom 4 | 13 ft ,11 in | 12 ft ,11 in | 13 ft ,11 in x 12 ft ,11 in |
| Lower Level | Media | 27 ft ,6 in | 16 ft ,11 in | 27 ft ,6 in x 16 ft ,11 in |
| Main Level | Living Room | 18 ft ,10 in | 15 ft ,6 in | 18 ft ,10 in x 15 ft ,6 in |
| Main Level | Kitchen | 19 ft ,7 in | 13 ft ,5 in | 19 ft ,7 in x 13 ft ,5 in |
| Main Level | Dining Room | 14 ft ,10 in | 10 ft ,1 in | 14 ft ,10 in x 10 ft ,1 in |
| Main Level | Pantry | 3 ft ,4 in | 2 ft ,3 in | 3 ft ,4 in x 2 ft ,3 in |
| Main Level | Laundry Room | 5 ft ,5 in | 3 ft ,2 in | 5 ft ,5 in x 3 ft ,2 in |
| Main Level | Primary Bedroom | 16 ft ,11 in | 12 ft ,11 in | 16 ft ,11 in x 12 ft ,11 in |
| Main Level | Other | 8 ft ,4 in | 6 ft ,4 in | 8 ft ,4 in x 6 ft ,4 in |
| Main Level | Bedroom 2 | 10 ft ,3 in | 13 ft | 10 ft ,3 in x 13 ft |
| Main Level | Bedroom 3 | 11 ft ,7 in | 9 ft ,11 in | 11 ft ,7 in x 9 ft ,11 in |
Contact Us
Contact us for more information

The trademarks REALTOR®, REALTORS®, and the REALTOR® logo are controlled by The Canadian Real Estate Association (CREA) and identify real estate professionals who are members of CREA. The trademarks MLS®, Multiple Listing Service® and the associated logos are owned by The Canadian Real Estate Association (CREA) and identify the quality of services provided by real estate professionals who are members of CREA. The trademark DDF® is owned by The Canadian Real Estate Association (CREA) and identifies CREA's Data Distribution Facility (DDF®)
August 17 2026 01:21:36
Chilliwack & District Real Estate Board
Real Broker B.c. Ltd.