
H - 1260 Marenger Street Ottawa, Ontario K1C 1S2

$2,300 Monthly
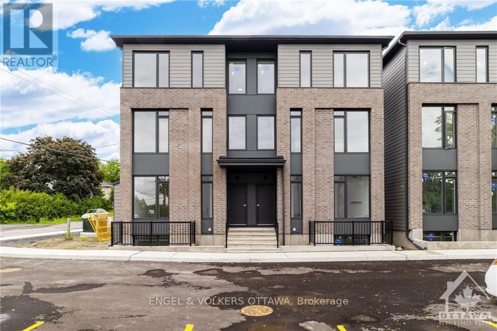
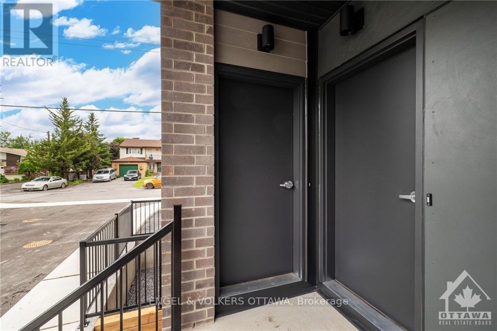
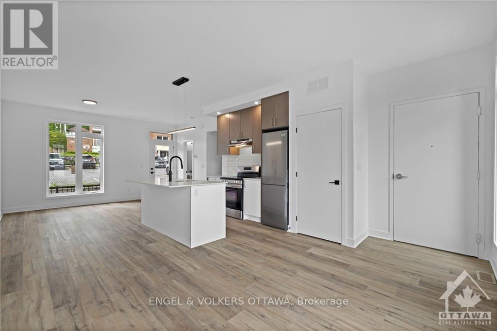
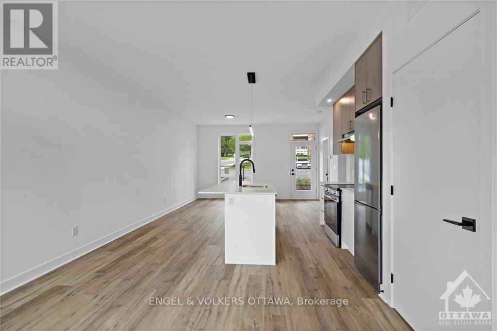
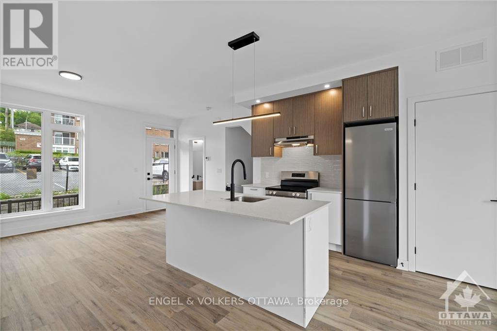
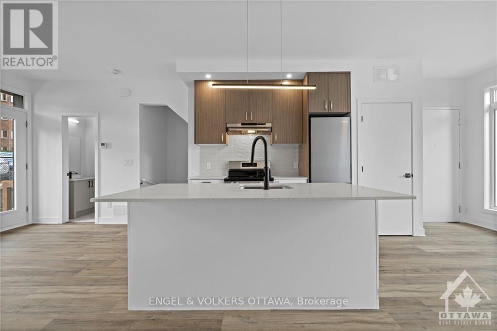
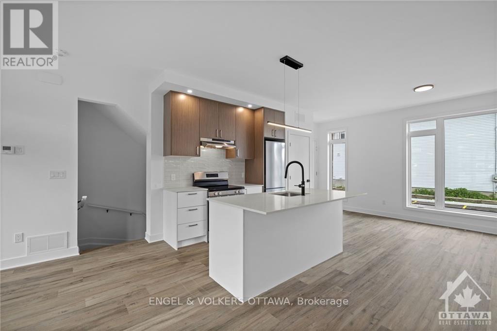
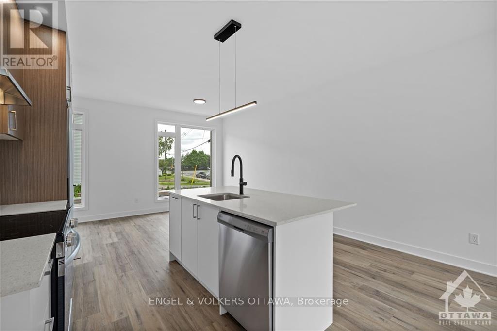
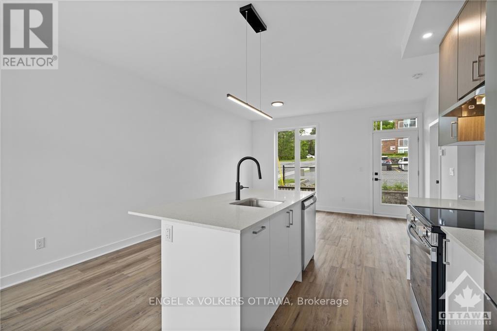
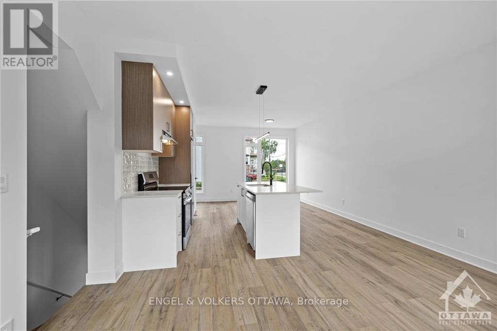
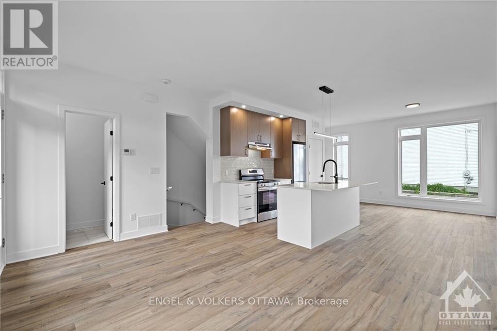
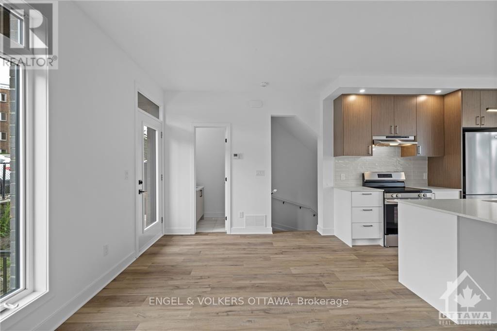
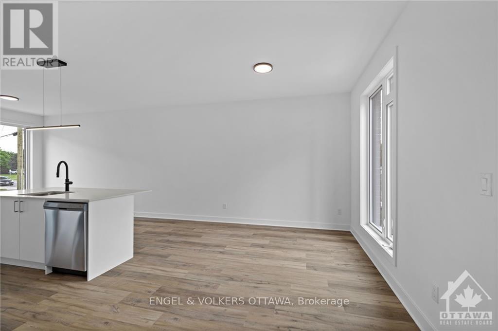
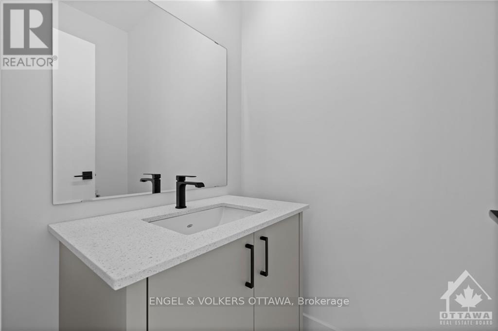
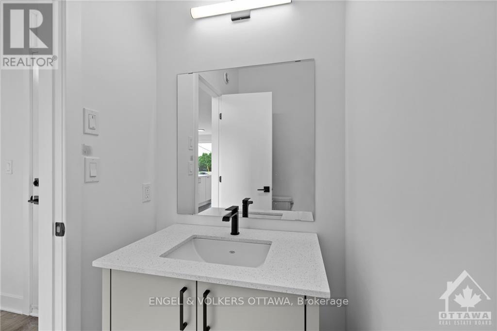
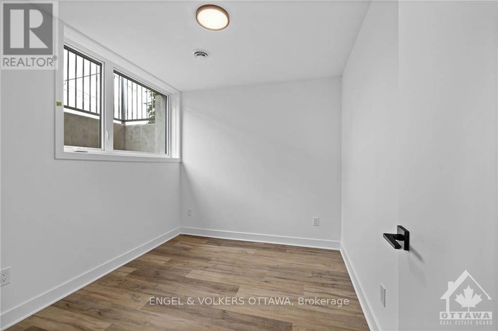
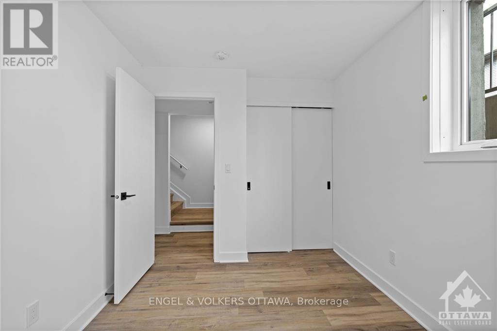
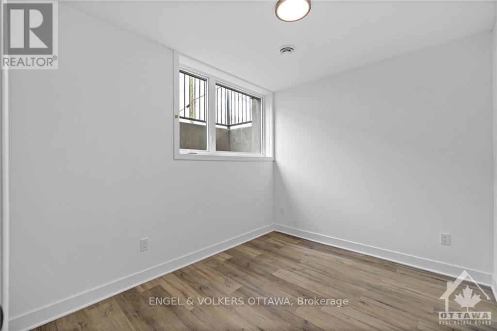
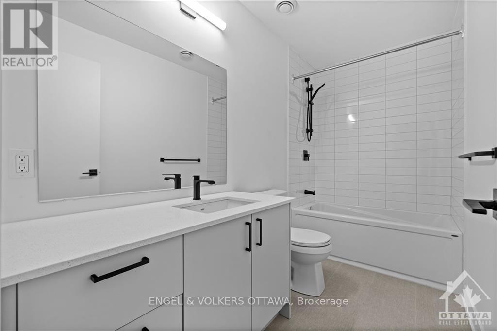
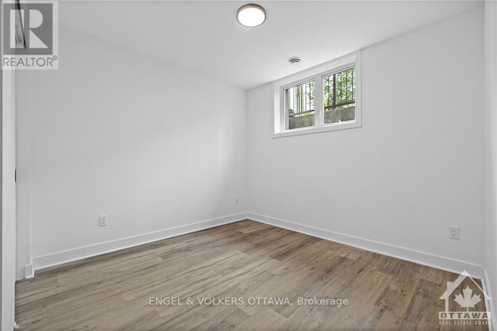
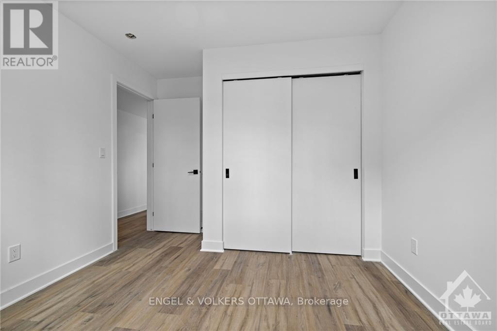
Welcome to this recently built 2-bedroom, 2-bathroom lower-stacked apartment ideally located in a convenient and growing neighbourhood. This home places shops, transit, and daily amenities just a short walk away, making it an excellent option for professionals seeking low-maintenance living in a well-connected area. The main level features a bright, open living space designed for entertaining, along with a conveniently located powder room near the entrance. The kitchen, with direct access to the exterior patio area, features modern cabinetry, high-quality finishes, and a full suite of appliances, creating a practical workspace for everyday cooking. On the lower level, the two spacious bedrooms are complemented by a well-appointed 4-piece bathroom with a modern design and convenient lower-level laundry. Embrace the comfort & style of your new home today, and experience the best of modern living in a location that truly has it all! (id:63476)
Property Details
| MLS® Number | X13450200 |
| Property Type | Single Family |
| Community Name | 2006 - Convent Glen South |
| Amenities Near By | Golf Nearby, Public Transit, Park |
| Equipment Type | Water Heater |
| Parking Space Total | 1 |
| Rental Equipment Type | Water Heater |
Building
| Bathroom Total | 2 |
| Bedrooms Below Ground | 2 |
| Bedrooms Total | 2 |
| Appliances | Dishwasher, Dryer, Hood Fan, Stove, Washer, Refrigerator |
| Basement Development | Finished |
| Basement Type | Full (finished) |
| Cooling Type | Central Air Conditioning |
| Exterior Finish | Brick |
| Foundation Type | Concrete |
| Half Bath Total | 1 |
| Heating Fuel | Natural Gas |
| Heating Type | Forced Air |
| Stories Total | 2 |
| Size Interior | 1,100 - 1,500 Sqft |
| Type | Other |
| Utility Water | Municipal Water |
Parking
| No Garage |
Land
| Acreage | No |
| Land Amenities | Golf Nearby, Public Transit, Park |
| Sewer | Sanitary Sewer |
| Size Irregular | . |
| Size Total Text | . |
Rooms
| Level | Type | Length | Width | Dimensions |
|---|---|---|---|---|
| Basement | Primary Bedroom | 3.02 m | 2.87 m | 3.02 m x 2.87 m |
| Basement | Bedroom | 3.02 m | 2.59 m | 3.02 m x 2.59 m |
| Main Level | Living Room | 3.7 m | 3.5 m | 3.7 m x 3.5 m |
| Main Level | Dining Room | 2.87 m | 2.46 m | 2.87 m x 2.46 m |
| Main Level | Kitchen | 4.39 m | 2.28 m | 4.39 m x 2.28 m |
Contact Us
Contact us for more information

The trademarks REALTOR®, REALTORS®, and the REALTOR® logo are controlled by The Canadian Real Estate Association (CREA) and identify real estate professionals who are members of CREA. The trademarks MLS®, Multiple Listing Service® and the associated logos are owned by The Canadian Real Estate Association (CREA) and identify the quality of services provided by real estate professionals who are members of CREA. The trademark DDF® is owned by The Canadian Real Estate Association (CREA) and identifies CREA's Data Distribution Facility (DDF®)
June 26 2026 06:54:45
Ottawa Real Estate Board
Engel & Volkers Ottawa