
152 Elm Street St. Thomas, Ontario N5R 1J3

$524,900
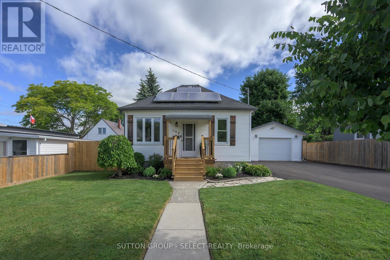
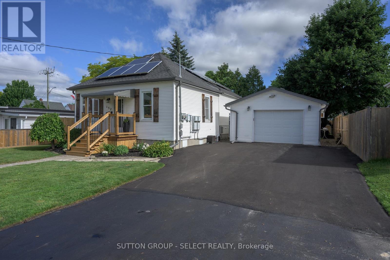
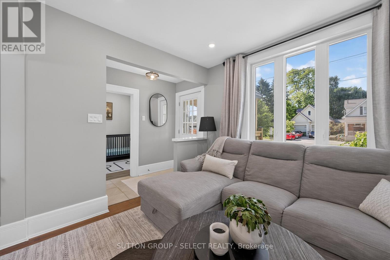
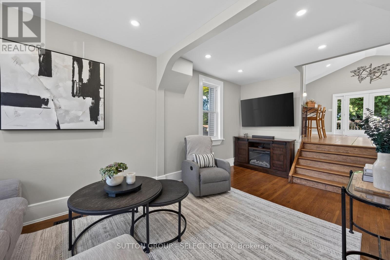
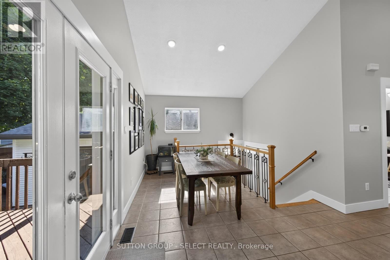
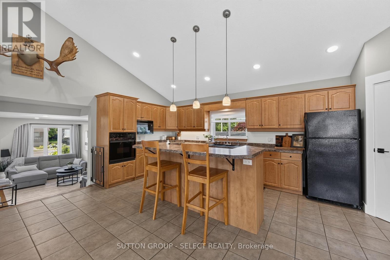
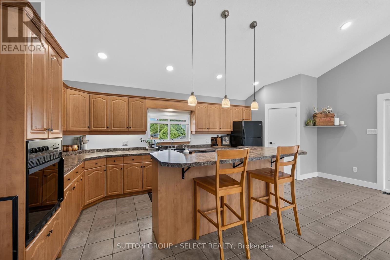
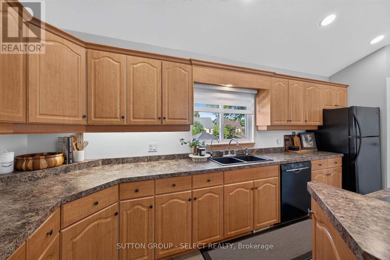
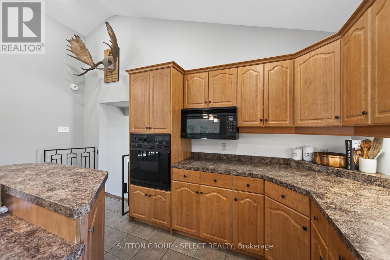
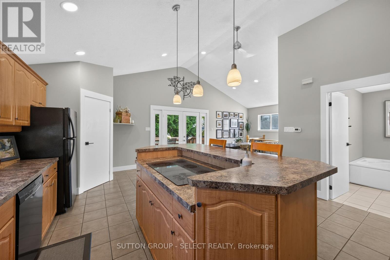
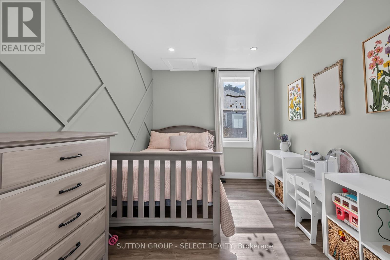
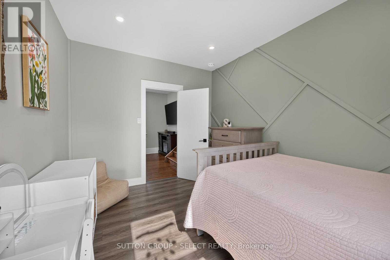
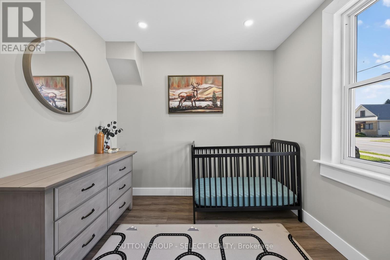
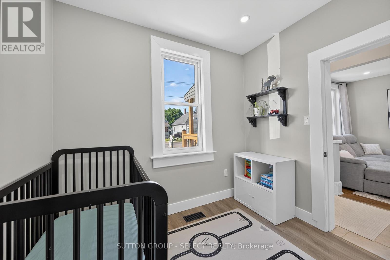
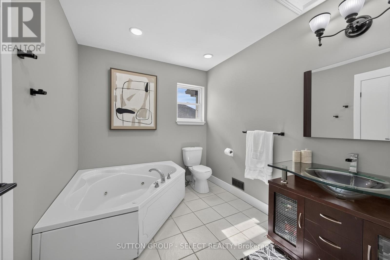
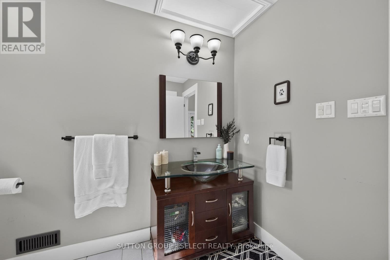
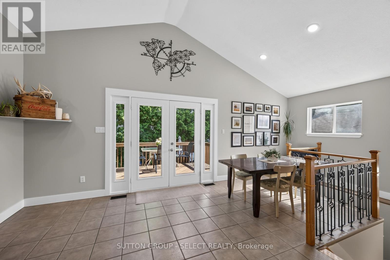
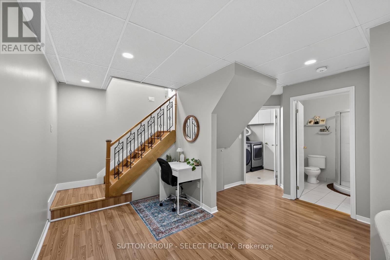
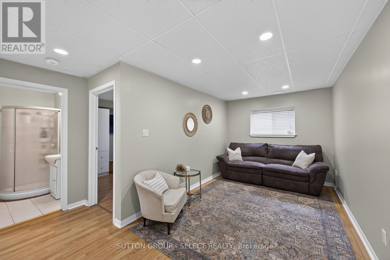
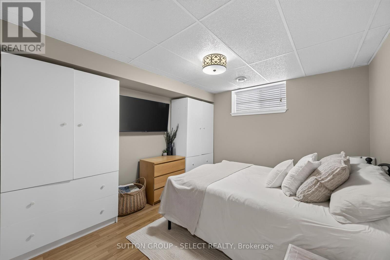
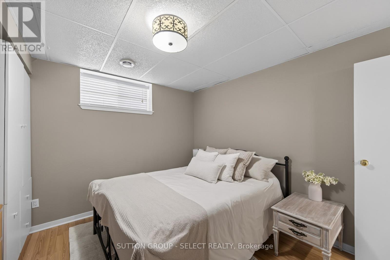
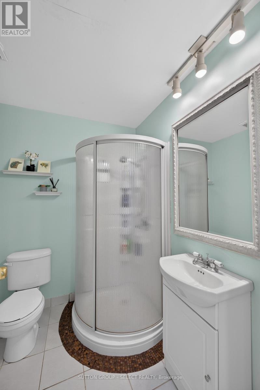
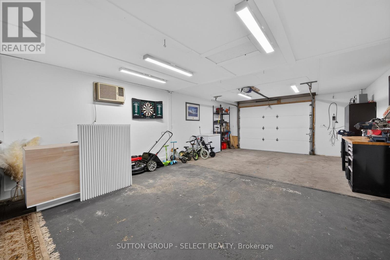
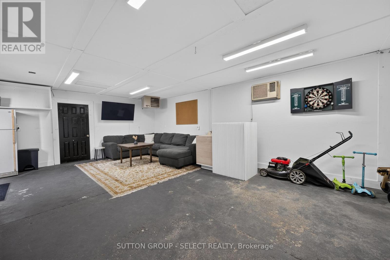
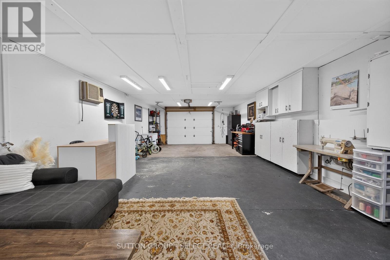
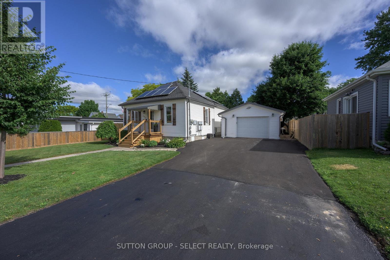
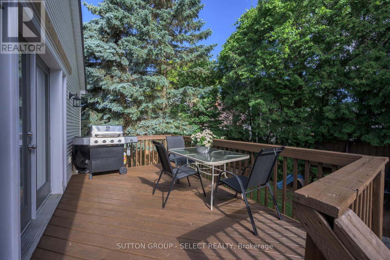
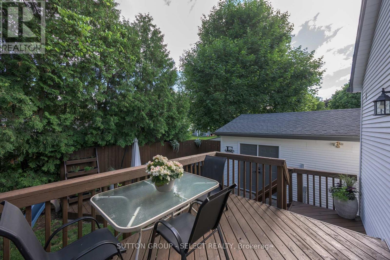
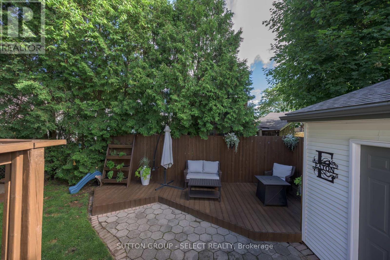
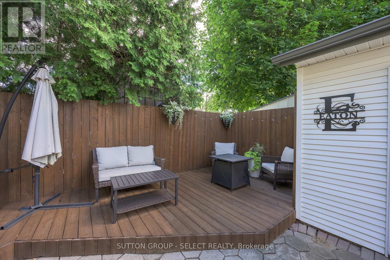
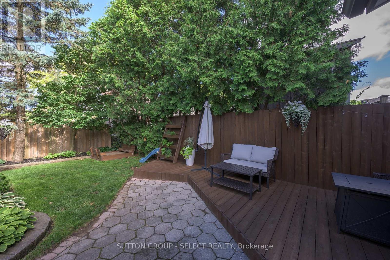
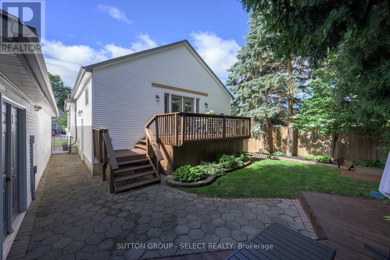
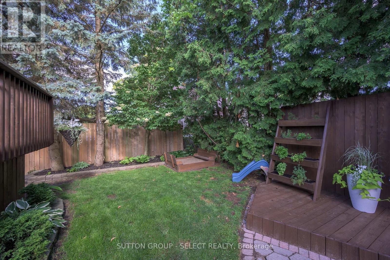
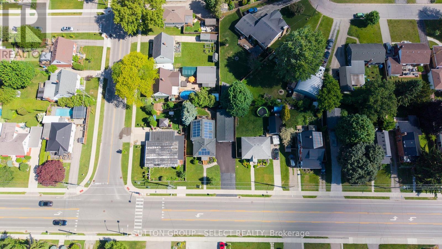
Welcome to 152 Elm Street - where a beautiful vaulted-ceiling addition, a heated detached workshop, and approximately $45,000 in upgrades come together in one impressive package. Bright, clean, and exceptionally well maintained, this 2+1 bedroom, 2 bathroom home offers far more than meets the eye.A 2005 addition created a stunning open-concept kitchen and dining area featuring vaulted ceiling, an abundance of cabinetry and counter space, a centre island, pendant and pot lighting, with double garden doors opening to the rear deck and custom patio. Mature landscaping creates a private outdoor setting perfect for relaxing or entertaining. The lower level of the addition offers a spacious primary retreat complete with a 3-piece ensuite and adjoining recreation area.The heated and insulated detached workshop is a rare find, featuring gas heat ('20), electricity, air compressor hookups throughout, rear lean-to storage, and ample space for vehicles, hobbies, trades, or a home-based business. Additional improvements include pot lights and dimmers throughout the main floor ('20), roof ('17), eavestroughs ('17), front porch ('26), front fence ('26), and driveway ('26).Parking for up to 4 vehicles plus a transferable solar panel contract generating approximately $400 annually. Conveniently located just a 5-minute walk to St. Thomas Elgin General Hospital and less than a 10-minute walk to beautiful Pinafore Park. An excellent opportunity for first-time buyers, young professionals, tradespeople, hobbyists, or anyone seeking a move-in-ready home with exceptional versatility, pride of ownership, and a location that puts everyday amenities within easy reach. (id:63476)
Property Details
| MLS® Number | X13449496 |
| Property Type | Single Family |
| Community Name | St. Thomas |
| Equipment Type | Water Heater |
| Features | Irregular Lot Size |
| Parking Space Total | 6 |
| Rental Equipment Type | Water Heater |
| Structure | Deck |
| View Type | View Of Water |
Building
| Bathroom Total | 2 |
| Bedrooms Above Ground | 2 |
| Bedrooms Below Ground | 1 |
| Bedrooms Total | 3 |
| Appliances | Dishwasher, Dryer, Microwave, Stove, Washer, Refrigerator |
| Architectural Style | Bungalow |
| Basement Development | Partially Finished |
| Basement Features | Separate Entrance |
| Basement Type | N/a (partially Finished), N/a |
| Construction Style Attachment | Detached |
| Cooling Type | Central Air Conditioning |
| Exterior Finish | Vinyl Siding |
| Foundation Type | Concrete |
| Heating Fuel | Natural Gas |
| Heating Type | Forced Air |
| Stories Total | 1 |
| Size Interior | 1,100 - 1,500 Sqft |
| Type | House |
| Utility Water | Municipal Water |
Parking
| Detached Garage | |
| Garage |
Land
| Acreage | No |
| Landscape Features | Landscaped |
| Sewer | Sanitary Sewer |
| Size Depth | 99 Ft ,4 In |
| Size Frontage | 60 Ft |
| Size Irregular | 60 X 99.4 Ft ; 59.22 X 99.38 X 59.26 X 100.02 |
| Size Total Text | 60 X 99.4 Ft ; 59.22 X 99.38 X 59.26 X 100.02 |
Rooms
| Level | Type | Length | Width | Dimensions |
|---|---|---|---|---|
| Lower Level | Recreational, Games Room | 6.74 m | 2.46 m | 6.74 m x 2.46 m |
| Lower Level | Primary Bedroom | 3.39 m | 3.38 m | 3.39 m x 3.38 m |
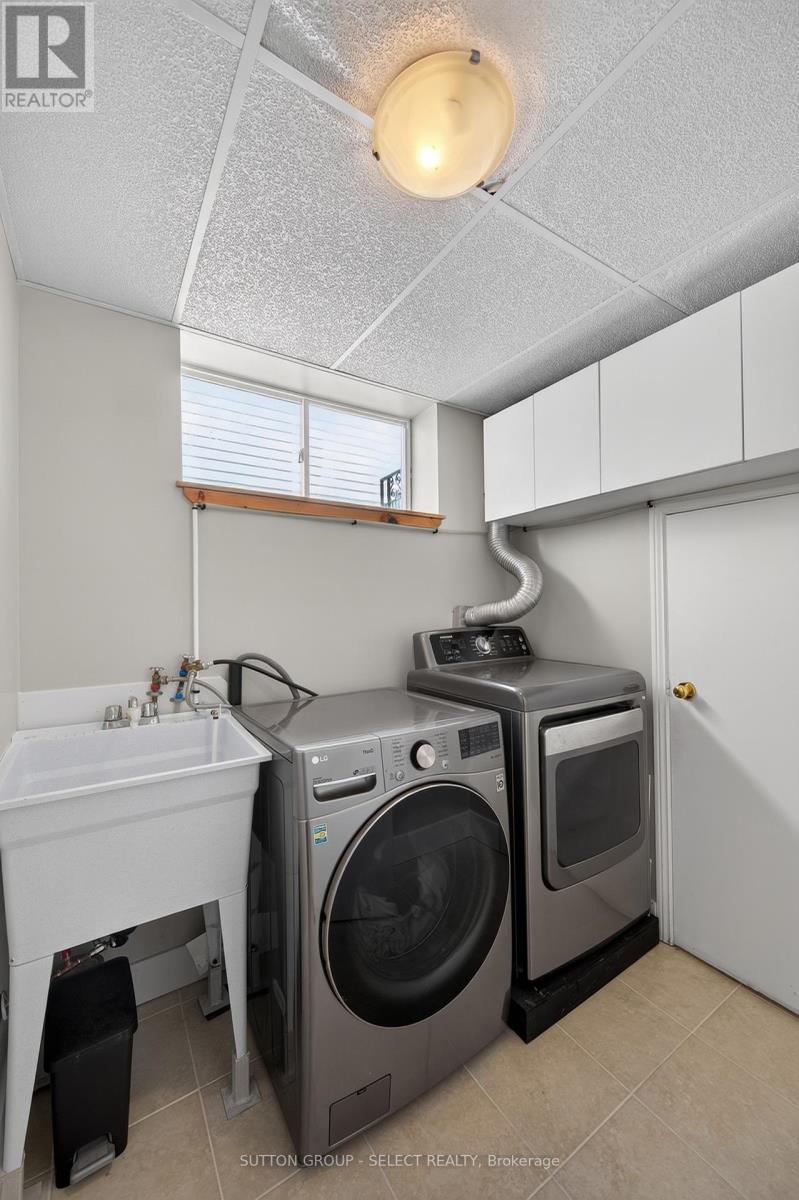
| Lower Level | Laundry Room | 1.86 m | 2.01 m | 1.86 m x 2.01 m |
| Lower Level | Other | 6.86 m | 5.76 m | 6.86 m x 5.76 m |
| Main Level | Living Room | 5.52 m | 2.93 m | 5.52 m x 2.93 m |
| Main Level | Dining Room | 6.5 m | 2.4 m | 6.5 m x 2.4 m |
| Main Level | Kitchen | 4.81 m | 6.55 m | 4.81 m x 6.55 m |
| Main Level | Bedroom | 2.47 m | 2.8 m | 2.47 m x 2.8 m |
| Main Level | Bedroom 2 | 3.81 m | 2.83 m | 3.81 m x 2.83 m |
Contact Us
Contact us for more information

The trademarks REALTOR®, REALTORS®, and the REALTOR® logo are controlled by The Canadian Real Estate Association (CREA) and identify real estate professionals who are members of CREA. The trademarks MLS®, Multiple Listing Service® and the associated logos are owned by The Canadian Real Estate Association (CREA) and identify the quality of services provided by real estate professionals who are members of CREA. The trademark DDF® is owned by The Canadian Real Estate Association (CREA) and identifies CREA's Data Distribution Facility (DDF®)
June 22 2026 11:53:39
London and St. Thomas Association of REALTORS®
Sutton Group - Select Realty