
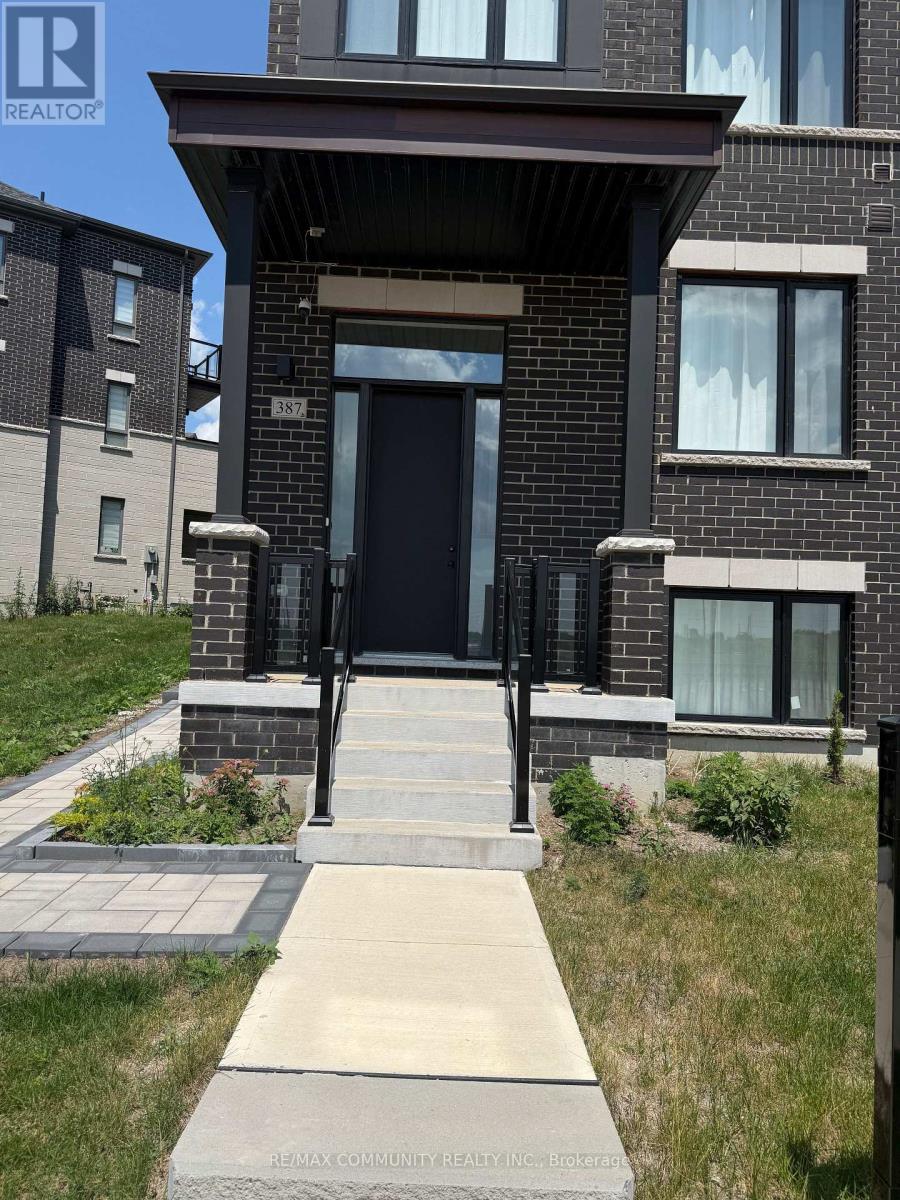
387 Tennant Circle Vaughan, Ontario L4H 5L2

$1,800 Monthly
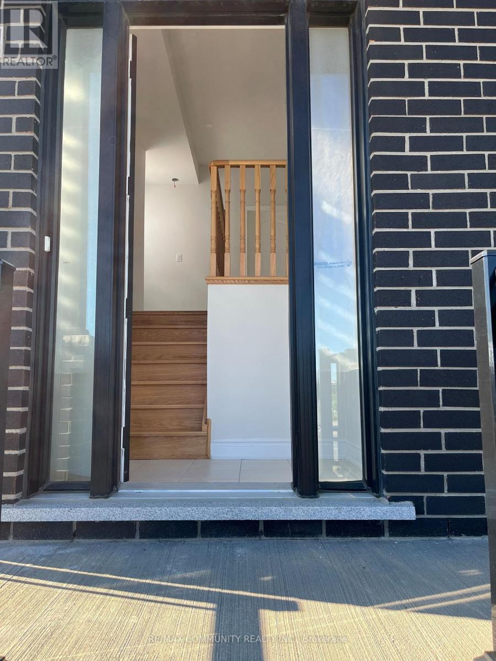
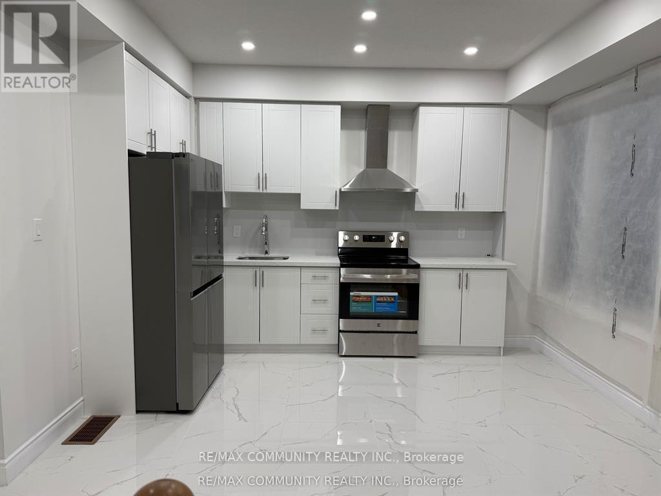
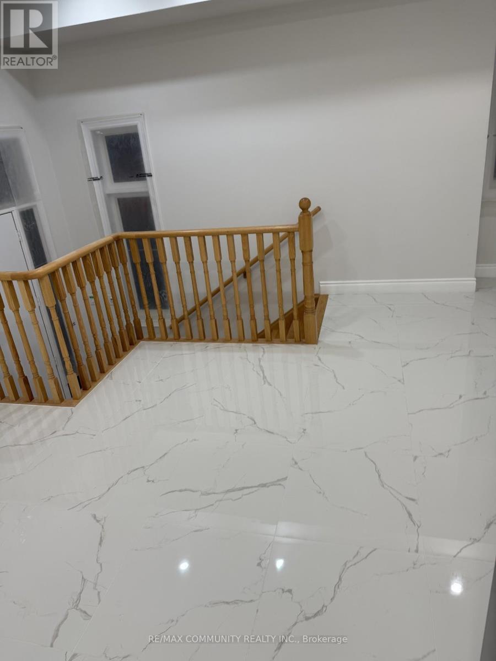
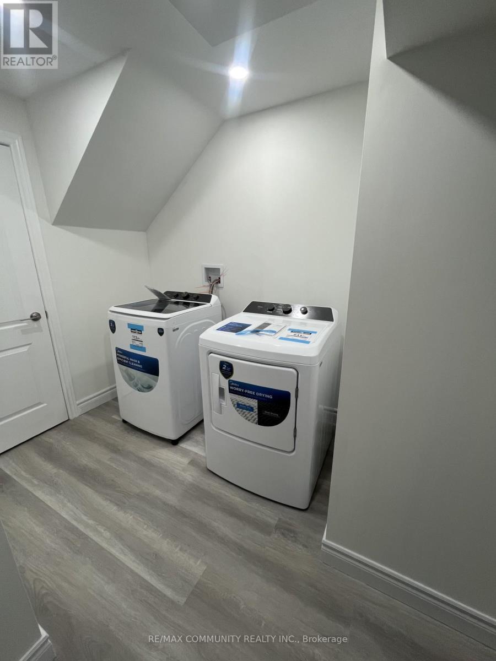
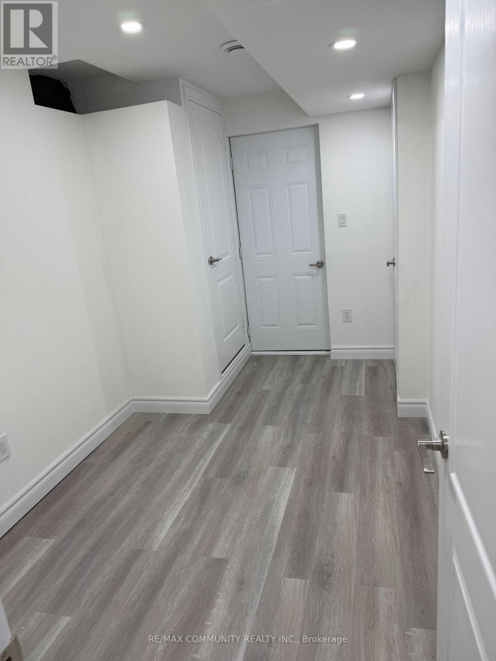
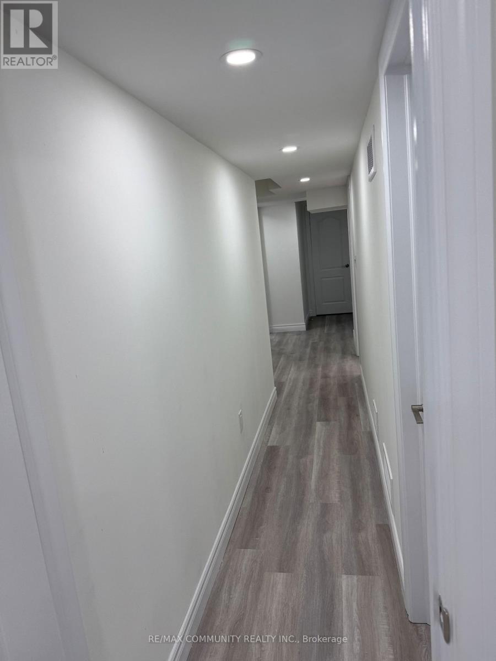
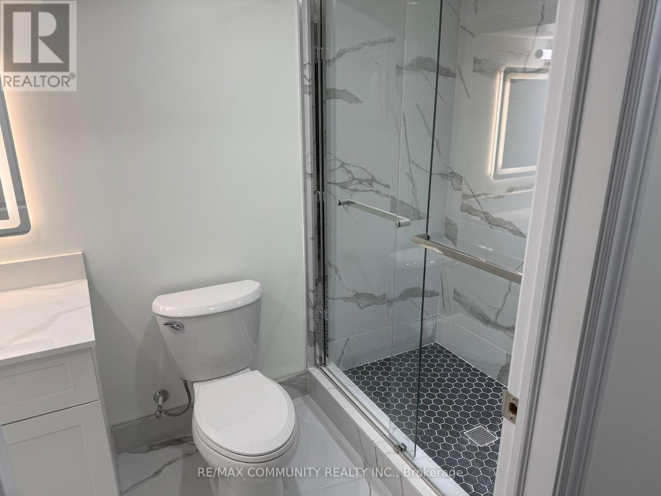
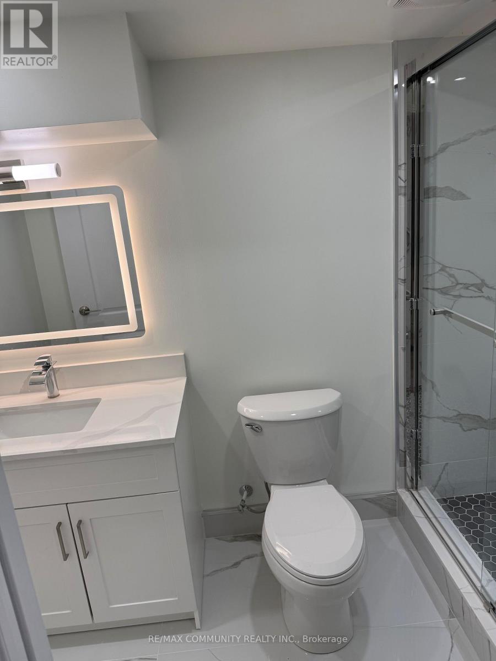
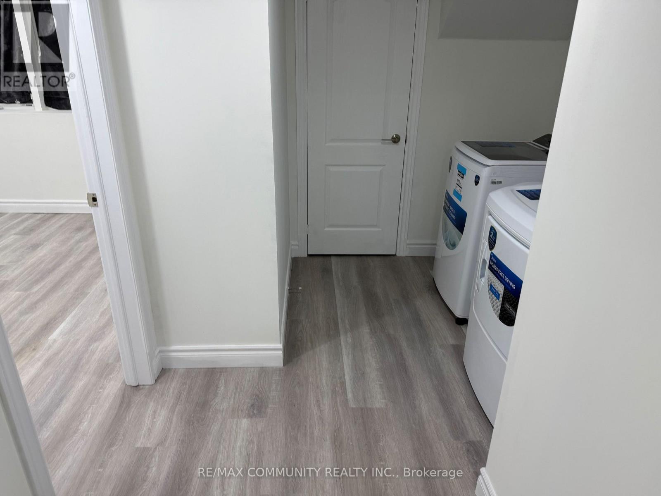
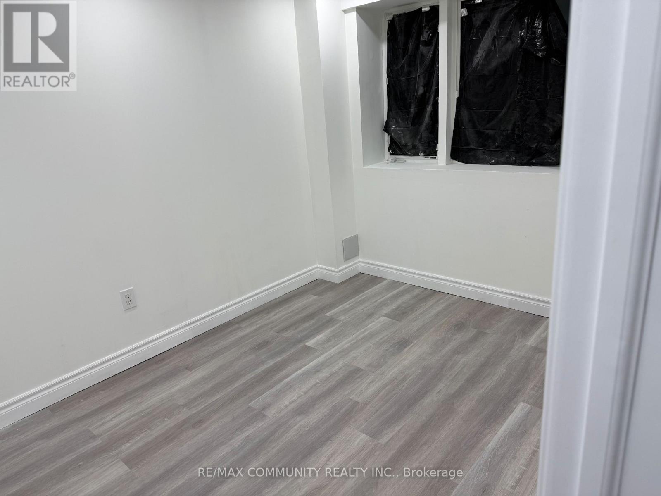
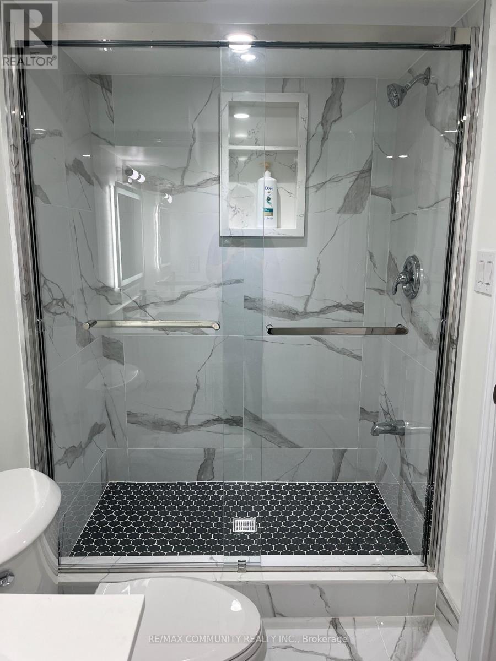
Welcome to a unique and spacious living experience at the intersection of Major Mackenzie and Weston Rd. The unit is brand new and has never been lived in. This is split-level secondary suite features a bright, ground-level kitchen and living area, providing plenty of natural light and a one parking .The lower level offers two well-appointed bedrooms and the ultimate convenience of your own exclusive-use laundry room-no sharing required! Minutes from Cortellucci Vaughan Hospital, Highway 400, Canada's Wonderland, and the RioCan Colossus Centre. Steps to YRT/Viva bus stops with direct connections to the VMC Subway Station. (id:63476)
Property Details
| MLS® Number | N13448766 |
| Property Type | Single Family |
| Community Name | Vellore Village |
| Parking Space Total | 1 |
Building
| Bathroom Total | 1 |
| Bedrooms Above Ground | 2 |
| Bedrooms Total | 2 |
| Age | New Building |
| Basement Development | Finished |
| Basement Features | Separate Entrance |
| Basement Type | N/a (finished), N/a |
| Construction Style Attachment | Attached |
| Cooling Type | Central Air Conditioning |
| Exterior Finish | Brick Facing |
| Foundation Type | Brick |
| Heating Fuel | Natural Gas |
| Heating Type | Forced Air |
| Stories Total | 3 |
| Size Interior | 2,000 - 2,500 Sqft |
| Type | Row / Townhouse |
| Utility Water | Municipal Water |
Parking
| Garage |
Land
| Acreage | No |
| Sewer | Sanitary Sewer |
Rooms
| Level | Type | Length | Width | Dimensions |
|---|---|---|---|---|
| Basement | Primary Bedroom | 2.89 m | 2.16 m | 2.89 m x 2.16 m |
| Basement | Bedroom 2 | 2.15 m | 1.98 m | 2.15 m x 1.98 m |
| Ground Level | Kitchen | 2.98 m | 2.35 m | 2.98 m x 2.35 m |
| Ground Level | Dining Room | 2.98 m | 2.36 m | 2.98 m x 2.36 m |
Contact Us
Contact us for more information

The trademarks REALTOR®, REALTORS®, and the REALTOR® logo are controlled by The Canadian Real Estate Association (CREA) and identify real estate professionals who are members of CREA. The trademarks MLS®, Multiple Listing Service® and the associated logos are owned by The Canadian Real Estate Association (CREA) and identify the quality of services provided by real estate professionals who are members of CREA. The trademark DDF® is owned by The Canadian Real Estate Association (CREA) and identifies CREA's Data Distribution Facility (DDF®)
July 12 2026 04:03:00
Toronto Regional Real Estate Board
RE/MAX Community Realty Inc.