
540 Steeves Rd Nanaimo, British Columbia V9R 0H8

$700,000
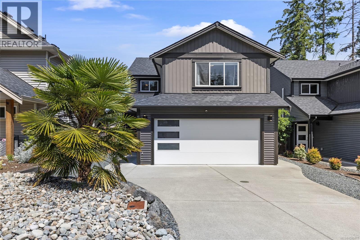
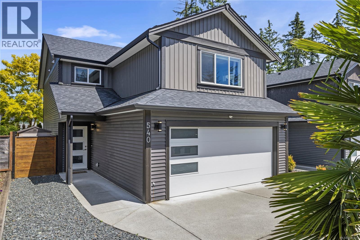
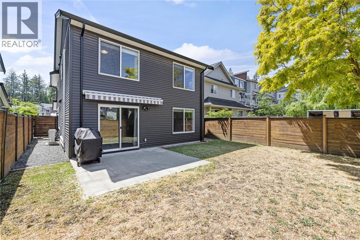
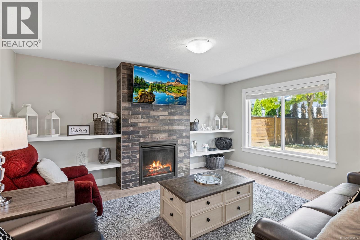
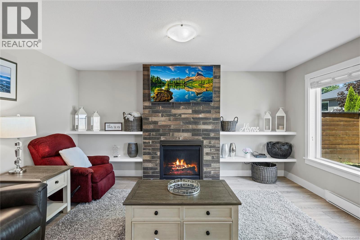
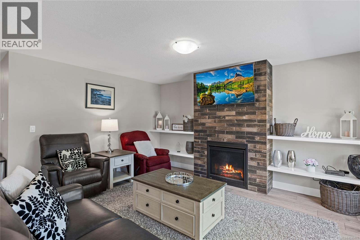
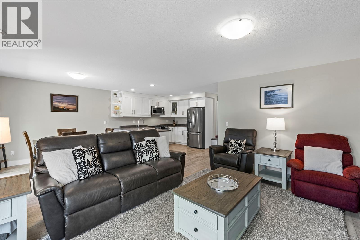
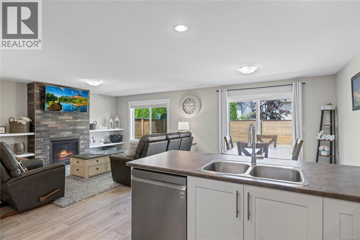
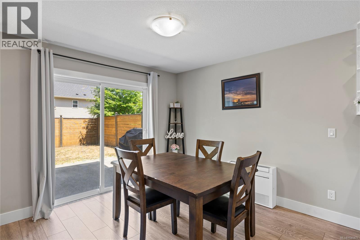
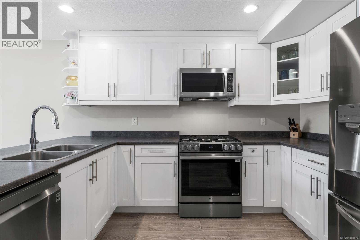
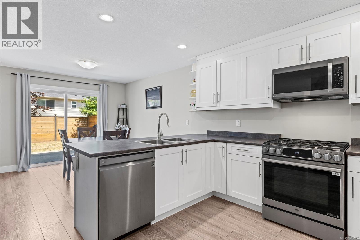
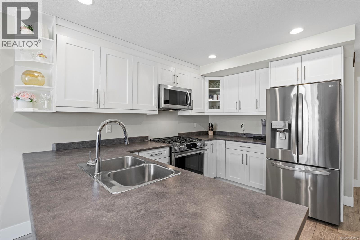
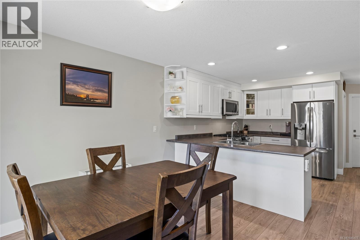
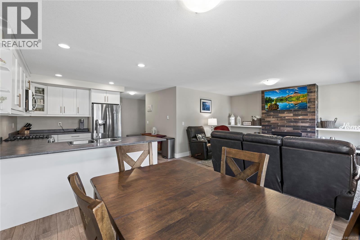
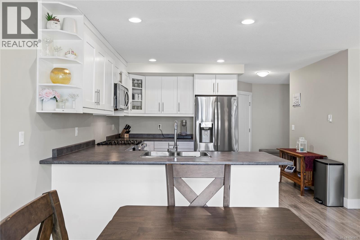
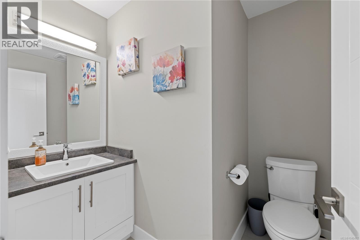
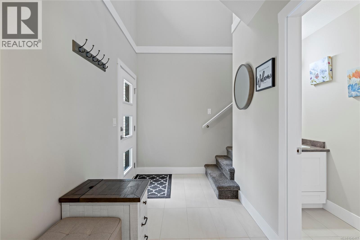
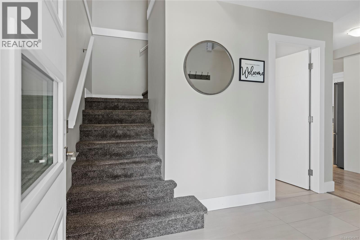
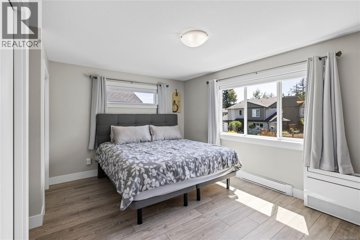
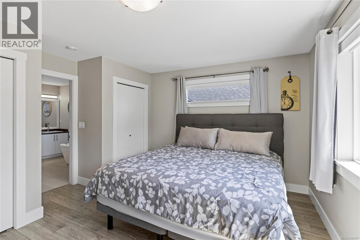
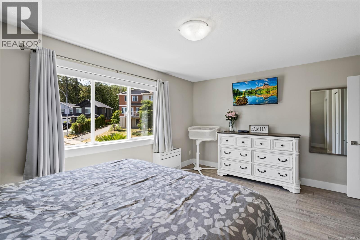
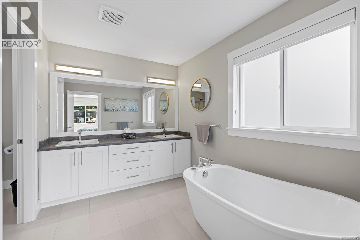
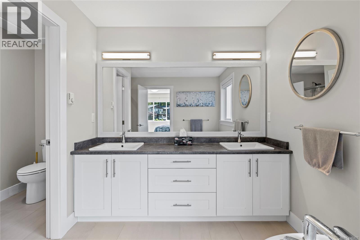
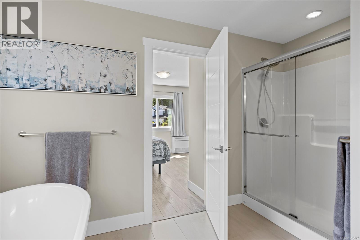
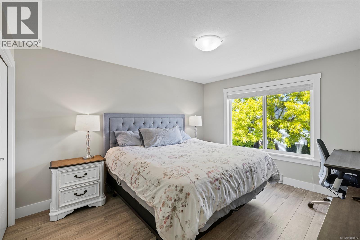
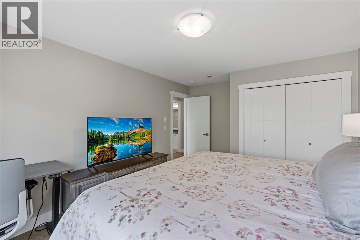
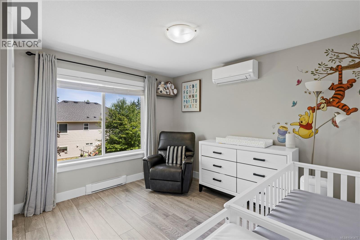
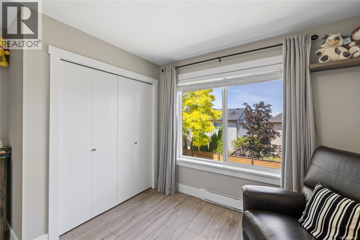
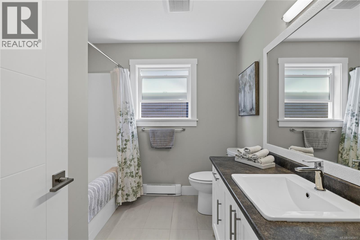
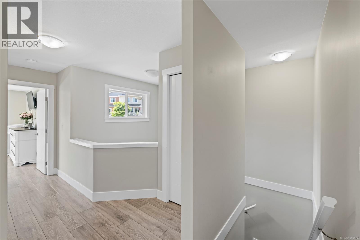
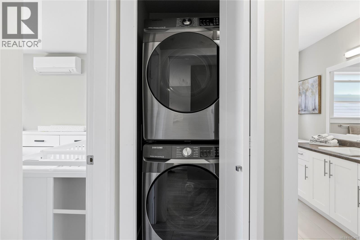
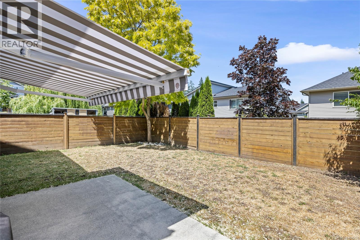
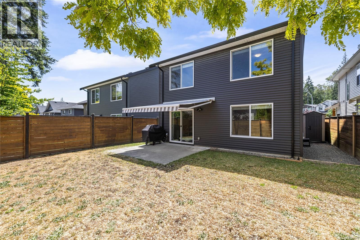
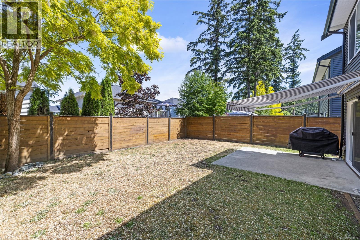
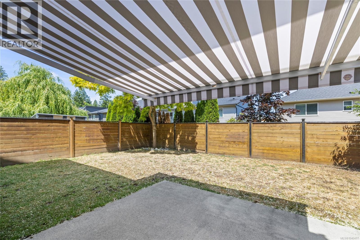
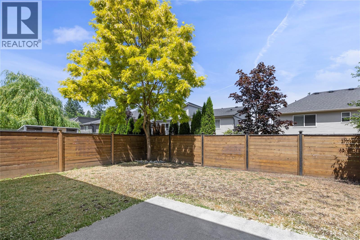
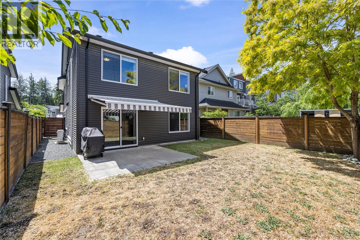
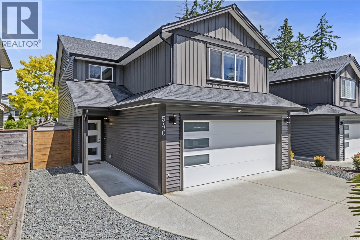
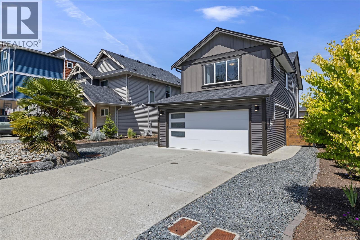
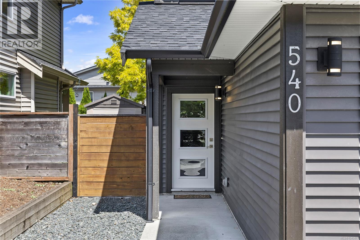
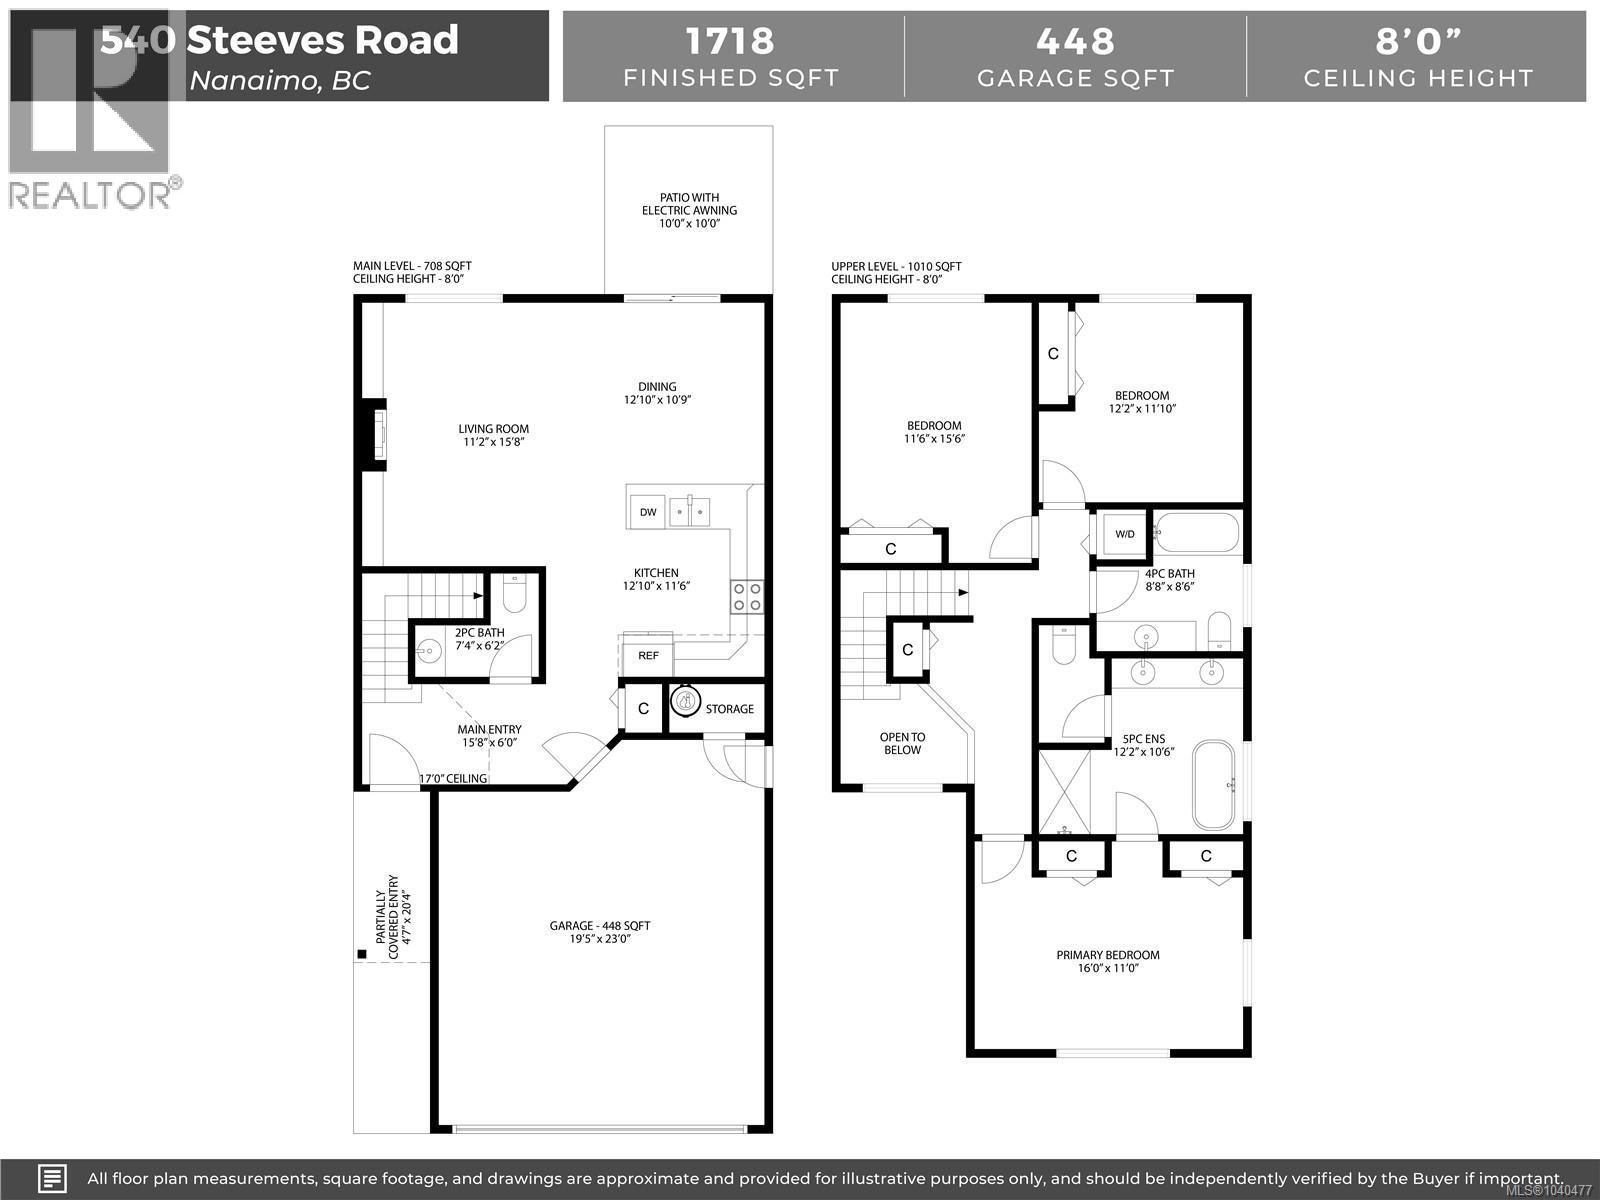
Welcome to this well-maintained three-bedroom home offering a functional layout with an open concept main level and all bedrooms upstairs. The kitchen features white cabinetry, an eating bar and four stainless appliances including a newer gas stove. The living room is warmed by a cozy gas fireplace accented with built-in shelving, while the dining area provides access to the level fenced backyard and patio with a retractable awning. A two-piece bathroom and double garage complete the main level. Upstairs, the spacious primary bedroom includes a five-piece ensuite with dual sinks, soaker tub, separate shower and water closet. Two additional bedrooms, a four-piece bathroom and laundry with newer washer and dryer complete the second level. Additional features include a heat pump for efficient year-round comfort, HRV system, newer fridge, plenty of parking and a convenient location close to everyday amenities. All data & measurements are approx & must be verified if fundamental. (id:63476)
Property Details
| MLS® Number | 1040477 |
| Property Type | Single Family |
| Neigbourhood | South Nanaimo |
| Features | Other |
| Parking Space Total | 3 |
Building
| Bathroom Total | 3 |
| Bedrooms Total | 3 |
| Constructed Date | 2017 |
| Cooling Type | Air Conditioned |
| Fireplace Present | Yes |
| Fireplace Total | 1 |
| Heating Fuel | Electric |
| Heating Type | Baseboard Heaters, Heat Pump |
| Size Interior | 1,718 Sqft |
| Type | House |
Land
| Acreage | No |
| Size Irregular | 3564 |
| Size Total | 3564 Sqft |
| Size Total Text | 3564 Sqft |
| Zoning Description | R10 |
| Zoning Type | Residential |
Rooms
| Level | Type | Length | Width | Dimensions |
|---|---|---|---|---|
| Second Level | Bathroom | 4-Piece | ||
| Second Level | Bedroom | 12'2 x 11'10 | ||
| Second Level | Bedroom | 11'6 x 15'6 | ||
| Second Level | Ensuite | 5-Piece | ||
| Second Level | Primary Bedroom | 16 ft | 11 ft | 16 ft x 11 ft |
| Main Level | Bathroom | 2-Piece | ||
| Main Level | Kitchen | 12'10 x 11'6 | ||
| Main Level | Dining Room | 12'10 x 10'9 | ||
| Main Level | Living Room | 11'2 x 15'8 |
Contact Us
Contact us for more information

The trademarks REALTOR®, REALTORS®, and the REALTOR® logo are controlled by The Canadian Real Estate Association (CREA) and identify real estate professionals who are members of CREA. The trademarks MLS®, Multiple Listing Service® and the associated logos are owned by The Canadian Real Estate Association (CREA) and identify the quality of services provided by real estate professionals who are members of CREA. The trademark DDF® is owned by The Canadian Real Estate Association (CREA) and identifies CREA's Data Distribution Facility (DDF®)
June 15 2026 09:42:44
Vancouver Island Real Estate Board
RE/MAX Professionals (Na)