
506 Seaward Way Qualicum Beach, British Columbia V9K 1T8

$739,900Maintenance,
$97 Monthly
Maintenance,
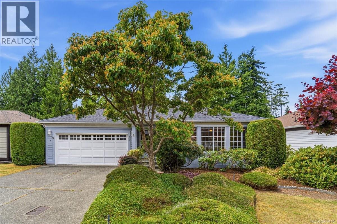
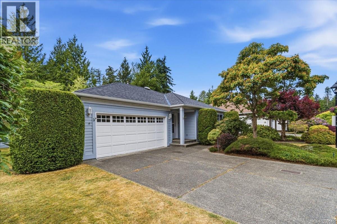
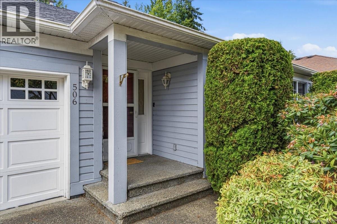
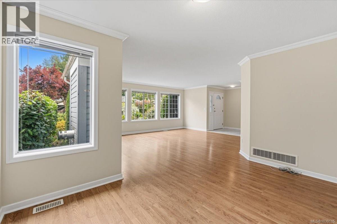
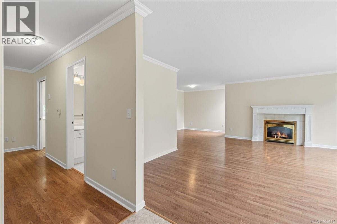
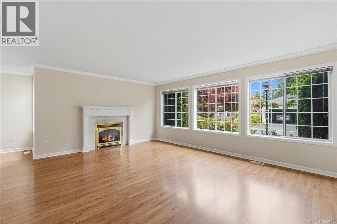
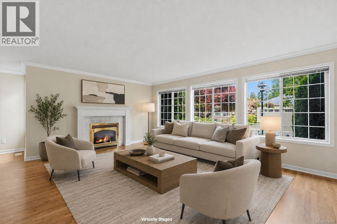
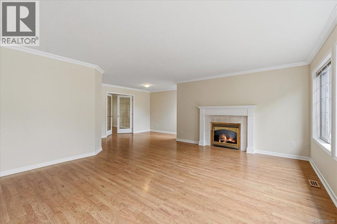
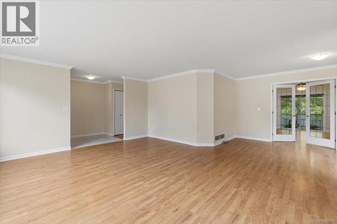
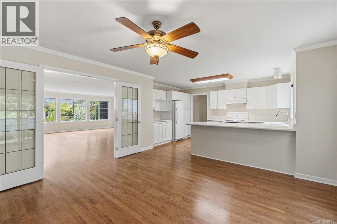
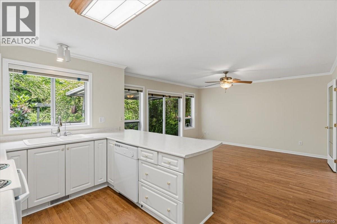
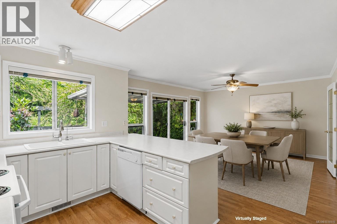
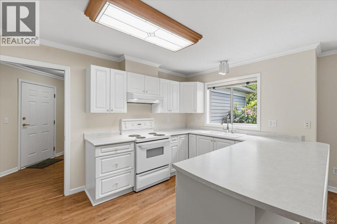
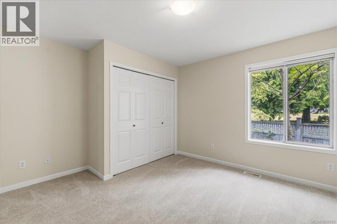
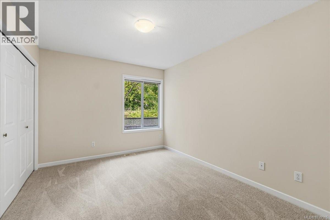
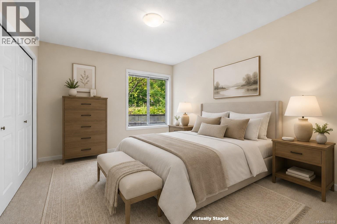
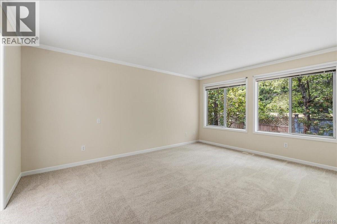
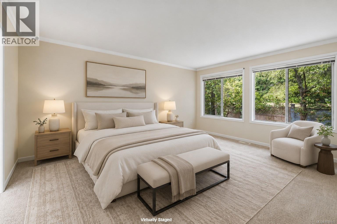
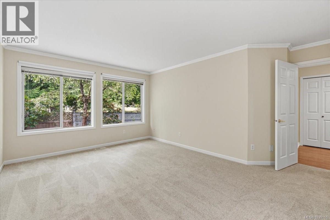
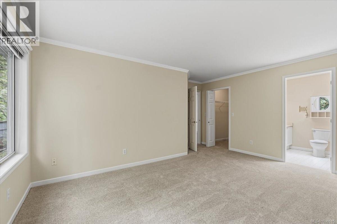
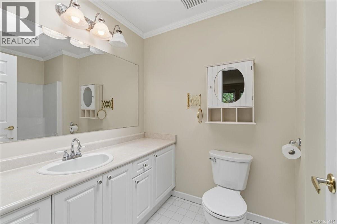
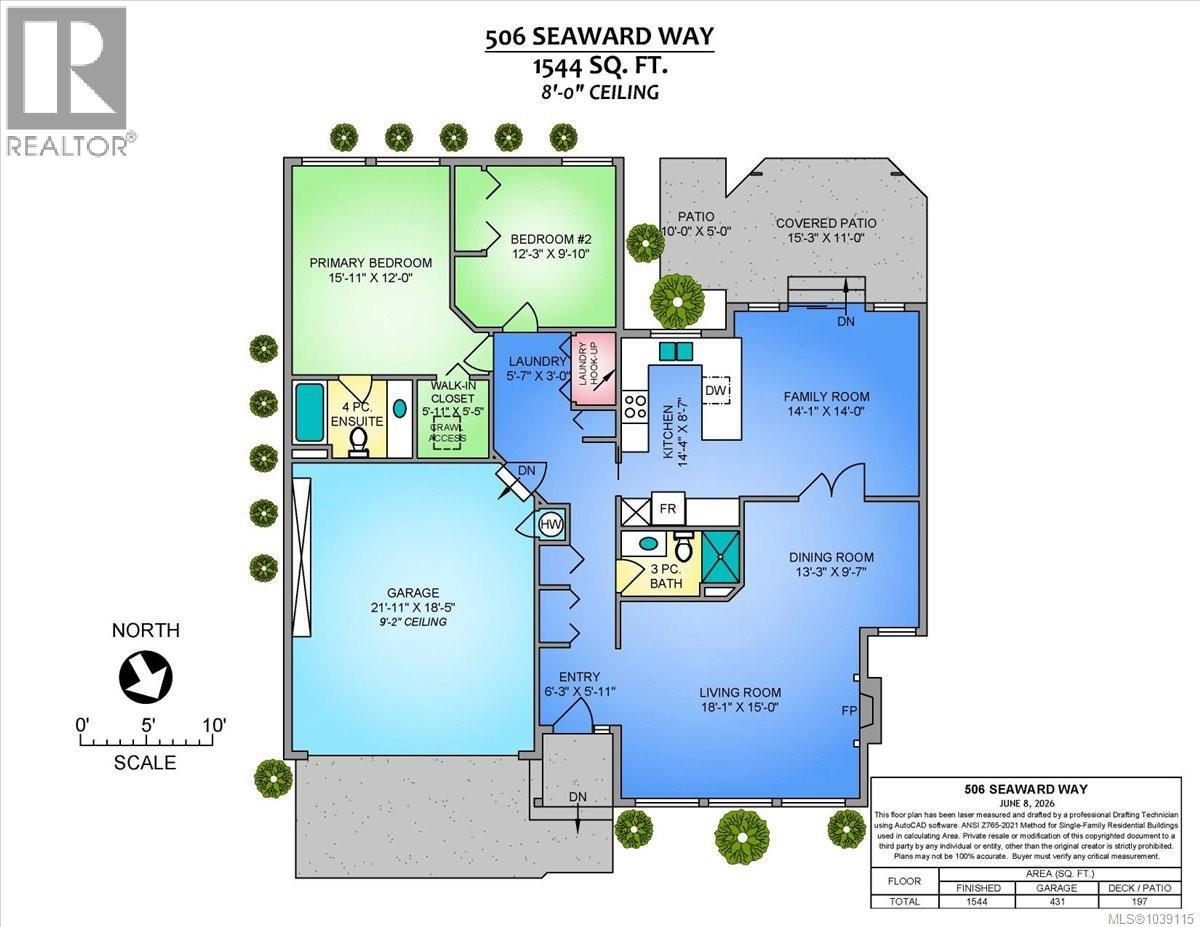
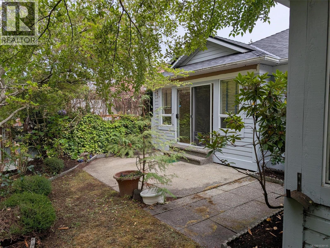
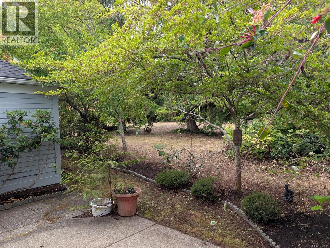
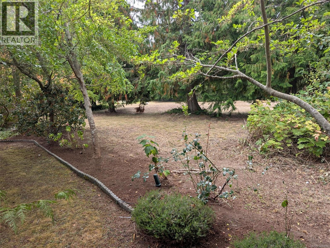
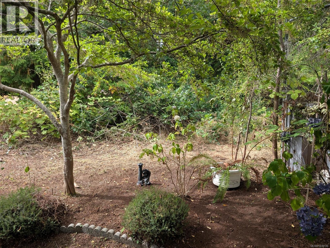
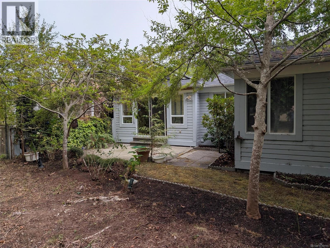
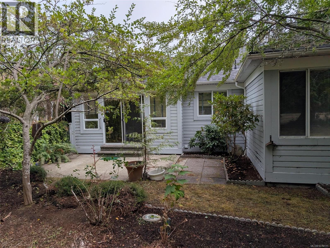
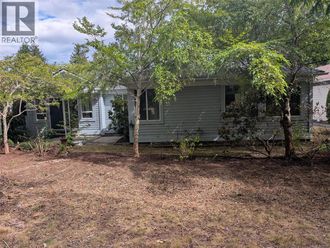
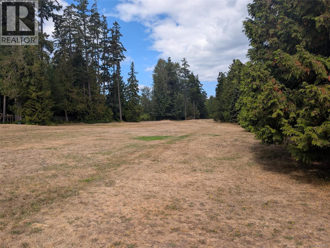
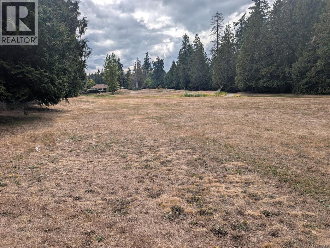
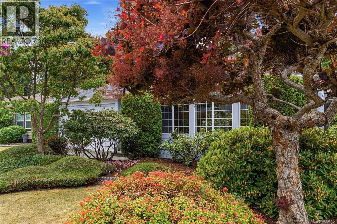
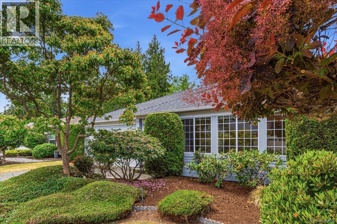
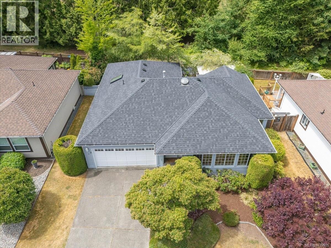
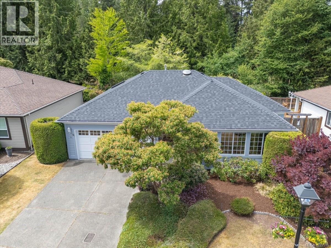
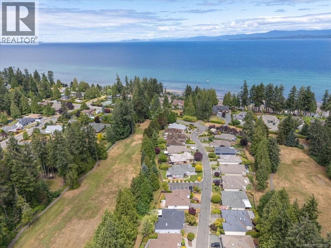
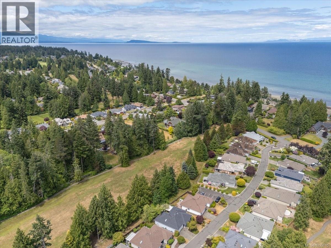
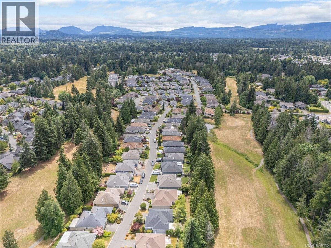
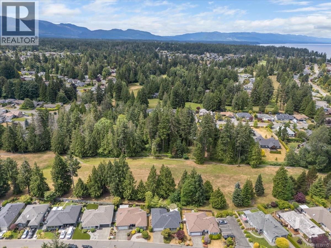
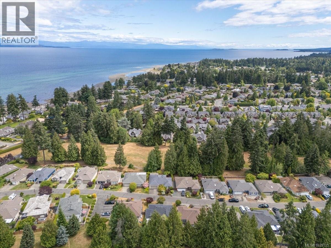
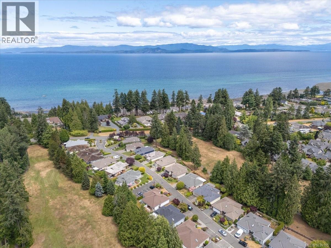
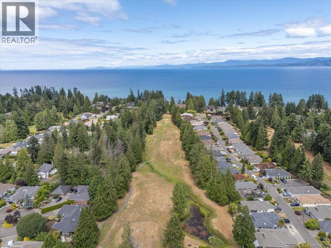
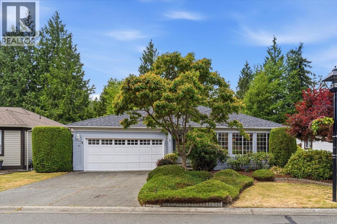
$97 MonthlyThis spacious two-bedroom crawlspace rancher is located in the beautiful Oceanside neighbourhood by Eaglecrest. A short stroll to miles of beautiful sandy beaches. The backyard opens onto parkland and walking trails. The yard features mature landscaping and a private back patio area. Walk in through a formal entry to a spacious living/dining room area. Lots of windows provide natural light and a nice fireplace to enjoy. The kitchen offers lots of cabinetry and counter space. It overlooks the family room and features patio doors opening out towards the parkland. The double garage offers excellent room for vehicles and storage, plus there is an RV storage compound within the development. Enjoy the benefits of a new roof, new carpeting, fresh interior paint, and Poly-B replacement. Enjoy as is, or upgrade further to your personal satisfaction. This is a wonderful neighbourhood to enjoy. Walk and cycle everywhere. Great shopping, minutes away by car. Quick possession possible. (id:63476)
Property Details
| MLS® Number | 1039115 |
| Property Type | Single Family |
| Neigbourhood | Qualicum Beach |
| Community Features | Pets Allowed, Family Oriented |
| Features | Other |
| Parking Space Total | 4 |
| Structure | Patio(s) |
Building
| Bathroom Total | 2 |
| Bedrooms Total | 2 |
| Appliances | Dishwasher, Range - Electric, Refrigerator |
| Constructed Date | 1993 |
| Cooling Type | None |
| Fireplace Present | Yes |
| Fireplace Total | 1 |
| Heating Fuel | Natural Gas |
| Heating Type | Forced Air |
| Size Interior | 1,544 Sqft |
| Type | House |
Parking
| Garage |
Land
| Acreage | No |
| Size Irregular | 4792 |
| Size Total | 4792 Sqft |
| Size Total Text | 4792 Sqft |
| Zoning Description | R6 |
| Zoning Type | Residential |
Rooms
| Level | Type | Length | Width | Dimensions |
|---|---|---|---|---|
| Main Level | Patio | 10 ft | 5 ft | 10 ft x 5 ft |
| Main Level | Patio | 11 ft | Measurements not available x 11 ft | |
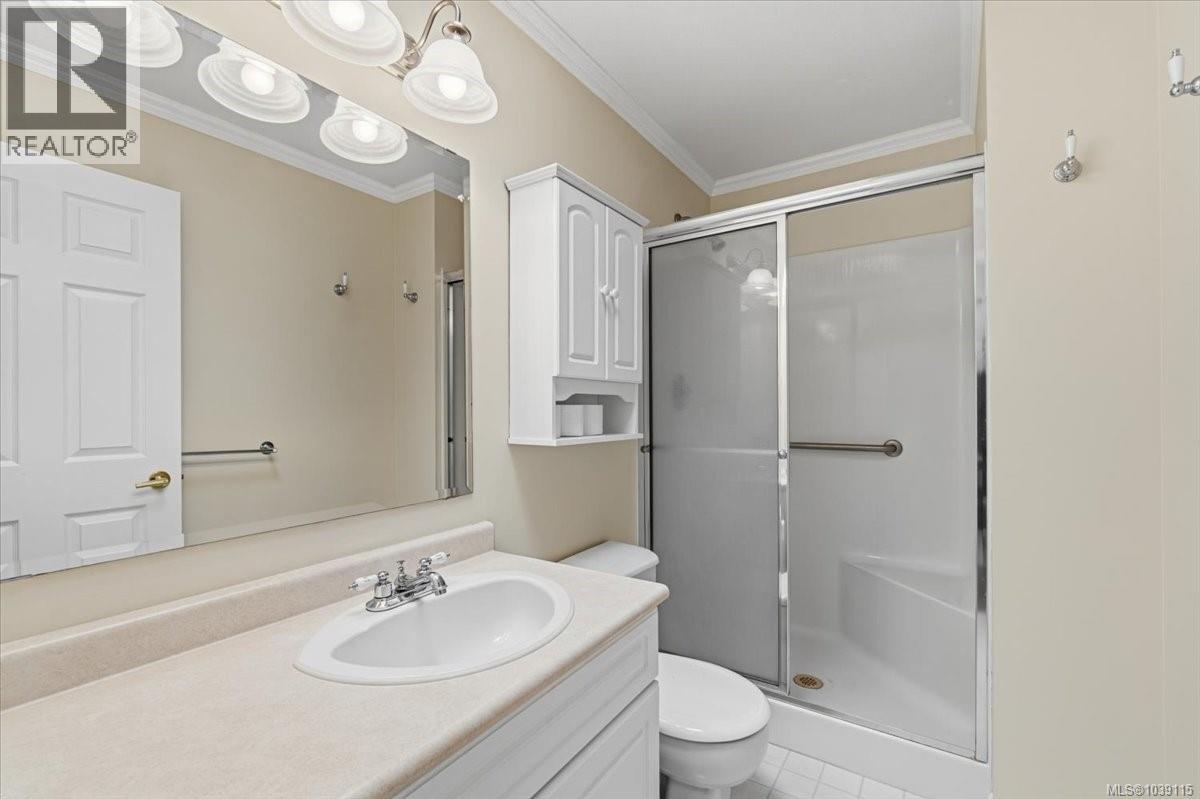
| Main Level | Bathroom | 4-Piece | ||
| Main Level | Primary Bedroom | 12 ft | Measurements not available x 12 ft | |
| Main Level | Bedroom | 12'3 x 9'10 | ||
| Main Level | Laundry Room | 3 ft | Measurements not available x 3 ft | |
| Main Level | Kitchen | 14'4 x 8'7 | ||
| Main Level | Family Room | 14 ft | Measurements not available x 14 ft | |
| Main Level | Bathroom | 3-Piece | ||
| Main Level | Dining Room | 13'3 x 9'7 | ||
| Main Level | Living Room | 15 ft | Measurements not available x 15 ft | |
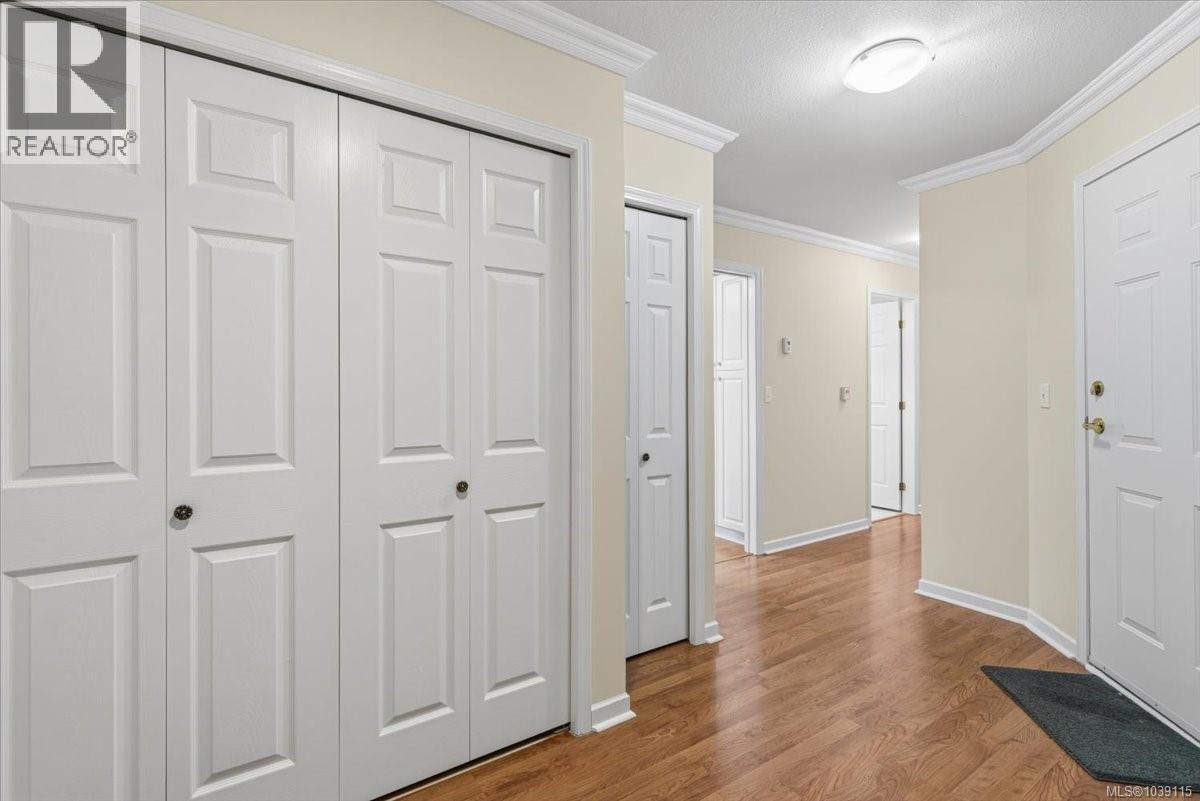
| Main Level | Entrance | 6'3 x 5'11 |
Contact Us
Contact us for more information

The trademarks REALTOR®, REALTORS®, and the REALTOR® logo are controlled by The Canadian Real Estate Association (CREA) and identify real estate professionals who are members of CREA. The trademarks MLS®, Multiple Listing Service® and the associated logos are owned by The Canadian Real Estate Association (CREA) and identify the quality of services provided by real estate professionals who are members of CREA. The trademark DDF® is owned by The Canadian Real Estate Association (CREA) and identifies CREA's Data Distribution Facility (DDF®)
September 06 2026 06:02:04
Vancouver Island Real Estate Board
RE/MAX Professionals (Na)