
429 Clinton Road Beaver Dam Lake, Nova Scotia B0W 2E0

$699,000
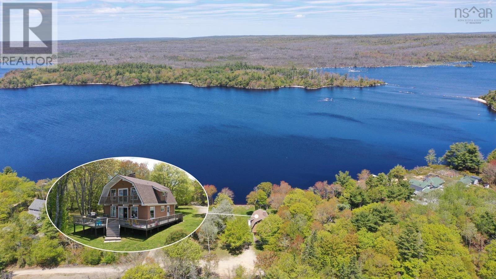
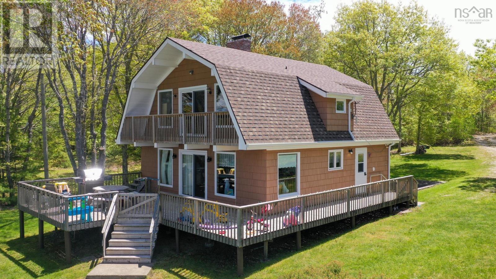
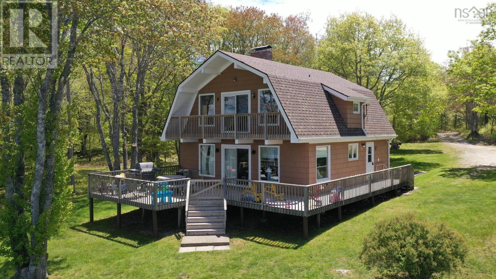
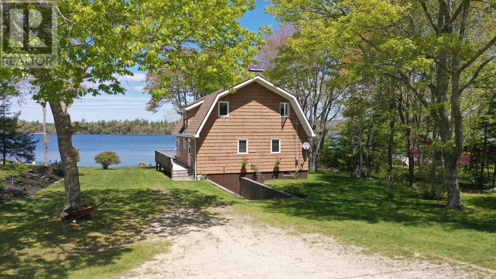
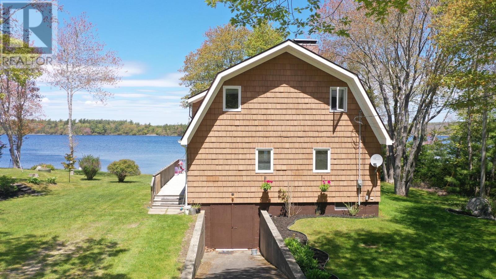
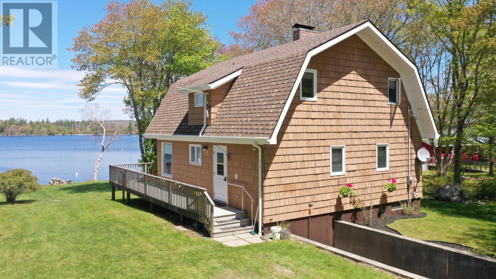
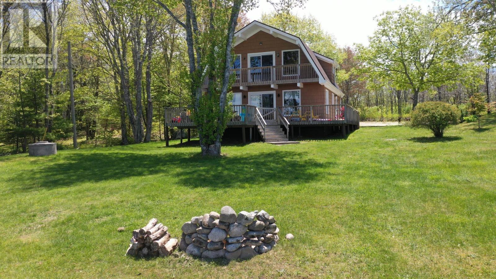
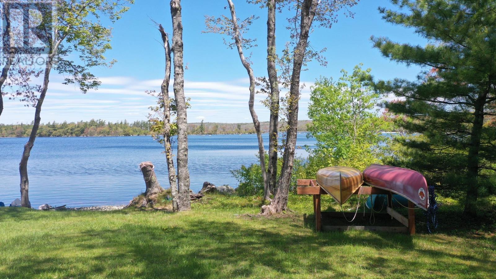
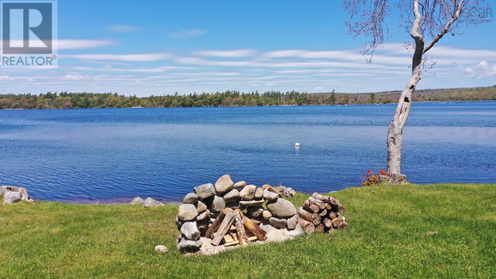
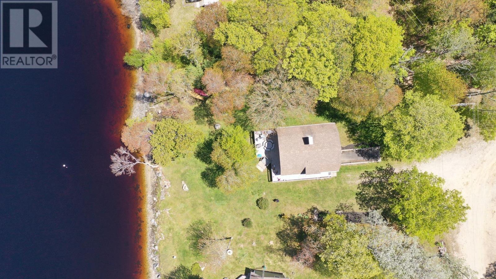
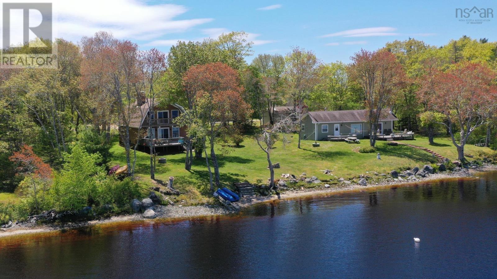
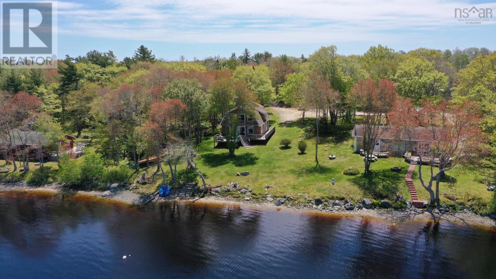
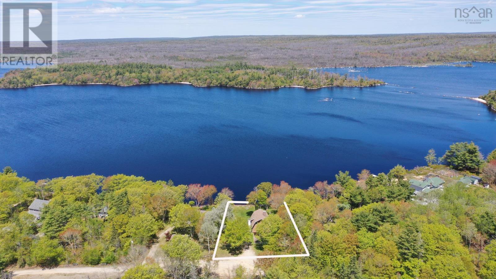
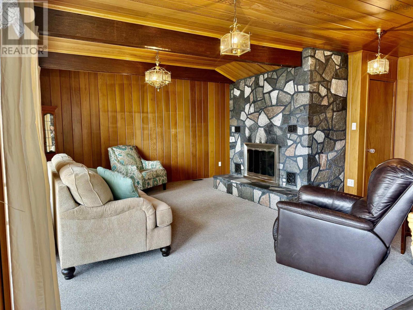
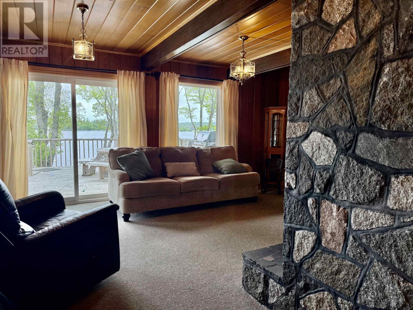
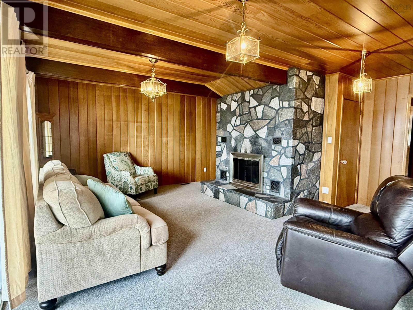
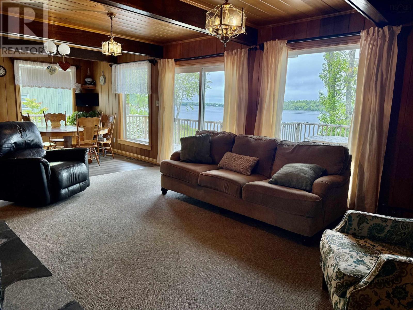
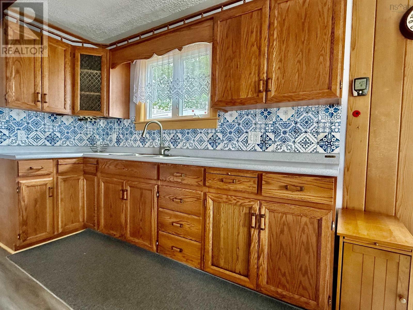
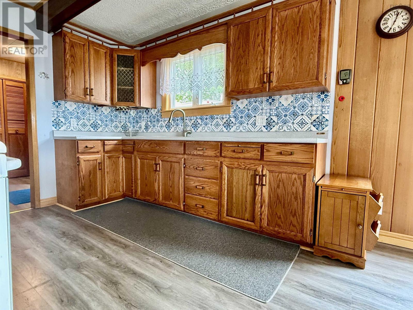
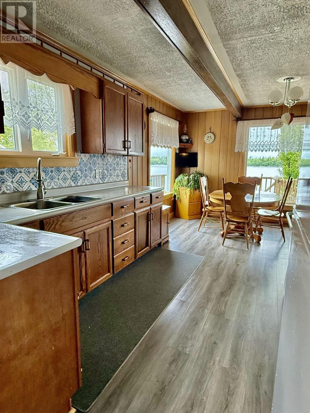
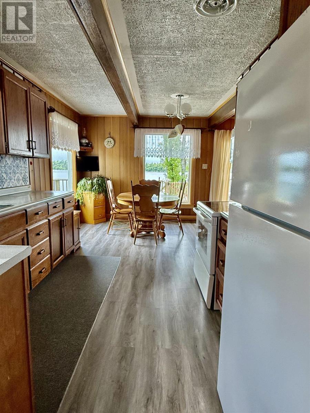
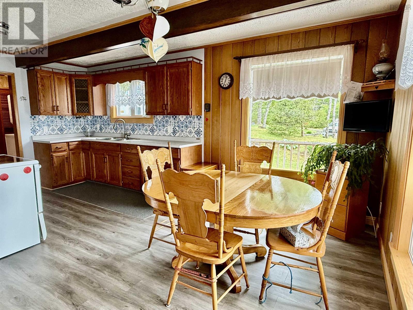
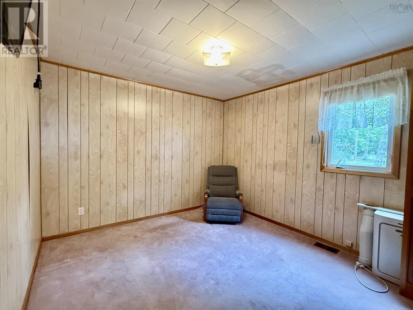
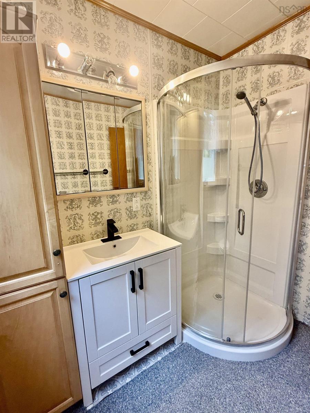
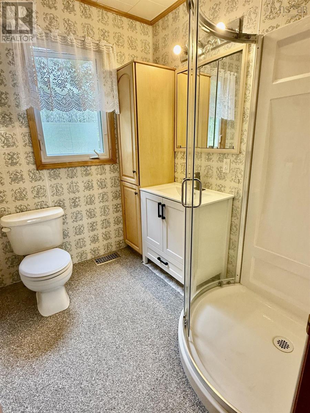
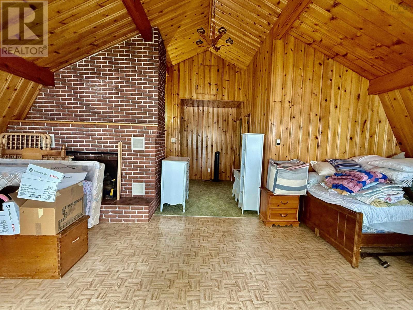
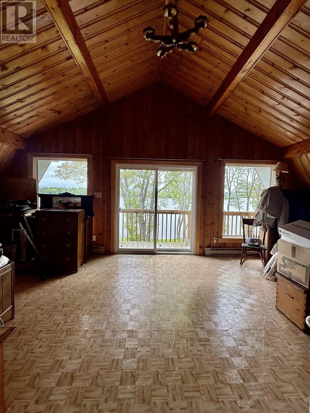
RARE LAKEFRONT OPPORTUNITY ON BEAVERDAM LAKE Welcome to this charming lakefront home located in one of the areas most sought-after waterfront communities, where properties seldom come to market. Offering a peaceful lifestyle with stunning views of Beaverdam Lake, this home presents an exceptional opportunity for year-round living or a relaxing getaway retreat. The upper level features two comfortable bedrooms, a full 4-piece bathroom, and a spacious family room highlighted by a beautiful fireplace. Patio doors open onto a second-storey balcony where you can take in breathtaking, unobstructed lake views. On the main level, youll find a bright and inviting living room designed for both everyday comfort and entertaining. The kitchen offers new laminate flooring and is complemented by a second cozy fireplace that adds warmth and character. This level also includes an additional bedroom, a recently updated 3-piece bathroom, and convenient access to an expansive patio area. The lower level offers a walkout basement with utility space and excellent potential for storage, hobbies, or future development, allowing flexibility to suit your needs. Additional features include a forced-air oil furnace, multiple fireplaces, a lake-view balcony, and walkout basement access to the outdoors. Enjoy the tranquility of lakeside living while remaining close to nearby amenities. Rarely does a property in this location become availabledont miss your opportunity to secure this exceptional lakefront home. (id:63476)
Property Details
| MLS® Number | 202614492 |
| Property Type | Single Family |
| Community Name | Beaver Dam Lake |
| Amenities Near By | Golf Course, Park, Playground, Shopping, Place Of Worship, Beach |
| Community Features | Recreational Facilities, School Bus |
| Features | Treed |
| View Type | Lake View |
| Water Front Type | Waterfront On Lake |
Building
| Bathroom Total | 2 |
| Bedrooms Above Ground | 3 |
| Bedrooms Total | 3 |
| Appliances | Range - Electric, Dryer - Electric, Washer, Refrigerator |
| Basement Features | Walk Out |
| Basement Type | Full |
| Constructed Date | 1979 |
| Construction Style Attachment | Detached |
| Exterior Finish | Wood Shingles |
| Flooring Type | Carpeted, Laminate, Wood |
| Foundation Type | Concrete Block |
| Heating Fuel | Electric, Oil, Wood |
| Heating Type | Baseboard Heaters, Forced Air |
| Stories Total | 2 |
| Size Interior | 1,450 Sqft |
| Total Finished Area | 1450 Sqft |
| Type | House |
| Utility Water | Dug Well, Well |
Parking
| Gravel | |
| Parking Space(s) |
Land
| Acreage | No |
| Land Amenities | Golf Course, Park, Playground, Shopping, Place Of Worship, Beach |
| Landscape Features | Partially Landscaped |
| Sewer | Holding Tank |
| Size Irregular | 0.5 |
| Size Total | 0.5 Ac |
| Size Total Text | 0.5 Ac |
Rooms
| Level | Type | Length | Width | Dimensions |
|---|---|---|---|---|
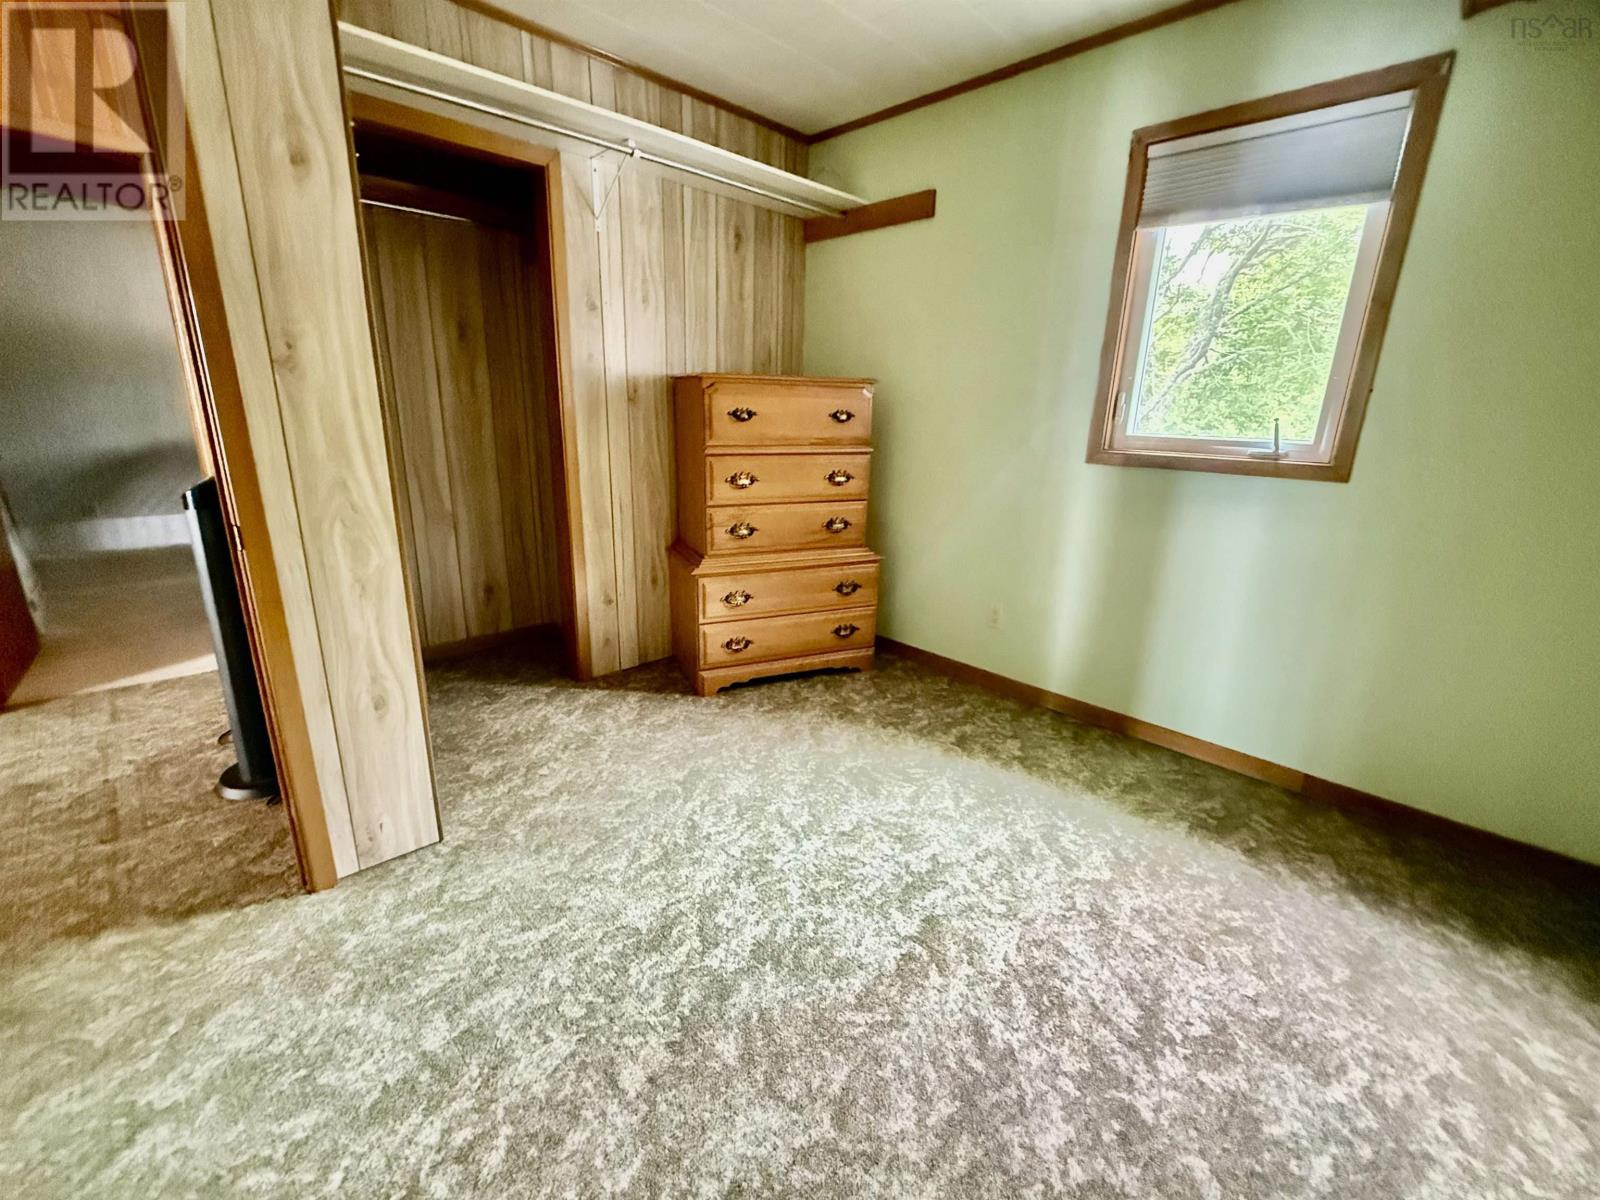
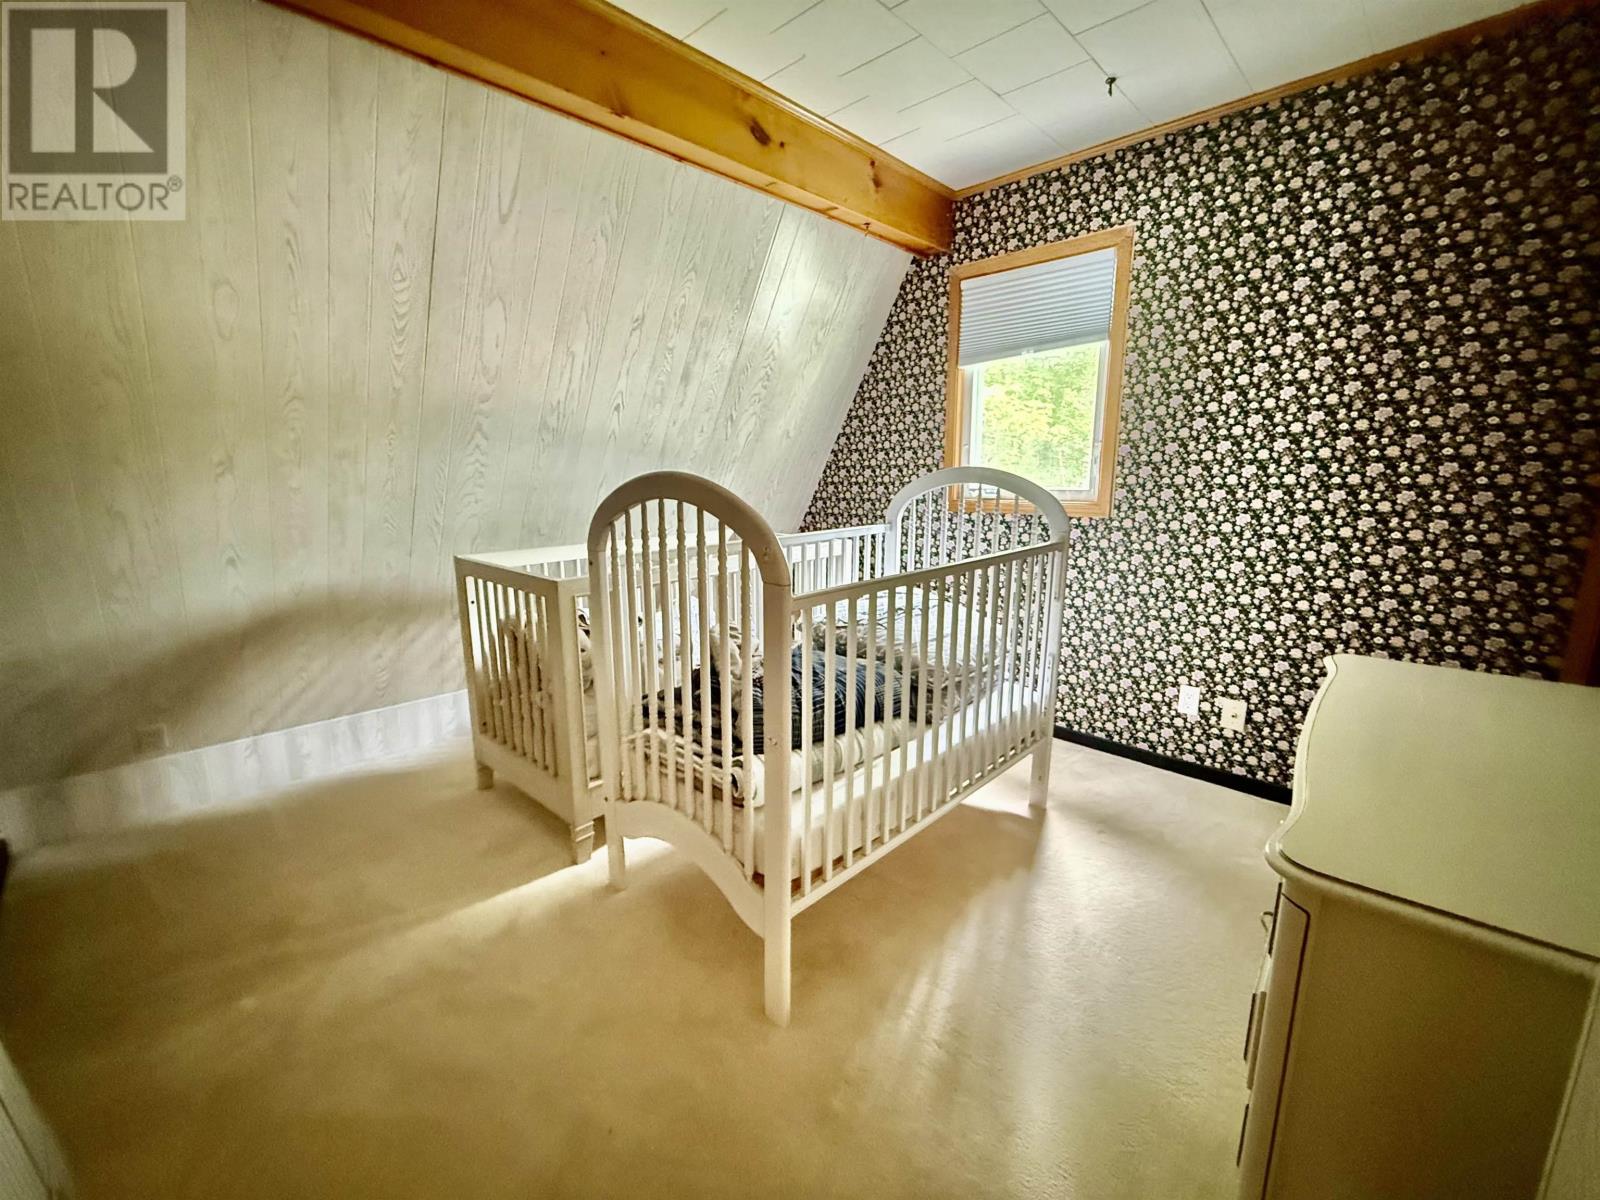
| Second Level | Bedroom | 12. x 10.9 | ||
| Second Level | Bedroom | 11. x 12 | ||
| Second Level | 4pc Bathroom | 9.10 x 6.4 | ||
| Second Level | Foyer | 6.7 x 10.1 | ||
| Second Level | Family Room | 27. x 12.3 | ||
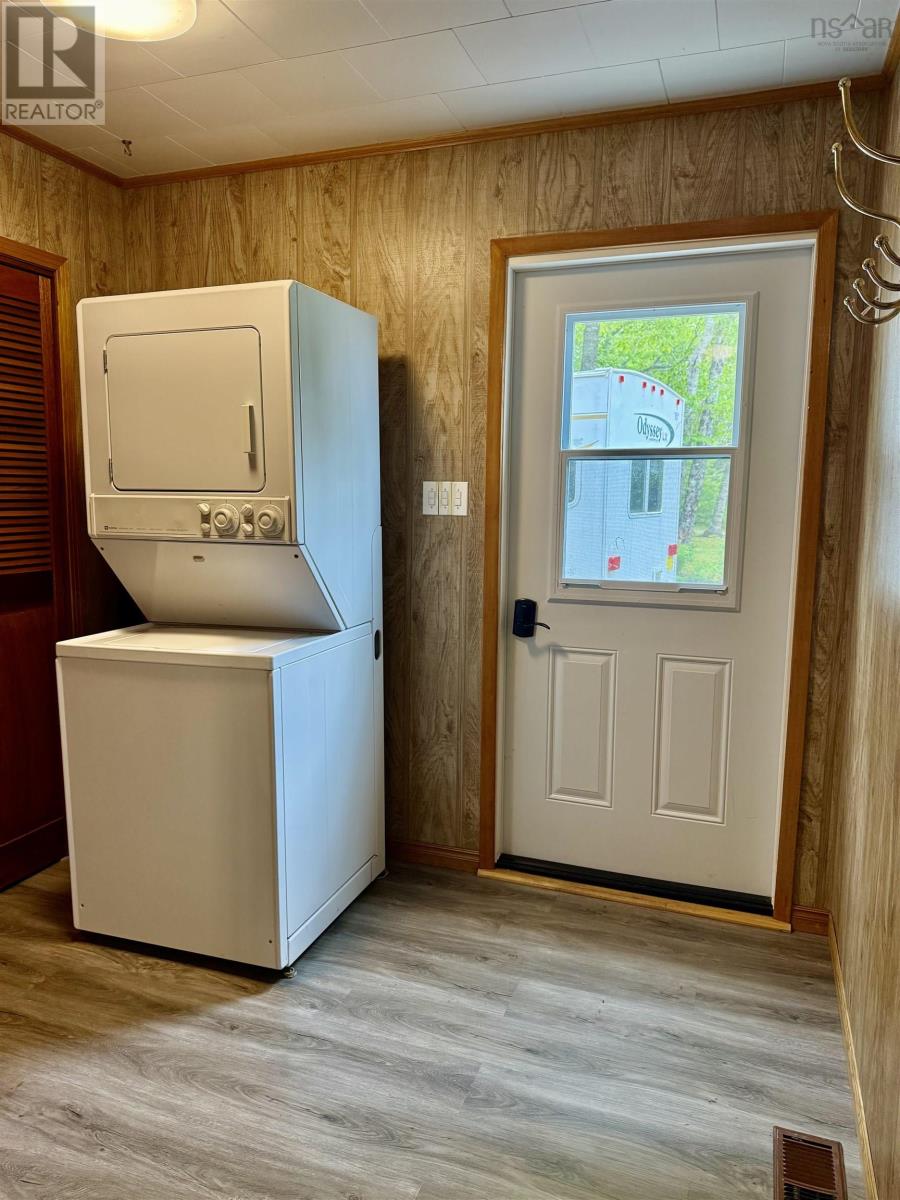
| Main Level | Porch | 8. x 7 | ||
| Main Level | Foyer | 9.4 x 3.5 | ||
| Main Level | 3pc Bathroom | 7. x 6 | ||
| Main Level | Bedroom | 11.1 x 10.7 | ||
| Main Level | Kitchen | 10.10 x 10 | ||
| Main Level | Dining Room | 8.4 x 10 | ||
| Main Level | Living Room | 17.5 x 15 | ||
| Main Level | Foyer | 6. x 5 |
Contact Us
Contact us for more information

The trademarks REALTOR®, REALTORS®, and the REALTOR® logo are controlled by The Canadian Real Estate Association (CREA) and identify real estate professionals who are members of CREA. The trademarks MLS®, Multiple Listing Service® and the associated logos are owned by The Canadian Real Estate Association (CREA) and identify the quality of services provided by real estate professionals who are members of CREA. The trademark DDF® is owned by The Canadian Real Estate Association (CREA) and identifies CREA's Data Distribution Facility (DDF®)
July 31 2026 03:45:04
Nova Scotia Association of REALTORS®
Keller Williams Select Realty