
14057 28 Avenue Surrey, British Columbia V4P 0A3

$3,388,000
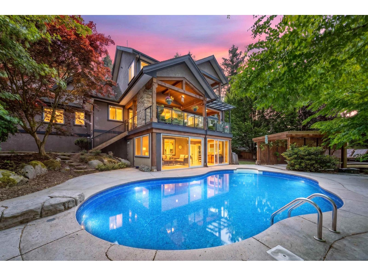
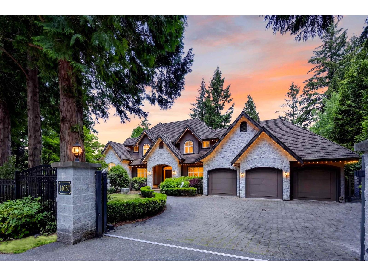
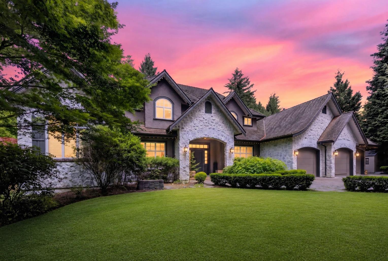
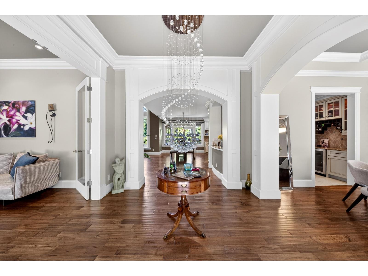
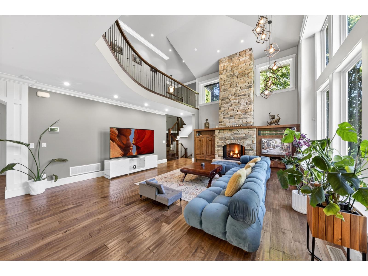
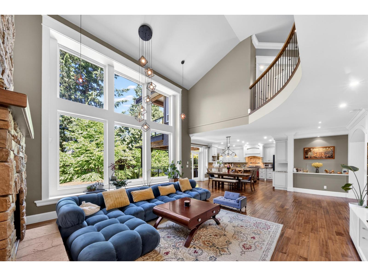
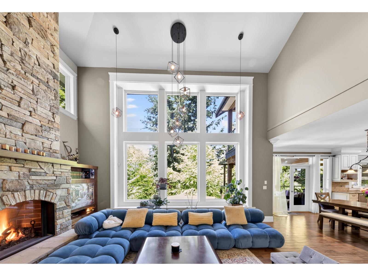
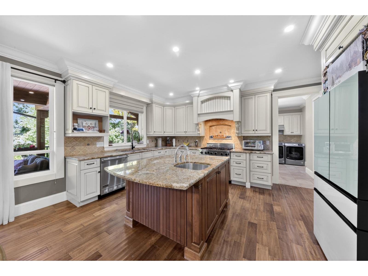
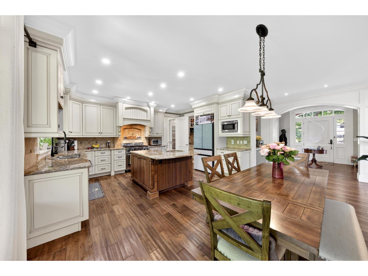
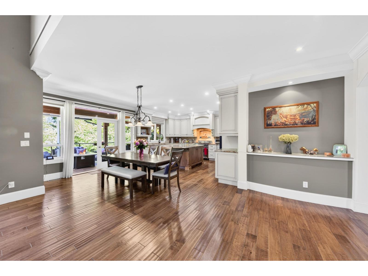
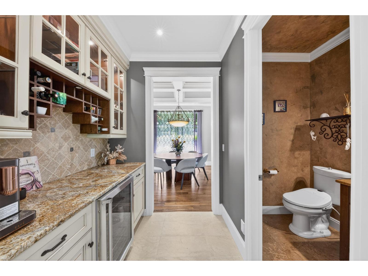
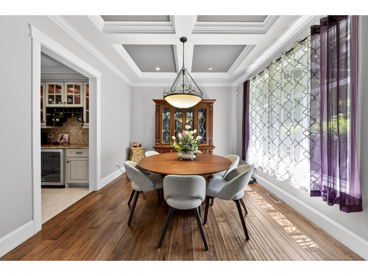
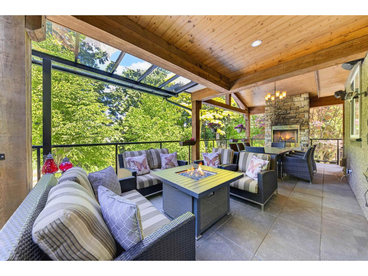
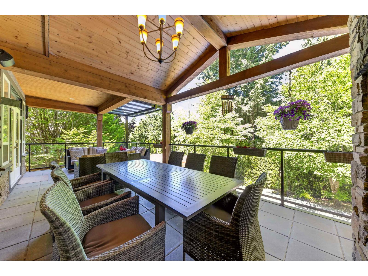
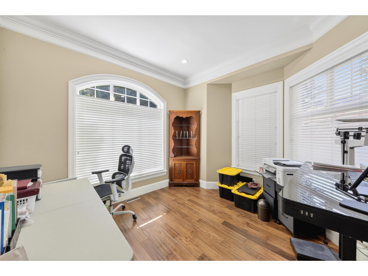
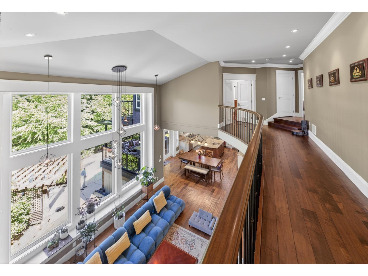
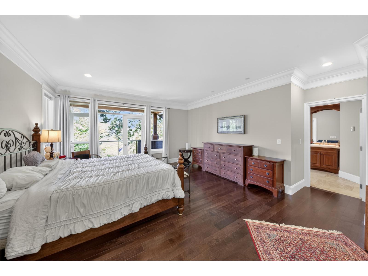
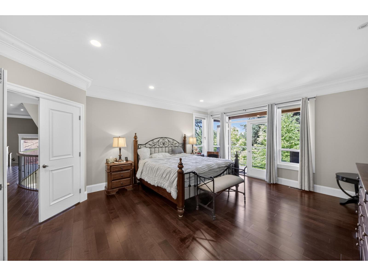
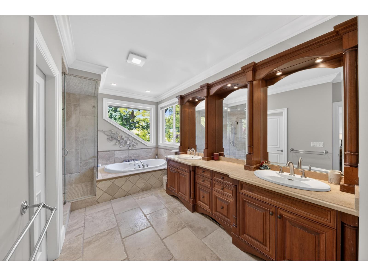
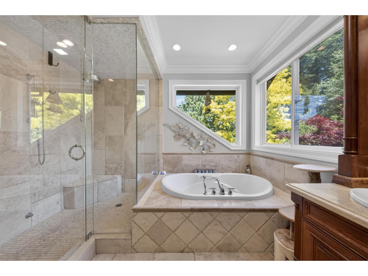
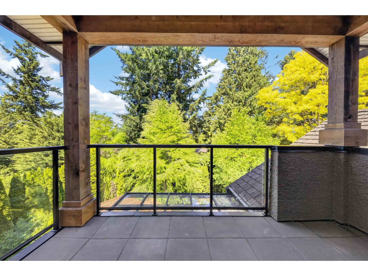
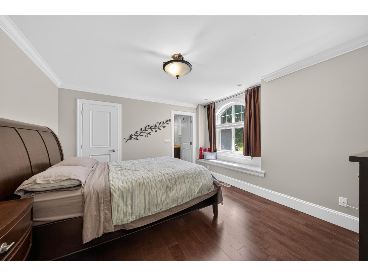
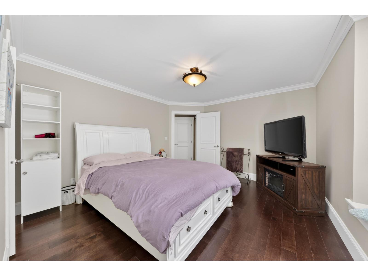
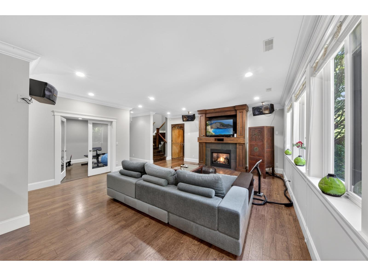
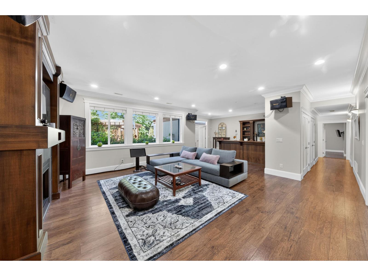
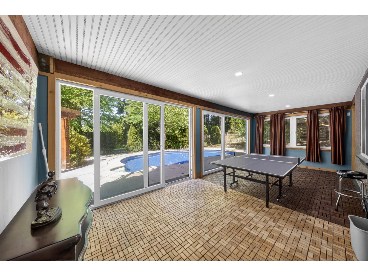
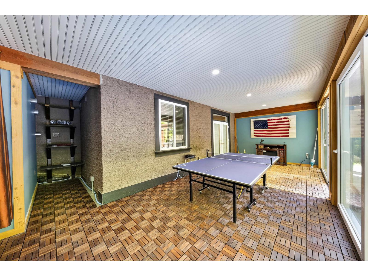
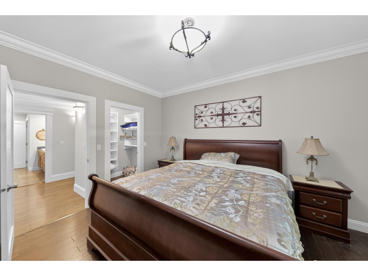
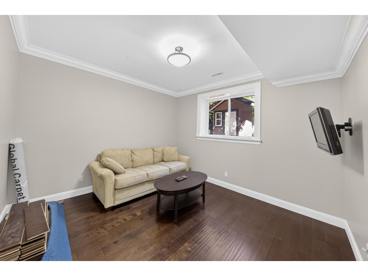
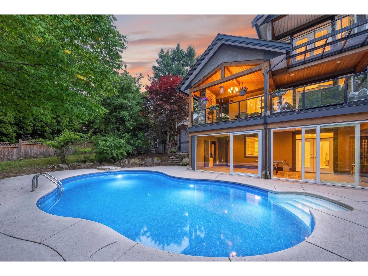
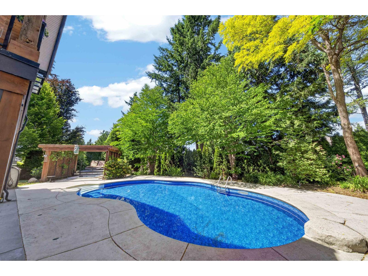
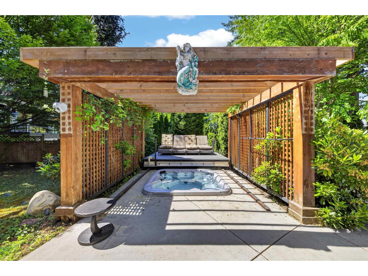
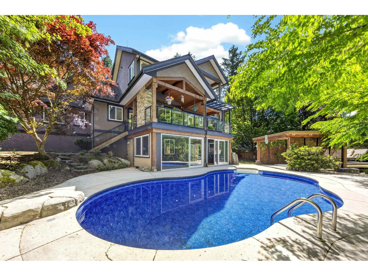
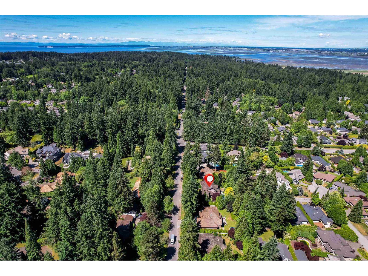
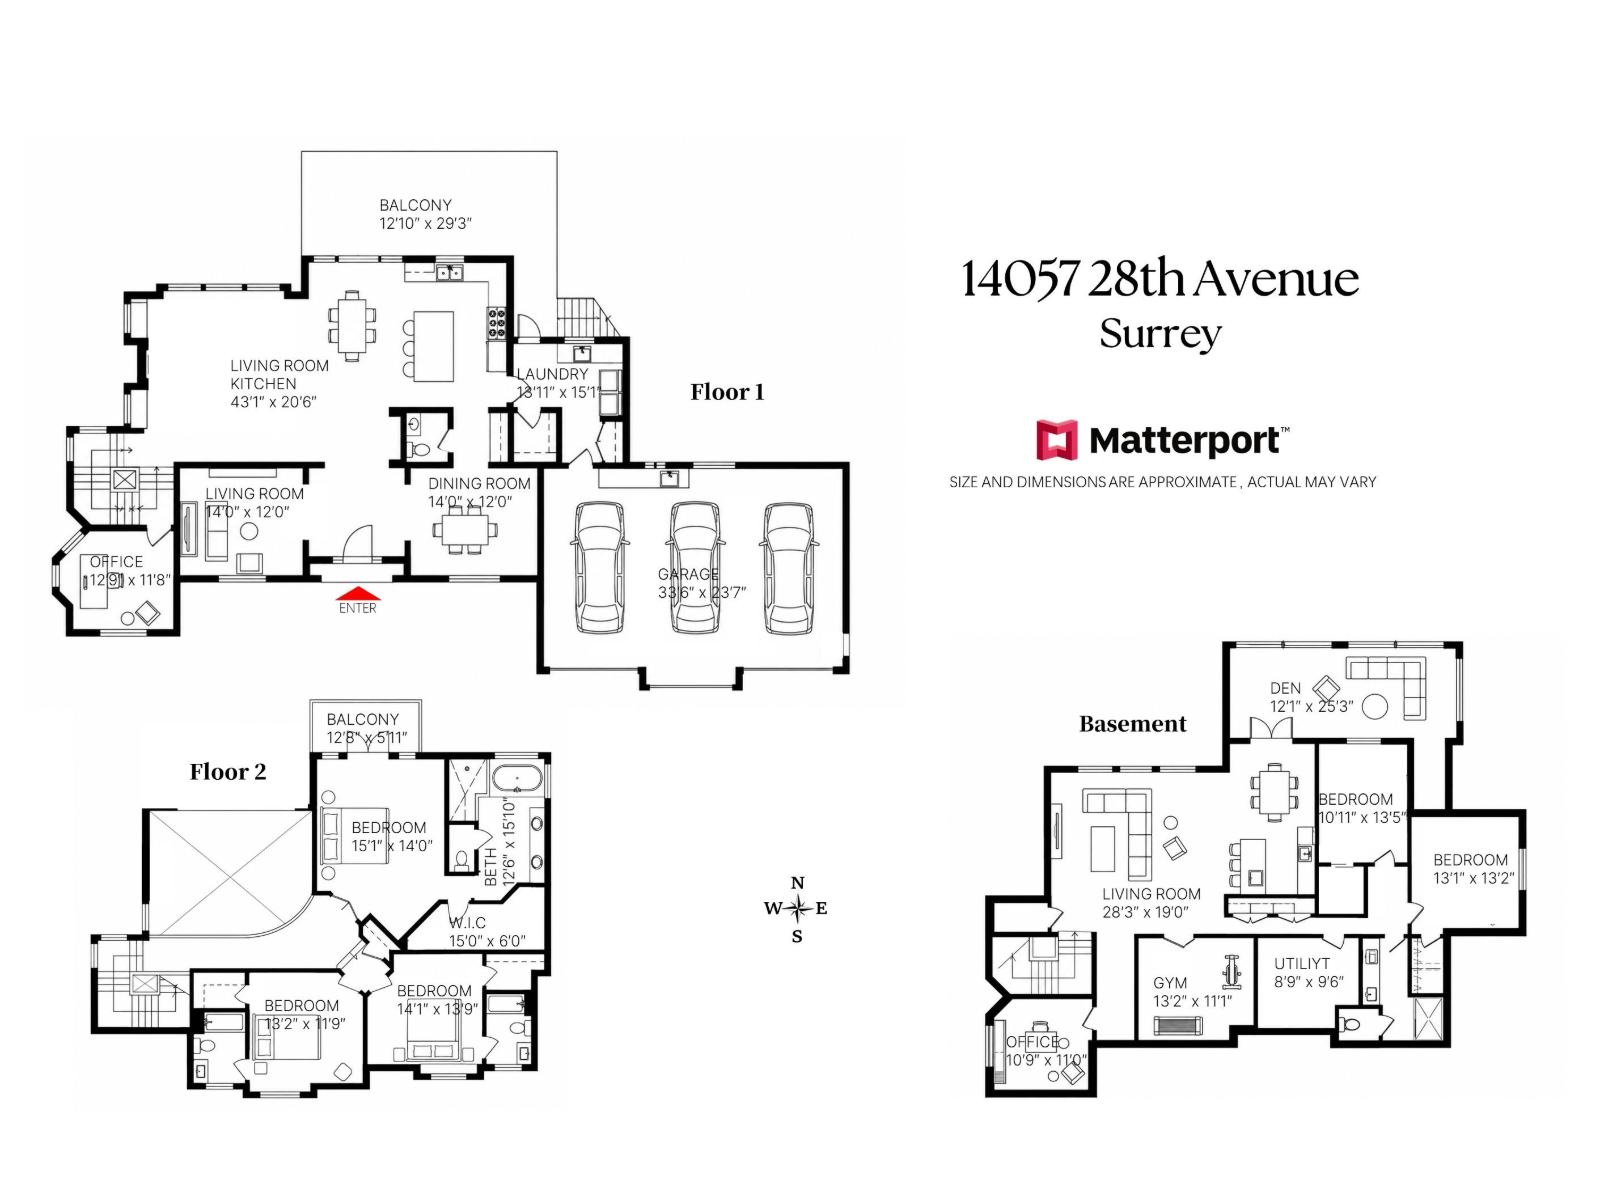
Luxury living in prestigious Elgin Chantrell! This custom-built Craftsman home offers over 5,100 sq. ft. of elegant living space on a private 16,988 sq. ft. lot. Featuring 5 bedrooms, 5 bathrooms, soaring ceilings, radiant in-floor heating, a gourmet kitchen, and a covered wraparound deck with outdoor fireplace. The walkout basement is designed for entertaining with a wine cellar, wet bar, karaoke room, gym, and additional bedrooms. Enjoy your own resort-style backyard with a pool, hot tub, and mature landscaping. Oversized triple-car garage, mountain views, close to golf courses, top-rated schools, and easy access to Hwy 99. (id:63476)
Property Details
| MLS® Number | R3135970 |
| Property Type | Single Family |
| Parking Space Total | 6 |
| Pool Type | Outdoor Pool |
| View Type | Mountain View |
Building
| Bathroom Total | 5 |
| Bedrooms Total | 5 |
| Age | 19 Years |
| Amenities | Laundry - In Suite, Whirlpool |
| Appliances | Washer, Dryer, Refrigerator, Stove, Dishwasher, Garage Door Opener, Hot Tub, Microwave, Alarm System, Central Vacuum |
| Architectural Style | 2 Level |
| Basement Development | Finished |
| Basement Features | Separate Entrance |
| Basement Type | Full (finished) |
| Construction Style Attachment | Detached |
| Cooling Type | Air Conditioned |
| Fire Protection | Security System |
| Fireplace Present | Yes |
| Fireplace Total | 2 |
| Fixture | Drapes/window Coverings |
| Heating Type | Forced Air, Heat Pump |
| Size Interior | 5,129 Sqft |
| Type | House |
| Utility Water | Municipal Water |
Parking
| Garage |
Land
| Acreage | No |
| Landscape Features | Garden Area |
| Sewer | Sanitary Sewer, Storm Sewer |
| Size Irregular | 16988 |
| Size Total | 16988 Sqft |
| Size Total Text | 16988 Sqft |
Utilities
| Electricity | Available |
| Natural Gas | Available |
| Water | Available |
Contact Us
Contact us for more information

The trademarks REALTOR®, REALTORS®, and the REALTOR® logo are controlled by The Canadian Real Estate Association (CREA) and identify real estate professionals who are members of CREA. The trademarks MLS®, Multiple Listing Service® and the associated logos are owned by The Canadian Real Estate Association (CREA) and identify the quality of services provided by real estate professionals who are members of CREA. The trademark DDF® is owned by The Canadian Real Estate Association (CREA) and identifies CREA's Data Distribution Facility (DDF®)
June 25 2026 01:05:09
Fraser Valley Real Estate Board
RE/MAX Performance Realty, Exp Realty Of Canada, Inc., Parallel 49 Realty