
6711 Highway 97 Highway Unit# 34 Peachland, British Columbia V0H 1X9

$349,900Maintenance, Pad Rental
$465 Monthly
Maintenance, Pad Rental
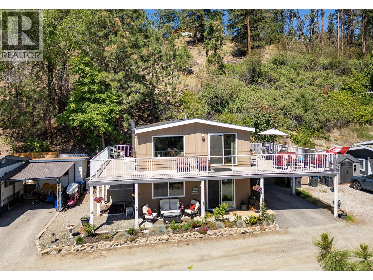
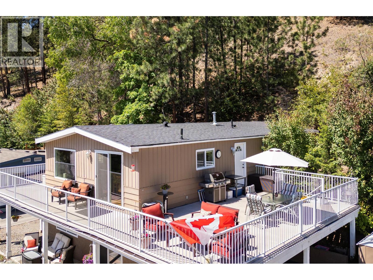
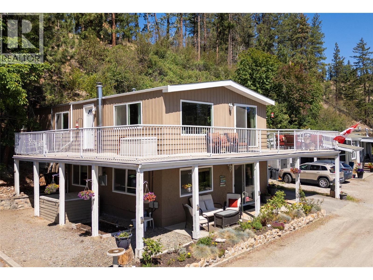
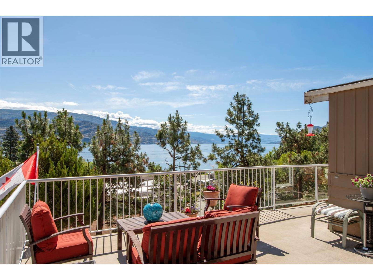
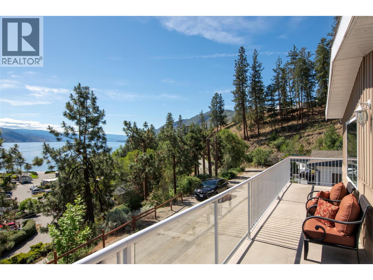
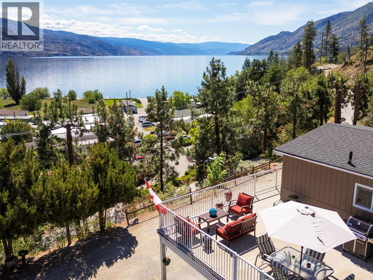
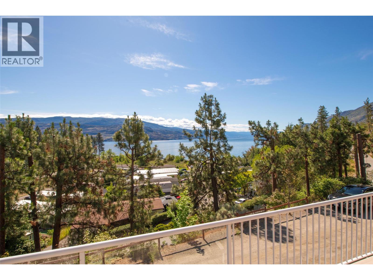
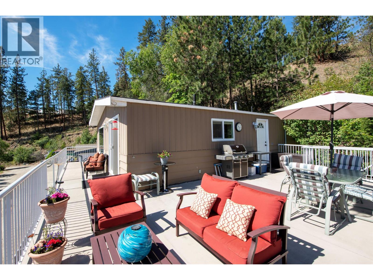
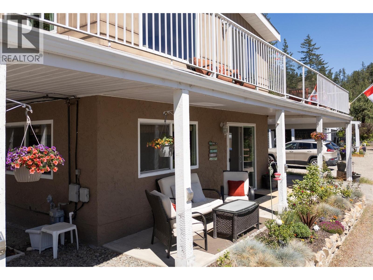
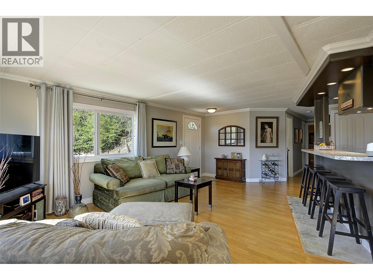
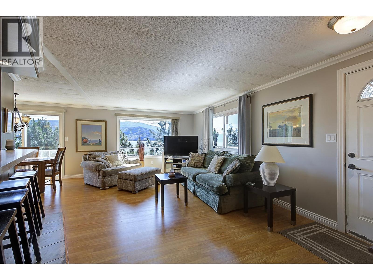
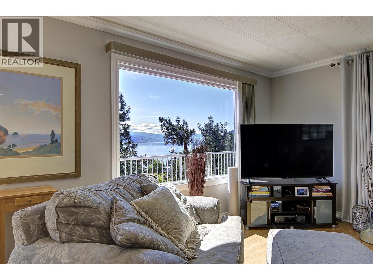
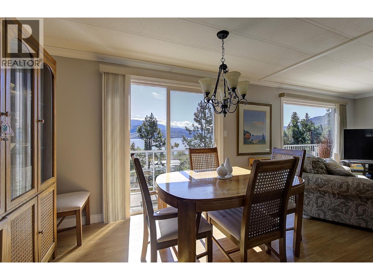
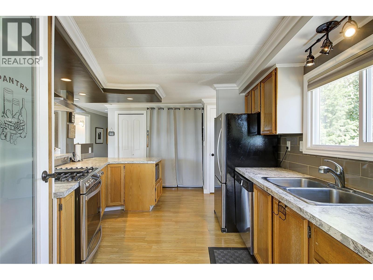
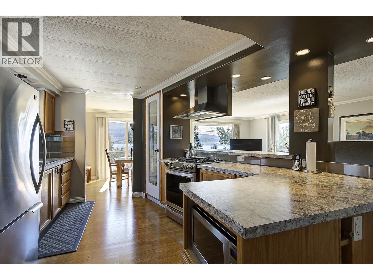
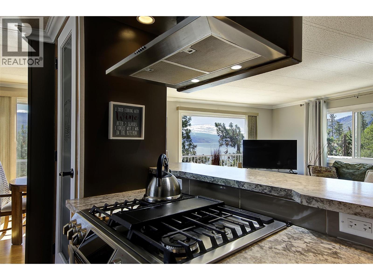
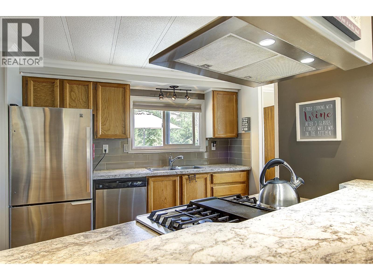
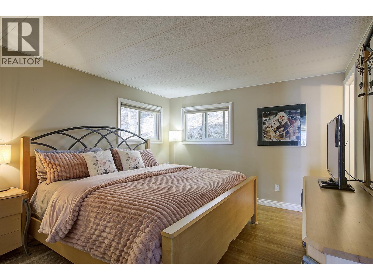
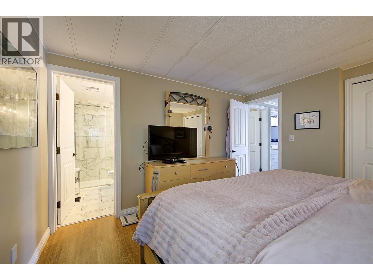
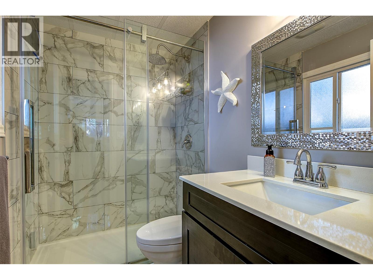
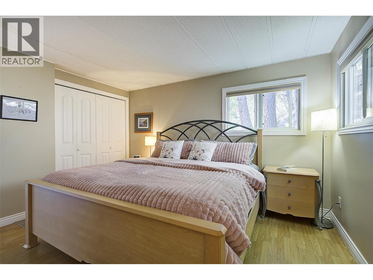
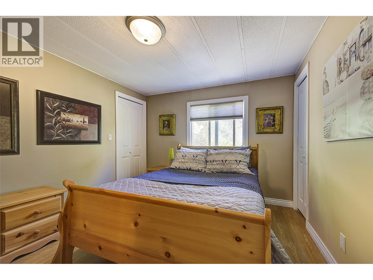
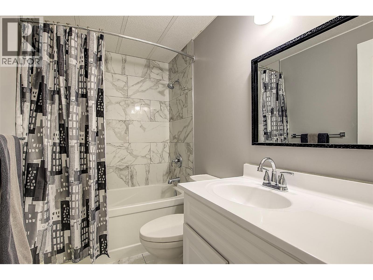
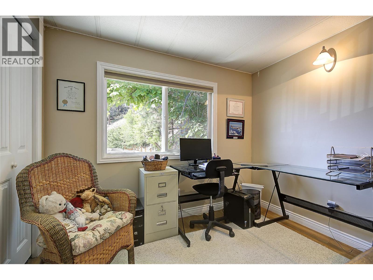
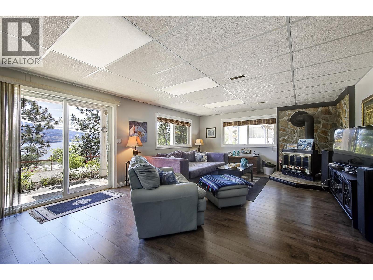
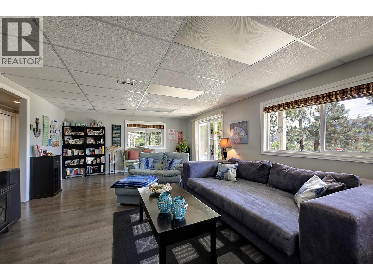
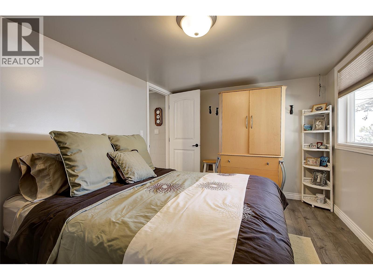
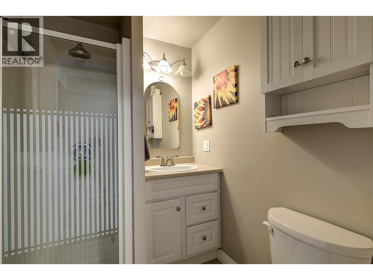
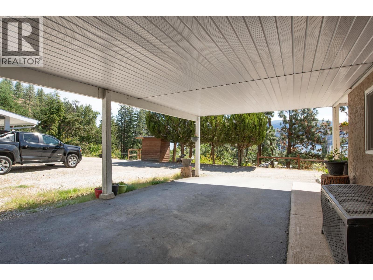
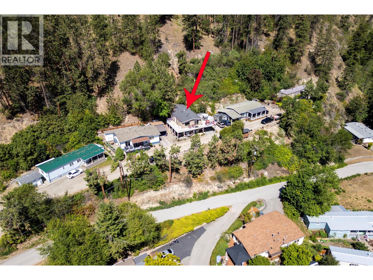
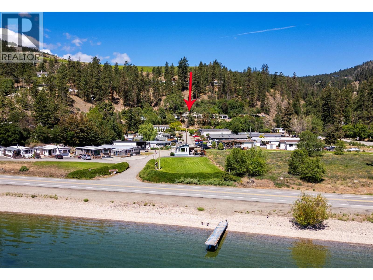
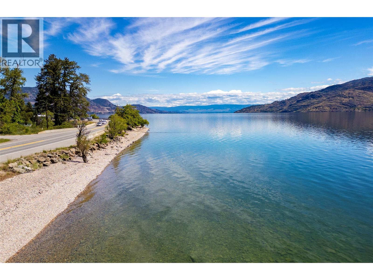
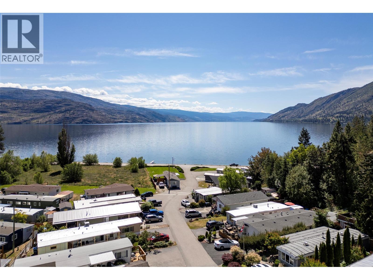
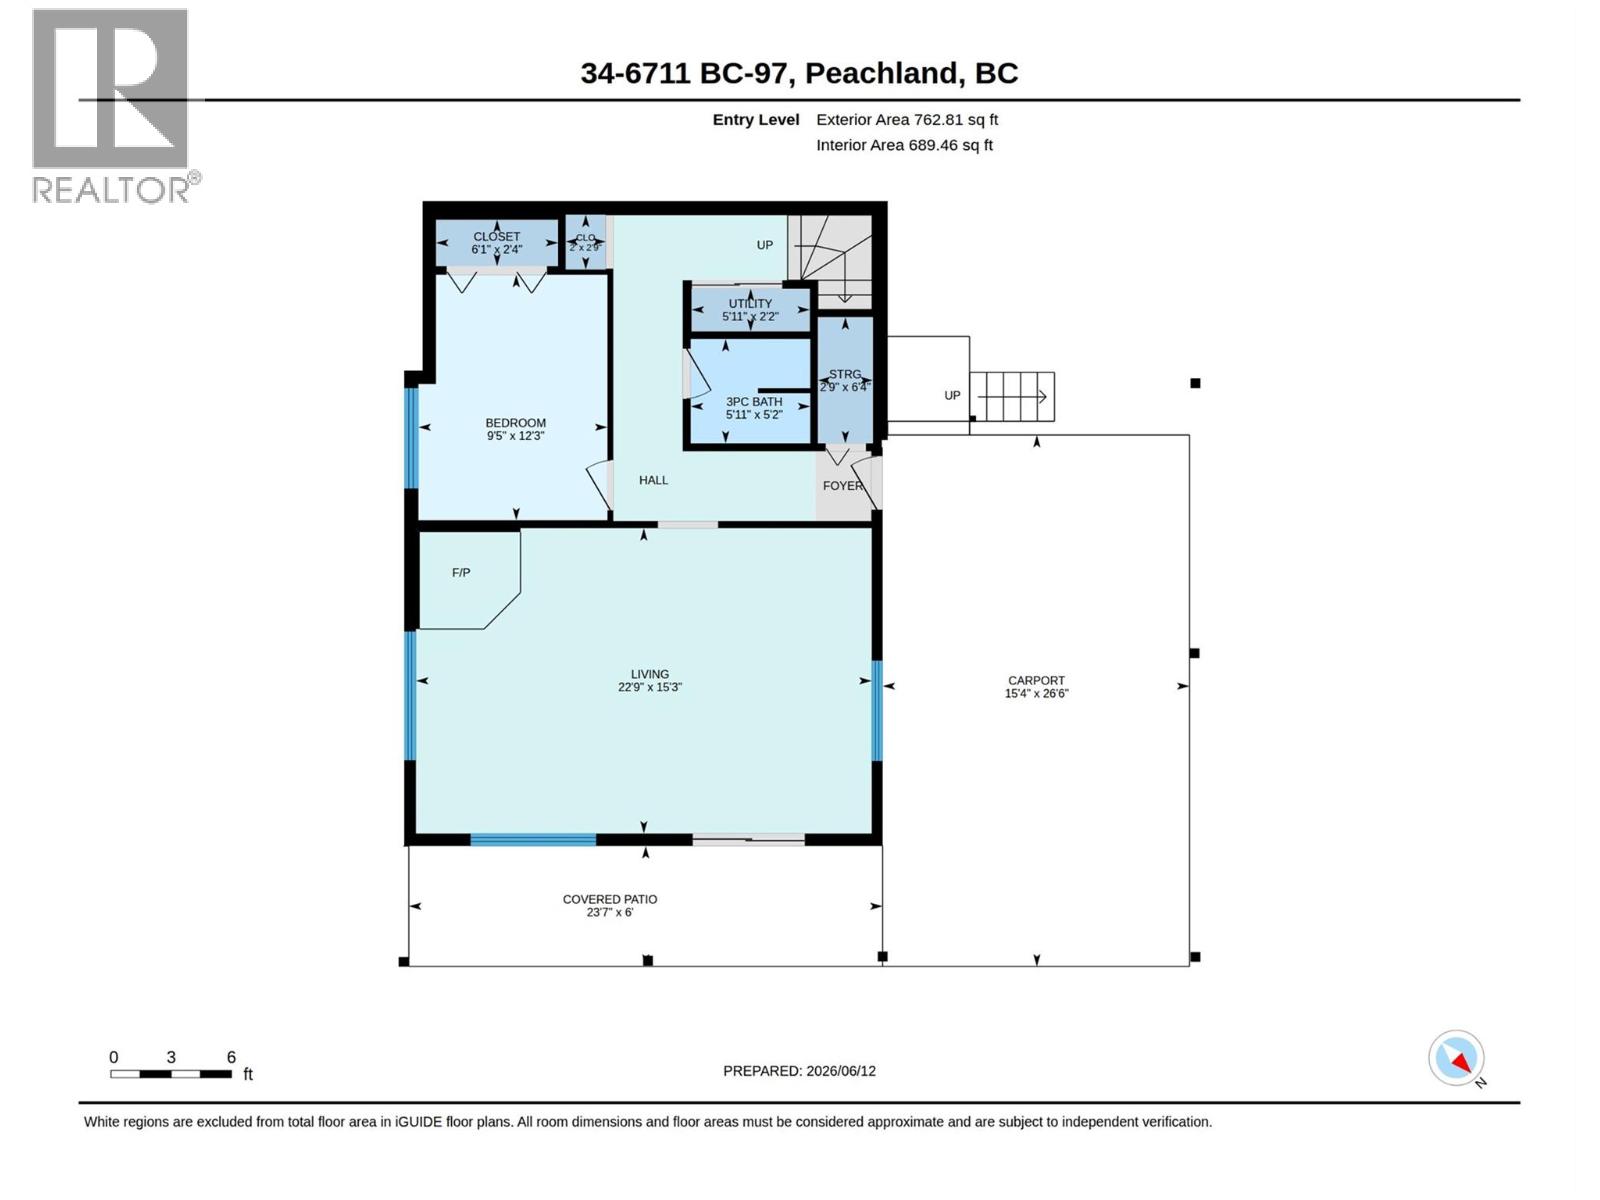
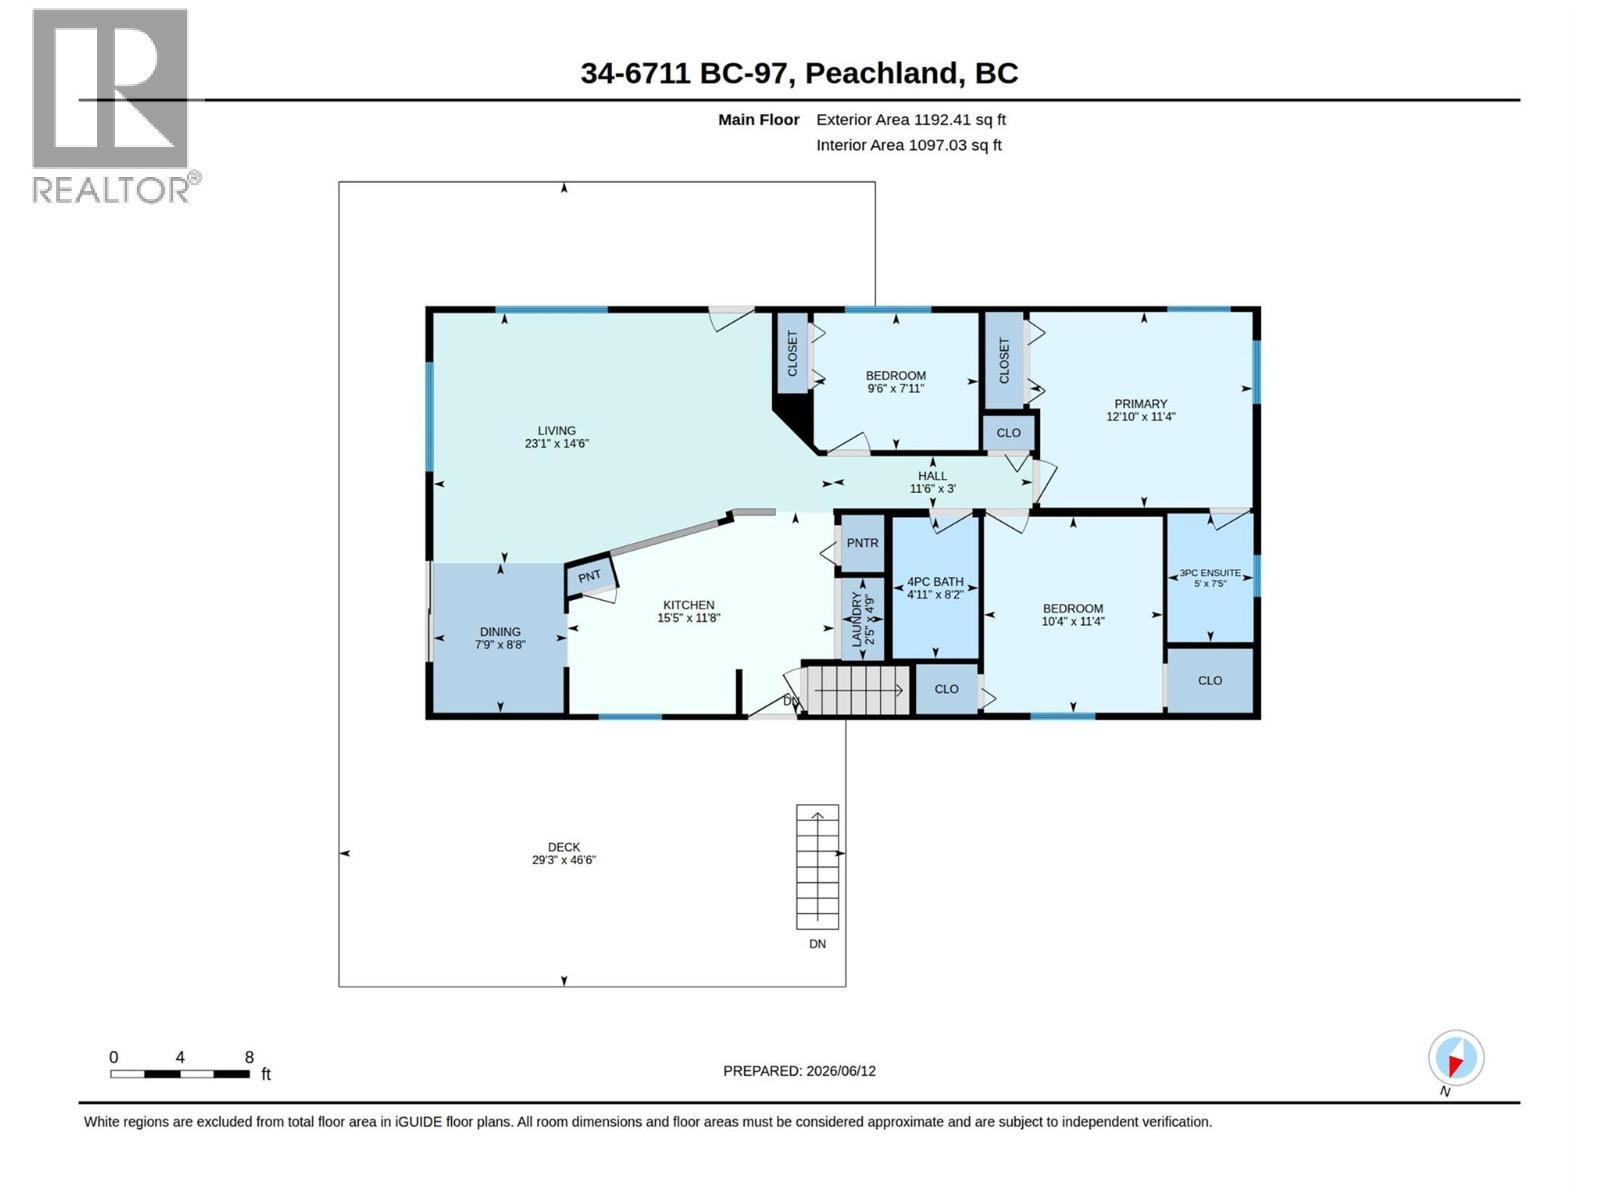
$465 MonthlyA rare lakeview offering in Antler Beach Mobile Home Park, a true standout in one of Peachland's most scenic 55+ lakeside communities. With 4 bedrooms, 3 bathrooms and approx. 1,760 sq ft including a walkout lower level, this home lives like a detached house, not a typical manufactured home. Tucked at the top of the park on a quiet no-through road beside Hardy Falls Regional Park, you're surrounded by mature trees and nature, yet just steps across the highway to the shores of Okanagan Lake. The expansive wrap-around deck delivers panoramic lake and mountain views, its your front row seat to Okanagan sunrises. Inside, the bright, generous layout offers a large living room and dining room with picture windows, and an updated kitchen with gas range. Multiple deck access points make indoor-outdoor living effortless. Downstairs provides another bedroom, bathroom and living area with fireplace. A covered carport plus an additional parking space. Minutes to downtown Peachland's boardwalk, shops, restaurants, wineries, and an easy drive to West Kelowna and Penticton. (id:63476)
Property Details
| MLS® Number | 10391331 |
| Property Type | Single Family |
| Neigbourhood | Peachland |
| Community Features | Seniors Oriented |
| Parking Space Total | 2 |
| View Type | Lake View, Mountain View |
Building
| Bathroom Total | 3 |
| Bedrooms Total | 4 |
| Appliances | Refrigerator, Dishwasher, Oven - Gas, Range - Gas, Microwave, Hood Fan, Washer & Dryer |
| Constructed Date | 1975 |
| Cooling Type | Central Air Conditioning |
| Flooring Type | Carpeted, Laminate, Tile |
| Heating Type | Forced Air, See Remarks |
| Roof Material | Asphalt Shingle |
| Roof Style | Unknown |
| Stories Total | 2 |
| Size Interior | 1,786 Sqft |
| Type | Manufactured Home |
| Utility Water | Municipal Water |
Parking
| Additional Parking | |
| Carport |
Land
| Acreage | No |
| Sewer | Municipal Sewage System |
| Size Total Text | Under 1 Acre |
Rooms
| Level | Type | Length | Width | Dimensions |
|---|---|---|---|---|
| Second Level | 4pc Bathroom | 8'2'' x 4'11'' | ||
| Second Level | Bedroom | 7'11'' x 9'6'' | ||
| Second Level | Bedroom | 11'4'' x 10'4'' | ||
| Second Level | Full Ensuite Bathroom | 7'5'' x 5'0'' | ||
| Second Level | Primary Bedroom | 11'4'' x 12'10'' | ||
| Second Level | Dining Room | 8'8'' x 7'9'' | ||
| Second Level | Living Room | 14'6'' x 23'1'' | ||
| Second Level | Kitchen | 11'8'' x 15'5'' | ||
| Main Level | Living Room | 22'9'' x 15'3'' | ||
| Main Level | 3pc Bathroom | 5'2'' x 5'11'' | ||
| Main Level | Bedroom | 12'3'' x 9'5'' |
Contact Us
Contact us for more information

The trademarks REALTOR®, REALTORS®, and the REALTOR® logo are controlled by The Canadian Real Estate Association (CREA) and identify real estate professionals who are members of CREA. The trademarks MLS®, Multiple Listing Service® and the associated logos are owned by The Canadian Real Estate Association (CREA) and identify the quality of services provided by real estate professionals who are members of CREA. The trademark DDF® is owned by The Canadian Real Estate Association (CREA) and identifies CREA's Data Distribution Facility (DDF®)
July 16 2026 07:01:24
Association of Interior REALTORS®
RE/MAX Kelowna