
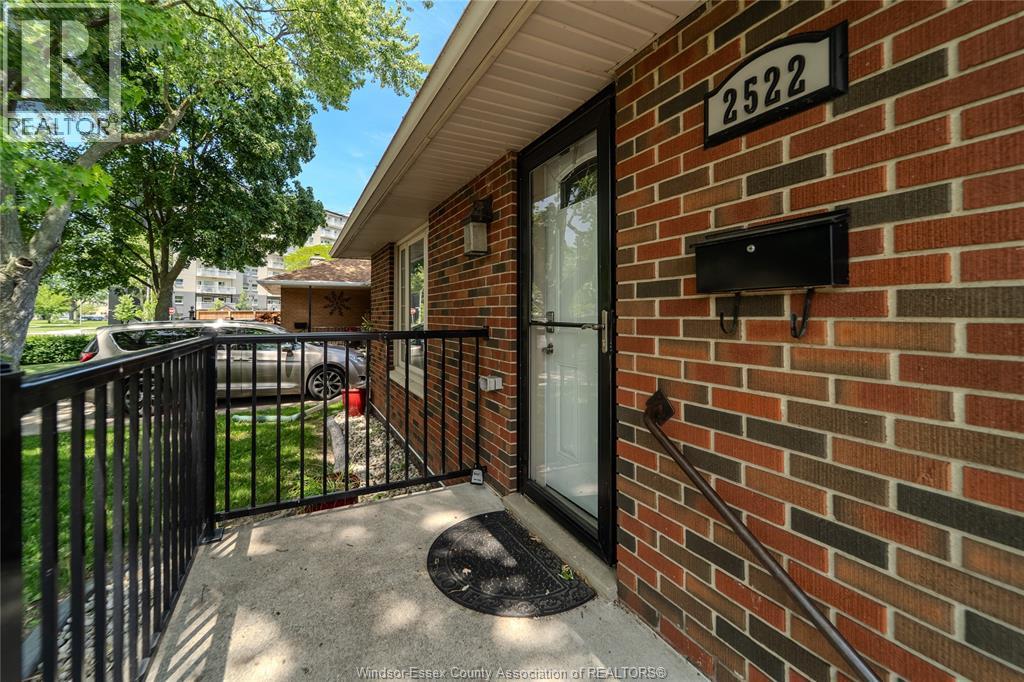
2522 Armstrong Avenue Windsor, Ontario N8T 2E8

$499,900
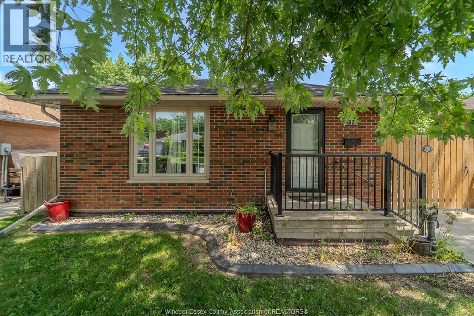
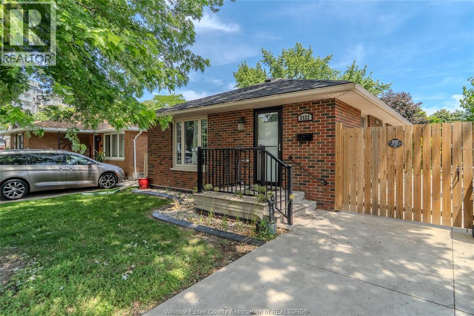
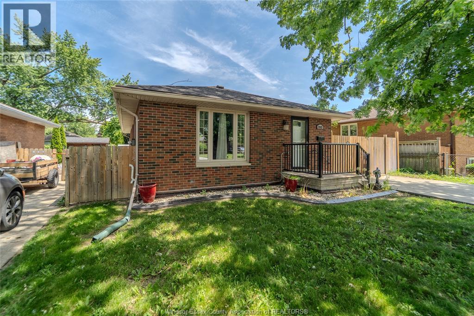
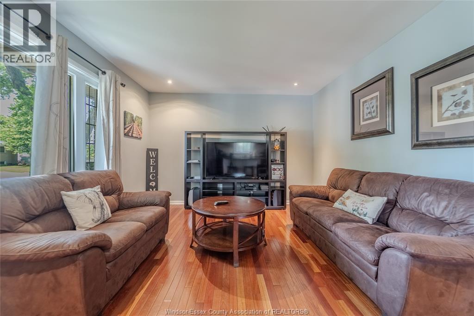
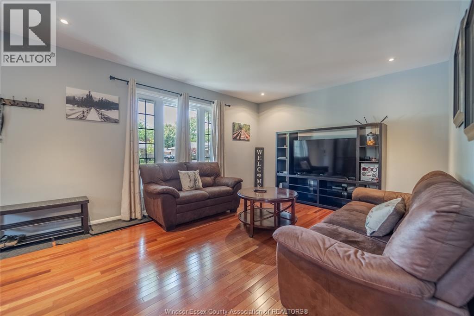
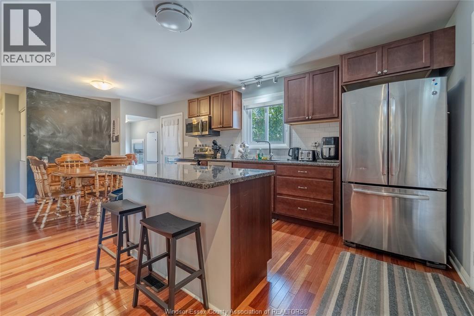
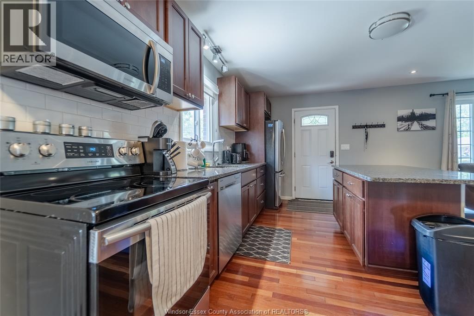
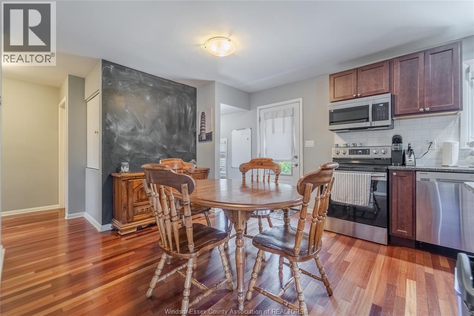
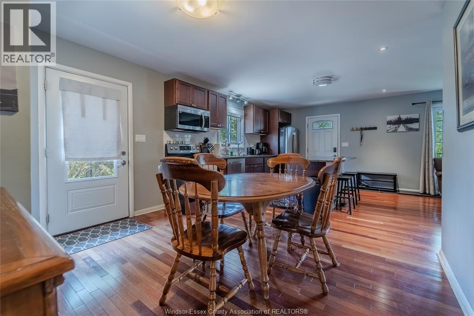
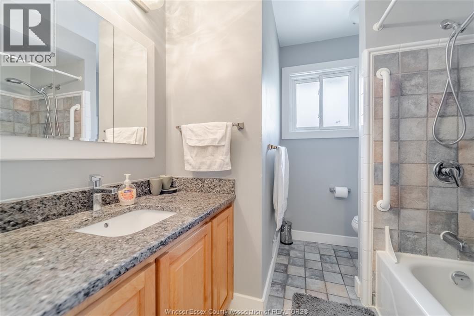
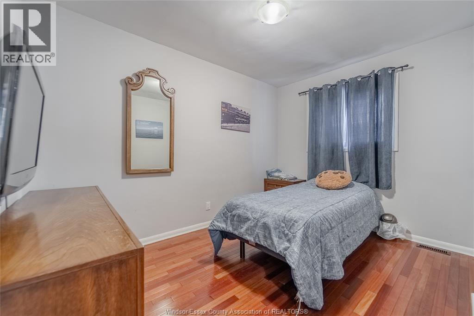
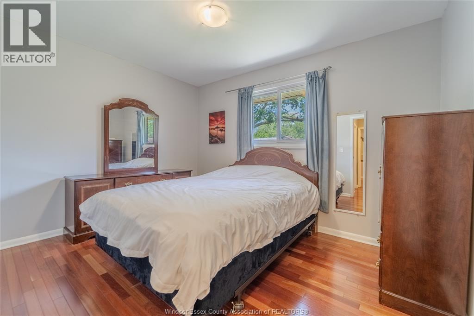
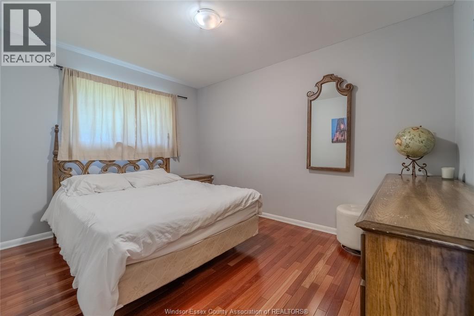
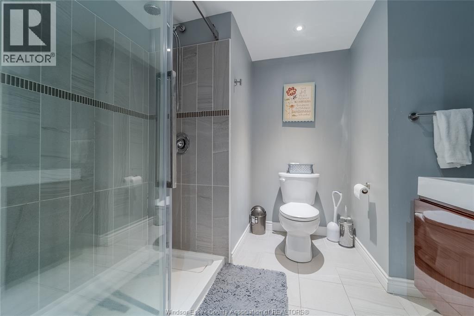
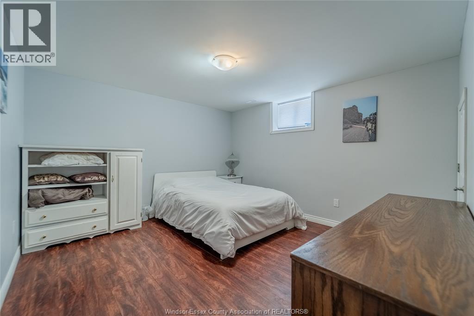
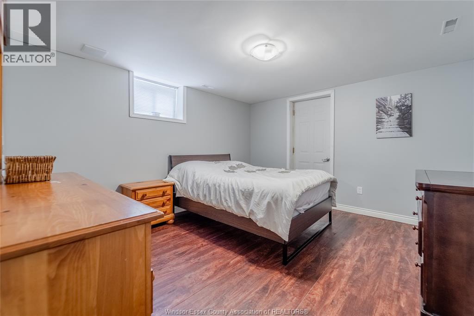
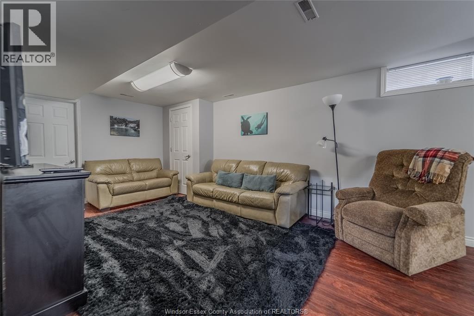
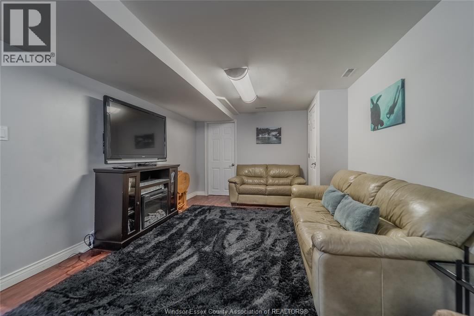
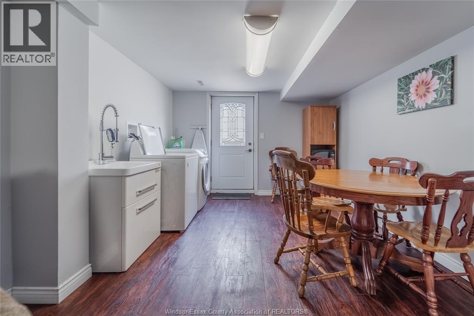
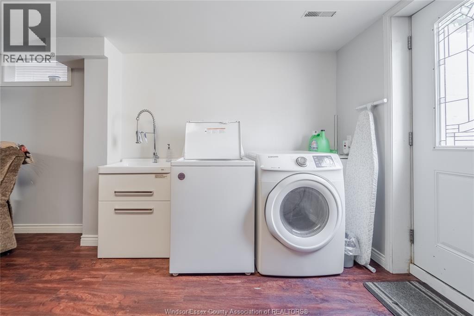
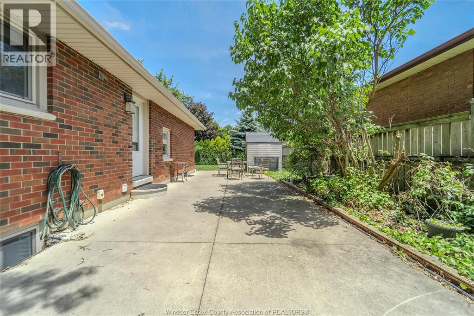
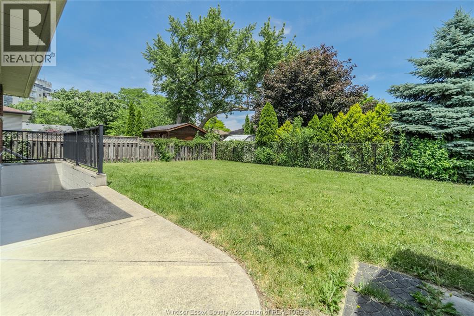
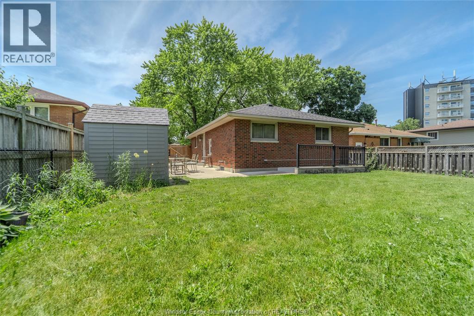
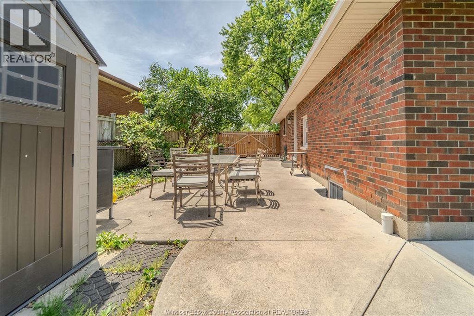
Space, flexibility, and location come together in this well-maintained brick ranch in the heart of Fountainebleu. Offering 3+2 bedrooms, 2 full bathrooms, and a convenient grade entrance, this home is perfectly suited for growing families, multi-generational living, or those looking for additional income potential. The main floor features spacious living areas, a functional kitchen, and three generously sized bedrooms. Downstairs, the finished lower level adds two more bedrooms, a full bathroom, and a secondary family room, and laundry. Located in one of Windsor's most desirable neighbourhoods, you'll enjoy easy access to schools, parks, shopping, and everyday conveniences. A rare opportunity to secure a home with room to grow in a fantastic location. Call to view! (id:63476)
Property Details
| MLS® Number | 26014090 |
| Property Type | Single Family |
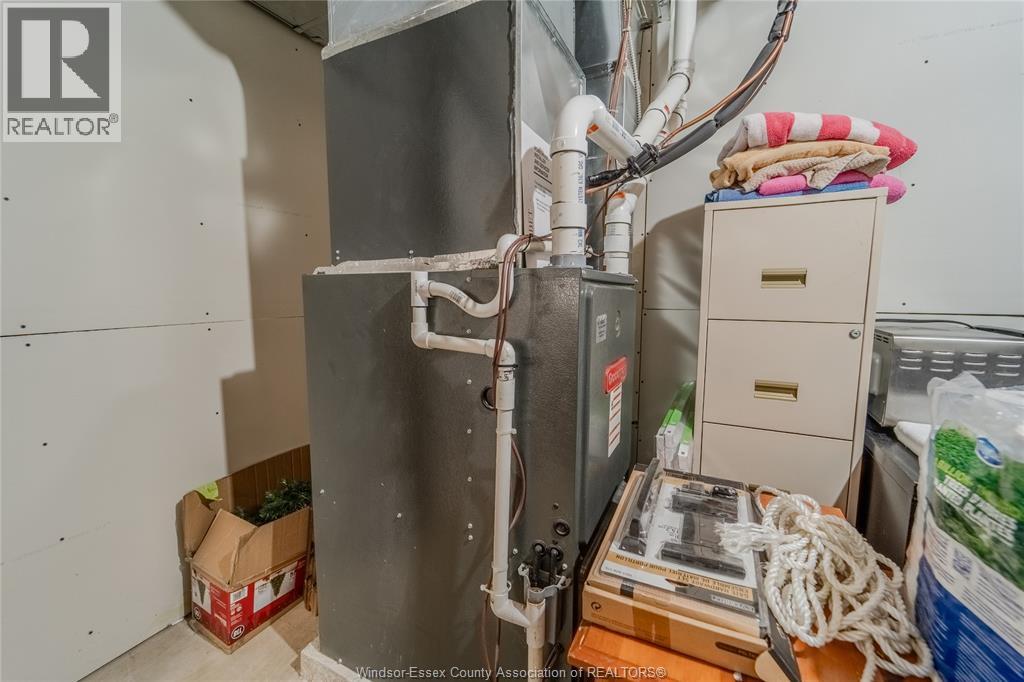
| Equipment Type | Air Conditioner, Furnace |
| Features | Double Width Or More Driveway, Concrete Driveway, Finished Driveway, Side Driveway |
| Rental Equipment Type | Air Conditioner, Furnace |
Building
| Bathroom Total | 2 |
| Bedrooms Above Ground | 3 |
| Bedrooms Below Ground | 2 |
| Bedrooms Total | 5 |
| Appliances | Dishwasher, Dryer, Microwave Range Hood Combo, Refrigerator, Stove, Washer |
| Architectural Style | Bungalow, Ranch |
| Construction Style Attachment | Detached |
| Cooling Type | Central Air Conditioning |
| Exterior Finish | Brick |
| Flooring Type | Ceramic/porcelain, Hardwood, Laminate |
| Foundation Type | Block |
| Heating Fuel | Natural Gas |
| Heating Type | Forced Air |
| Stories Total | 1 |
| Type | House |
Land
| Acreage | No |
| Fence Type | Fence |
| Landscape Features | Landscaped |
| Size Irregular | 50 X 102 Ft / 0.118 Ac |
| Size Total Text | 50 X 102 Ft / 0.118 Ac|0-0.25 Acre |
| Zoning Description | Res |
Rooms
| Level | Type | Length | Width | Dimensions |
|---|---|---|---|---|
| Basement | 3pc Bathroom | Measurements not available | ||
| Basement | Bedroom | Measurements not available | ||
| Basement | Bedroom | Measurements not available | ||
| Basement | Utility Room | Measurements not available | ||
| Basement | Laundry Room | Measurements not available | ||
| Basement | Living Room | Measurements not available | ||
| Main Level | 4pc Bathroom | Measurements not available | ||
| Main Level | Bedroom | Measurements not available | ||
| Main Level | Bedroom | Measurements not available | ||
| Main Level | Bedroom | Measurements not available | ||
| Main Level | Eating Area | Measurements not available | ||
| Main Level | Kitchen | Measurements not available | ||
| Main Level | Living Room | Measurements not available |
Contact Us
Contact us for more information

The trademarks REALTOR®, REALTORS®, and the REALTOR® logo are controlled by The Canadian Real Estate Association (CREA) and identify real estate professionals who are members of CREA. The trademarks MLS®, Multiple Listing Service® and the associated logos are owned by The Canadian Real Estate Association (CREA) and identify the quality of services provided by real estate professionals who are members of CREA. The trademark DDF® is owned by The Canadian Real Estate Association (CREA) and identifies CREA's Data Distribution Facility (DDF®)
June 24 2026 03:09:21
Windsor-Essex County Association of REALTORS®
Kw Signature