
970 Dock Road Elmsdale, Prince Edward Island C0B 1K0

$385,000
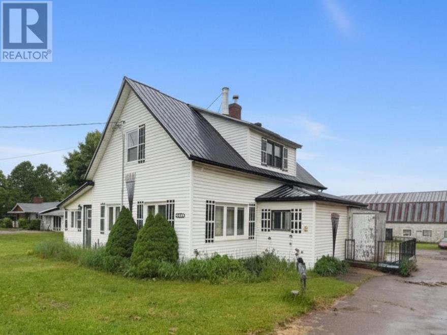
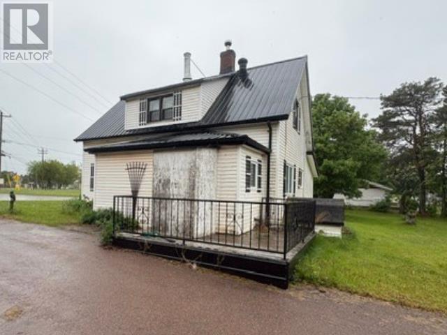
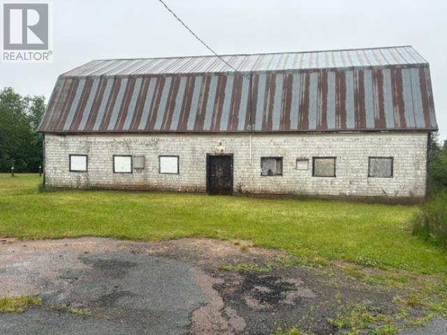
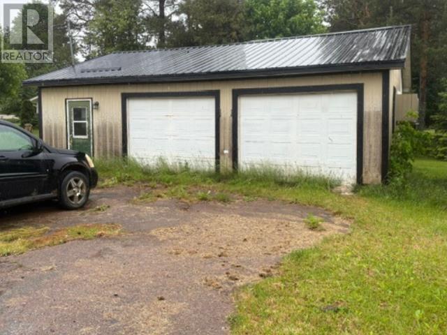
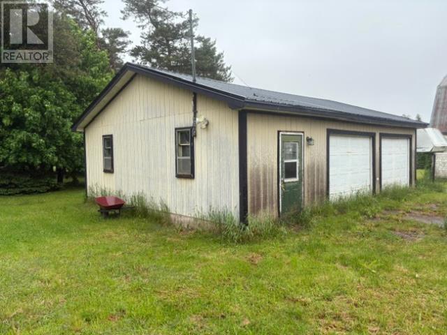
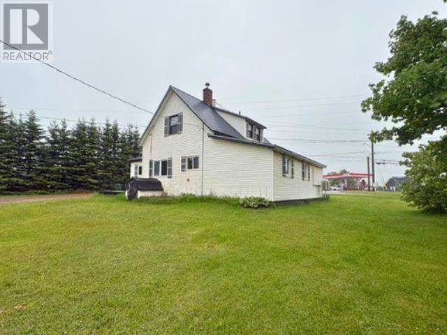
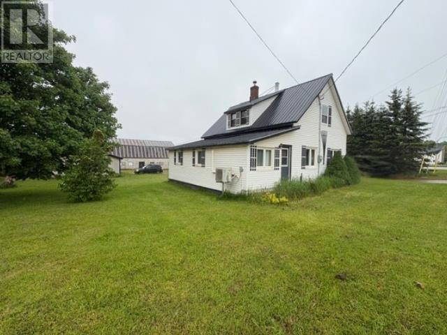
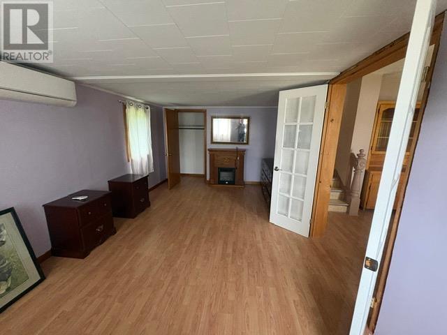
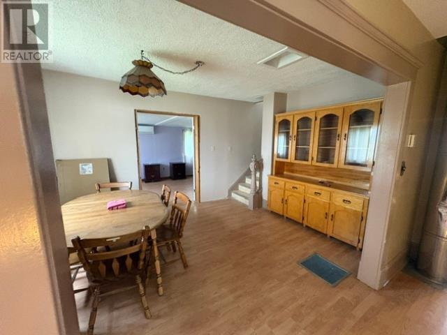
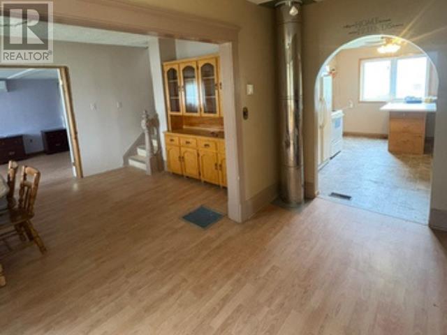
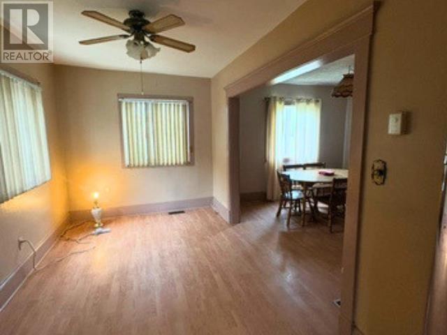
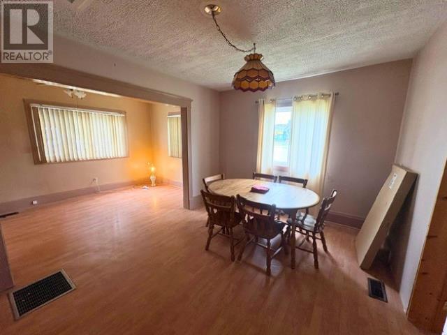
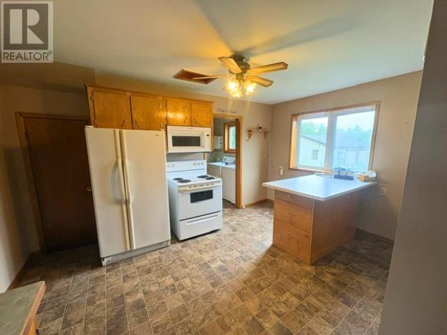
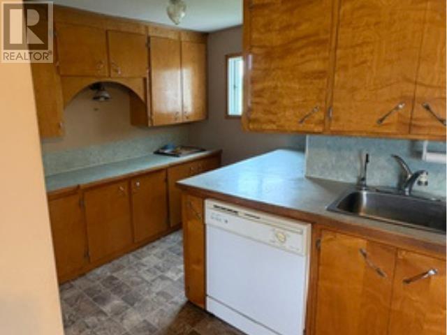
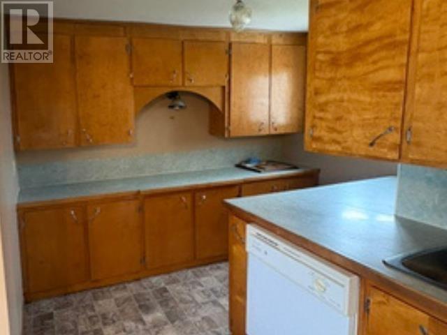
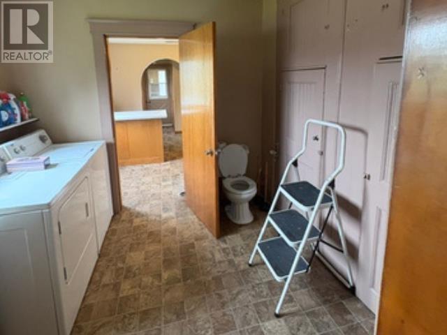
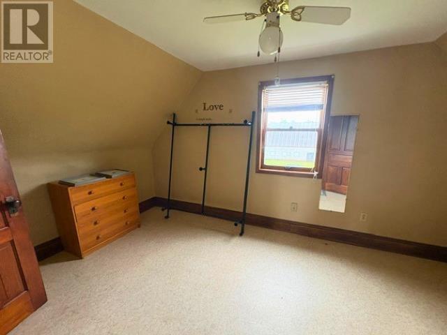
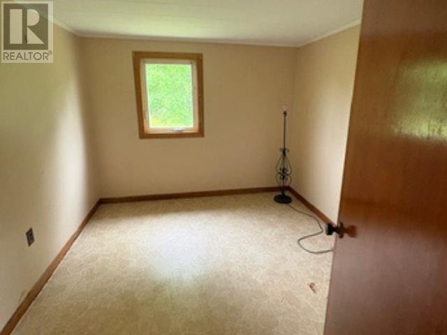
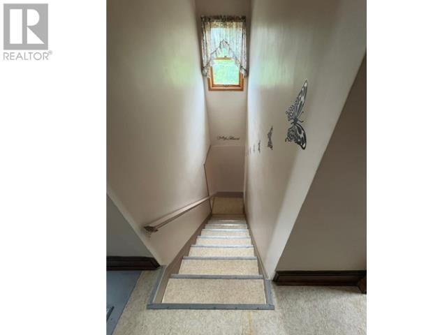
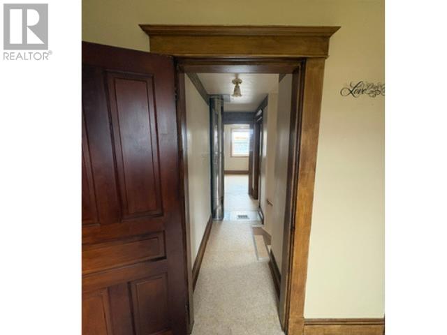
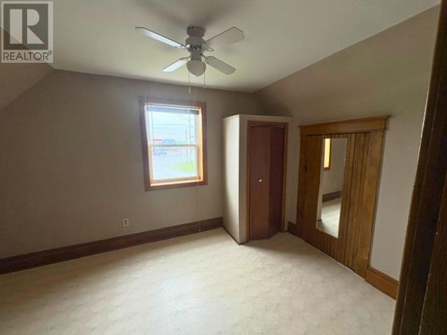
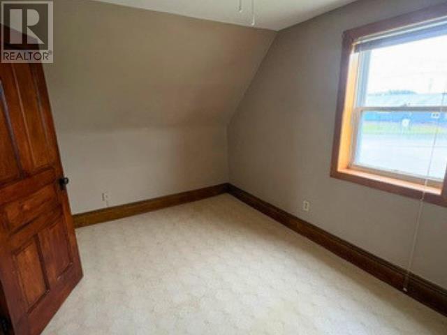
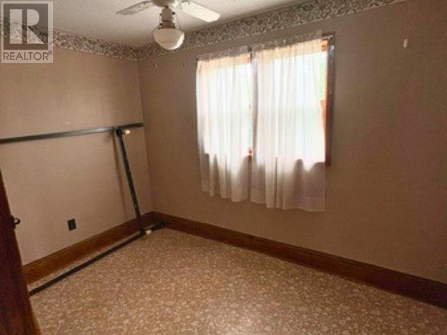
This is the perfect home for a family as it has plenty of room indoors and out with multiple bedrooms, a solid basement with newer mechanical, heat pump, large double car garage and a large barn for additional storage as well as a large 1 acre lot. Located conveniently just off the #2 highway with the town of Alberton, Tignish and O'Leary just a few mins away. Located within 10 mins of the Mill River resort. (id:63476)
Property Details
| MLS® Number | 202614447 |
| Property Type | Single Family |
| Community Name | Elmsdale |
| Features | Paved Driveway |
| Structure | Barn |
Building
| Bathroom Total | 2 |
| Bedrooms Above Ground | 4 |
| Bedrooms Total | 4 |
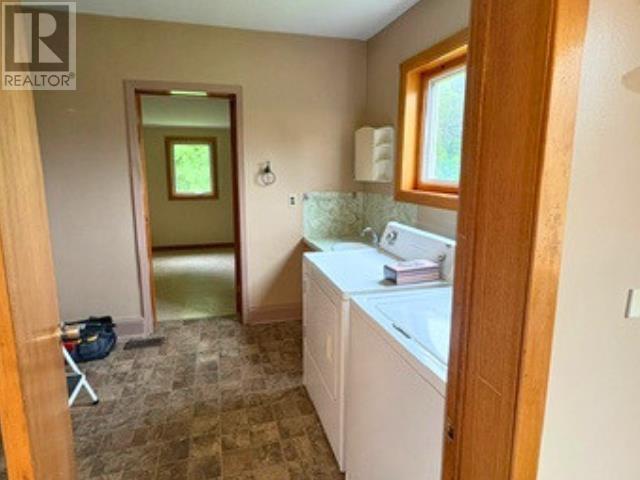
| Appliances | Stove, Dishwasher, Dryer, Washer, Microwave |
| Basement Development | Unfinished |
| Basement Type | Full (unfinished) |
| Construction Style Attachment | Detached |
| Exterior Finish | Vinyl |
| Flooring Type | Laminate, Vinyl |
| Foundation Type | Poured Concrete |
| Half Bath Total | 1 |
| Heating Fuel | Electric, Oil, Wood |
| Heating Type | Forced Air, Furnace, Wall Mounted Heat Pump |
| Stories Total | 2 |
| Total Finished Area | 1533 Sqft |
| Type | House |
| Utility Water | Drilled Well |
Parking
| Detached Garage |
Land
| Acreage | Yes |
| Land Disposition | Cleared |
| Sewer | Septic System |
| Size Irregular | 1 |
| Size Total | 1 Ac|1 - 3 Acres |
| Size Total Text | 1 Ac|1 - 3 Acres |
Rooms
| Level | Type | Length | Width | Dimensions |
|---|---|---|---|---|
| Second Level | Bedroom | 9. X 16. | ||
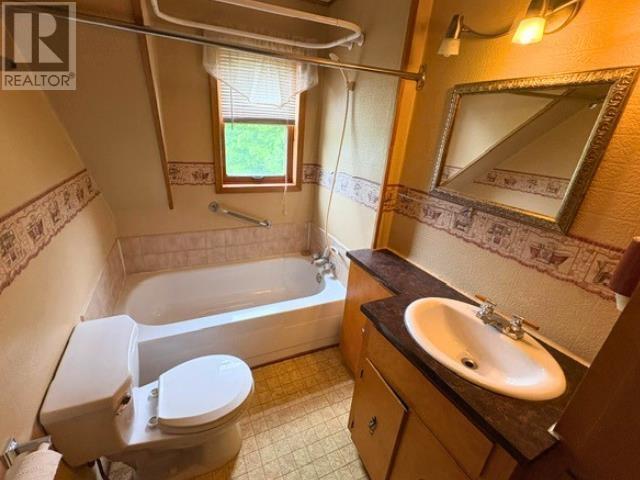
| Second Level | Bath (# Pieces 1-6) | 5. X 8.5 | ||
| Second Level | Bedroom | 7. X 11. | ||
| Second Level | Bedroom | 9. X 14. | ||
| Main Level | Porch | 6. X 7. | ||
| Main Level | Other | 7. X 10. | ||
| Main Level | Kitchen | 11. X 14. | ||
| Main Level | Living Room | 14. X 9. | ||
| Main Level | Dining Room | 10. X 14. | ||
| Main Level | Family Room | 18. X 11. | ||
| Main Level | Laundry / Bath | 8. X 9. | ||
| Main Level | Bedroom | 9. X 10.5 |
Contact Us
Contact us for more information

The trademarks REALTOR®, REALTORS®, and the REALTOR® logo are controlled by The Canadian Real Estate Association (CREA) and identify real estate professionals who are members of CREA. The trademarks MLS®, Multiple Listing Service® and the associated logos are owned by The Canadian Real Estate Association (CREA) and identify the quality of services provided by real estate professionals who are members of CREA. The trademark DDF® is owned by The Canadian Real Estate Association (CREA) and identifies CREA's Data Distribution Facility (DDF®)
June 20 2026 02:47:22
Prince Edward Island Real Estate Association
Royal LePage Prince Edward Realty