
16 Johnsons Road Gull Island, Newfoundland & Labrador A0A 1M0

$229,000
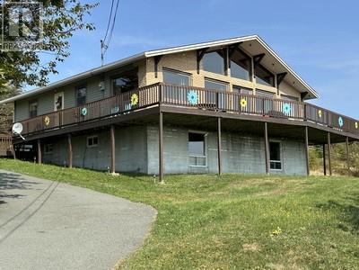
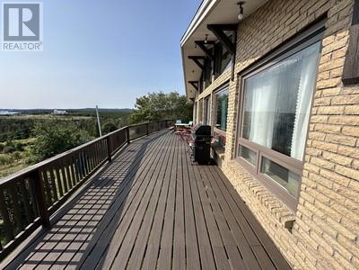
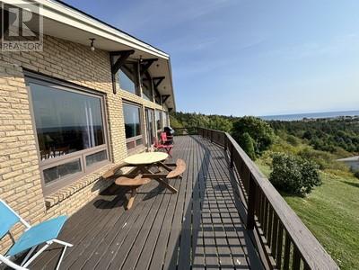
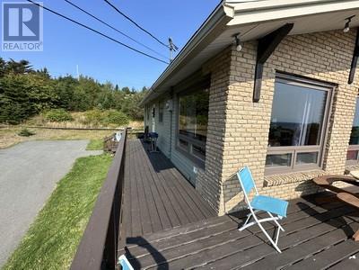
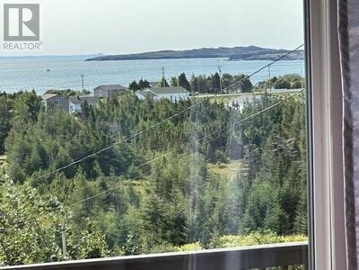
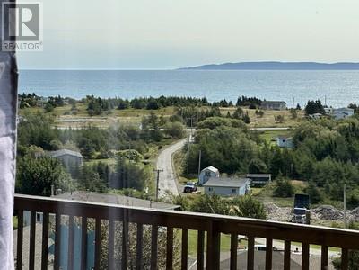
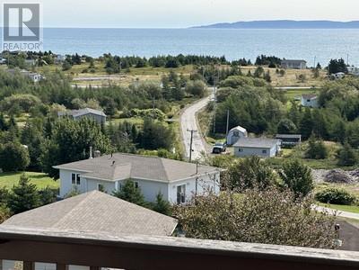
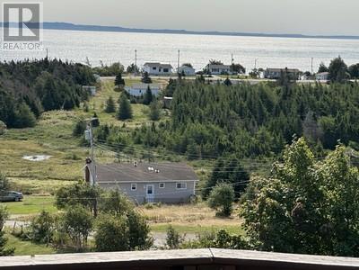
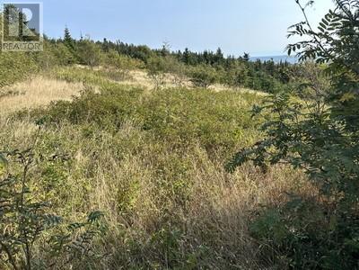
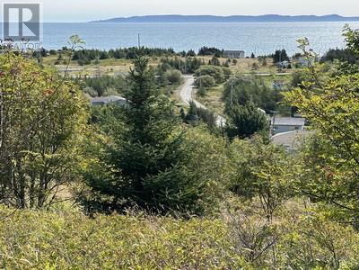

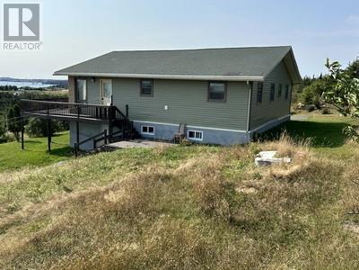
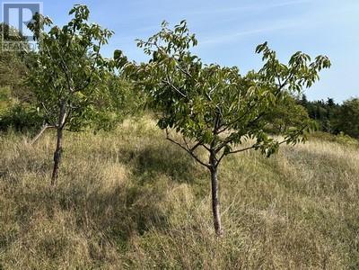
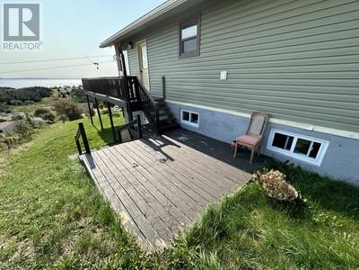

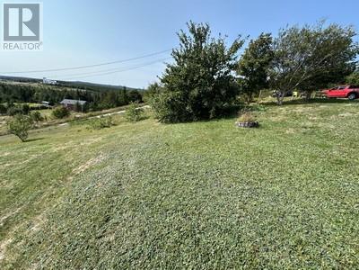
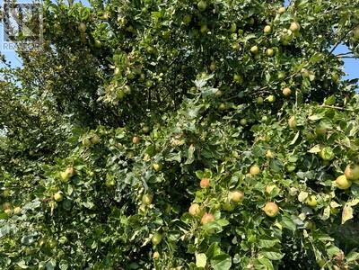
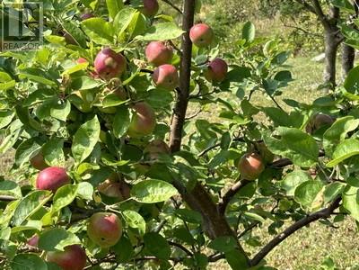
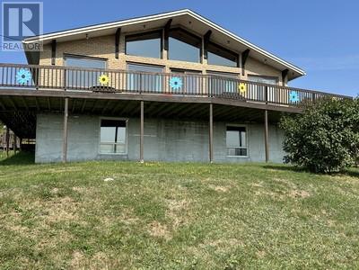

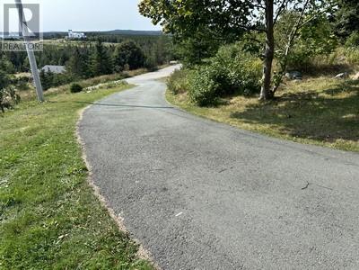
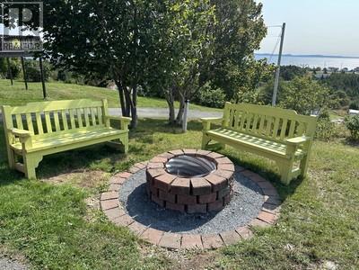


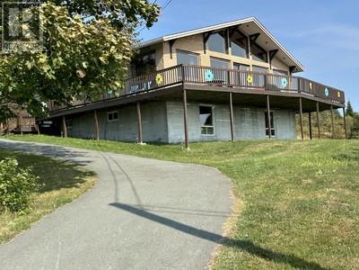
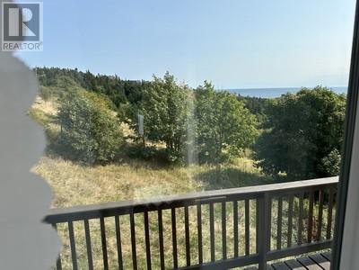
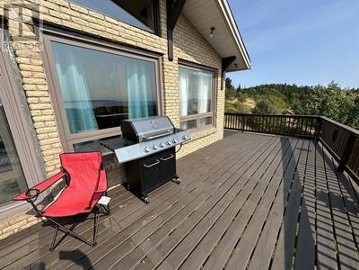
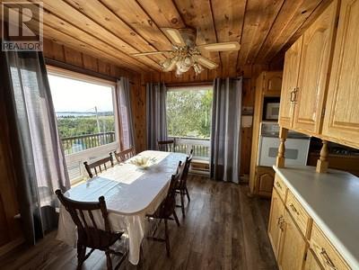
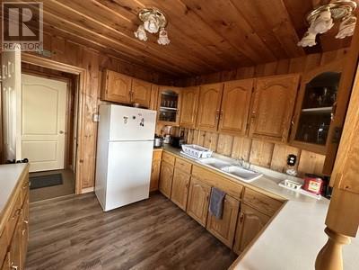
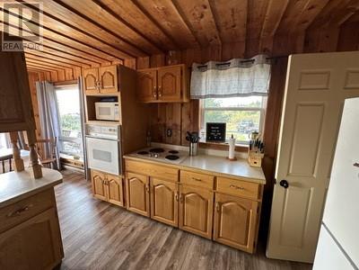
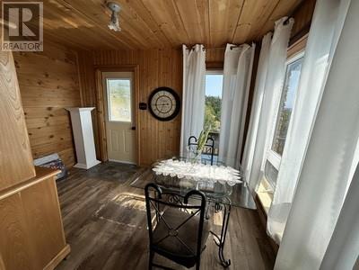
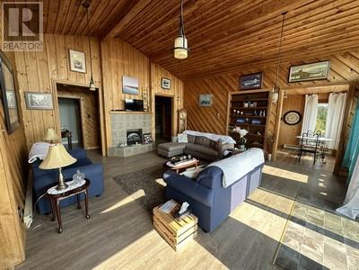
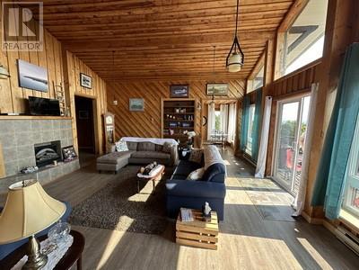
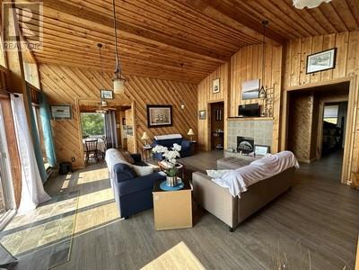
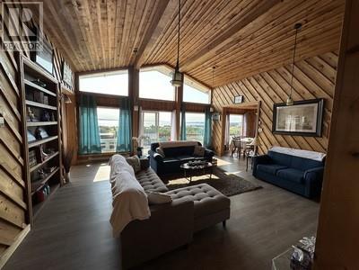

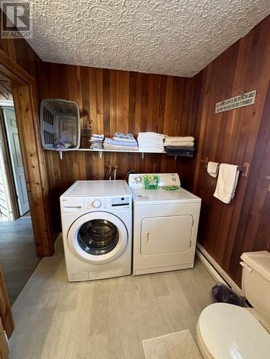
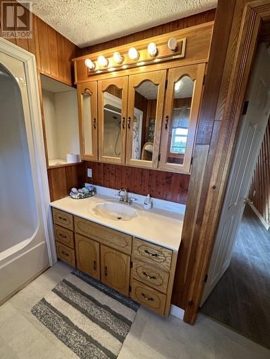
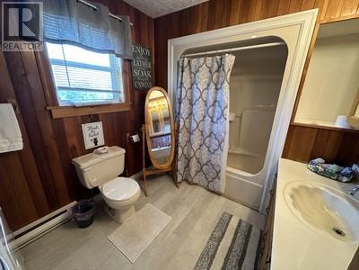
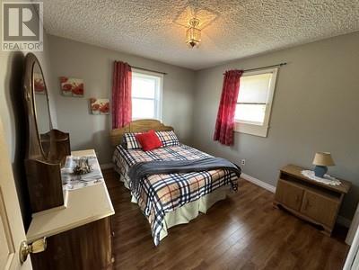
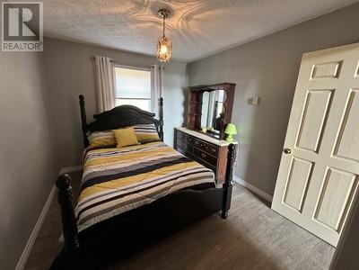
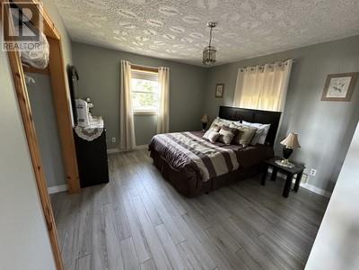
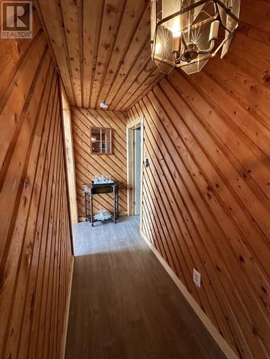
AMAZING CHALET STYLE DREAM HOME WITH A SWEEPING VIEW OF ALL CONCEPTION BAY AND CAPE ST. FRANCIS !!! Southern Exposure . Every morning enjoy the DRAMATIC SUNRISES from your private 80' wrap around observation deck or your kitchen table ..whatever your mood ! Home features 3 bedrooms , primary has its own ensuite with walk in shower , Country Style kitchen with loads of cabinet space , fridge & stove included ; dining area . full 4 pc main bath with washer & dryer also included . SOARING CATHADRAL CEILING in living room with fireplace . TAX FREE COMMUNITY ! Almost 2 ACRES OF PARK LIKE GROUNDS with a large assortment of mature trees and shrubs .. There's a variety of Apple trees with absolutely delicious juicy fruit , circular paved driveway .. only minutes from NORTHERN BAY SANDS PARK , EXCELLENT LOCATION FOR SPOTTING ICEBERGS and WATCHING THE WHALES in season ... AFFORDABLY PRICED so come check this one .. and .. TRY AN OFFER ! !! (id:63476)
Property Details
| MLS® Number | 1290831 |
| Property Type | Single Family |
| Amenities Near By | Recreation, Shopping |
| Structure | Patio(s) |
| View Type | Ocean View, View |
Building
| Bathroom Total | 1 |
| Bedrooms Above Ground | 3 |
| Bedrooms Total | 3 |
| Appliances | Refrigerator, Stove, Washer, Dryer |
| Constructed Date | 1983 |
| Construction Style Attachment | Detached |
| Exterior Finish | Brick, Vinyl Siding |
| Flooring Type | Laminate |
| Foundation Type | Poured Concrete |
| Heating Fuel | Electric |
| Roof Material | Asphalt Shingle |
| Roof Style | Unknown |
| Stories Total | 1 |
| Size Interior | 3,200 Sqft |
| Type | House |
| Utility Water | Drilled Well |
Land
| Access Type | Year-round Access |
| Acreage | Yes |
| Land Amenities | Recreation, Shopping |
| Landscape Features | Partially Landscaped |
| Sewer | Septic Tank |
| Size Irregular | 1.75 Acres |
| Size Total Text | 1.75 Acres|1 - 3 Acres |
| Zoning Description | Res |
Rooms
| Level | Type | Length | Width | Dimensions |
|---|---|---|---|---|
| Main Level | Ensuite | 4.0 BY 5.0 B3 | ||
| Main Level | Primary Bedroom | 9.5 BY 11.5 | ||
| Main Level | Bedroom | 10.0 BY 11.0 | ||
| Main Level | Bath (# Pieces 1-6) | 6.0 by 9.0 B4 | ||
| Main Level | Bedroom | 8.0 by 10.0 | ||
| Main Level | Kitchen | 10.4 BY 12.5 | ||
| Main Level | Dining Room | 8.0 by 12.0 | ||
| Main Level | Living Room/fireplace | 16.8 by 18.8 |
Contact Us
Contact us for more information

The trademarks REALTOR®, REALTORS®, and the REALTOR® logo are controlled by The Canadian Real Estate Association (CREA) and identify real estate professionals who are members of CREA. The trademarks MLS®, Multiple Listing Service® and the associated logos are owned by The Canadian Real Estate Association (CREA) and identify the quality of services provided by real estate professionals who are members of CREA. The trademark DDF® is owned by The Canadian Real Estate Association (CREA) and identifies CREA's Data Distribution Facility (DDF®)
August 06 2026 01:02:34
Newfoundland & Labrador Association of REALTORS®
Clarke Real Estate Ltd. - Carbonear