
15310 108 Av NW Edmonton, Alberta T5P 1A2

$599,900
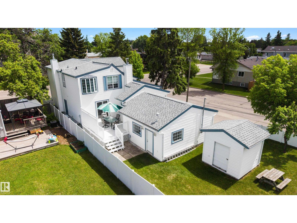
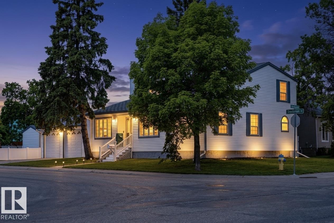
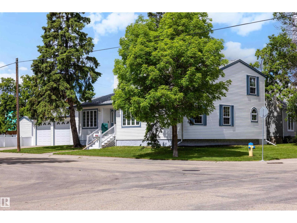
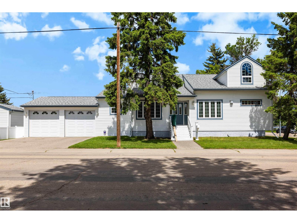
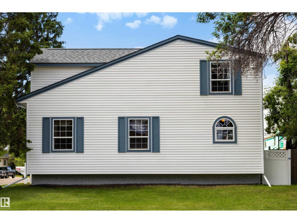
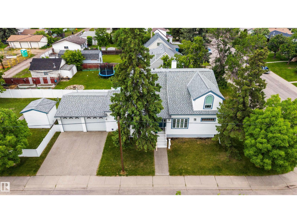
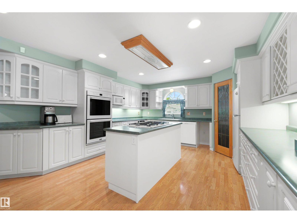
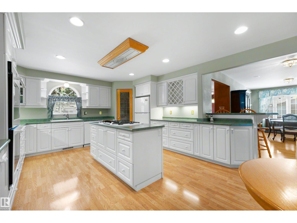
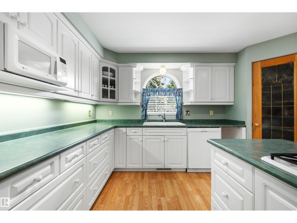
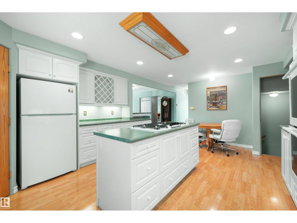
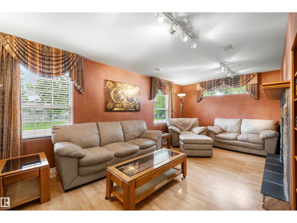
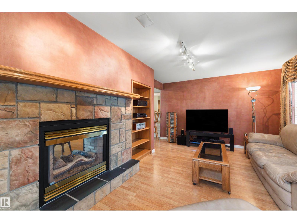
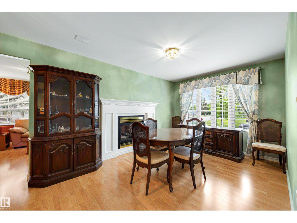
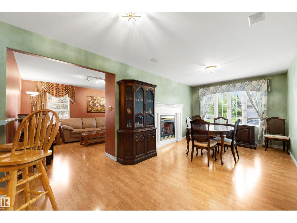
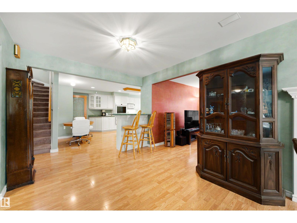
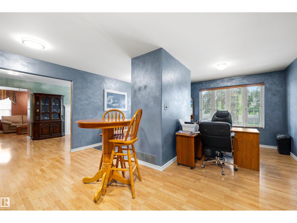
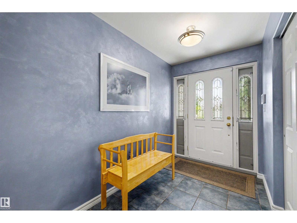
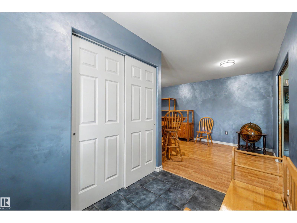
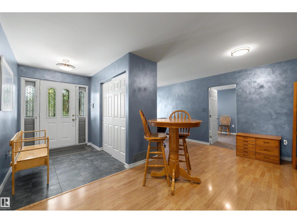
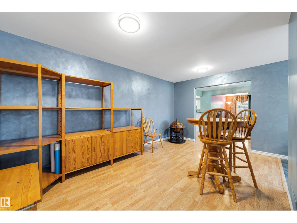
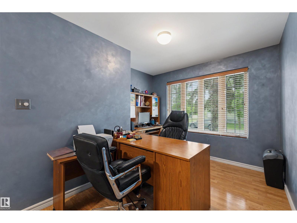
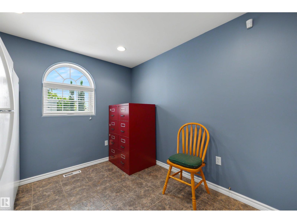
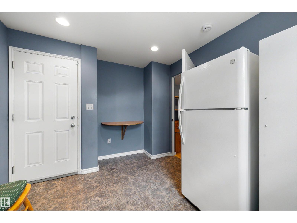
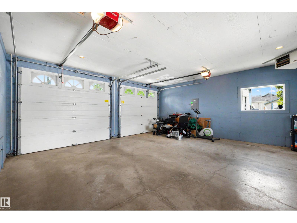
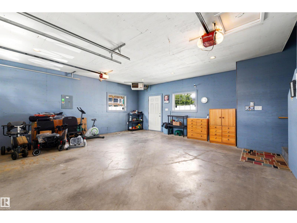
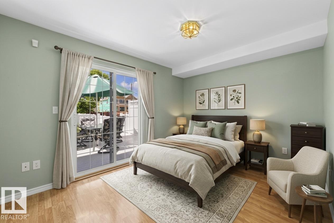
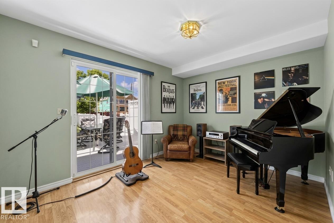
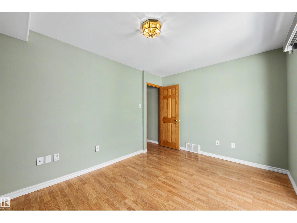
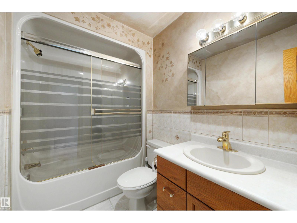
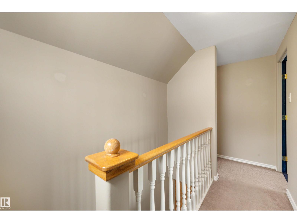
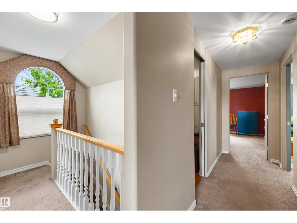
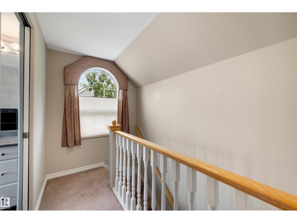
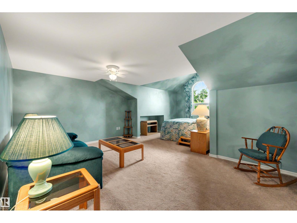
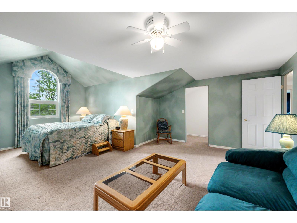
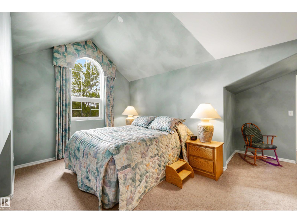
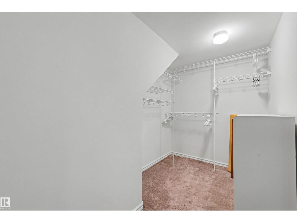
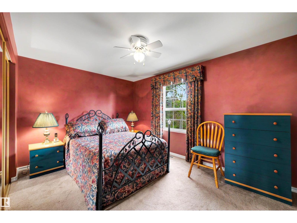
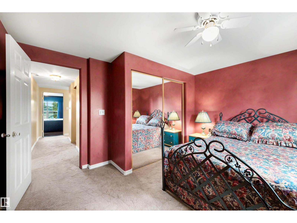
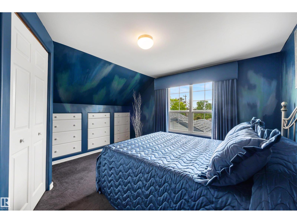
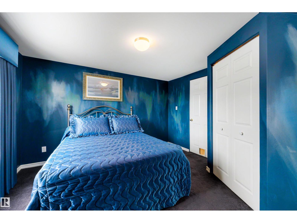
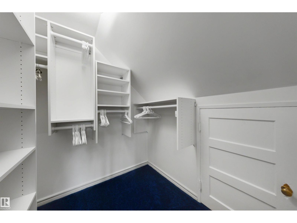
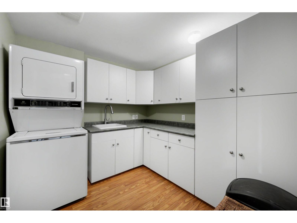
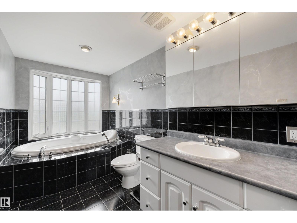
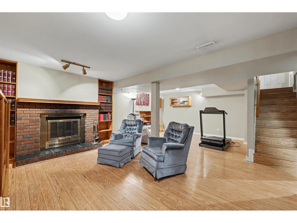
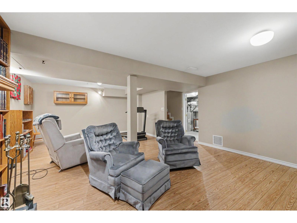
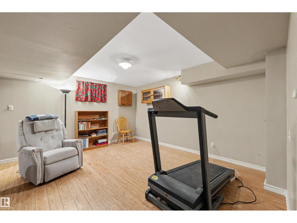
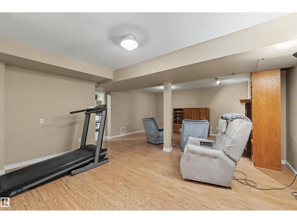
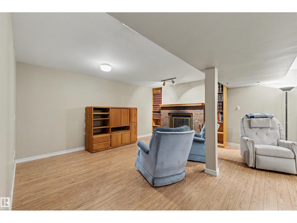
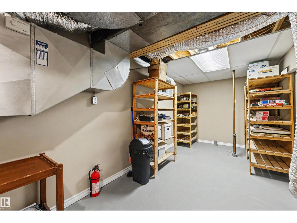
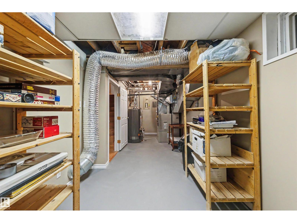
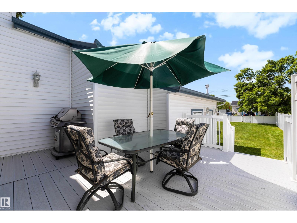
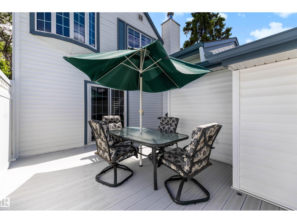
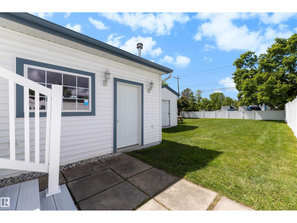
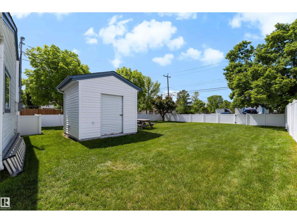
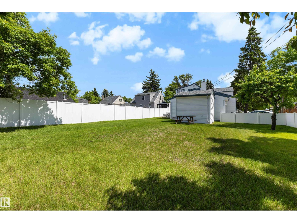
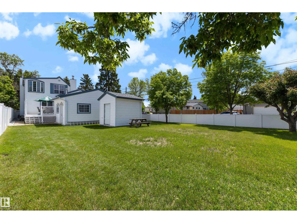
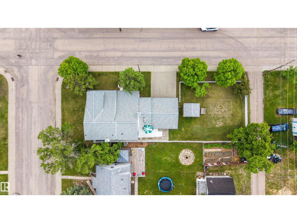
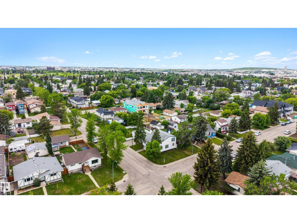
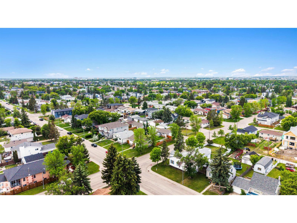
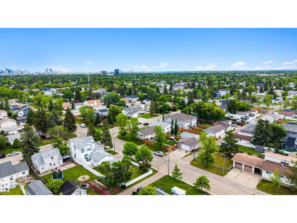
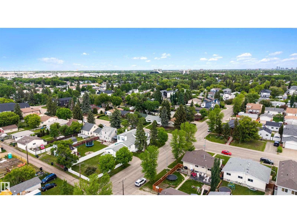
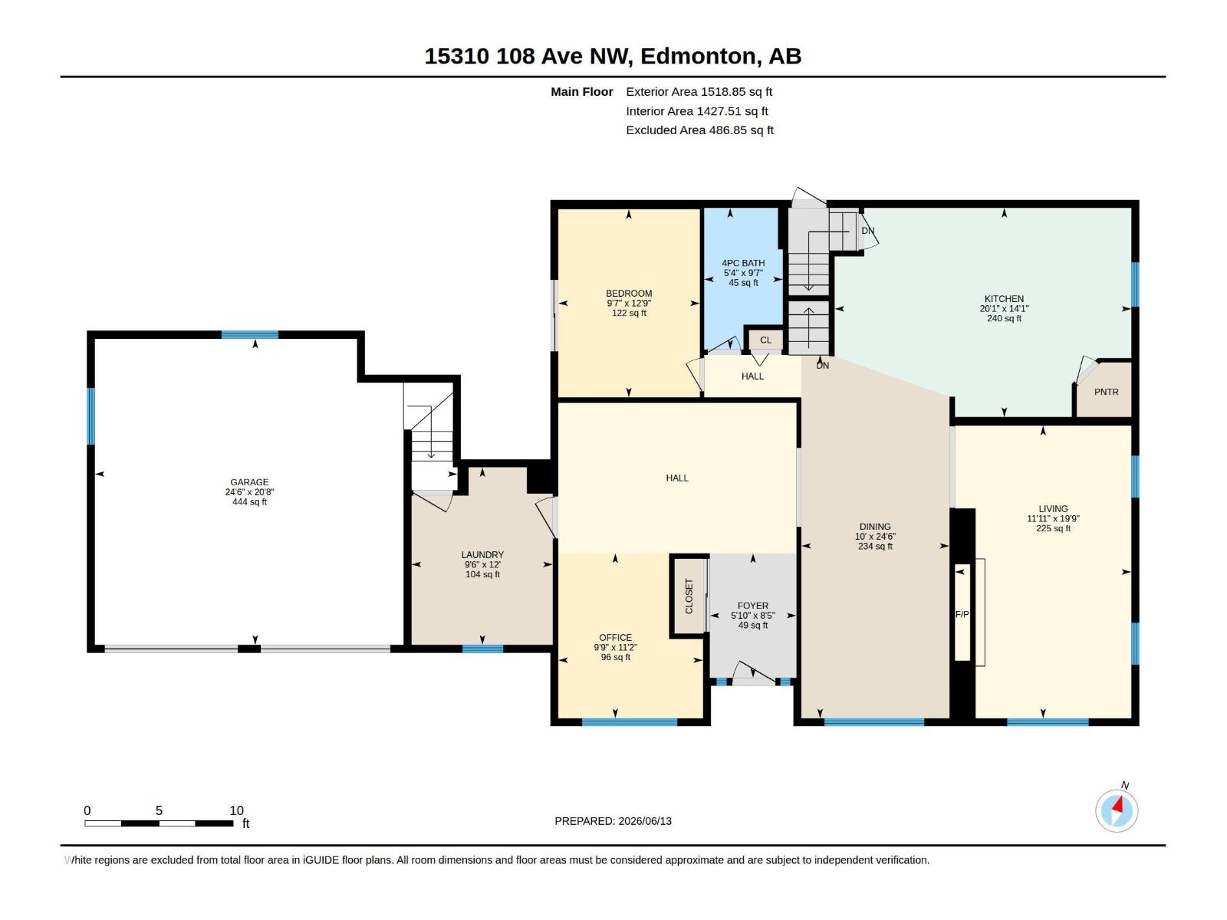
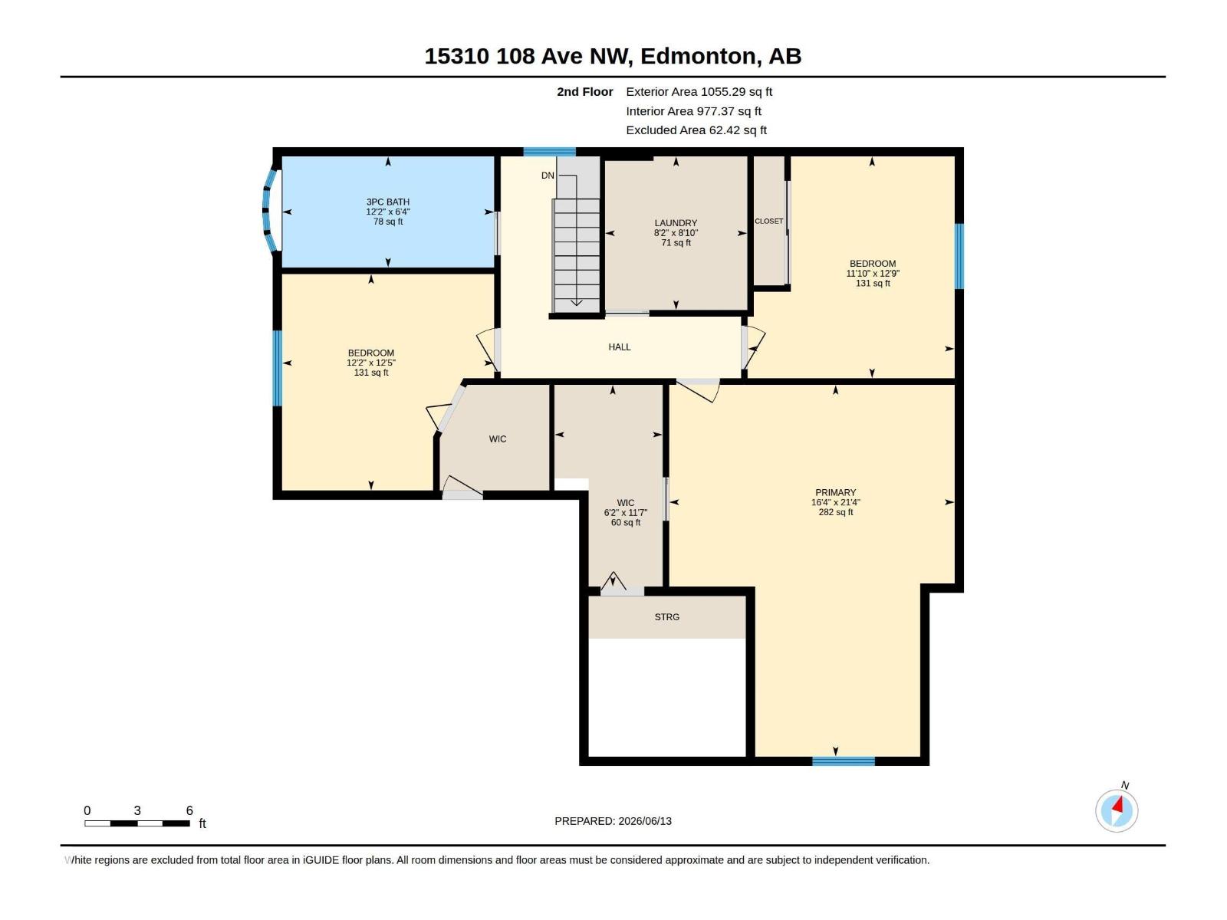
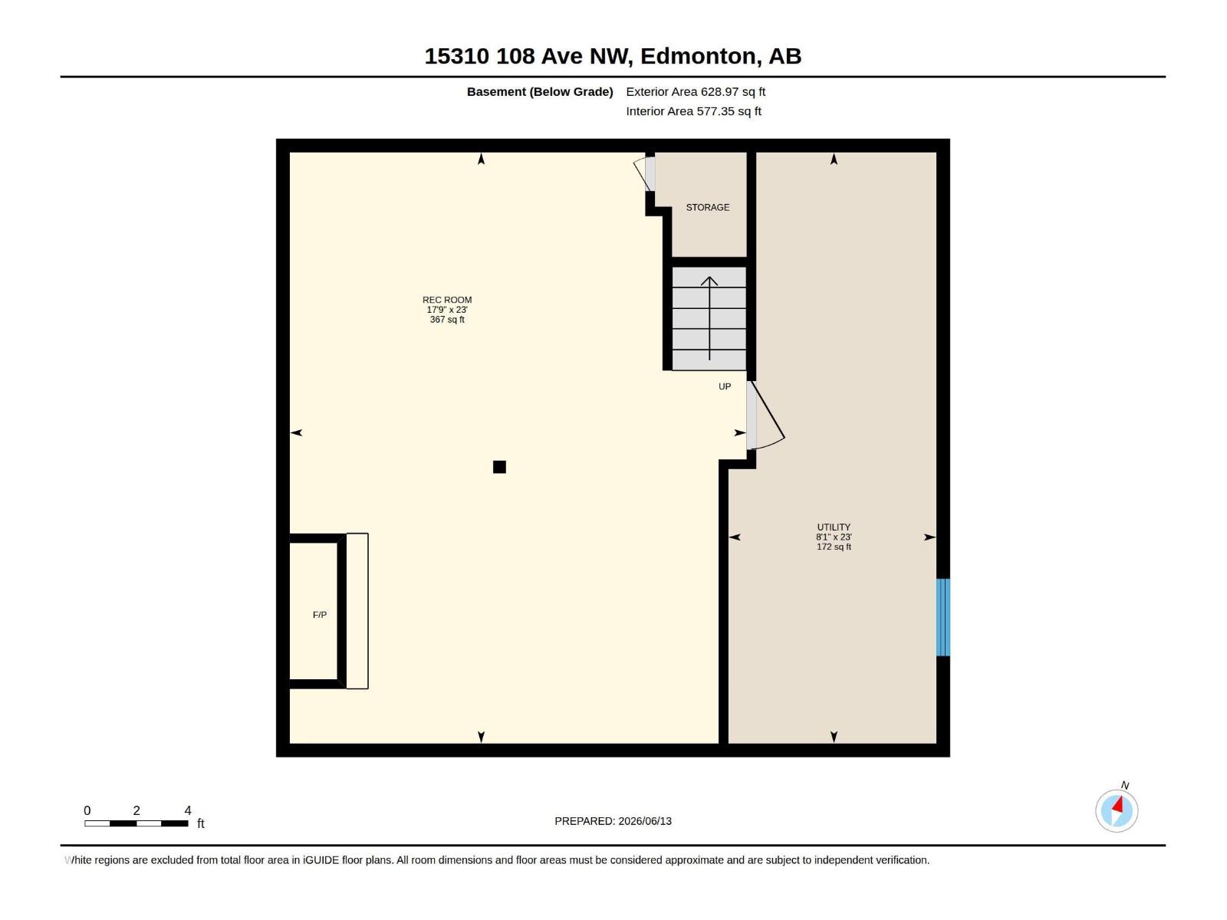
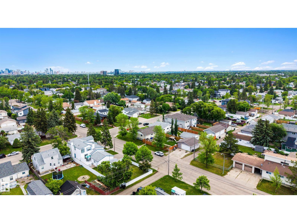
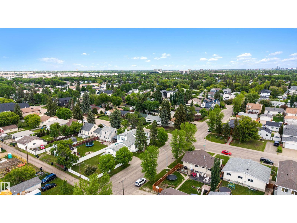
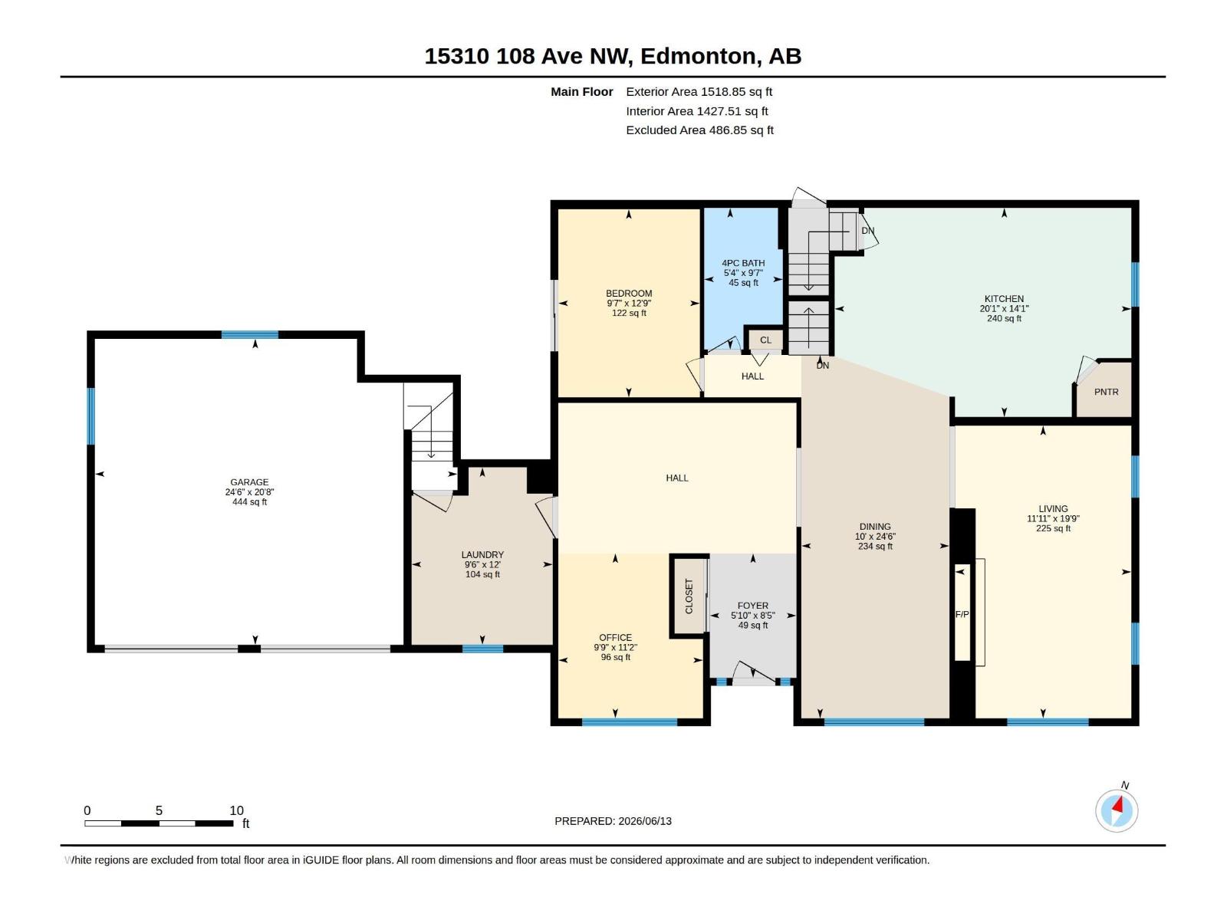
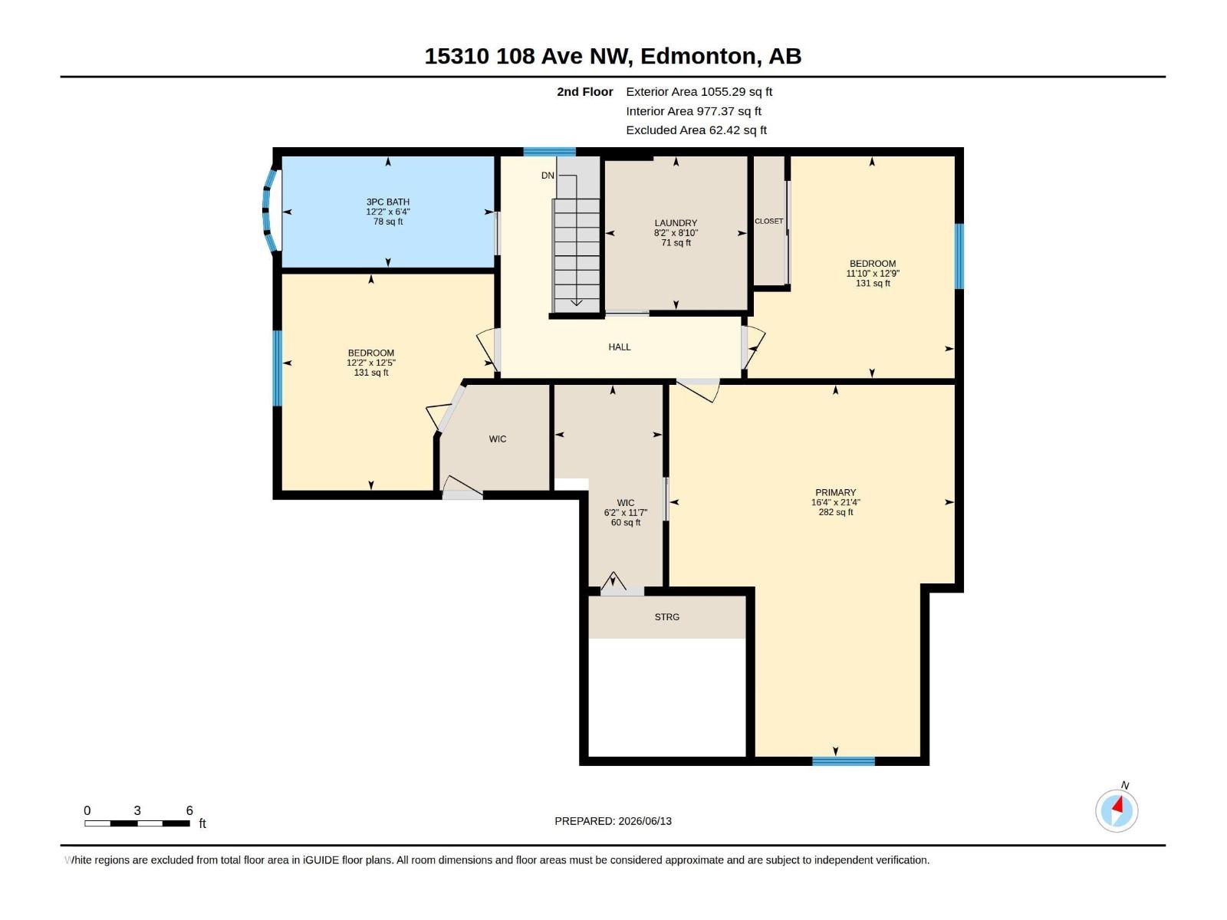
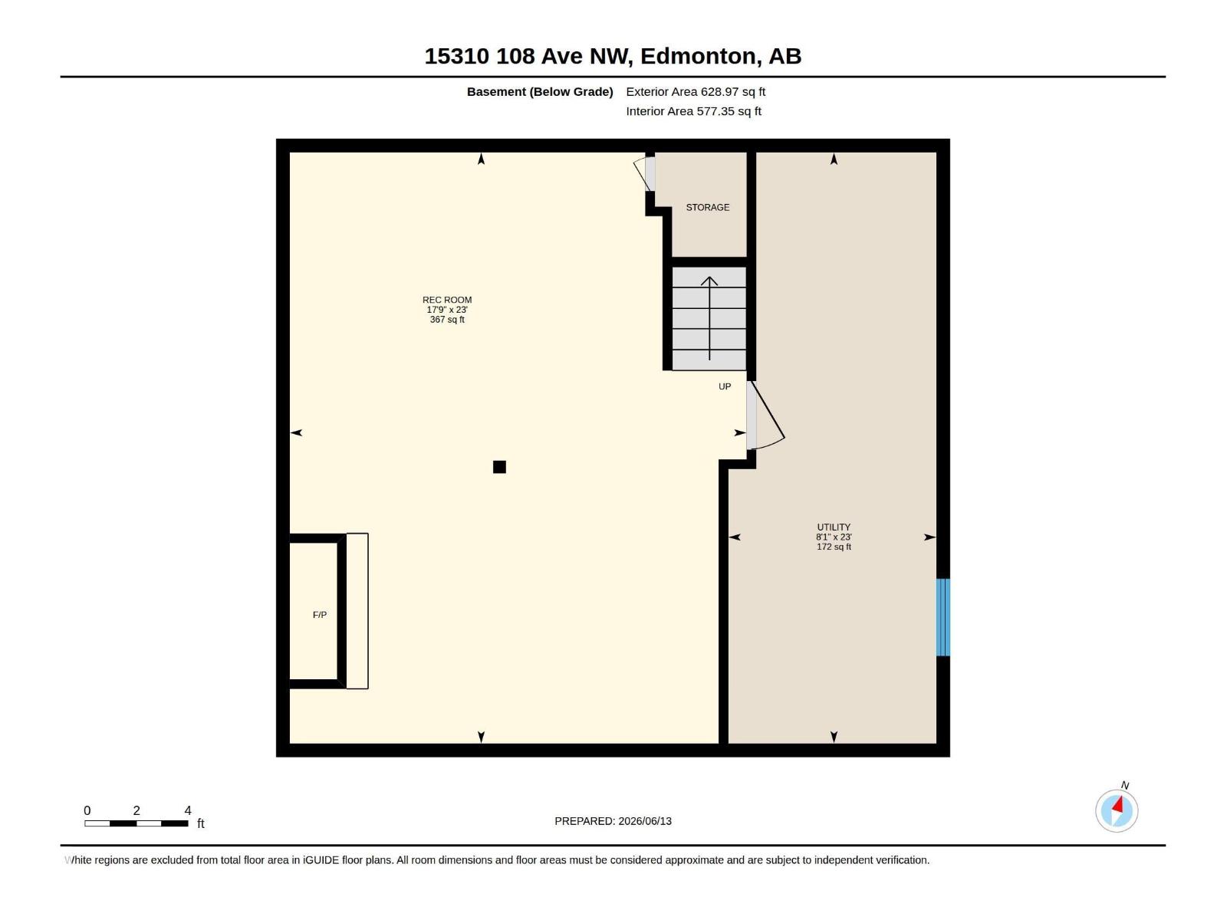
Sitting on a massive 50'x148' corner lot, this immaculate home offers over 3,200 sq ft of total living space. Update to your liking & stay a while! The kitchen features a Thermador gas cooktop, Maytag dbl wall ovens, ample cabinetry & seamless flow into the dining & living areas highlighted by a dbl-sided gas fireplace & built-in Bose speakers. Upstairs, 3 beds, inc. a massive primary retreat w/vaulted ceilings & a lounge area. A full laundry room w/sink & bathroom w/jet tub complete the upper level. The main floor offers a naturally lit office, 4pc bath & versatile den that could easily serve as a 4th bedroom. Enjoy AC, heated dbl attached garage & large mudroom. Outside, the private deck is perfect for summer BBQs, while the huge vinyl-fenced yard offers endless possibilities. The basement features a cozy wood-burning fireplace. Addition completed by PCL Construction in the early 2000's. Conveniently located close to schools, shopping & transit. **Some photos electronically enhanced for inspiration** (id:63476)
Property Details
| MLS® Number | E4493737 |
| Property Type | Single Family |
| Neigbourhood | High Park (Edmonton) |
| Amenities Near By | Public Transit, Schools, Shopping |
| Features | Treed, Corner Site, See Remarks, Subdividable Lot, Lane, Closet Organizers, No Animal Home, No Smoking Home |
| Structure | Deck |
Building
| Bathroom Total | 2 |
| Bedrooms Total | 3 |
| Amenities | Vinyl Windows |
| Appliances | Dishwasher, Dryer, Hood Fan, Oven - Built-in, Microwave, Stove, Washer, Two Refrigerators |
| Basement Development | Finished |
| Basement Type | Full (finished) |
| Ceiling Type | Vaulted |
| Constructed Date | 1986 |
| Construction Style Attachment | Detached |
| Cooling Type | Central Air Conditioning |
| Fireplace Fuel | Wood |
| Fireplace Present | Yes |
| Fireplace Type | Unknown |
| Heating Type | Forced Air |
| Stories Total | 2 |
| Size Interior | 2,574 Sqft |
| Type | House |
Parking
| Attached Garage |
Land
| Acreage | No |
| Fence Type | Fence |
| Land Amenities | Public Transit, Schools, Shopping |
| Size Irregular | 688.74 |
| Size Total | 688.74 M2 |
| Size Total Text | 688.74 M2 |
Rooms
| Level | Type | Length | Width | Dimensions |
|---|---|---|---|---|
| Main Level | Living Room | 19'9 x 11'1 | ||
| Main Level | Dining Room | 10 m | Measurements not available x 10 m | |
| Main Level | Kitchen | 14'1 x 20'1 | ||
| Main Level | Den | 12'9 x 9'7 | ||
| Main Level | Office | Measurements not available | ||
| Upper Level | Primary Bedroom | 21'4 x 16'4 | ||
| Upper Level | Bedroom 2 | 12'9 x 11'1 | ||
| Upper Level | Bedroom 3 | 12'5 x 12'2 | ||
| Upper Level | Laundry Room | 8'10 x 8'2 |
Contact Us
Contact us for more information

The trademarks REALTOR®, REALTORS®, and the REALTOR® logo are controlled by The Canadian Real Estate Association (CREA) and identify real estate professionals who are members of CREA. The trademarks MLS®, Multiple Listing Service® and the associated logos are owned by The Canadian Real Estate Association (CREA) and identify the quality of services provided by real estate professionals who are members of CREA. The trademark DDF® is owned by The Canadian Real Estate Association (CREA) and identifies CREA's Data Distribution Facility (DDF®)
July 12 2026 03:01:07
REALTORS® Association of Edmonton
Sable Realty