
46 Washington Street Corner Brook, Newfoundland & Labrador A2H 1K5

$168,900
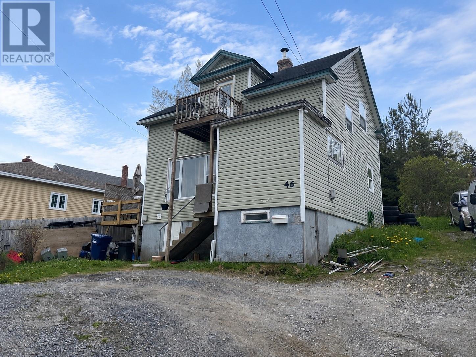
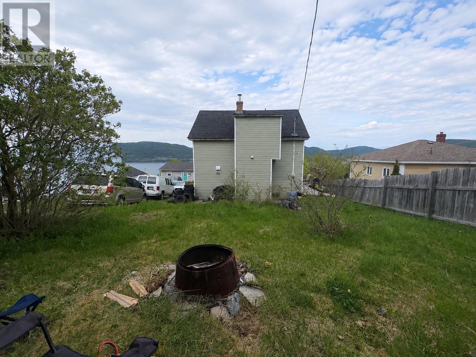
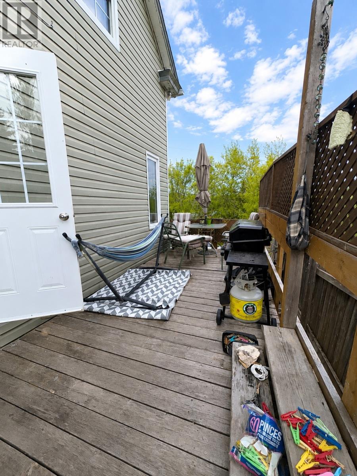
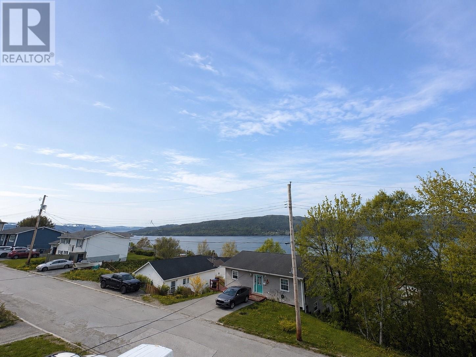
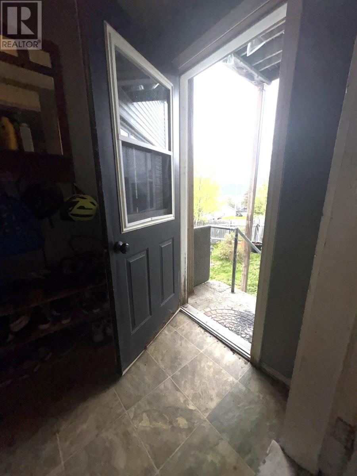
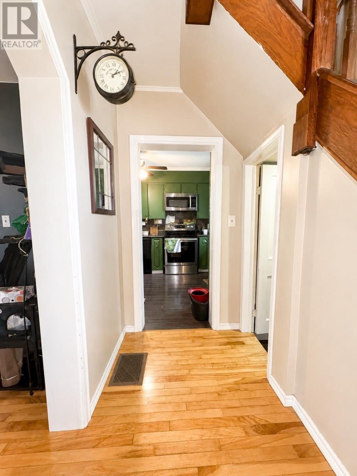
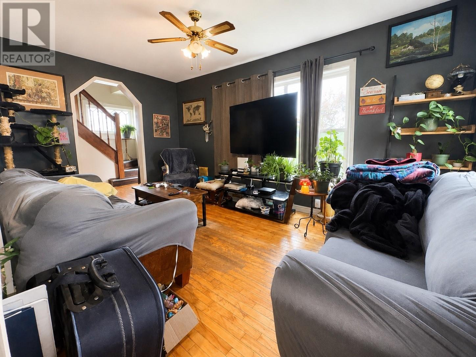
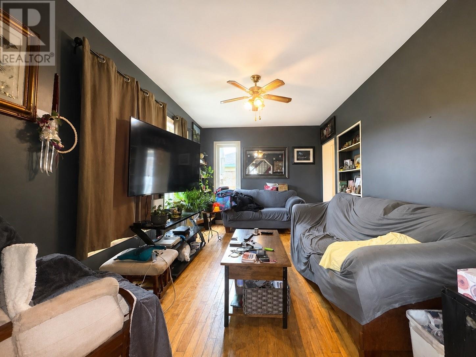
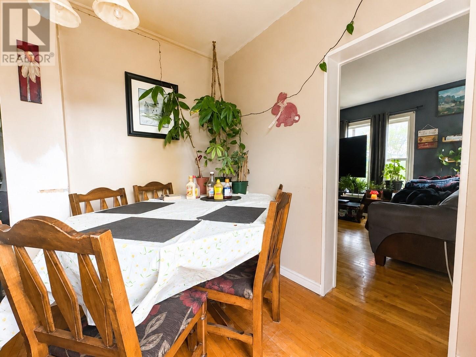
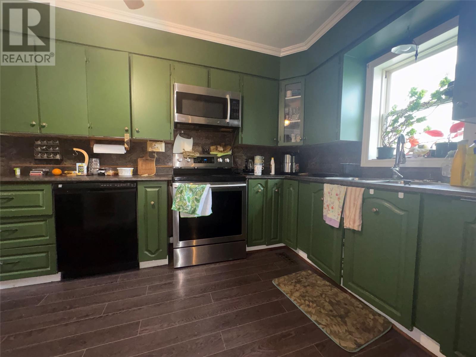
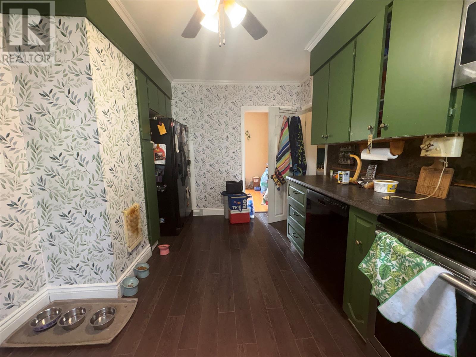
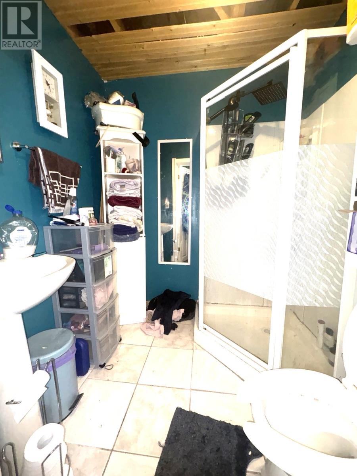
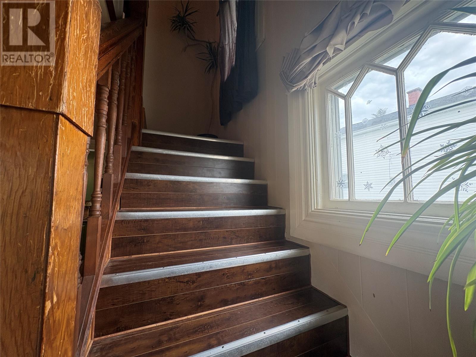
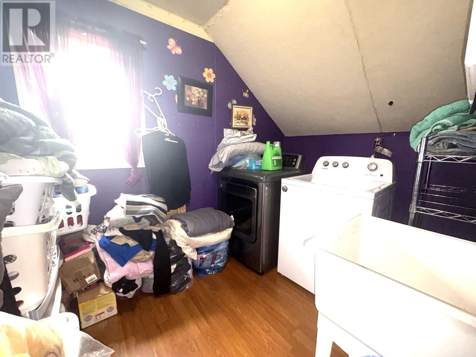
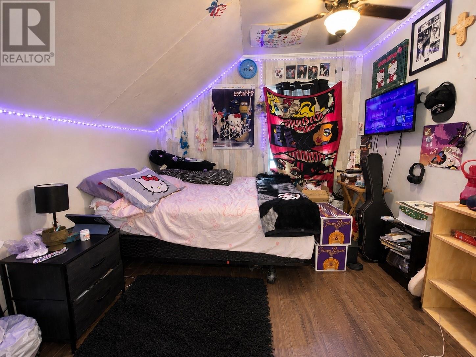
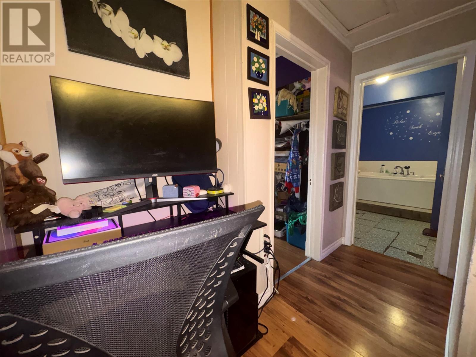
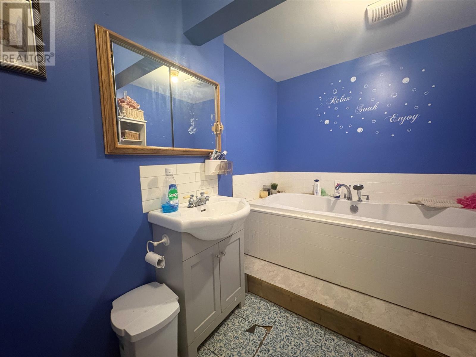
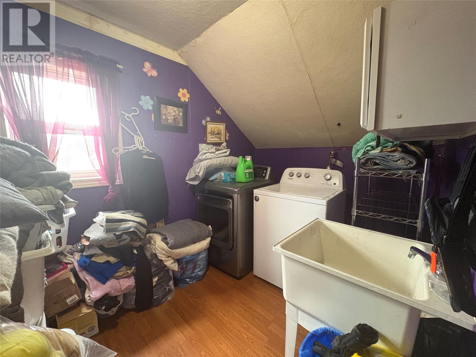
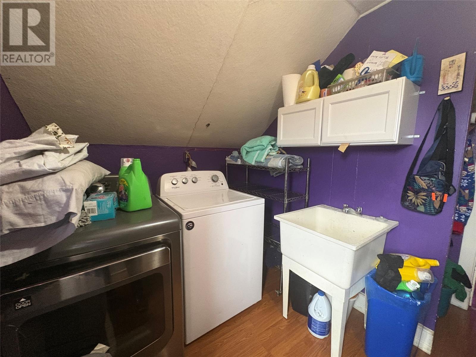
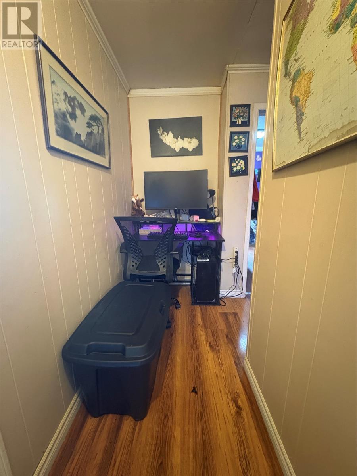
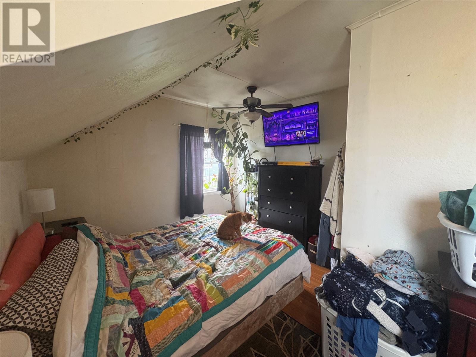
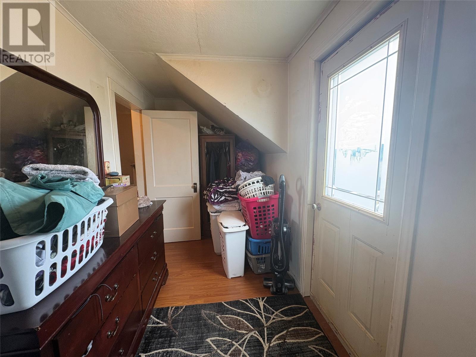
46 Washington Street offers an affordable opportunity for first-time buyers, investors, or anyone looking to add their own personal touches over time. This 2-bedroom, 2-bathroom two-story home is centrally located and offers beautiful views of the Bay of Islands. Originally designed as a 3-bedroom home, one of the upstairs bedrooms has been converted into a convenient second-floor laundry room. The spacious primary suite features its own private balcony, providing the perfect place to enjoy your morning coffee while taking in the stunning views of the Bay of Islands and the surrounding cityscape. The home is move-in ready but would benefit from some cosmetic updates and modernization. The main floor features a kitchen, dining room, living room, and full bathroom, while the second level includes two bedrooms, the laundry room, and a second bathroom. Original hardwood flooring remains in portions of the home, adding character and warmth. Heating is provided by electric baseboards. A wood stove was previously installed but has since been removed; however, the original chimney piping remains in place should a purchaser wish to explore future installation options. Situated on a mature lot with a double driveway and close to schools, shopping, and other amenities, this property offers a great opportunity to own an affordable home in a desirable Corner Brook location. Whether you're looking for a place to call home or an investment property, 46 Washington Street offers comfort, convenience, and potential. (id:63476)
Property Details
| MLS® Number | 1298921 |
| Property Type | Single Family |
Building
| Bathroom Total | 2 |
| Bedrooms Above Ground | 2 |
| Bedrooms Total | 2 |
| Appliances | Refrigerator, Stove |
| Constructed Date | 1965 |
| Construction Style Attachment | Detached |
| Exterior Finish | Vinyl Siding |
| Flooring Type | Hardwood, Laminate |
| Foundation Type | Concrete |
| Heating Type | Baseboard Heaters |
| Stories Total | 1 |
| Size Interior | 1,100 Sqft |
| Type | House |
| Utility Water | Municipal Water |
Land
| Acreage | No |
| Sewer | Municipal Sewage System |
| Size Irregular | 50x100 |
| Size Total Text | 50x100|under 1/2 Acre |
| Zoning Description | Res |
Rooms
| Level | Type | Length | Width | Dimensions |
|---|---|---|---|---|
| Second Level | Primary Bedroom | 19x10 | ||
| Second Level | Bedroom | 10.4x9.1 | ||
| Main Level | Kitchen | 9x15 | ||
| Main Level | Living Room | 10x16 | ||
| Main Level | Dining Room | 8x10 | ||
| Main Level | Porch | 5.6x4.5 |
Contact Us
Contact us for more information

The trademarks REALTOR®, REALTORS®, and the REALTOR® logo are controlled by The Canadian Real Estate Association (CREA) and identify real estate professionals who are members of CREA. The trademarks MLS®, Multiple Listing Service® and the associated logos are owned by The Canadian Real Estate Association (CREA) and identify the quality of services provided by real estate professionals who are members of CREA. The trademark DDF® is owned by The Canadian Real Estate Association (CREA) and identifies CREA's Data Distribution Facility (DDF®)
June 24 2026 01:32:55
Newfoundland & Labrador Association of REALTORS®
RE/MAX Realty Professionals Ltd. - Corner Brook