
#15, 8205 98 Street Peace River, Alberta T8S 1S4

$179,000Maintenance, Common Area Maintenance, Ground Maintenance, Reserve Fund Contributions, Waste Removal
$445 Monthly
Maintenance, Common Area Maintenance, Ground Maintenance, Reserve Fund Contributions, Waste Removal
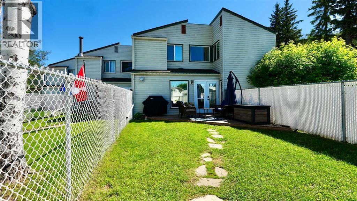
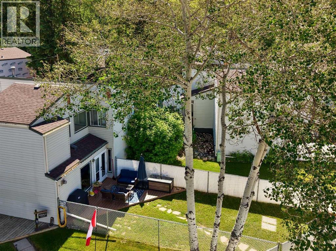
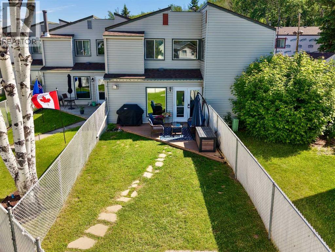
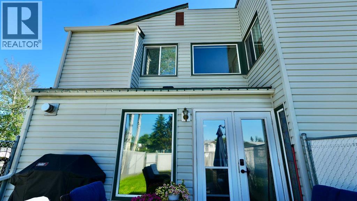
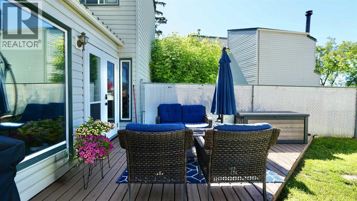
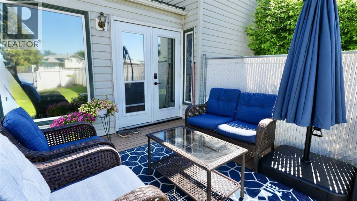
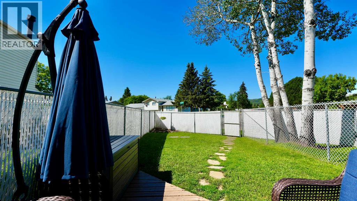
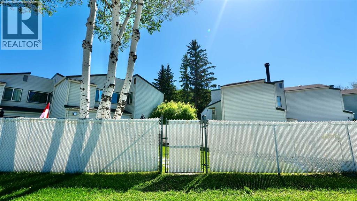
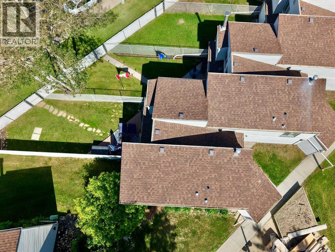
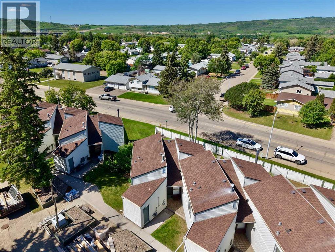
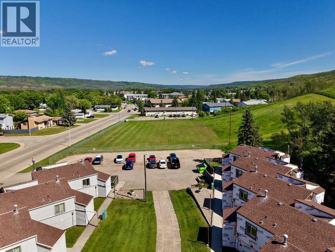
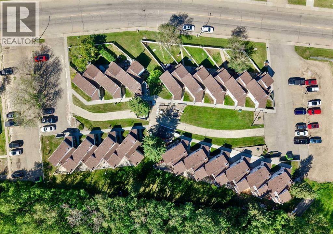
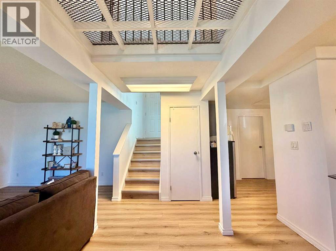
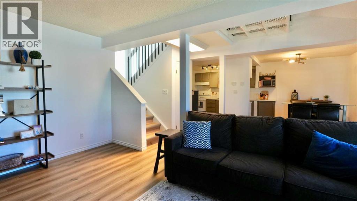
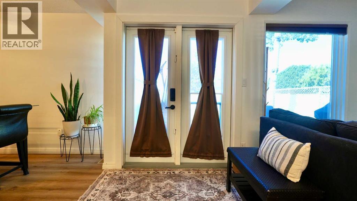
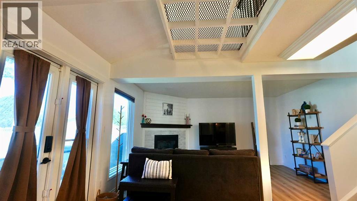
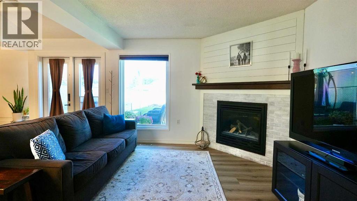
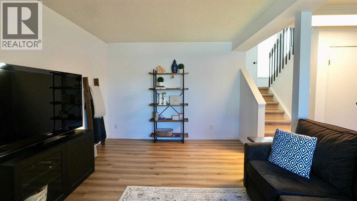
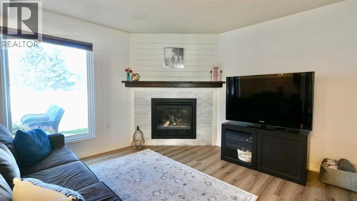
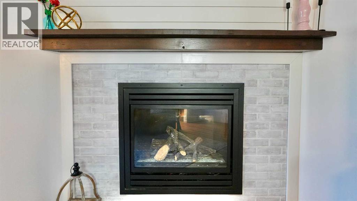
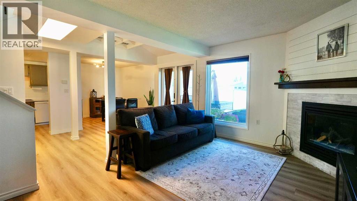
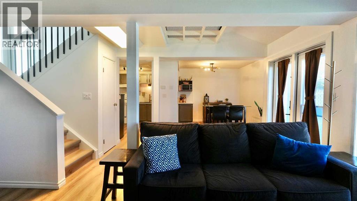
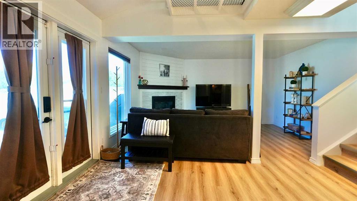
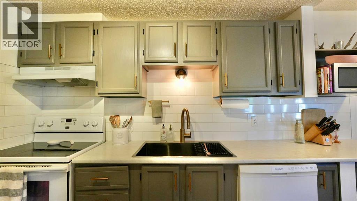
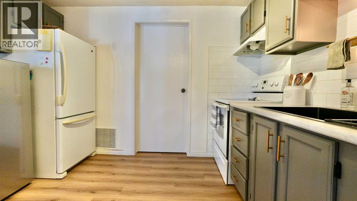
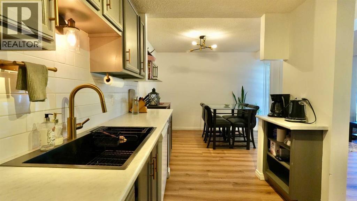
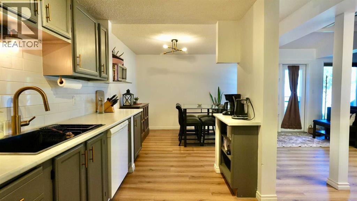
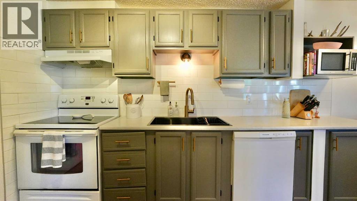
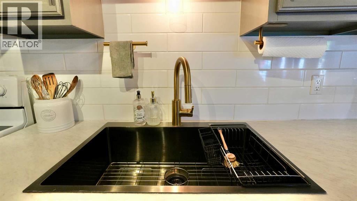
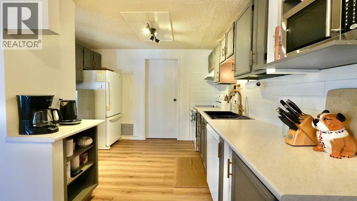
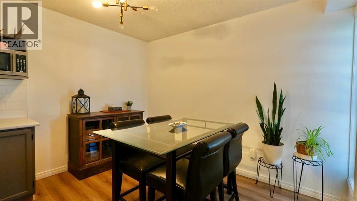
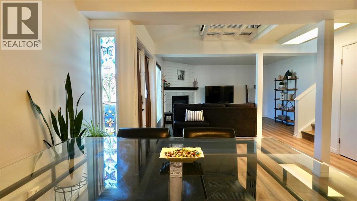
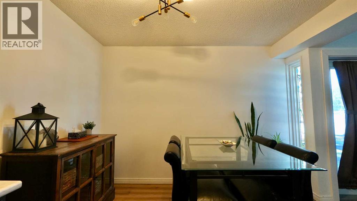
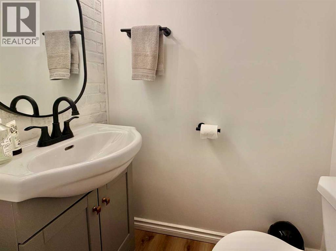
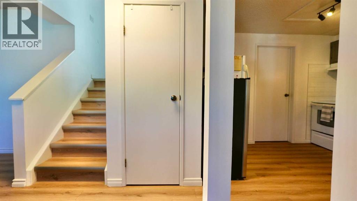
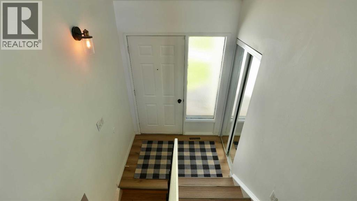
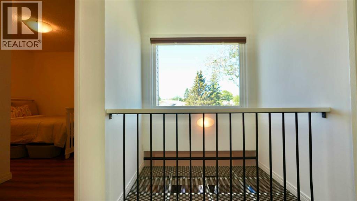
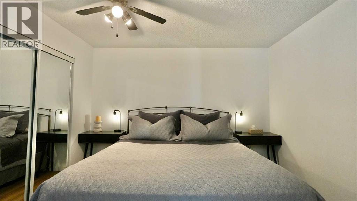
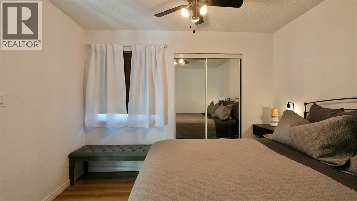
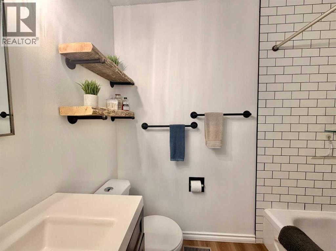
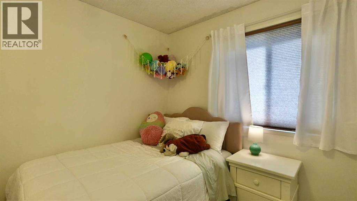
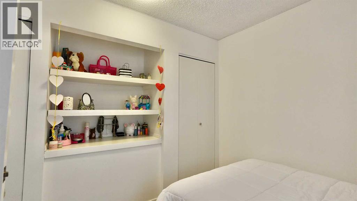
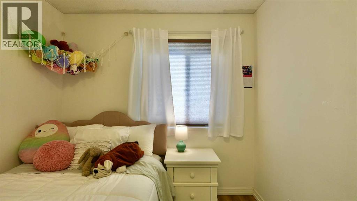
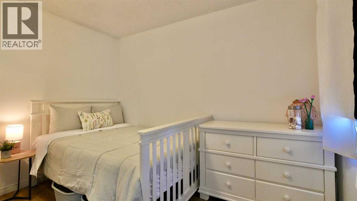
$445 MonthlyWelcome home to this beautifully updated 3-bedroom end-unit townhouse, a place where comfort, style, and everyday family living come together perfectly. From the moment you step inside, you'll appreciate the bright, welcoming atmosphere created by the fresh paint, updated flooring, and thoughtful improvements throughout. This is truly a move-in-ready home where much of the hard work has already been done for you. The cozy living room is the perfect gathering place, featuring a beautiful gas fireplace that invites you to curl up with a good book, enjoy family movie nights, or simply relax at the end of a busy day. The refreshed kitchen is the heart of the home and offers a fresh, modern look and refreshed finishes that make both meal preparation and entertaining a pleasure. Conveniently located just off the kitchen, you'll find a renovated half bath and main-floor laundry, adding practicality to your daily routine. Upstairs, all three bedrooms are thoughtfully situated alongside an updated full bathroom, creating a functional layout that's ideal for growing families. Outside, the benefits of this end-unit location really shine. The fenced yard provides room for kids and pets to play, while the west-facing deck is the perfect place to enjoy sunny afternoons, summer barbecues, and evening visits with family and friends. An exterior storage unit offers valuable extra space for bikes, seasonal decorations, and outdoor equipment. Located in a welcoming community, this home offers an affordable opportunity to put down roots and enjoy a lifestyle centered around comfort, connection, and convenience. Warm, inviting, and exceptionally well cared for, this is the kind of home where memories are made. Simply move in, unpack, and start enjoying everything it has to offer! (id:63476)
Property Details
| MLS® Number | A2320980 |
| Property Type | Single Family |
| Community Name | North End |
| Amenities Near By | Playground, Recreation Nearby, Schools, Shopping |
| Community Features | Pets Allowed With Restrictions |
| Features | Level, Parking |
| Parking Space Total | 2 |
| Plan | 8120994 |
| Structure | Deck |
Building
| Bathroom Total | 2 |
| Bedrooms Above Ground | 3 |
| Bedrooms Total | 3 |
| Appliances | Refrigerator, Dishwasher, Stove, Washer & Dryer |
| Basement Type | Crawl Space |
| Constructed Date | 1976 |
| Construction Style Attachment | Attached |
| Cooling Type | Window Air Conditioner |
| Exterior Finish | Vinyl Siding |
| Fireplace Present | Yes |
| Fireplace Total | 1 |
| Flooring Type | Laminate, Linoleum |
| Foundation Type | See Remarks |
| Half Bath Total | 1 |
| Heating Fuel | Natural Gas |
| Heating Type | Forced Air |
| Stories Total | 2 |
| Size Interior | 1,141 Sqft |
| Total Finished Area | 1141 Sqft |
| Type | Row / Townhouse |
Parking
| Other |
Land
| Acreage | No |
| Fence Type | Fence |
| Land Amenities | Playground, Recreation Nearby, Schools, Shopping |
| Landscape Features | Landscaped, Lawn |
| Size Total Text | Unknown |
| Zoning Description | R-md |
Rooms
| Level | Type | Length | Width | Dimensions |
|---|---|---|---|---|
| Second Level | Primary Bedroom | 10.92 Ft x 11.42 Ft | ||
| Second Level | Bedroom | 11.00 Ft x 9.83 Ft | ||
| Second Level | Bedroom | 8.50 Ft x 8.50 Ft | ||
| Second Level | 4pc Bathroom | Measurements not available | ||
| Main Level | 2pc Bathroom | Measurements not available |
Contact Us
Contact us for more information

The trademarks REALTOR®, REALTORS®, and the REALTOR® logo are controlled by The Canadian Real Estate Association (CREA) and identify real estate professionals who are members of CREA. The trademarks MLS®, Multiple Listing Service® and the associated logos are owned by The Canadian Real Estate Association (CREA) and identify the quality of services provided by real estate professionals who are members of CREA. The trademark DDF® is owned by The Canadian Real Estate Association (CREA) and identifies CREA's Data Distribution Facility (DDF®)
June 22 2026 01:30:26
Grande Prairie & Area Association of REALTORS®
RE/MAX Northern Realty