
129 Huisman Crescent Hinton, Alberta T7V 1H5

$559,000
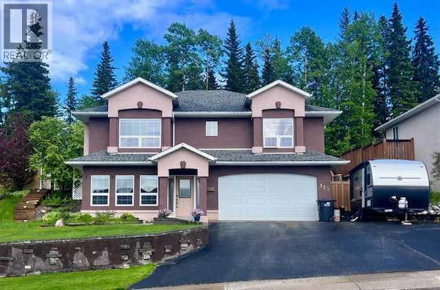
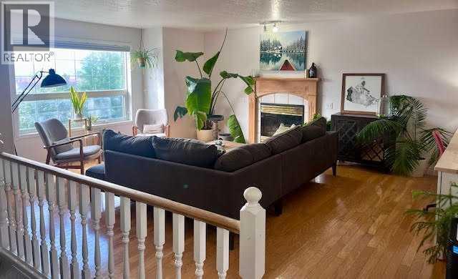
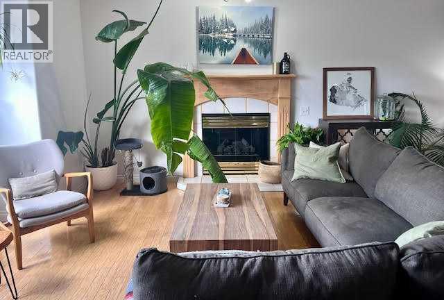
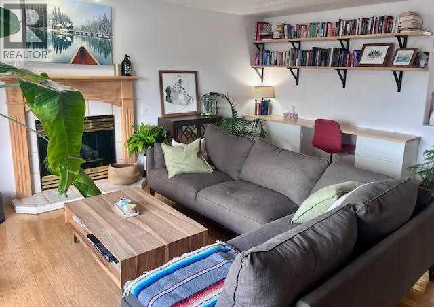
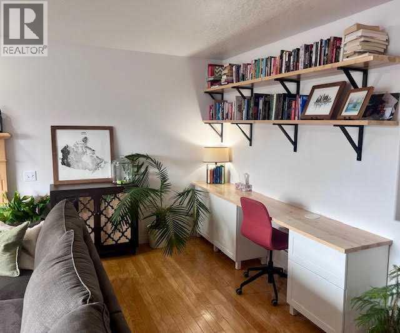
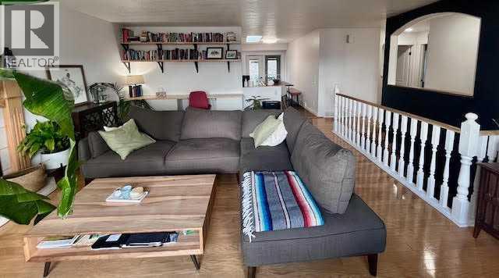
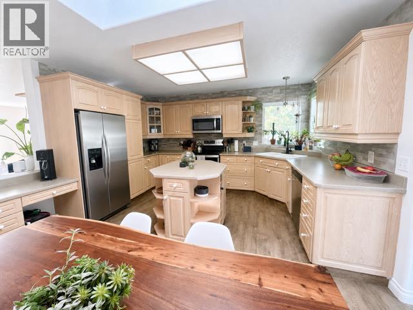
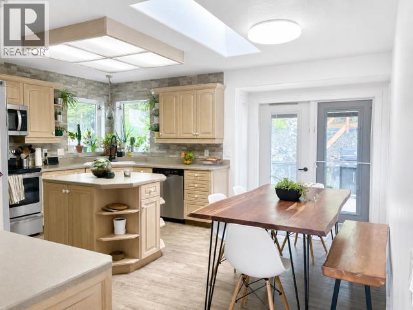
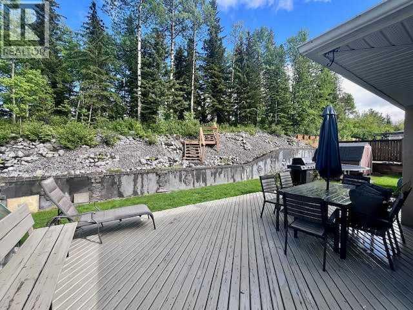
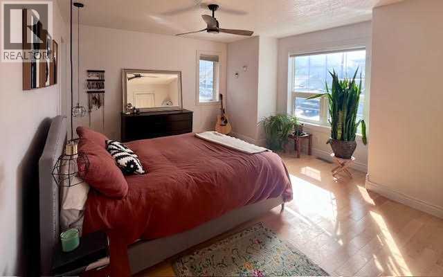
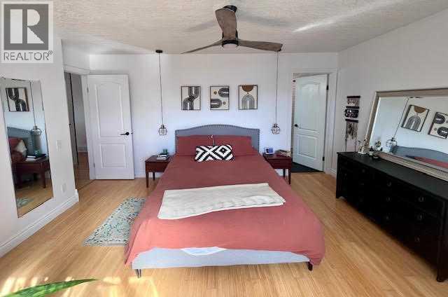
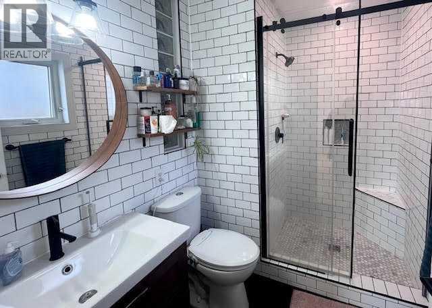
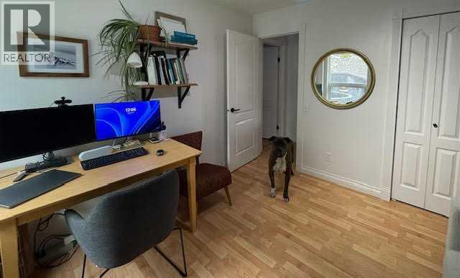
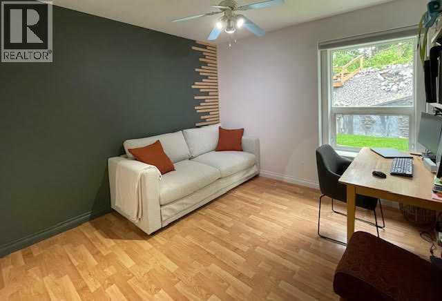
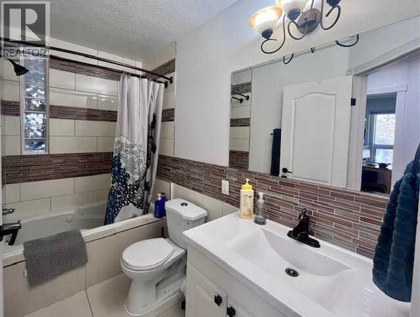
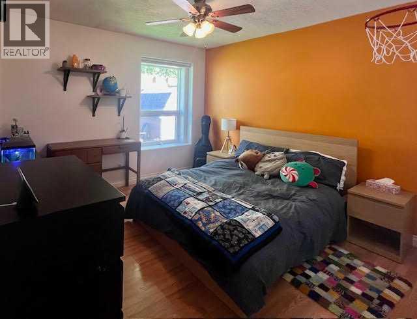
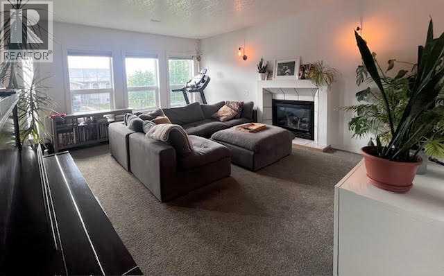
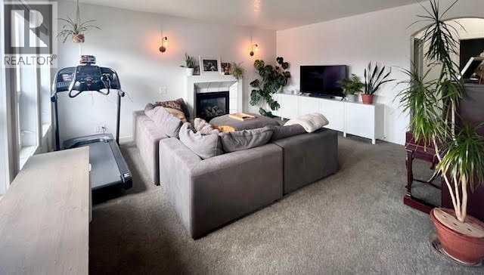
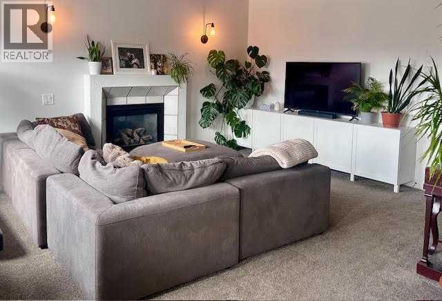
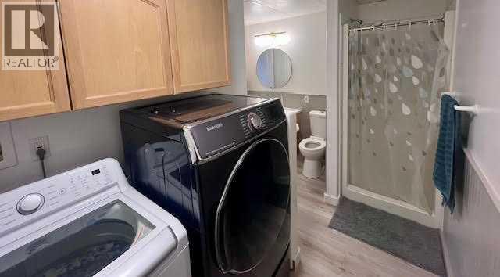
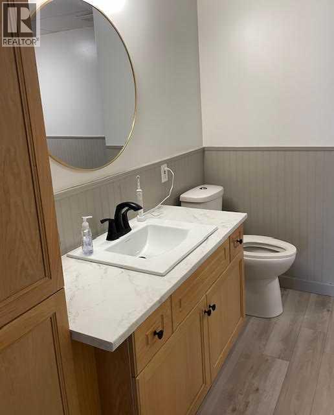
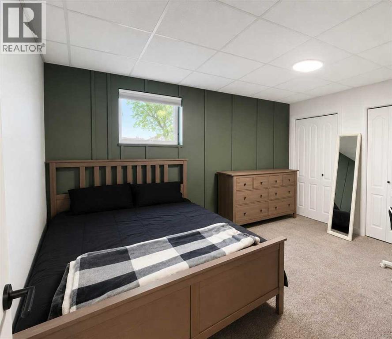
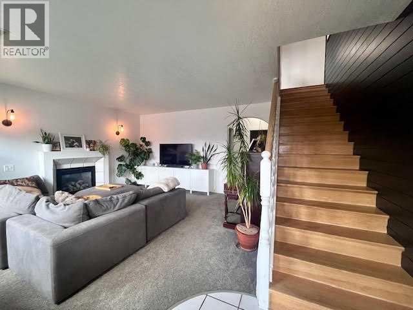
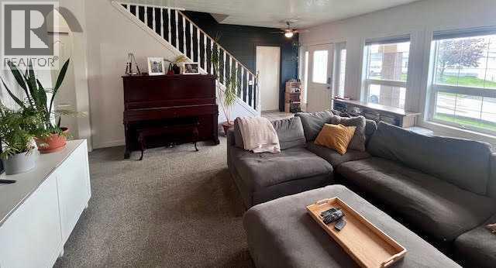
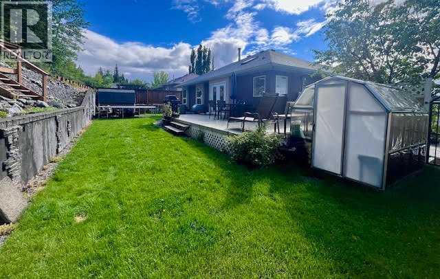
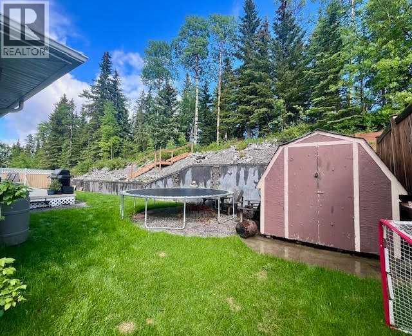
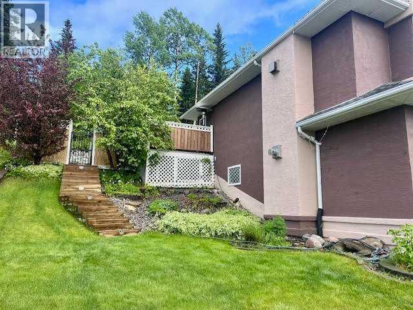
Nestled in the sought-after Thompson Lake subdivision, this beautifully maintained 4-bedroom, 3-bathroom residence offers the perfect blend of comfort, privacy, and everyday luxury, complemented by stunning mountain views and spectacular sunset vistas from the living room.The spacious primary retreat is designed for relaxation, featuring a tastefully updated ensuite and an impressive walk-in closet. Thoughtfully designed living spaces provide room for both entertaining and family life, with inviting gas fireplaces in both the living room and family room creating a warm and welcoming atmosphere throughout the seasons. Large windows in the living room frame beautiful mountain views, providing the perfect backdrop for enjoying evening sunsets.The kitchen offers direct access to the backyard, making it ideal for indoor-outdoor living and entertaining. Outside, you’ll find a beautifully landscaped setting with mature trees, shrubs, a spacious deck, and a naturally elevated hillside that creates exceptional privacy and a peaceful retreat.The heated attached garage is a standout feature, extending an impressive 36 feet in length and complete with a utility sink, making it ideal for hobbyists, additional storage, or workspace needs. RV parking provides added convenience for recreational vehicles and outdoor enthusiasts alike.Pride of ownership is evident throughout, with numerous updates completed over the years, including shingles replaced in 2019, a recently replaced hot water tank, driveway resealing, updates to select appliances, rear glass panels, and ongoing plumbing improvements.Ideally located near Thompson Lake, walking trails, and bike trails, this exceptional property offers the perfect balance of natural beauty, recreation, and everyday convenience. Offering generous living space, picturesque mountain views, and beautiful outdoor surroundings, this home is ready to welcome its next owners. (id:63476)
Property Details
| MLS® Number | A2320863 |
| Property Type | Single Family |
| Community Name | Thompson Lake |
| Amenities Near By | Playground, Water Nearby |
| Community Features | Lake Privileges |
| Features | No Neighbours Behind |
| Parking Space Total | 6 |
| Plan | 8922216 |
| Structure | Shed, Deck |
| View Type | View |
Building
| Bathroom Total | 3 |
| Bedrooms Above Ground | 3 |
| Bedrooms Below Ground | 1 |
| Bedrooms Total | 4 |
| Appliances | Refrigerator, Dishwasher, Stove, Hood Fan, Washer & Dryer |
| Basement Development | Finished |
| Basement Features | Separate Entrance, Walk Out |
| Basement Type | Full (finished) |
| Constructed Date | 1995 |
| Construction Style Attachment | Detached |
| Cooling Type | None |
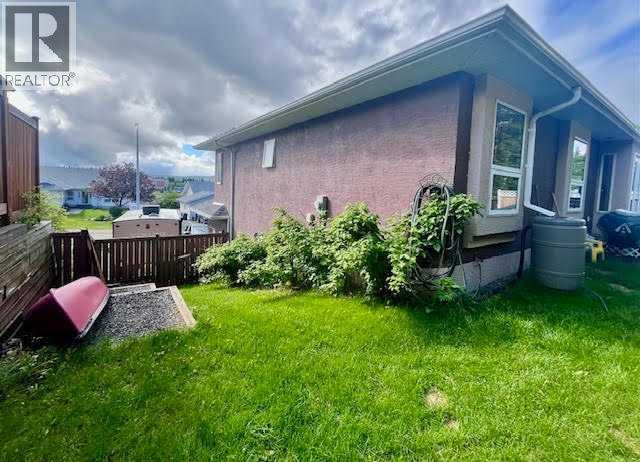
| Exterior Finish | Stucco |
| Fireplace Present | Yes |
| Fireplace Total | 2 |
| Flooring Type | Carpeted, Hardwood, Laminate, Tile |
| Heating Fuel | Natural Gas |
| Heating Type | Forced Air |
| Stories Total | 2 |
| Size Interior | 1,303 Sqft |
| Total Finished Area | 1303 Sqft |
| Type | House |
Parking
| Attached Garage | 2 |
| Garage | |
| Heated Garage | |
| R V |
Land
| Acreage | No |
| Fence Type | Fence |
| Land Amenities | Playground, Water Nearby |
| Landscape Features | Landscaped |
| Size Depth | 31 M |
| Size Frontage | 25.2 M |
| Size Irregular | 73.03 |
| Size Total | 73.03 M2|0-4,050 Sqft |
| Size Total Text | 73.03 M2|0-4,050 Sqft |
| Zoning Description | R-s2 |
Rooms
| Level | Type | Length | Width | Dimensions |
|---|---|---|---|---|
| Lower Level | Bedroom | 13.42 Ft x 10.33 Ft | ||
| Lower Level | 3pc Bathroom | Measurements not available | ||
| Lower Level | Family Room | 17.17 Ft x 15.50 Ft | ||
| Main Level | Living Room | 17.00 Ft x 19.33 Ft | ||
| Main Level | Other | 16.00 Ft x 15.75 Ft | ||
| Main Level | Bedroom | 11.42 Ft x 14.00 Ft | ||
| Main Level | 4pc Bathroom | Measurements not available | ||
| Main Level | 3pc Bathroom | Measurements not available | ||
| Main Level | Primary Bedroom | 15.00 Ft x 13.83 Ft | ||
| Main Level | Bedroom | 10.00 Ft x 10.83 Ft |
Contact Us
Contact us for more information

The trademarks REALTOR®, REALTORS®, and the REALTOR® logo are controlled by The Canadian Real Estate Association (CREA) and identify real estate professionals who are members of CREA. The trademarks MLS®, Multiple Listing Service® and the associated logos are owned by The Canadian Real Estate Association (CREA) and identify the quality of services provided by real estate professionals who are members of CREA. The trademark DDF® is owned by The Canadian Real Estate Association (CREA) and identifies CREA's Data Distribution Facility (DDF®)
July 11 2026 01:31:04
Alberta West REALTORS® Association
Century 21 Twin Realty