
5610 57 Av Beaumont, Alberta T4X 1A8

$578,500
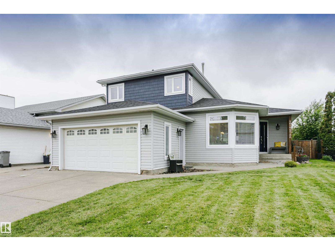
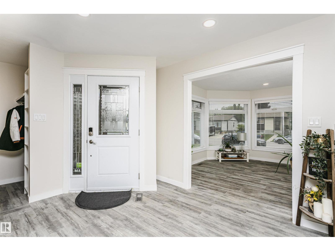
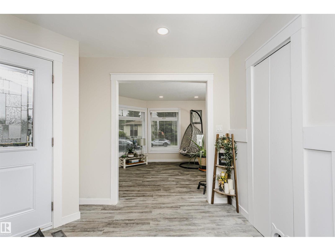
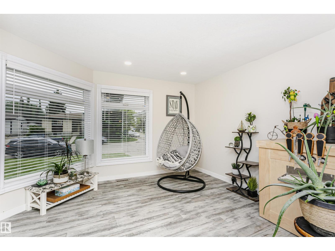
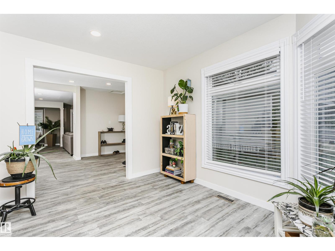
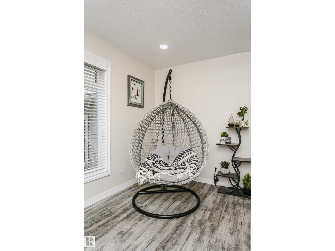
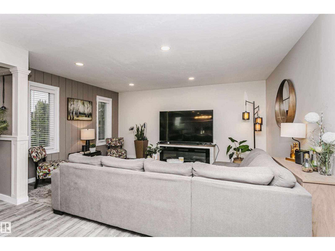
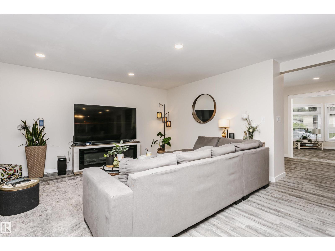
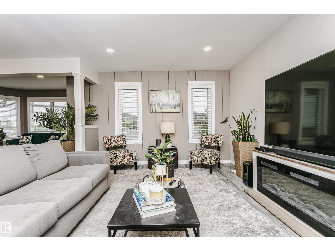
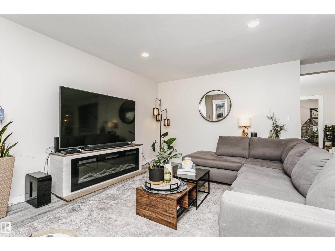
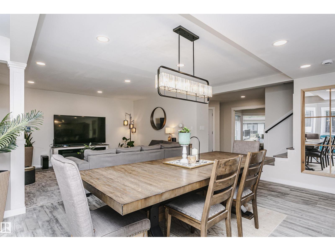
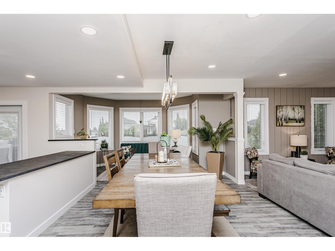
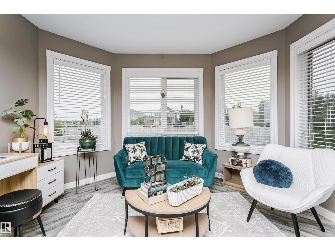
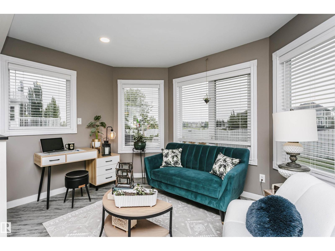
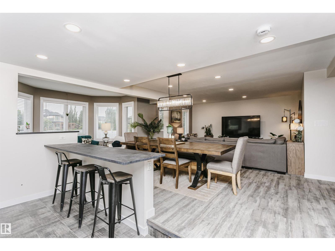
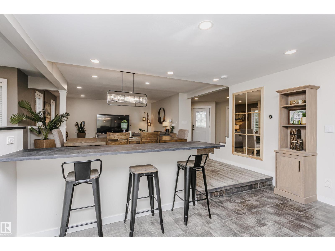
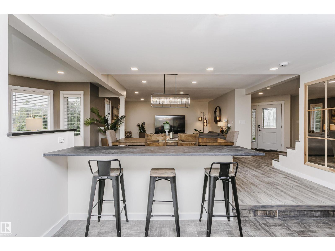
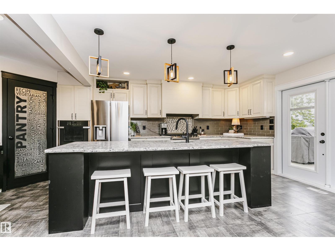
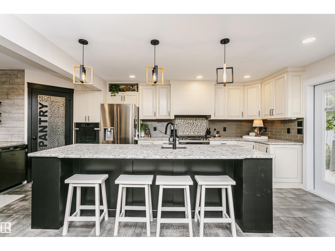
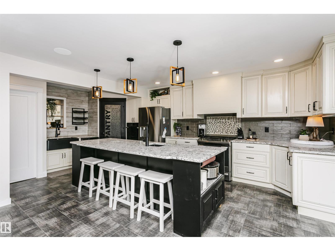
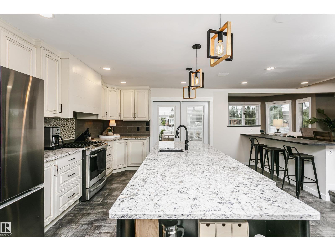
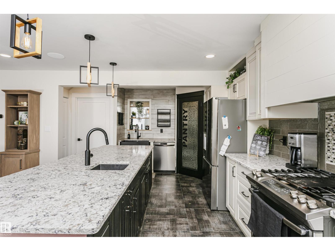
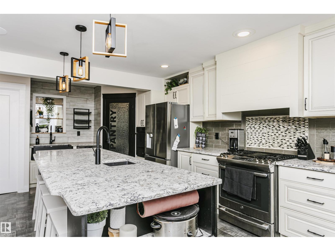
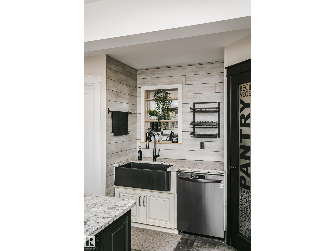
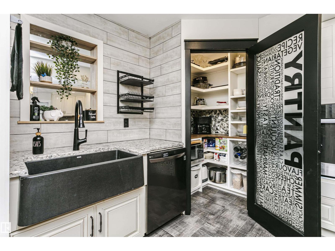
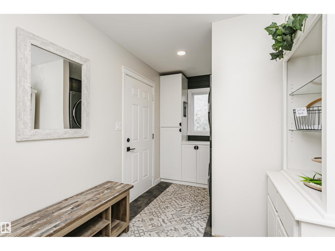
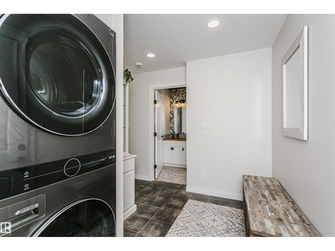
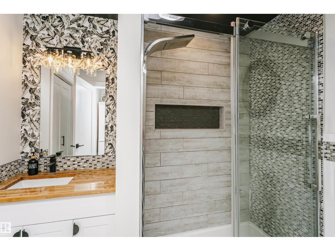
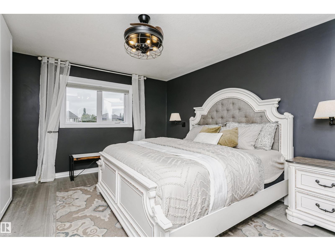
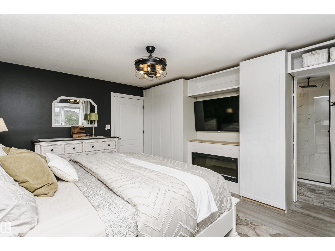
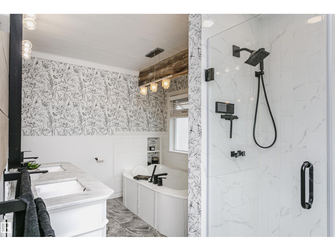
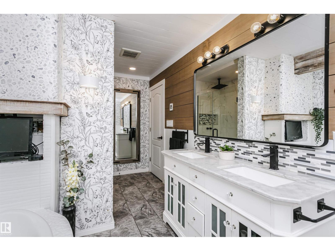
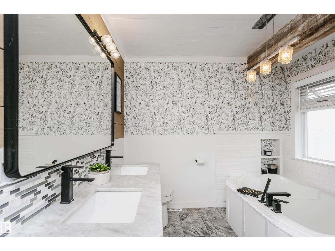
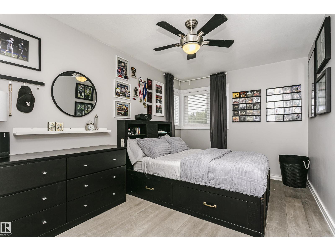
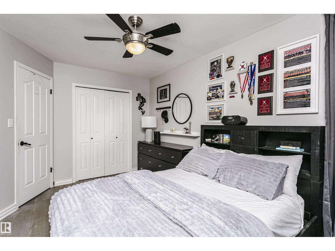
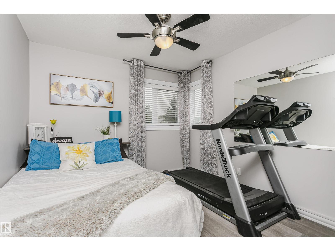
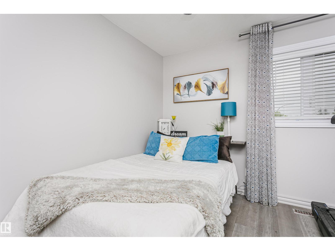
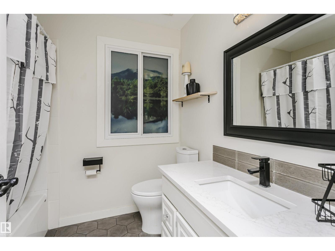
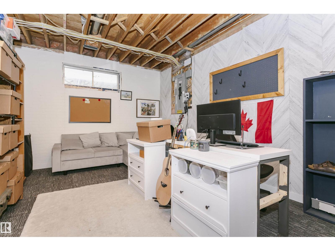
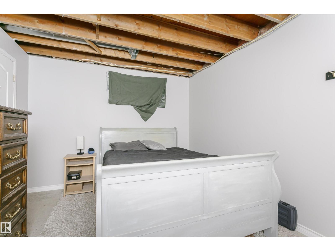
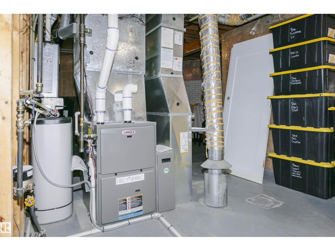
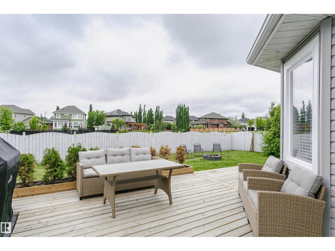
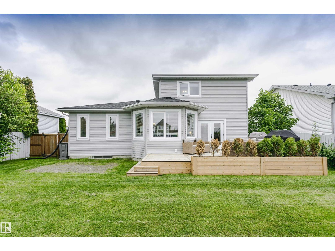
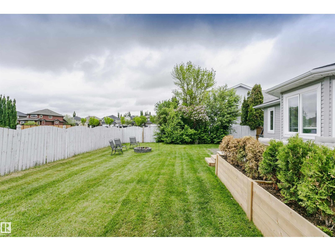
Looking for a wonderfully updated home where all major work's been done? Extensive renovations began in 2019 including electrical, plumbing, siding, shingles & windows. This property has long term peace of mind upgrades with thoughtful functionality & modern style. The heart of the home is truly this kitchen, with a great design for busy family life & effortless entertaining. 2 living spaces offer sunny inviting areas to gather & connect. A redesigned mud room provides everyday practicality with main floor laundry & 3 piece bath. Upstairs 2 bedrooms & a 4 piece bath are redone to match the rest of the home. The spacious primary bedroom is a space paired with comforting relaxation. The en-suite is spa like escape with heated floors, soaker tub & walk in shower. The basement has 2 partially finished bedroom areas with tons of space to develop the remainder in your own way. This is a move in ready family home in great neighborhood, allowing you to spend less time on projects & more time with loved ones. (id:63476)
Property Details
| MLS® Number | E4493511 |
| Property Type | Single Family |
| Neigbourhood | Beauridge |
| Amenities Near By | Airport, Golf Course, Playground, Schools, Ski Hill |
| Community Features | Public Swimming Pool |
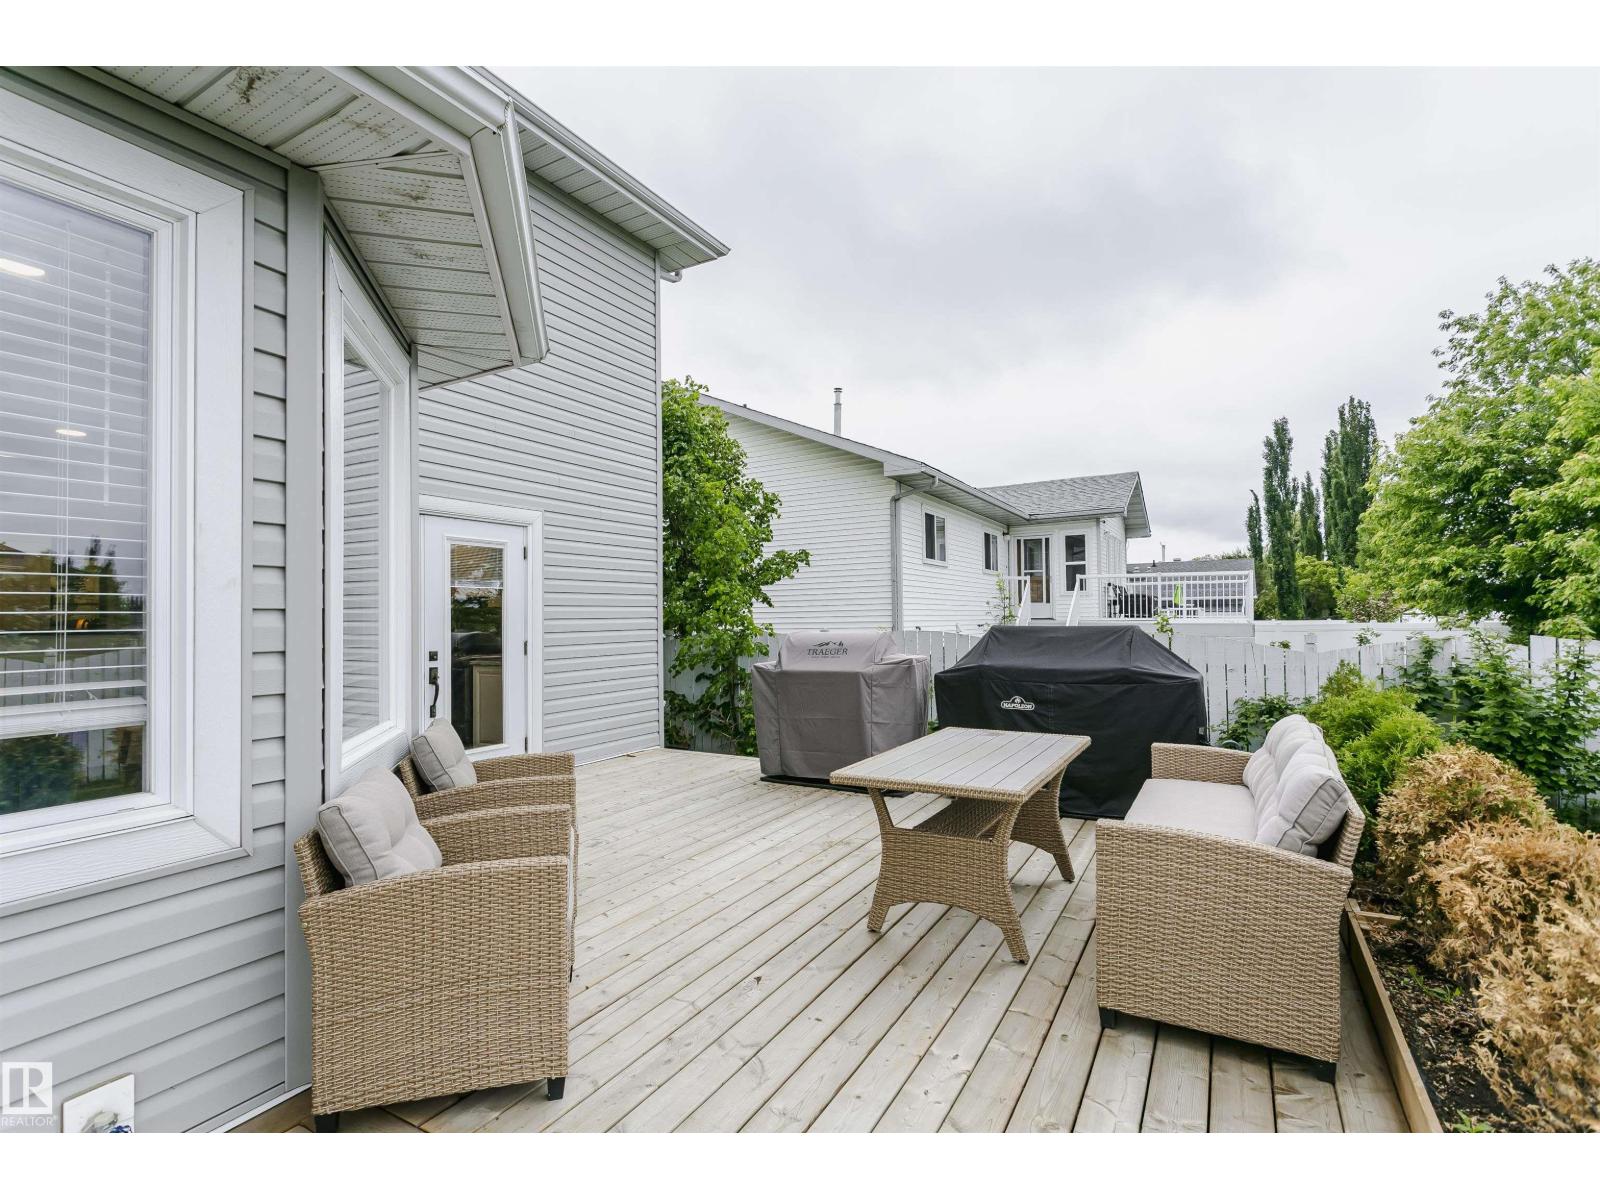
| Structure | Deck |
Building
| Bathroom Total | 3 |
| Bedrooms Total | 4 |
| Amenities | Vinyl Windows |
| Appliances | Dishwasher, Dryer, Garage Door Opener Remote(s), Garage Door Opener, Hood Fan, Oven - Built-in, Refrigerator, Stove, Washer, Window Coverings |
| Basement Development | Partially Finished |
| Basement Type | Full (partially Finished) |
| Constructed Date | 1987 |
| Construction Style Attachment | Detached |
| Cooling Type | Central Air Conditioning |
| Fireplace Fuel | Electric |
| Fireplace Present | Yes |
| Fireplace Type | Insert |
| Heating Type | Forced Air |
| Stories Total | 2 |
| Size Interior | 2,126 Sqft |
| Type | House |
Parking
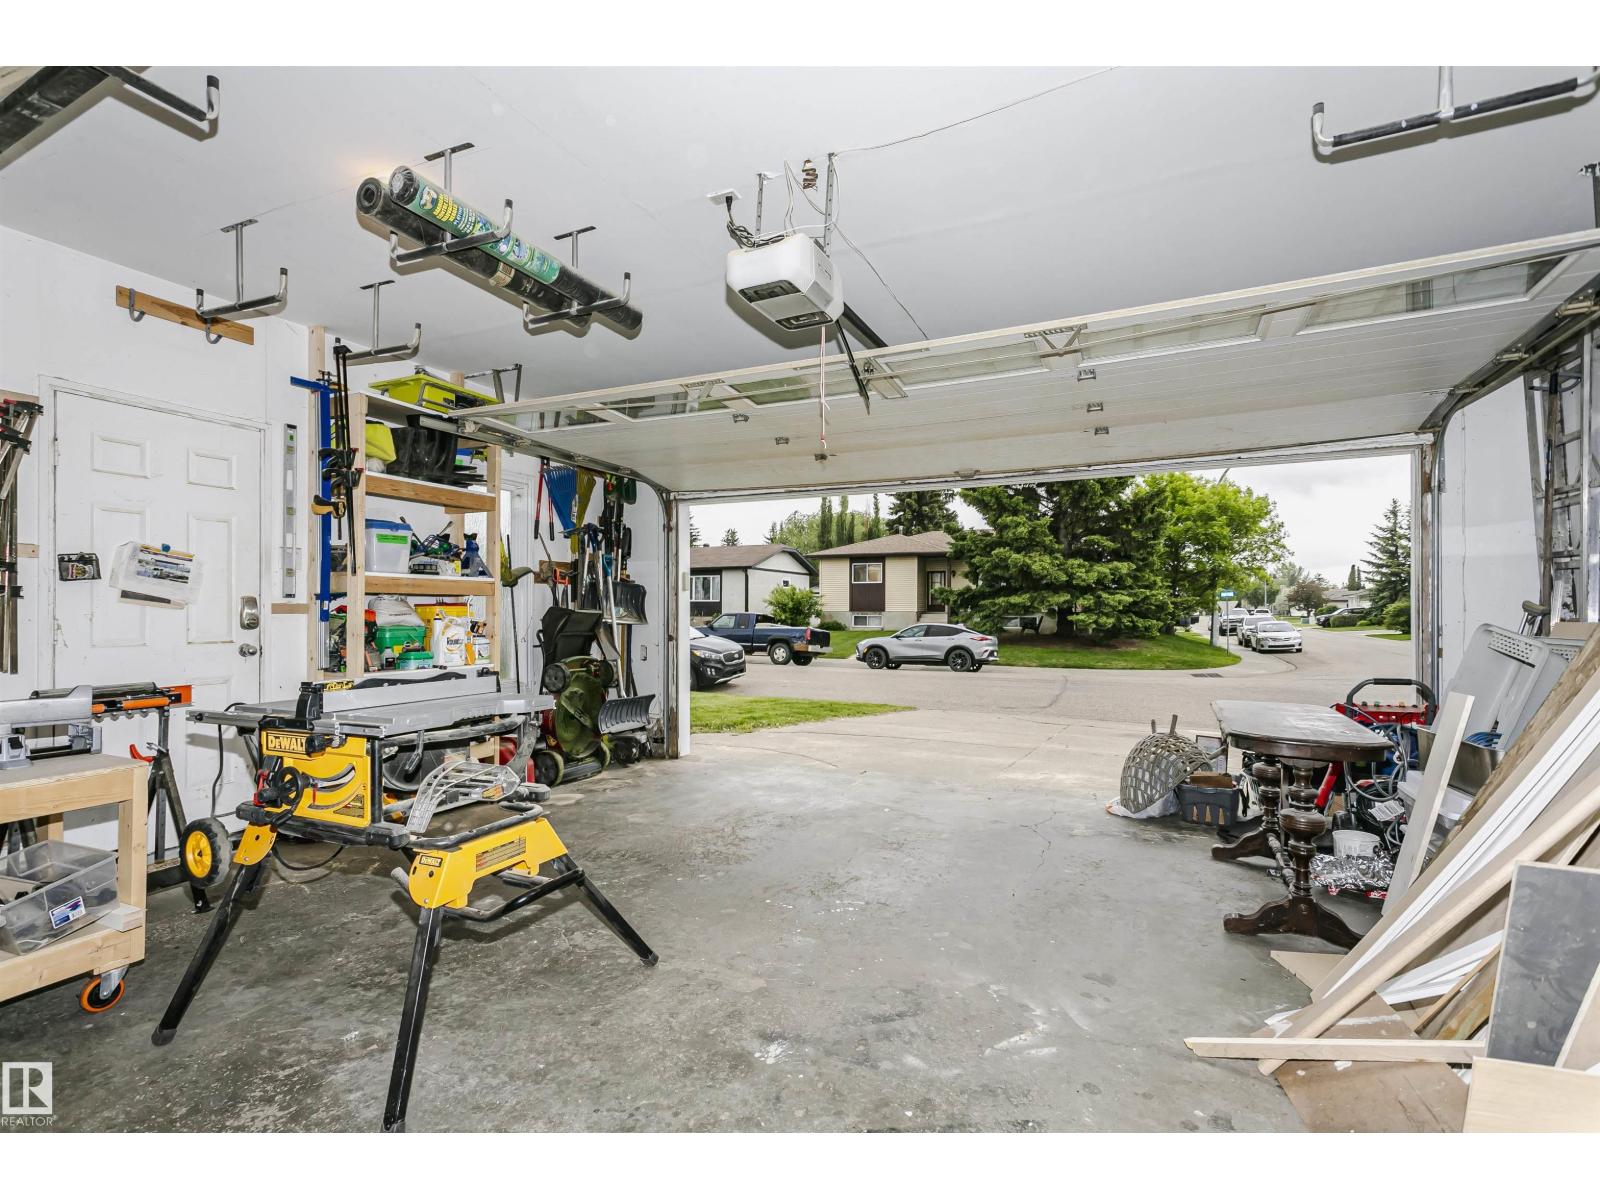
| Attached Garage |
Land
| Acreage | No |
| Fence Type | Fence |
| Land Amenities | Airport, Golf Course, Playground, Schools, Ski Hill |
| Size Irregular | 605.73 |
| Size Total | 605.73 M2 |
| Size Total Text | 605.73 M2 |
Rooms
| Level | Type | Length | Width | Dimensions |
|---|---|---|---|---|
| Basement | Bedroom 4 | Measurements not available | ||
| Main Level | Living Room | 16 m | Measurements not available x 16 m | |
| Main Level | Dining Room | 11'5 x 14'8 | ||
| Main Level | Kitchen | 16 m | 16 m x Measurements not available | |
| Main Level | Family Room | 14'3 x 8'8 | ||
| Main Level | Den | 12'5 x 12'1 | ||
| Upper Level | Primary Bedroom | 12'7 x 14'6 | ||
| Upper Level | Bedroom 2 | 9'1 x 14'4 | ||
| Upper Level | Bedroom 3 | 10' x 14'4 |
Contact Us
Contact us for more information

The trademarks REALTOR®, REALTORS®, and the REALTOR® logo are controlled by The Canadian Real Estate Association (CREA) and identify real estate professionals who are members of CREA. The trademarks MLS®, Multiple Listing Service® and the associated logos are owned by The Canadian Real Estate Association (CREA) and identify the quality of services provided by real estate professionals who are members of CREA. The trademark DDF® is owned by The Canadian Real Estate Association (CREA) and identifies CREA's Data Distribution Facility (DDF®)
July 26 2026 06:10:53
REALTORS® Association of Edmonton
Maxwell Challenge Realty