
392 Stellar Drive Kelowna, British Columbia V1W 4K4

$3,100,000
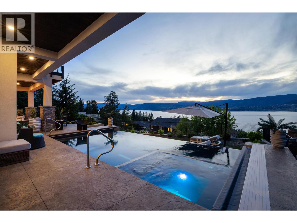
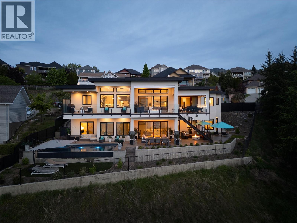
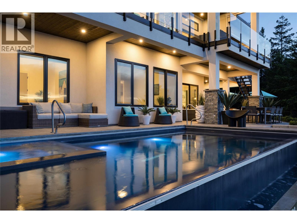
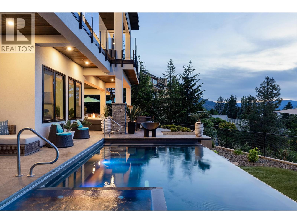
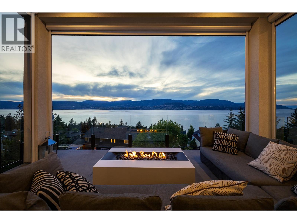
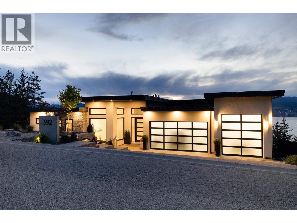
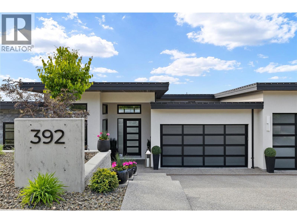
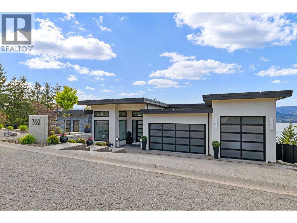
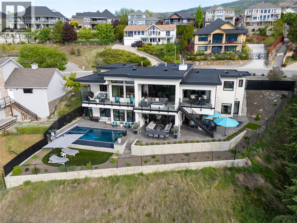
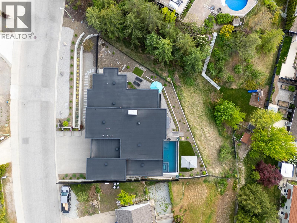
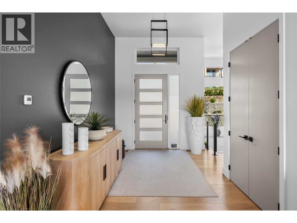
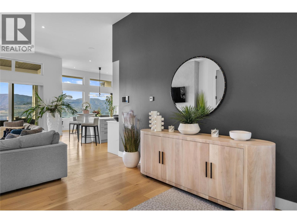
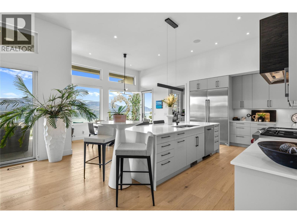
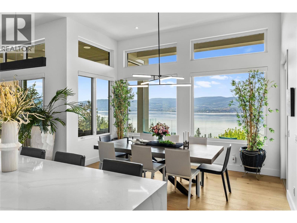
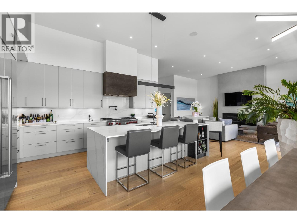
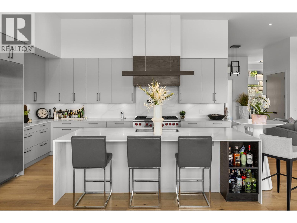
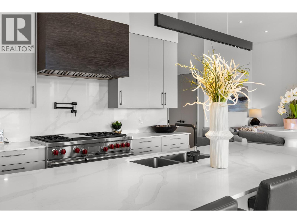
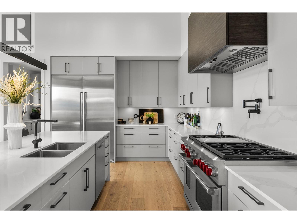
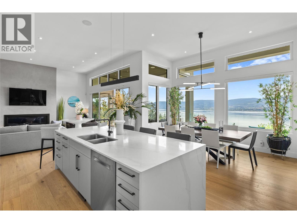
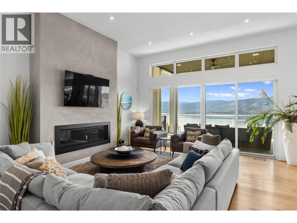
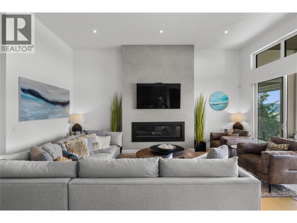
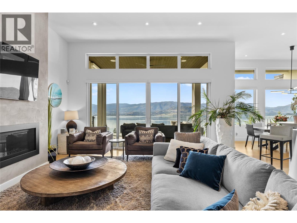
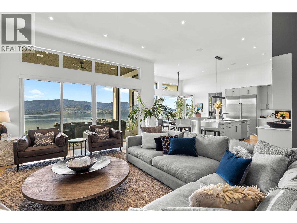
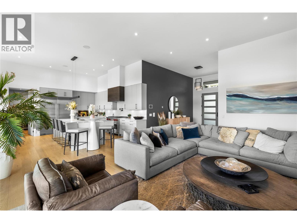
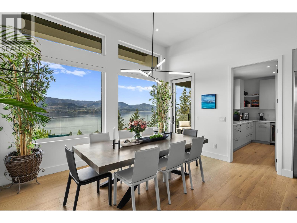
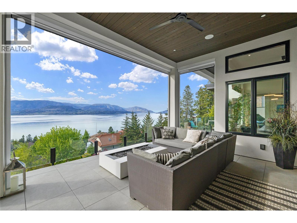
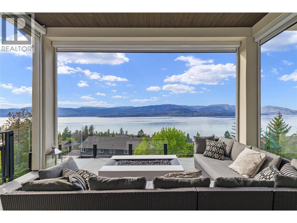
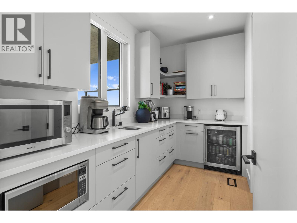
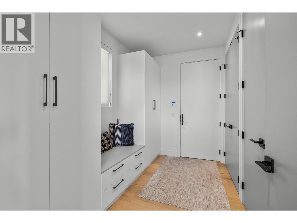
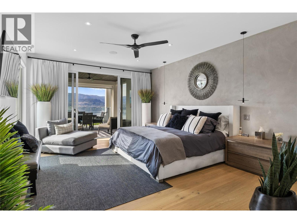
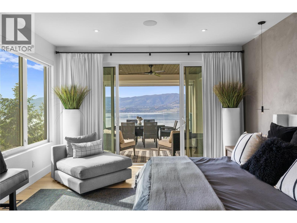
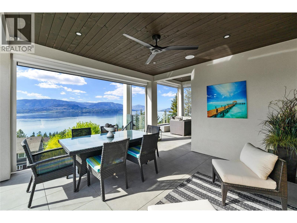
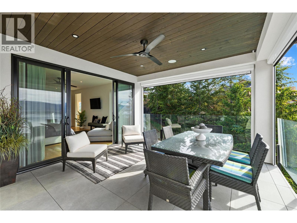
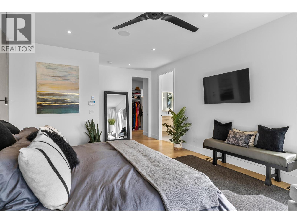
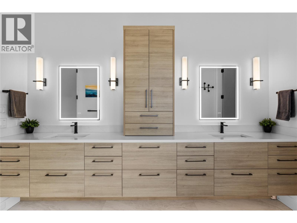
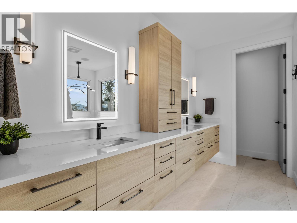
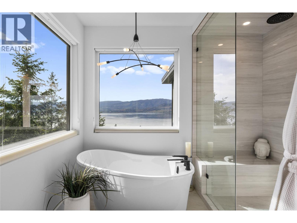
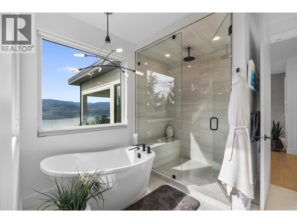
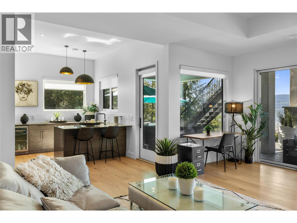
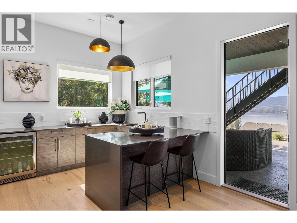
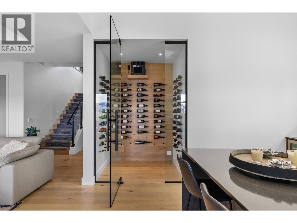
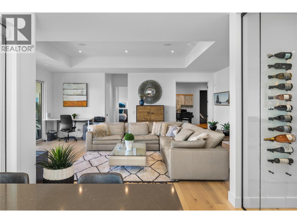
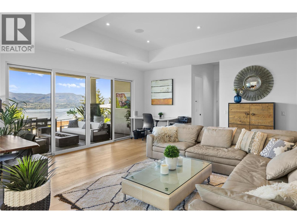
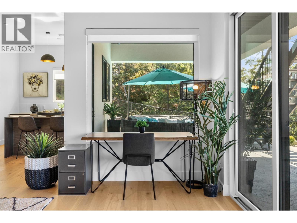
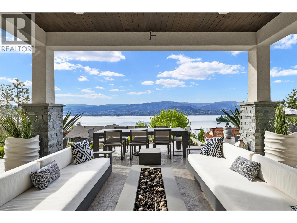
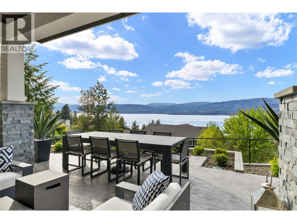
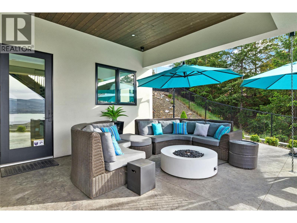
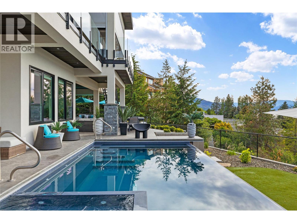
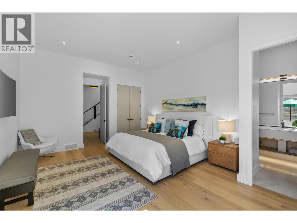
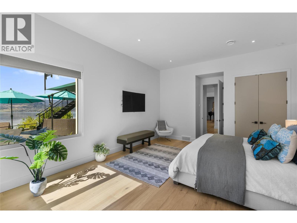
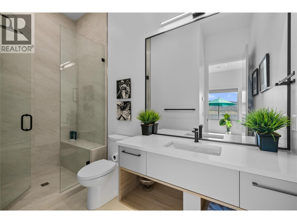
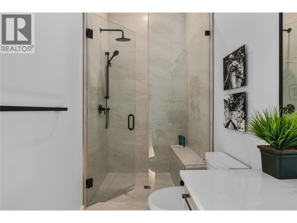
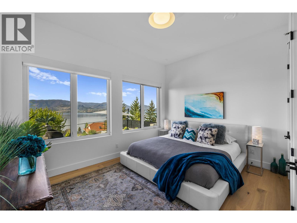
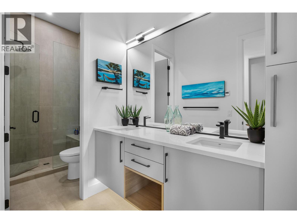
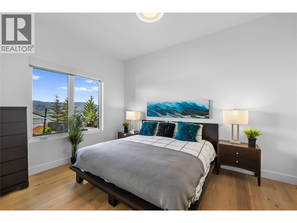
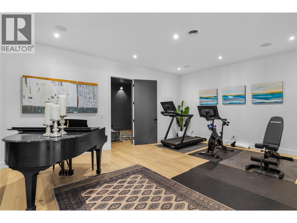
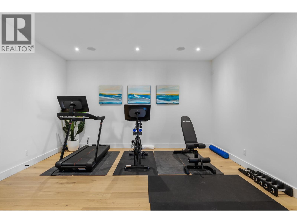
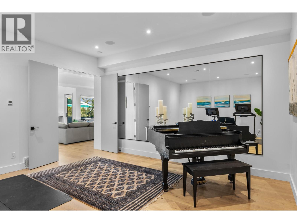
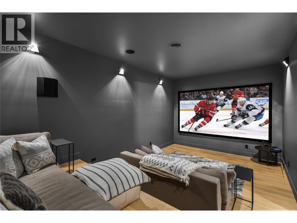
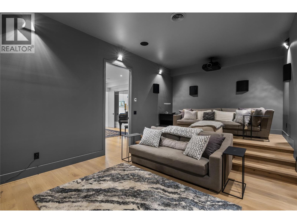
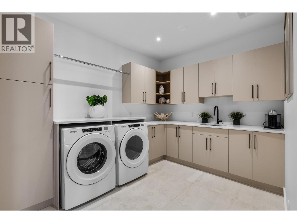
WELCOME to this exquisite 4641 sq ft walk-out rancher. This truly is an exceptional home built in an established neighbourhood on a double sized city lot to maximize the beautiful lake, mountain and valley views. Featuring resort-style indoor- outdoor living. Enjoy the infinity edge swimming pool and hot tub complemented by expansive deck spaces on both levels- providing perfect spots for entertaining or simply soaking in the Okanagan vistas. Inside you will find a gym area, theatre room, wet bar and temp controlled wine room as a few ""added extras"". This 2021 built home boasts 4 generous sized bedrooms all with lake views. The main floor primary bedroom with large walk in closet and laundry and 5 piece ensuite is designed for age in place living providing comfort and convenience. A spacious 3 car garage offers plenty of room for your vehicles and toys and a heated drive. Upper and Lower floors have in floor radiant heat. Do you have a cook in the family? WELL- this kitchen is truly an entertainer/chefs delight with a large servery. A fully fenced yard with pet friendly synthetic turf. Every detail has been carefully considered for your utmost comfort. There's so many details that it truly needs to be seen. * measurements taken from the I guide floor plan in supplements (id:63476)
Property Details
| MLS® Number | 10391328 |
| Property Type | Single Family |
| Neigbourhood | Upper Mission |
| Amenities Near By | Recreation, Schools, Shopping |
| Features | Private Setting, Central Island, Balcony, Two Balconies |
| Parking Space Total | 3 |
| Pool Type | Inground Pool, Outdoor Pool |
| View Type | Unknown, City View, Lake View, Mountain View, View (panoramic) |
Building
| Bathroom Total | 4 |
| Bedrooms Total | 4 |
| Architectural Style | Contemporary, Ranch |
| Constructed Date | 2021 |
| Construction Style Attachment | Detached |
| Cooling Type | Central Air Conditioning |
| Fire Protection | Security System |
| Fireplace Fuel | Gas |
| Fireplace Present | Yes |
| Fireplace Total | 1 |
| Fireplace Type | Unknown |
| Flooring Type | Wood |
| Half Bath Total | 1 |
| Heating Fuel | Other |
| Heating Type | Forced Air, Heat Pump, See Remarks |
| Roof Material | Other |
| Roof Style | Unknown |
| Stories Total | 2 |
| Size Interior | 4,641 Sqft |
| Type | House |
| Utility Water | Municipal Water |
Parking
| Attached Garage | 3 |
| Heated Garage |
Land
| Access Type | Easy Access |
| Acreage | No |
| Fence Type | Chain Link, Fence |
| Land Amenities | Recreation, Schools, Shopping |
| Landscape Features | Landscaped, Underground Sprinkler |
| Sewer | Municipal Sewage System |
| Size Irregular | 0.27 |
| Size Total | 0.27 Ac|under 1 Acre |
| Size Total Text | 0.27 Ac|under 1 Acre |
Rooms
| Level | Type | Length | Width | Dimensions |
|---|---|---|---|---|
| Lower Level | Gym | 20'9'' x 16'4'' | ||
| Lower Level | Other | 20'6'' x 11'11'' | ||
| Lower Level | Laundry Room | 8'11'' x 12'3'' | ||
| Lower Level | Recreation Room | 23'0'' x 18'0'' | ||
| Lower Level | Bedroom | 13'5'' x 14'6'' | ||
| Lower Level | Bedroom | 14'6'' x 25'0'' | ||
| Lower Level | Bedroom | 14'6'' x 11'4'' | ||
| Lower Level | Other | 9'8'' x 14'6'' | ||
| Lower Level | 4pc Bathroom | 5'1'' x 14'6'' | ||
| Lower Level | 3pc Ensuite Bath | 7'8'' x 11'0'' | ||
| Main Level | Other | 8'0'' x 13'8'' | ||
| Main Level | Other | 23'11'' x 29'11'' | ||
| Main Level | 5pc Ensuite Bath | 12'4'' x 15'1'' | ||
| Main Level | Other | 6'2'' x 12'0'' | ||
| Main Level | Primary Bedroom | 22'2'' x 14'0'' | ||
| Main Level | Mud Room | 11'6'' x 7'3'' | ||
| Main Level | Living Room | 20'0'' x 18'1'' | ||
| Main Level | Kitchen | 11'6'' x 17'4'' | ||
| Main Level | Foyer | 12'0'' x 9'1'' | ||
| Main Level | Dining Room | 11'0'' x 14'11'' | ||
| Main Level | Den | 12'0'' x 10'6'' | ||
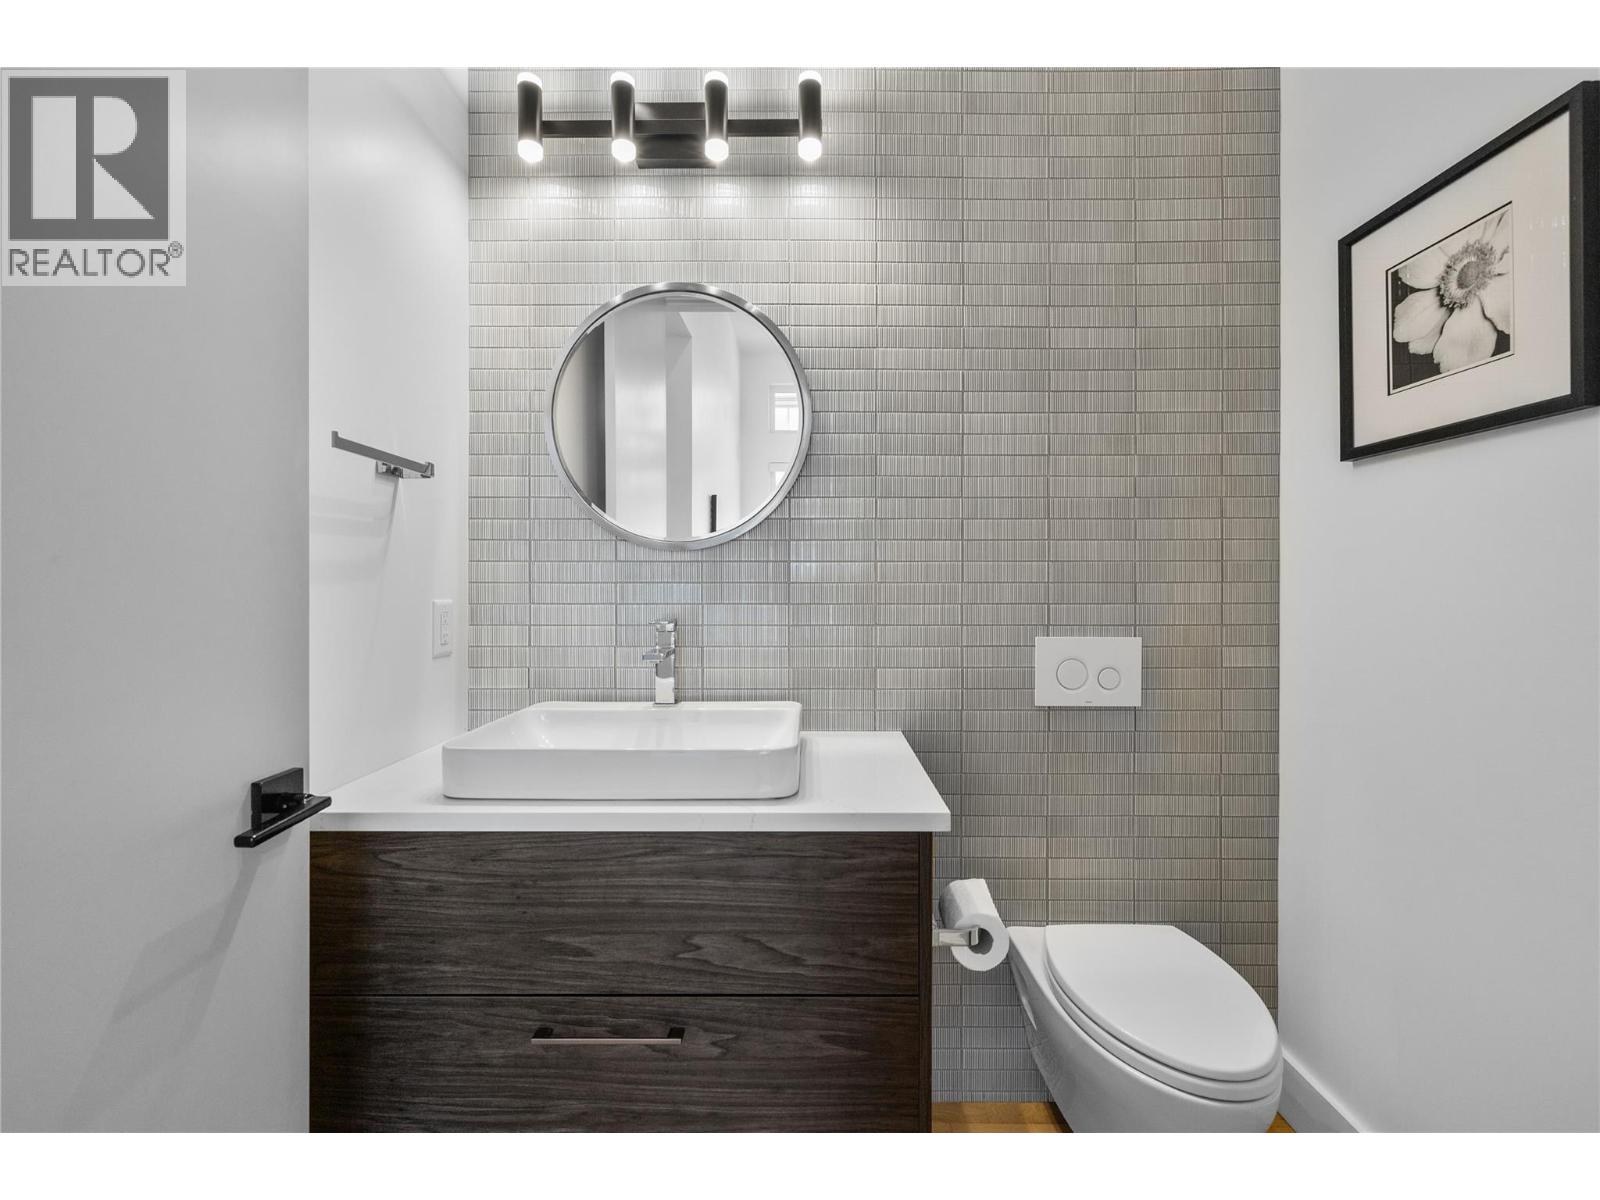
| Main Level | 2pc Bathroom | 5'1'' x 6'3'' |
Contact Us
Contact us for more information

The trademarks REALTOR®, REALTORS®, and the REALTOR® logo are controlled by The Canadian Real Estate Association (CREA) and identify real estate professionals who are members of CREA. The trademarks MLS®, Multiple Listing Service® and the associated logos are owned by The Canadian Real Estate Association (CREA) and identify the quality of services provided by real estate professionals who are members of CREA. The trademark DDF® is owned by The Canadian Real Estate Association (CREA) and identifies CREA's Data Distribution Facility (DDF®)
June 16 2026 06:19:01
Association of Interior REALTORS®
Macdonald Realty