
79 Collingwood Court Dartmouth, Nova Scotia B2W 0G4

$524,000
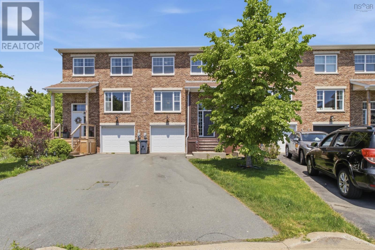
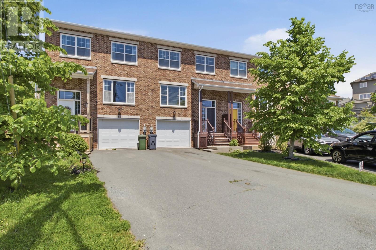
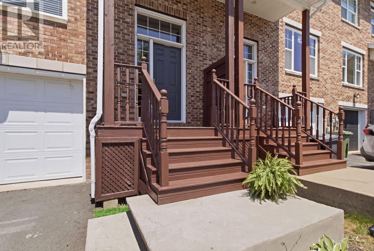
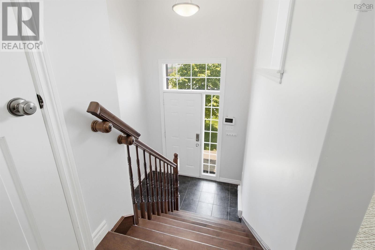
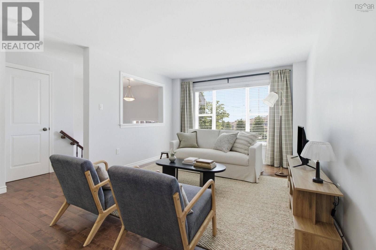
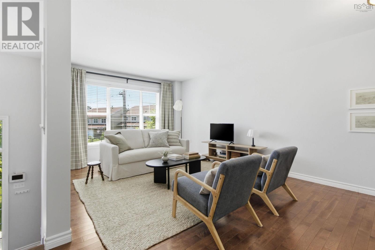
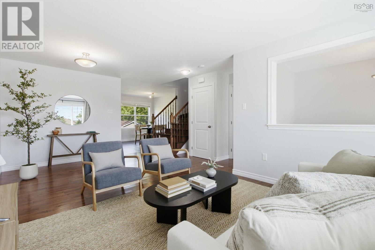
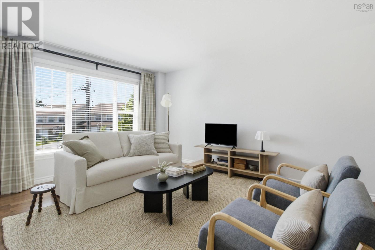
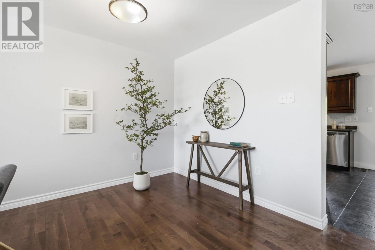
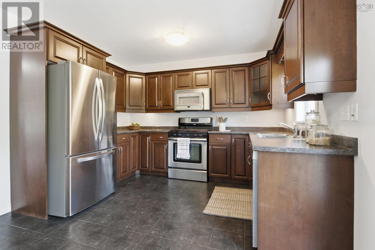
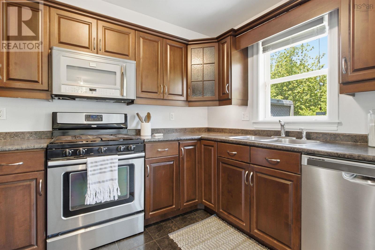
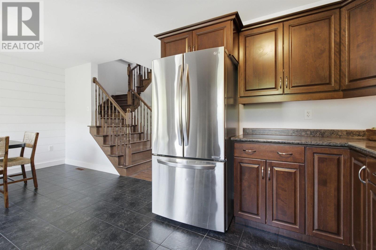
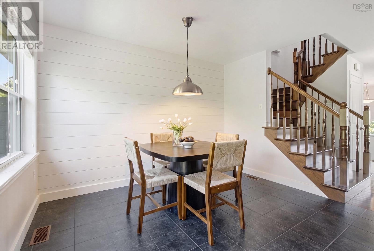
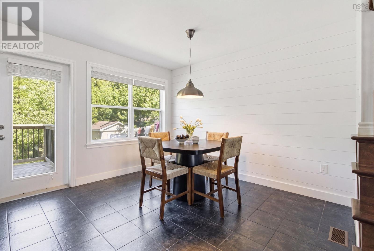
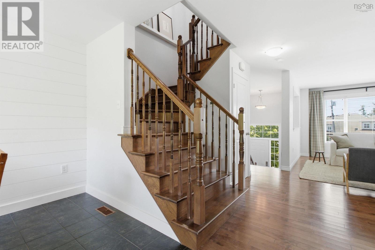
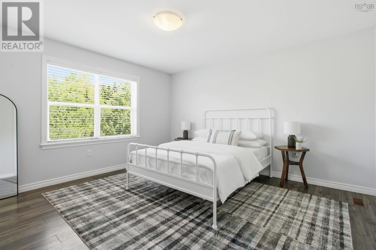
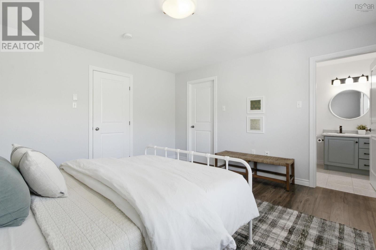
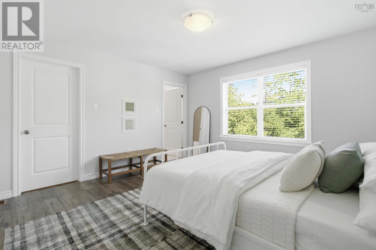
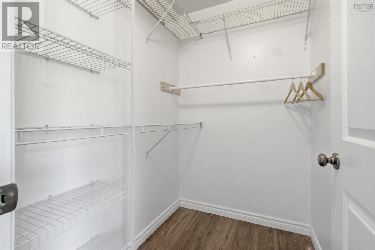
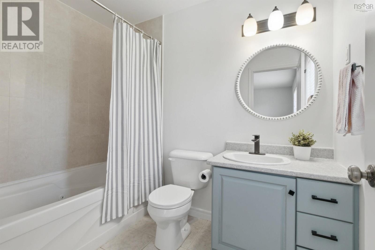
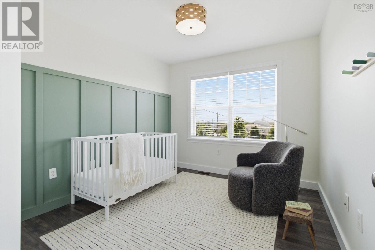
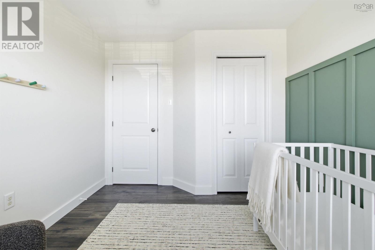
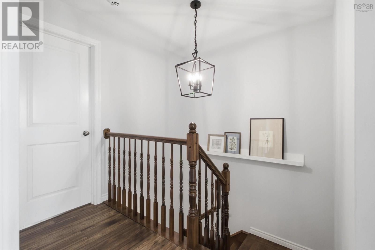
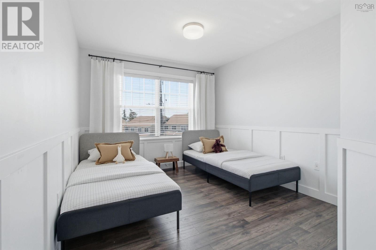
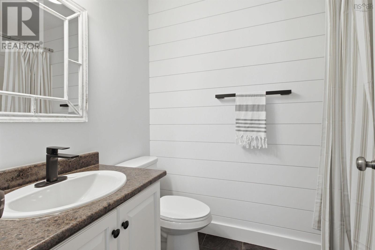
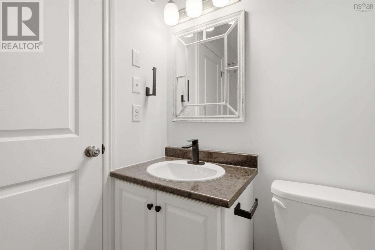
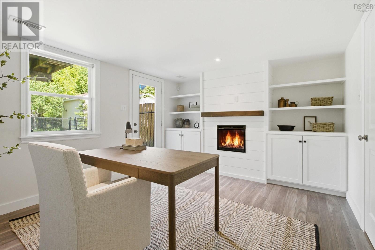
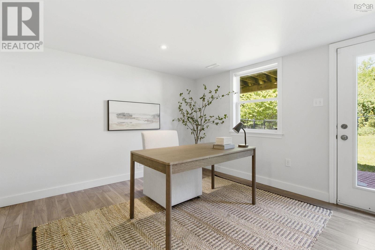
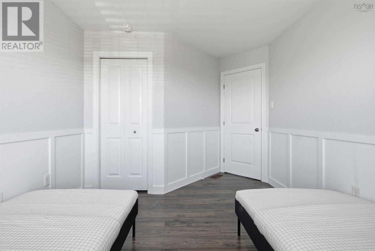
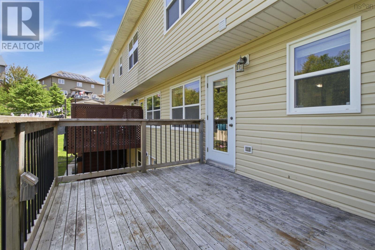
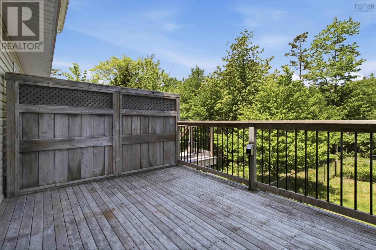
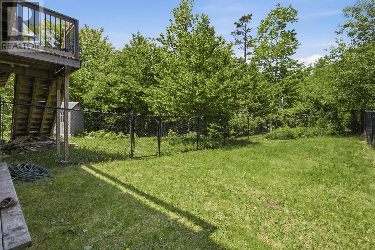
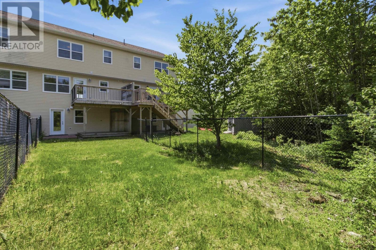
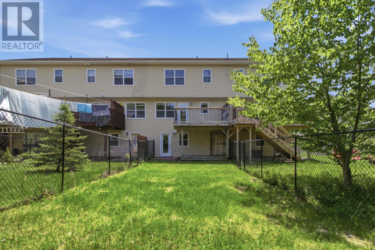
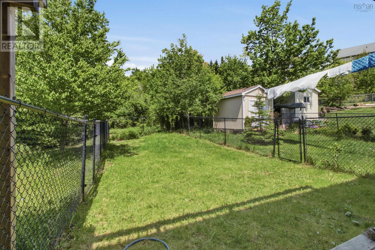
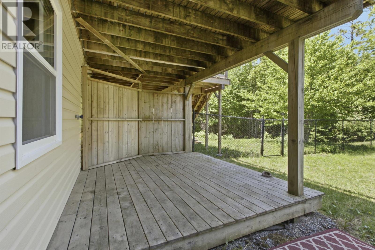
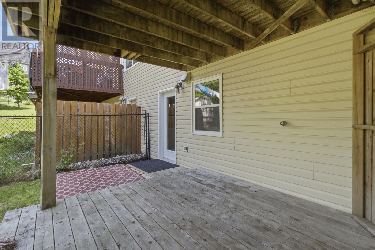
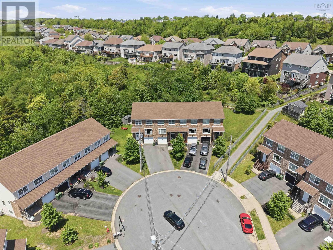
Welcome to this beautifully maintained 3-bedroom townhome in the highly desirable Portland Estates community of Dartmouth. Tucked away at the end of a quiet cul-de-sac, this home offers both privacy and convenience in a central location close to everything you need, including excellent schools, parks, shopping, and transit. The bright, open-concept main floor is perfect for everyday living and entertaining, featuring a seamless flow between the living, dining, and kitchen areas. Freshly painted throughout, the home feels modern, clean, and move-in ready. Upstairs, youll find three comfortable bedrooms, including a spacious primary suite complete with its own ensuite bathroom. The fully finished walk-out basement adds valuable extra living space with direct access to a fenced backyardideal for kids, pets, or summer gatherings. A great opportunity in a sought-after neighbourhood, this home combines location, lifestyle, and functionality in one package. (id:63476)
Property Details
| MLS® Number | 202614309 |
| Property Type | Single Family |
| Community Name | Dartmouth |
| Amenities Near By | Golf Course, Park, Playground, Public Transit, Shopping, Place Of Worship, Beach |
| Community Features | Recreational Facilities, School Bus |
Building
| Bathroom Total | 3 |
| Bedrooms Above Ground | 3 |
| Bedrooms Total | 3 |
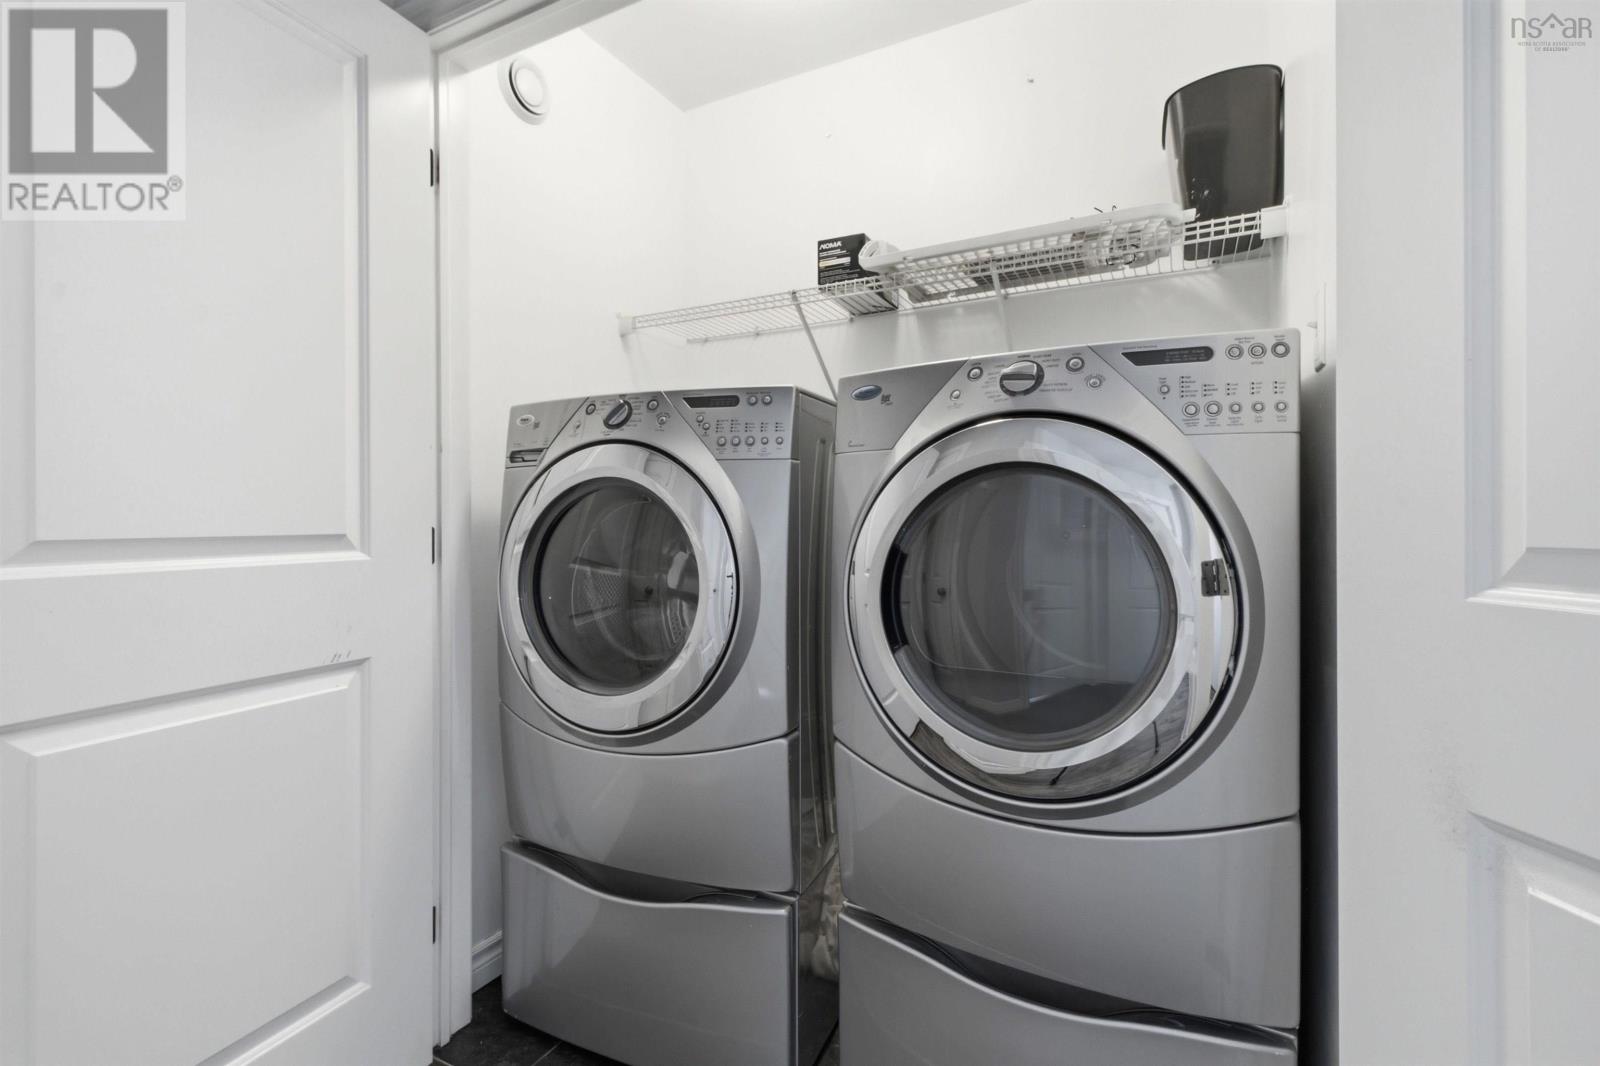
| Appliances | Range, Dishwasher, Dryer - Electric, Washer, Microwave Range Hood Combo, Refrigerator |
| Constructed Date | 2010 |
| Exterior Finish | Brick |
| Flooring Type | Ceramic Tile, Hardwood, Laminate |
| Foundation Type | Poured Concrete |
| Half Bath Total | 1 |
| Heating Fuel | Natural Gas |
| Heating Type | Forced Air |
| Stories Total | 2 |
| Size Interior | 1,857 Sqft |
| Total Finished Area | 1857 Sqft |
| Type | Row / Townhouse |
| Utility Water | Municipal Water |
Parking
| Garage | |
| Attached Garage | |
| Paved Yard |
Land
| Acreage | No |
| Land Amenities | Golf Course, Park, Playground, Public Transit, Shopping, Place Of Worship, Beach |
| Landscape Features | Landscaped |
| Sewer | Municipal Sewage System |
| Size Irregular | 0.059 |
| Size Total | 0.059 Ac |
| Size Total Text | 0.059 Ac |
Rooms
| Level | Type | Length | Width | Dimensions |
|---|---|---|---|---|
| Second Level | Primary Bedroom | 13.5 x 13.4 | ||
| Second Level | Ensuite (# Pieces 2-6) | 5.11 x 8.6 | ||
| Second Level | Bedroom | 9.5 x 11.5 | ||
| Second Level | Bedroom | 9.10 x 13.10 | ||
| Second Level | Bath (# Pieces 1-6) | 4.10 x 7.10 | ||
| Second Level | Laundry Room | 5.4 x 2.11 | ||
| Basement | Recreational, Games Room | 14.1 x 11.2 | ||
| Basement | Storage | 7.6 x 9.3 | ||
| Basement | Utility Room | 5. x 11.3 | ||
| Main Level | Kitchen | 8.5 x 11.2 | ||
| Main Level | Dining Room | 11.1 x 11.2 | ||
| Main Level | Living Room | 16.1 x 21.3 | ||
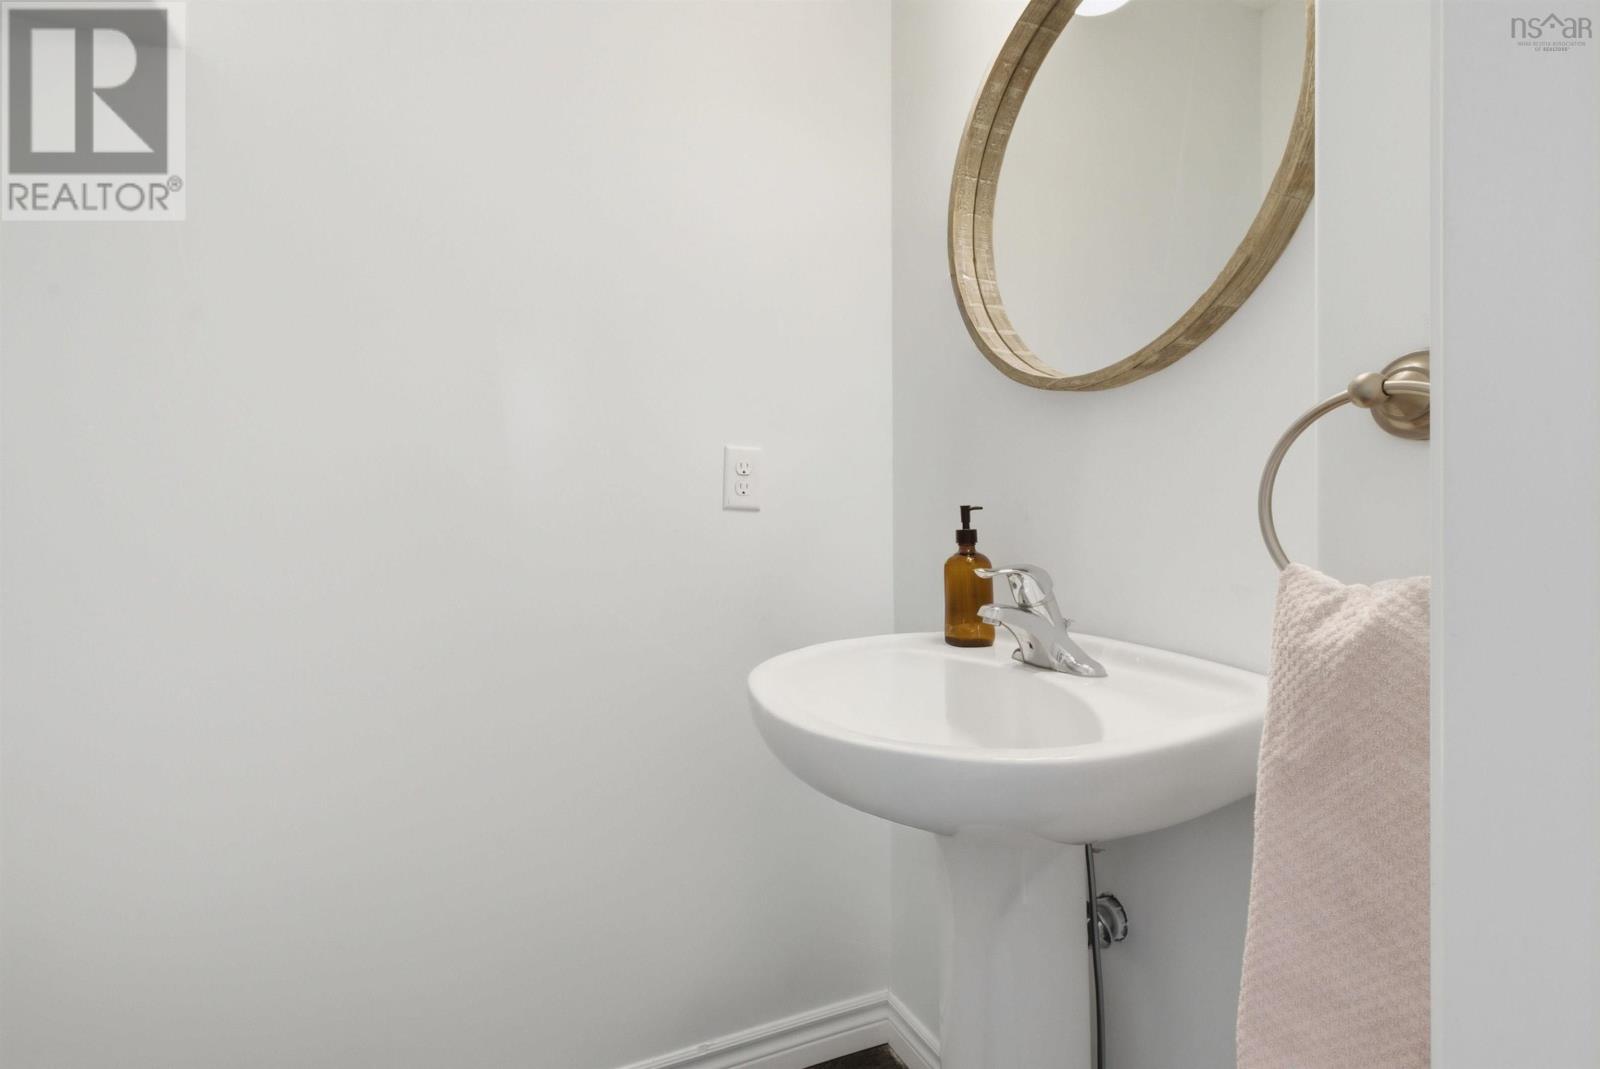
| Main Level | Bath (# Pieces 1-6) | 3.9 x 5.8 |
Contact Us
Contact us for more information

The trademarks REALTOR®, REALTORS®, and the REALTOR® logo are controlled by The Canadian Real Estate Association (CREA) and identify real estate professionals who are members of CREA. The trademarks MLS®, Multiple Listing Service® and the associated logos are owned by The Canadian Real Estate Association (CREA) and identify the quality of services provided by real estate professionals who are members of CREA. The trademark DDF® is owned by The Canadian Real Estate Association (CREA) and identifies CREA's Data Distribution Facility (DDF®)
July 22 2026 11:46:32
Nova Scotia Association of REALTORS®
Royal LePage Atlantic