
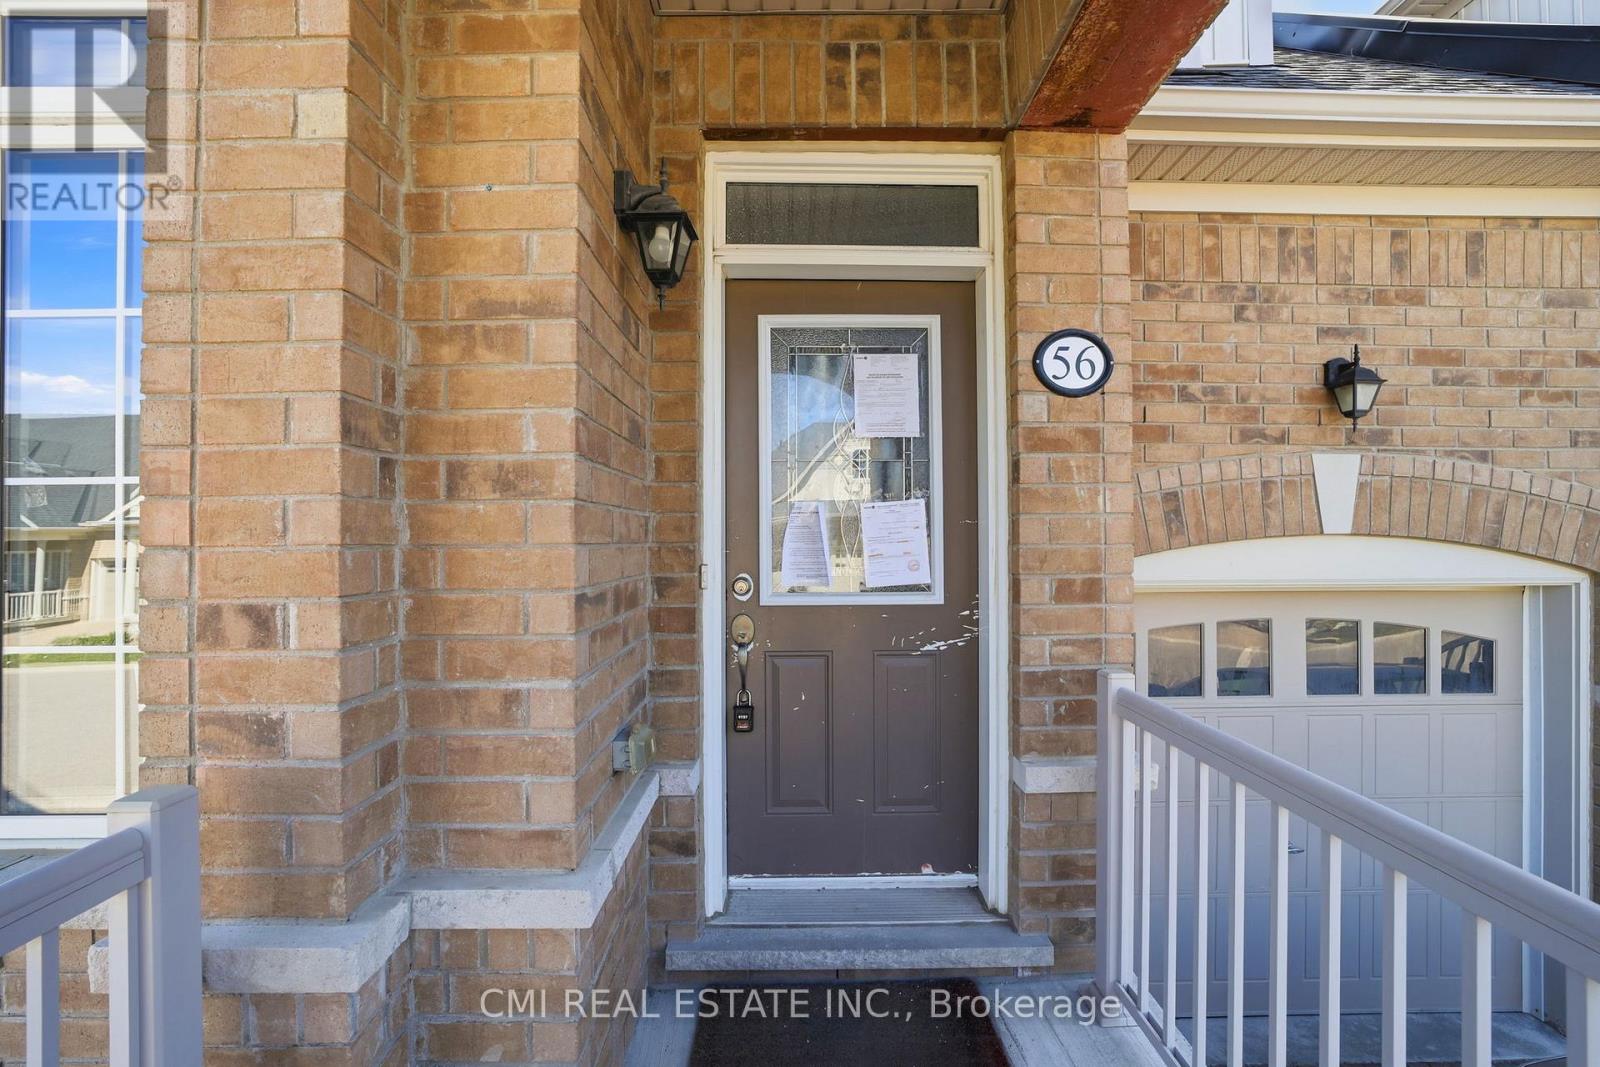
83 - 56 Seedhouse Road Brampton, Ontario L6R 3Z5
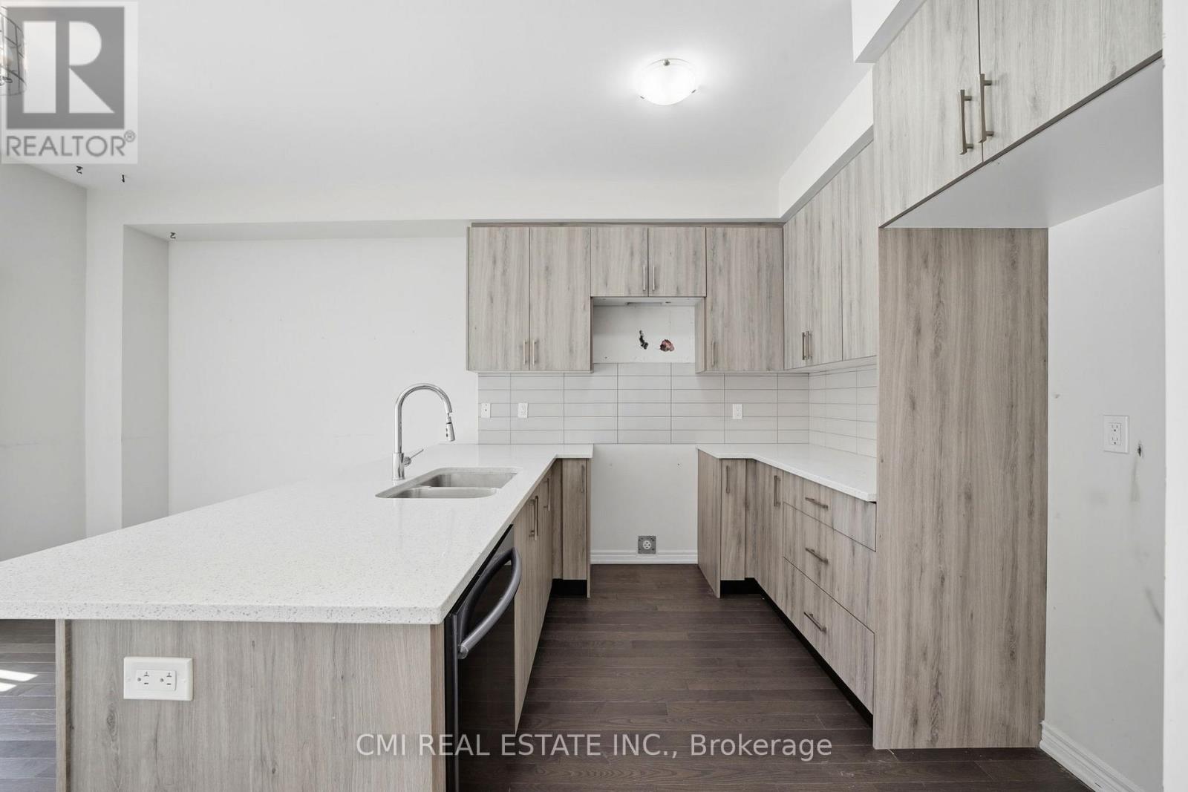
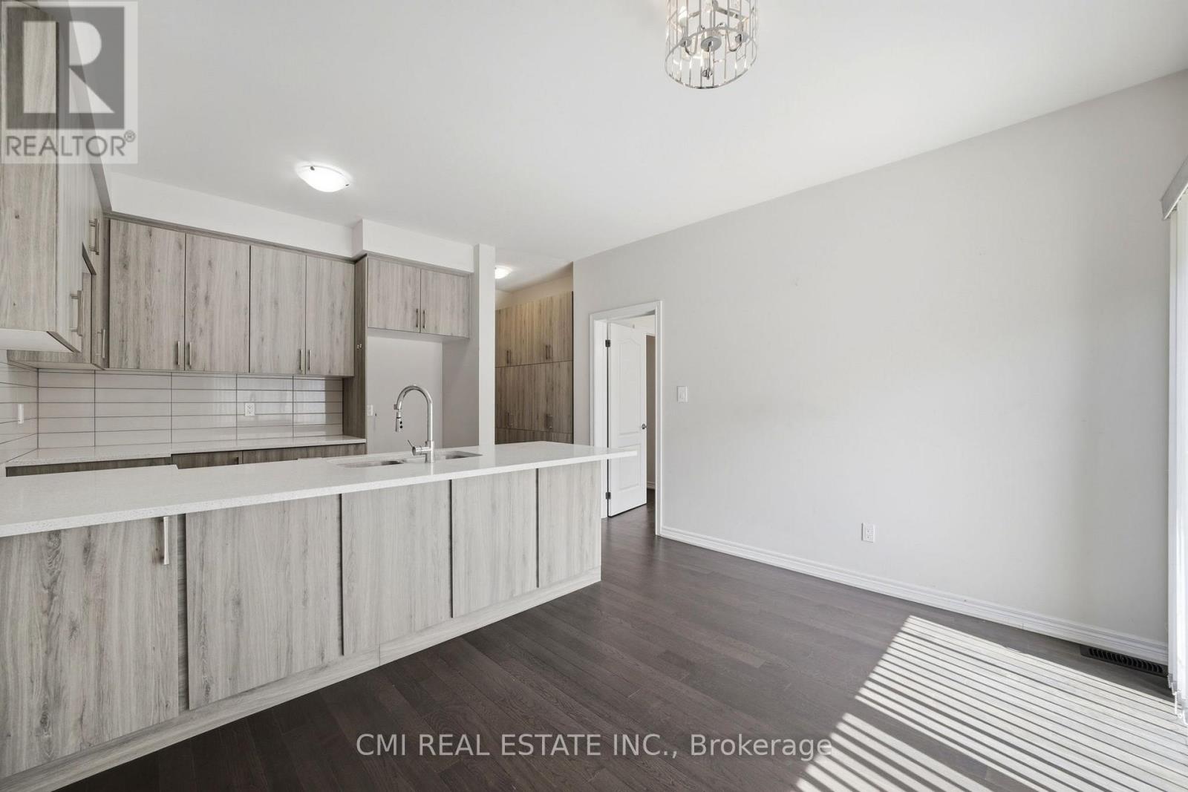
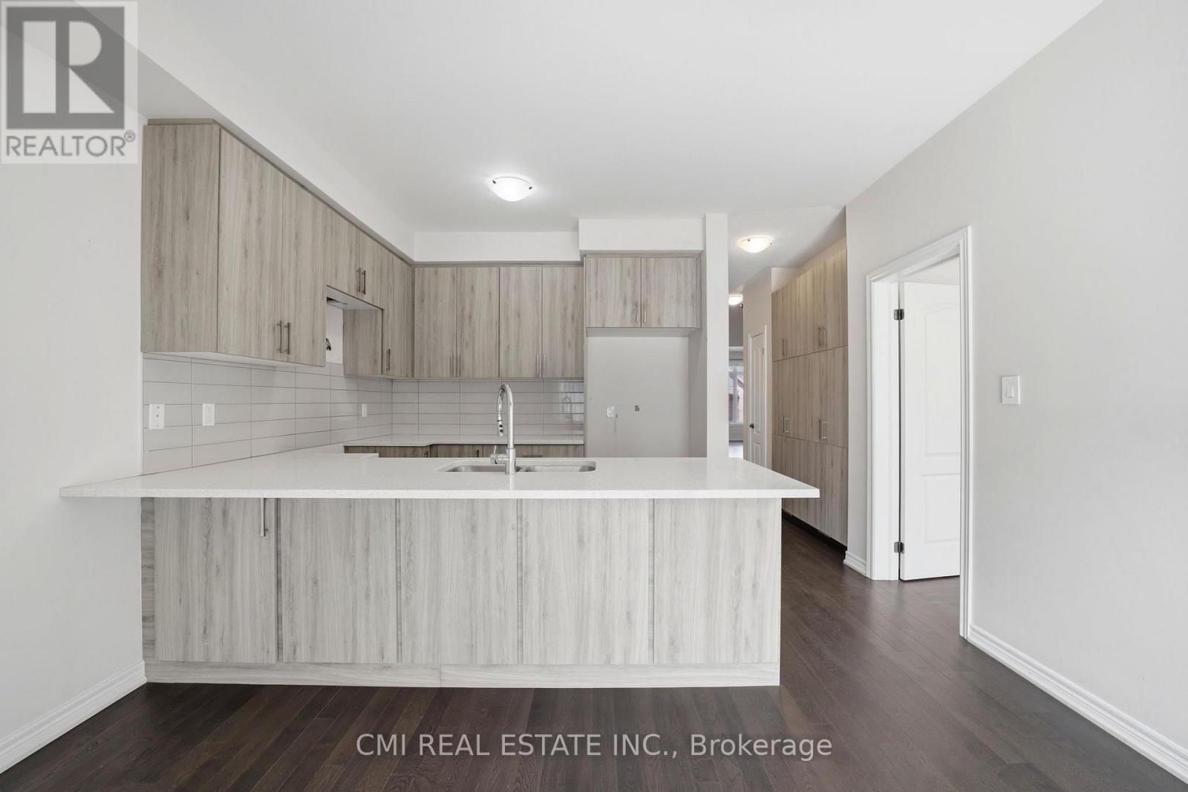
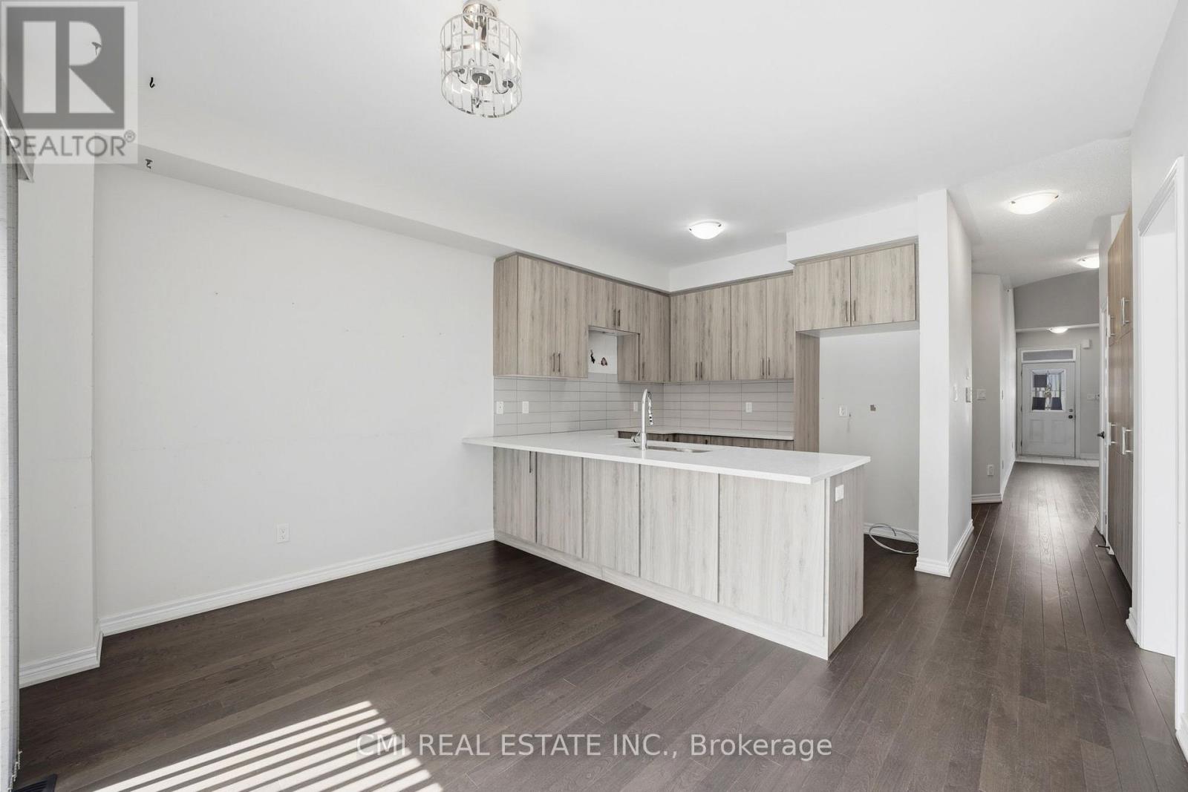

$899,000Maintenance, Parking
$495.84 Monthly
Maintenance, Parking
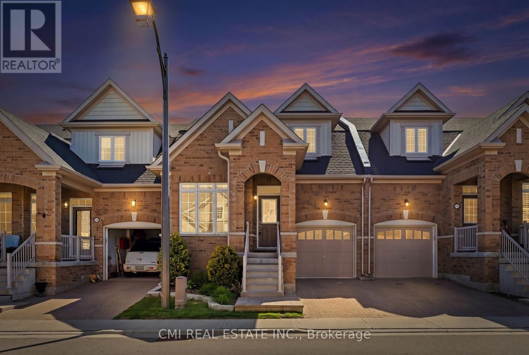
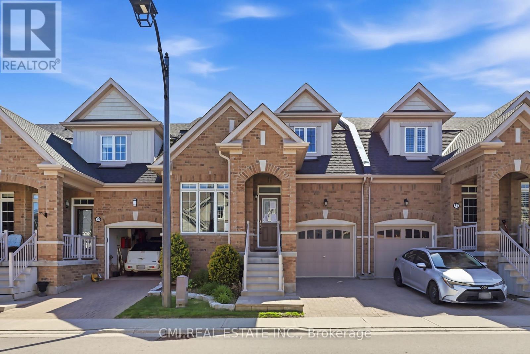
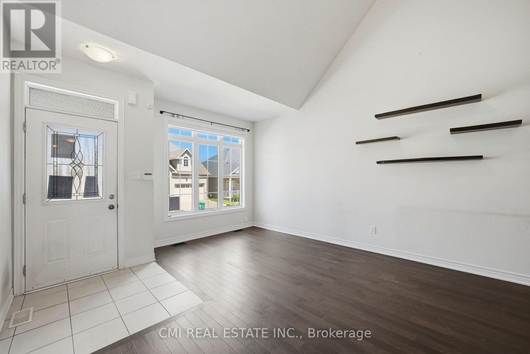
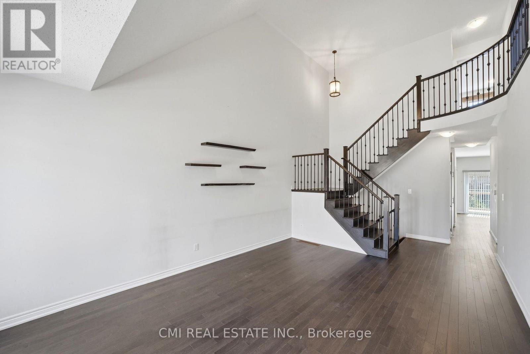
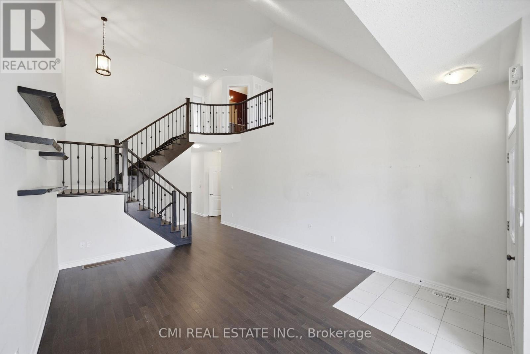
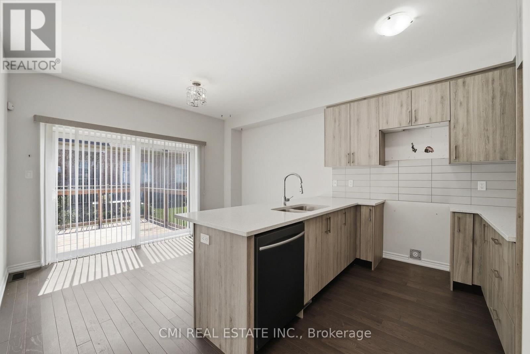
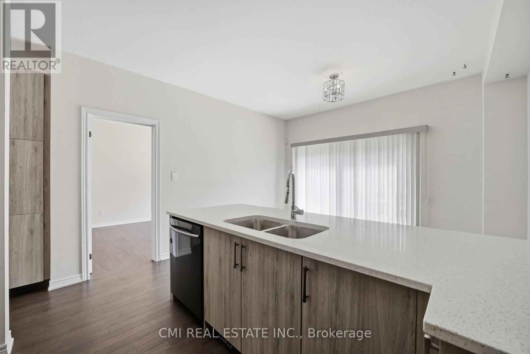
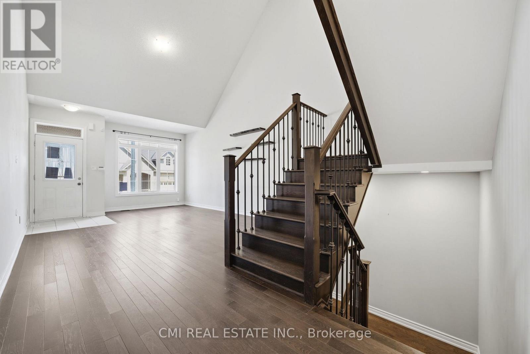
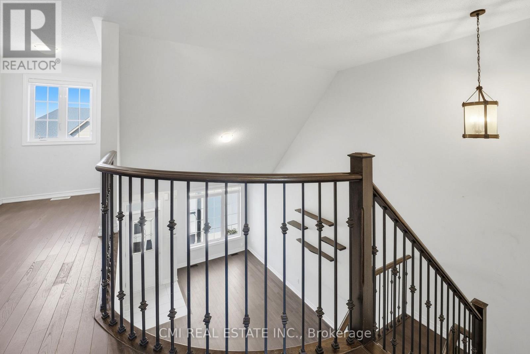
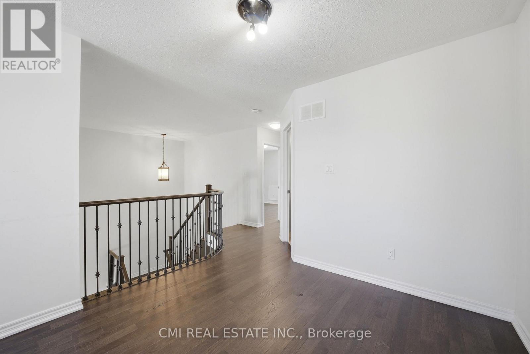
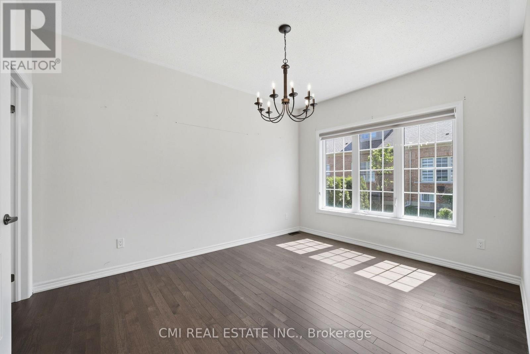
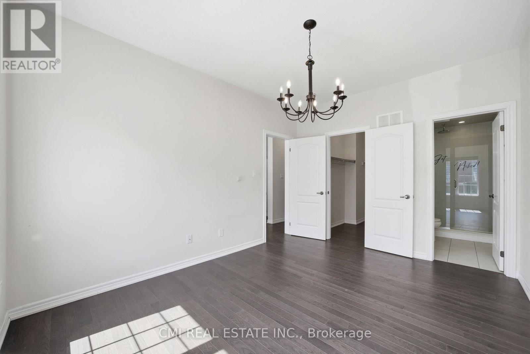
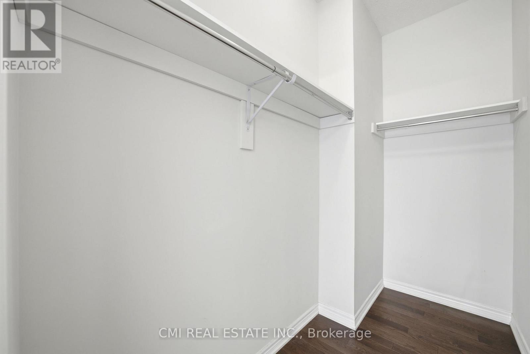
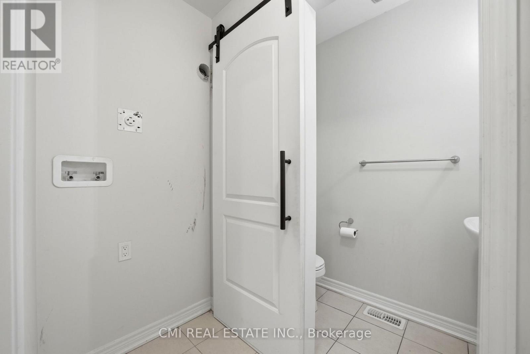
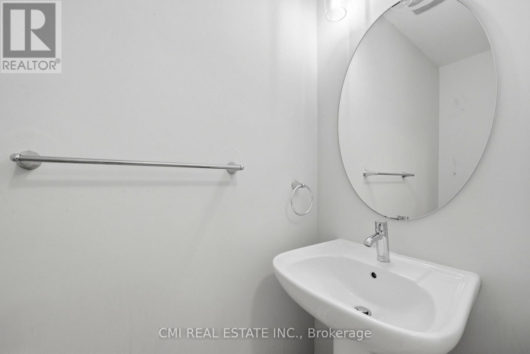
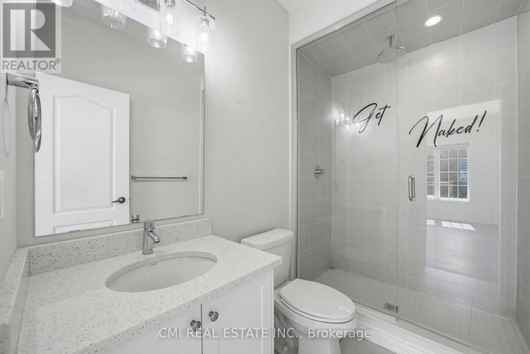
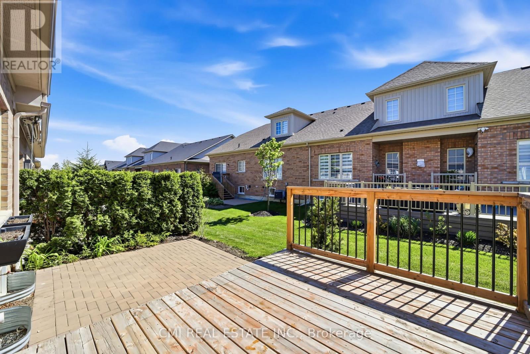
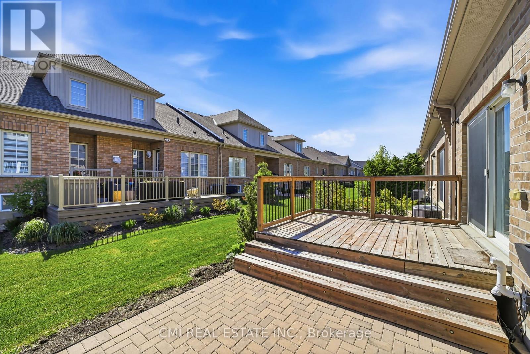
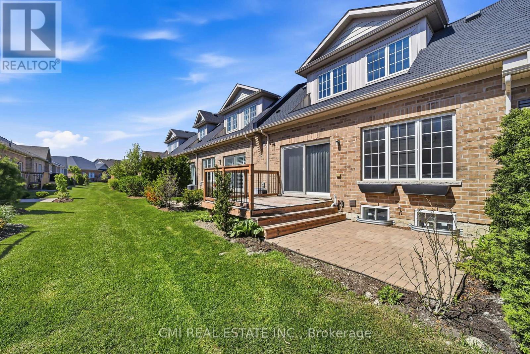
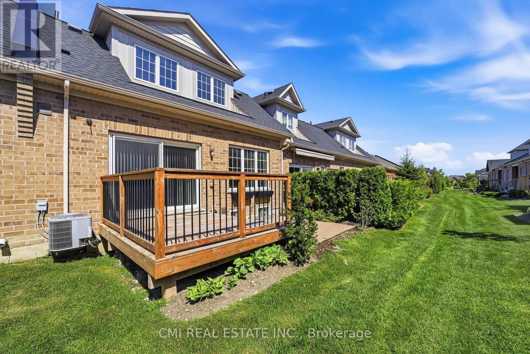
$495.84 MonthlyWelcome to this rare and highly sought-after Bungaloft-style townhouse located in one of Brampton's most desirable family-friendly communities at Sandalwood Parkway and Dixie Road. Beautifully maintained and thoughtfully designed, this charming residence offers the perfect blend of comfort, style, and low-maintenance living, featuring a versatile layout ideal for families, professionals, and downsizers alike. Enjoy the convenience of being just minutes from top-rated schools, parks, walking trails, recreation centers, shopping plazas, grocery stores, restaurants, healthcare facilities, public transit, and Highway 410, providing seamless access throughout the GTA. Nestled in a vibrant neighborhood with every amenity at your doorstep, this exceptional home presents a rare opportunity to experience modern living, everyday convenience, and outstanding value in the heart of Brampton. (id:63476)
Property Details
| MLS® Number | W13439554 |
| Property Type | Single Family |
| Community Name | Sandringham-Wellington |
| Community Features | Pets Allowed With Restrictions |
| Equipment Type | Water Heater |
| Parking Space Total | 2 |
| Rental Equipment Type | Water Heater |
Building
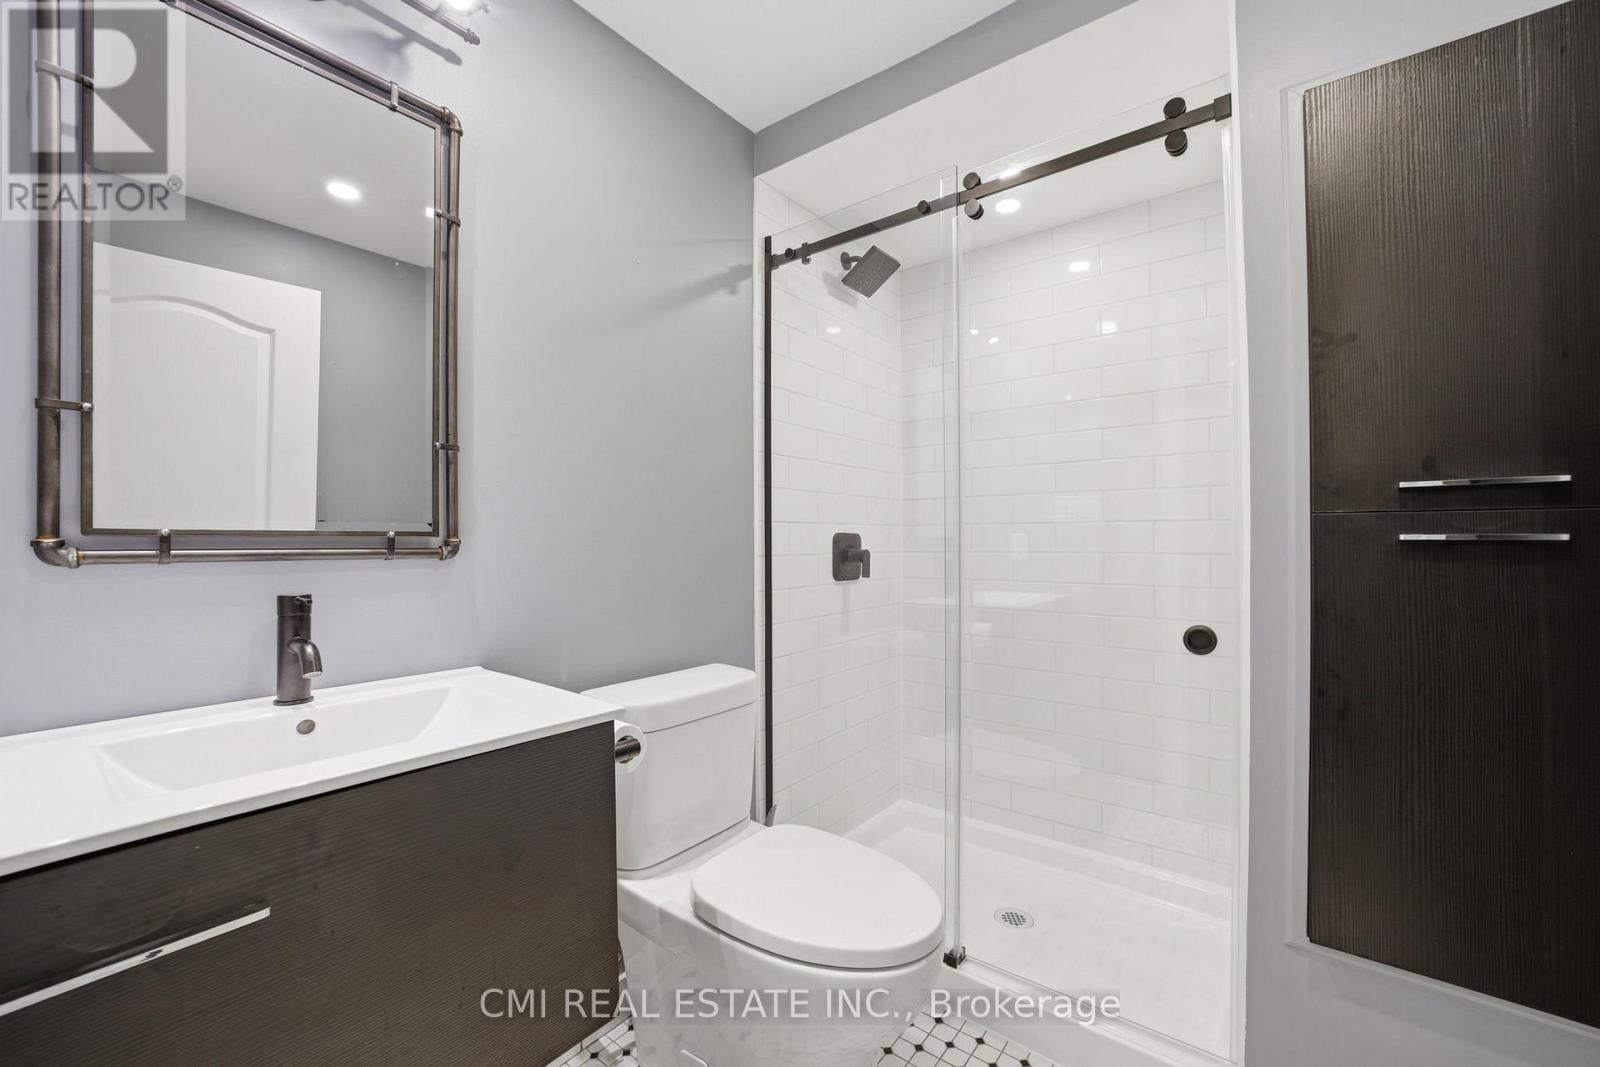
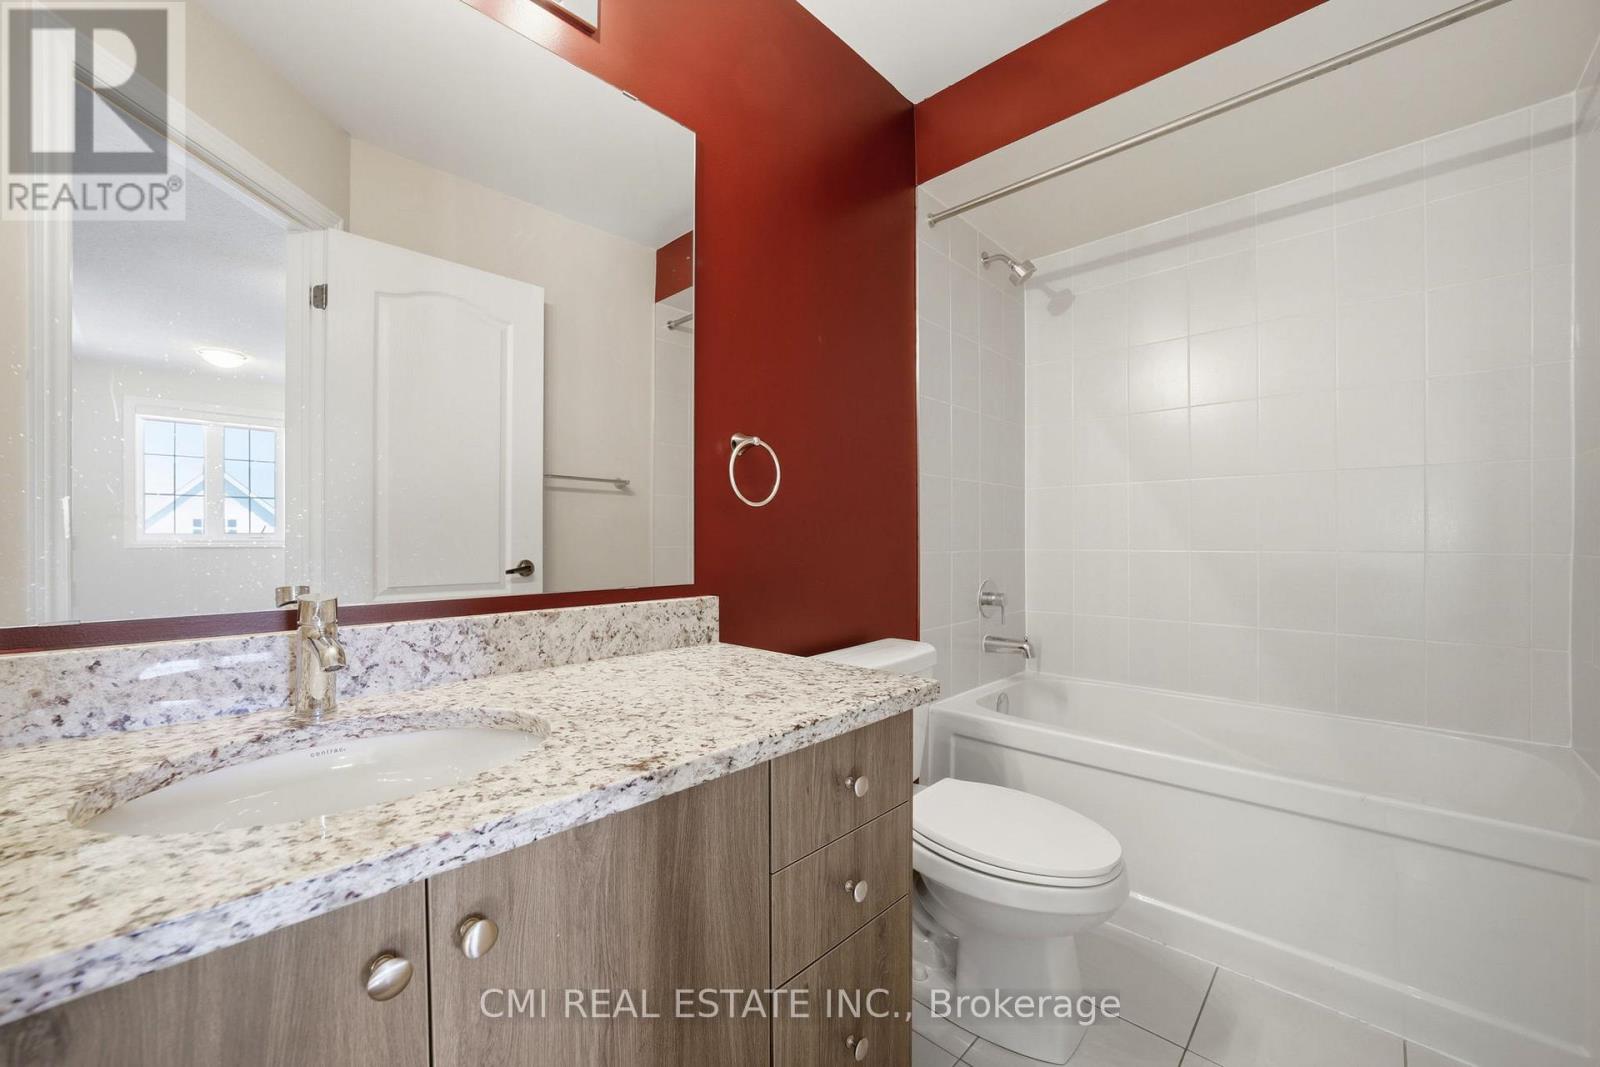
| Bathroom Total | 4 |
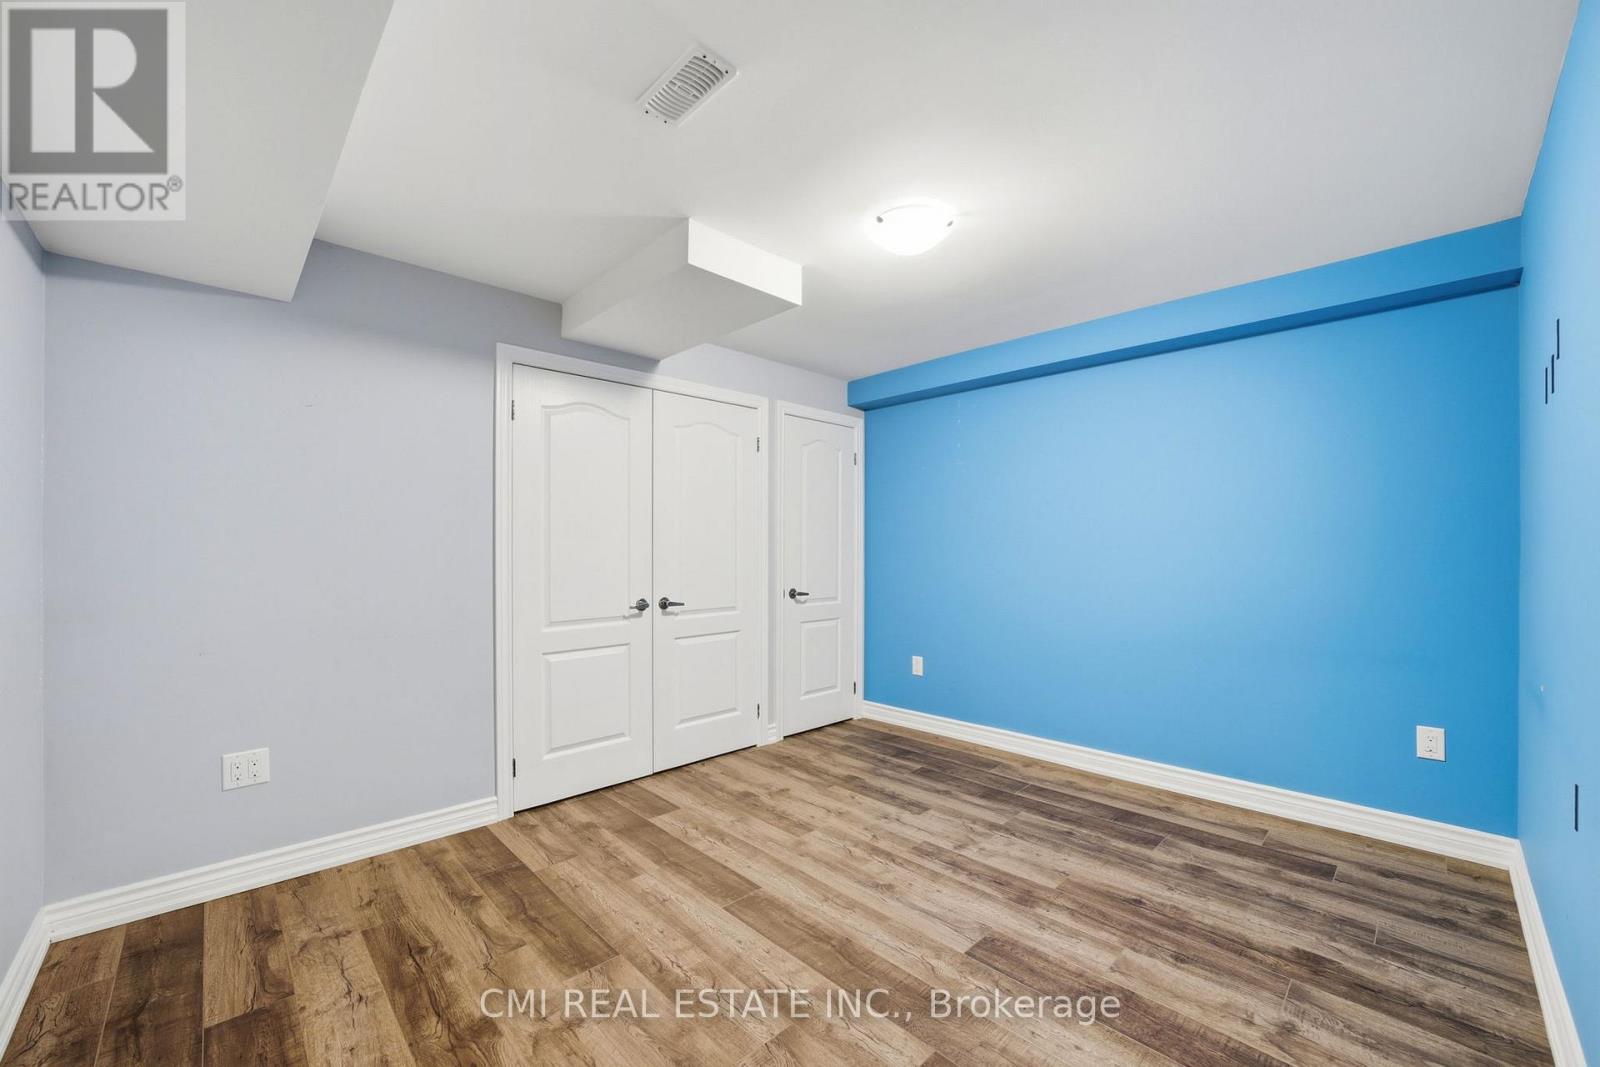
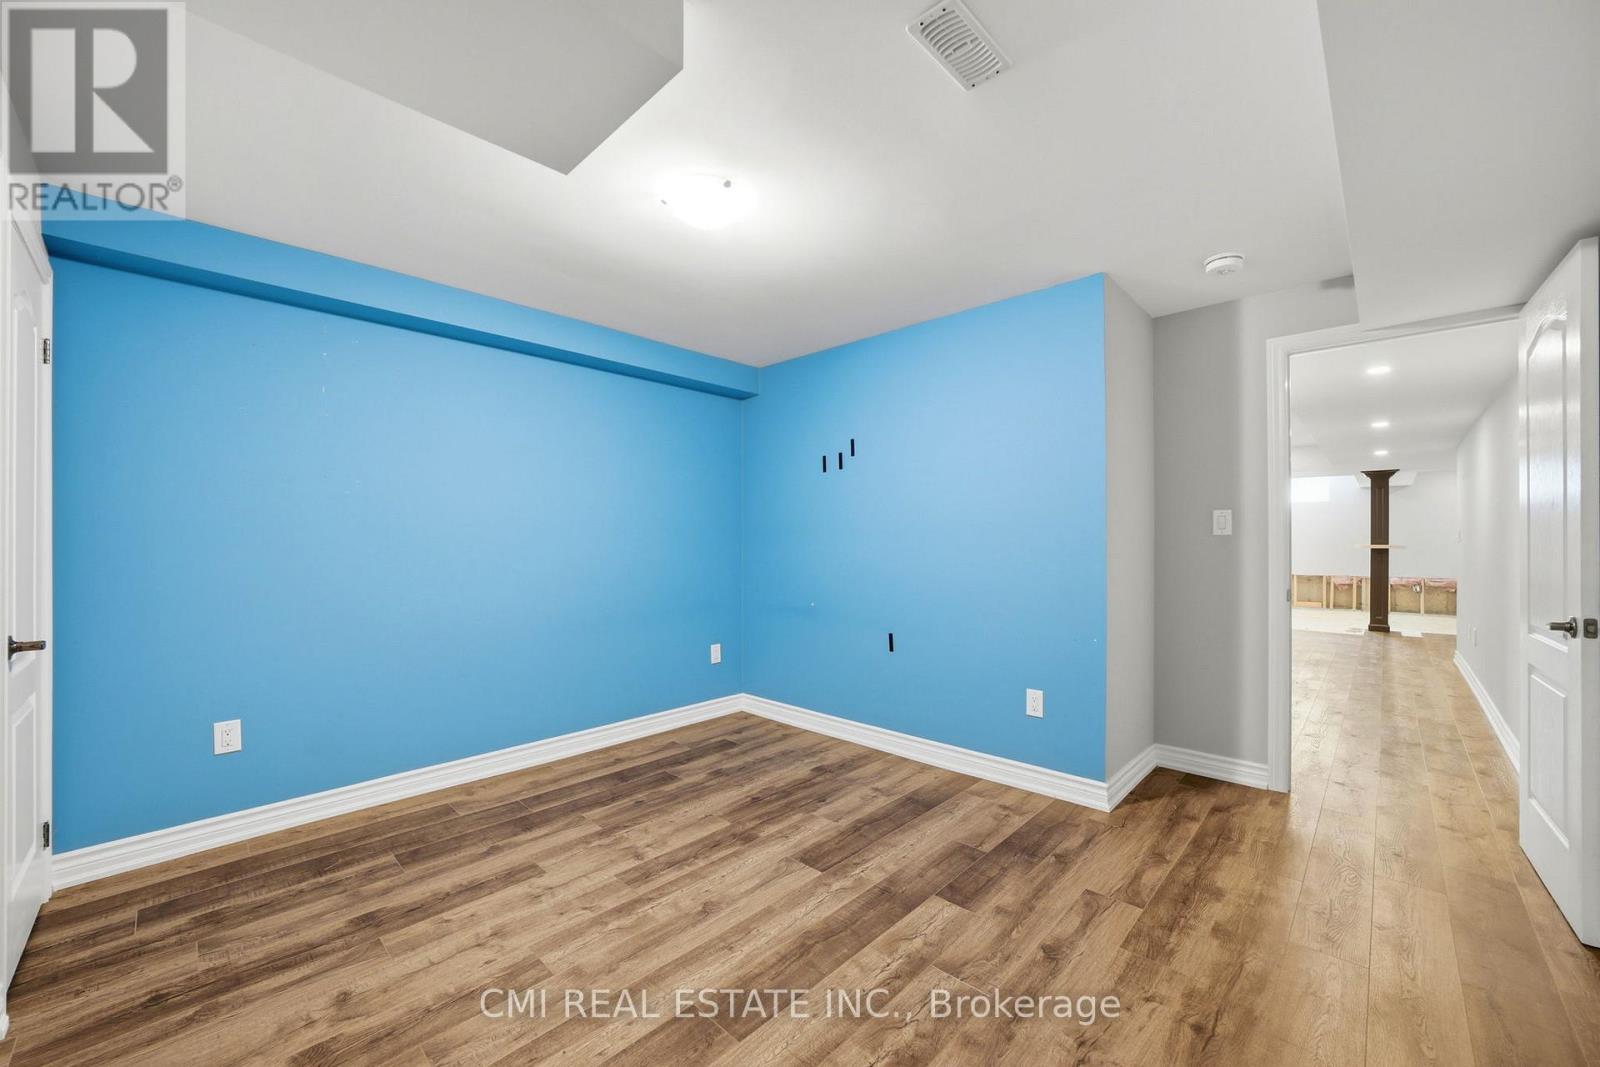
| Bedrooms Above Ground | 3 |
| Bedrooms Total | 3 |
| Basement Development | Finished |
| Basement Type | N/a (finished) |
| Cooling Type | Central Air Conditioning |
| Exterior Finish | Brick Veneer |
| Foundation Type | Poured Concrete |
| Half Bath Total | 1 |
| Heating Fuel | Natural Gas |
| Heating Type | Forced Air |
| Size Interior | 1,600 - 1,799 Sqft |
| Type | Row / Townhouse |
Parking
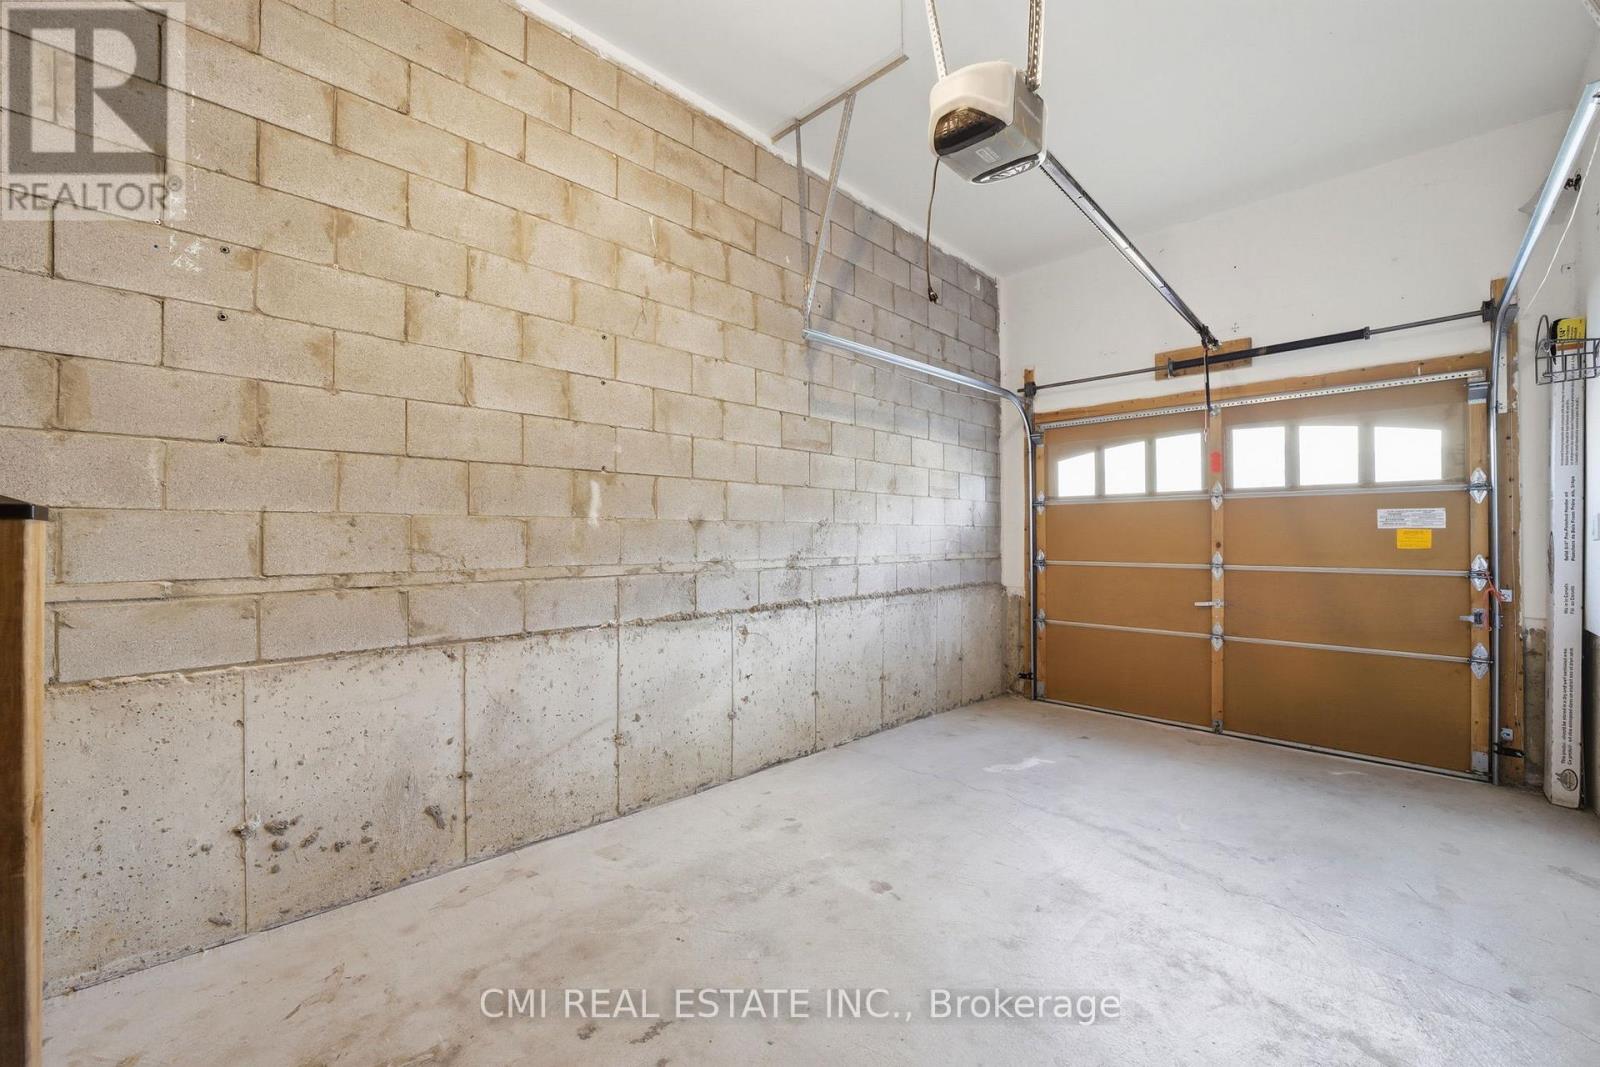
| Attached Garage | |
| Garage |
Land
| Acreage | No |
| Zoning Description | R3a(1)-2362 |
Rooms
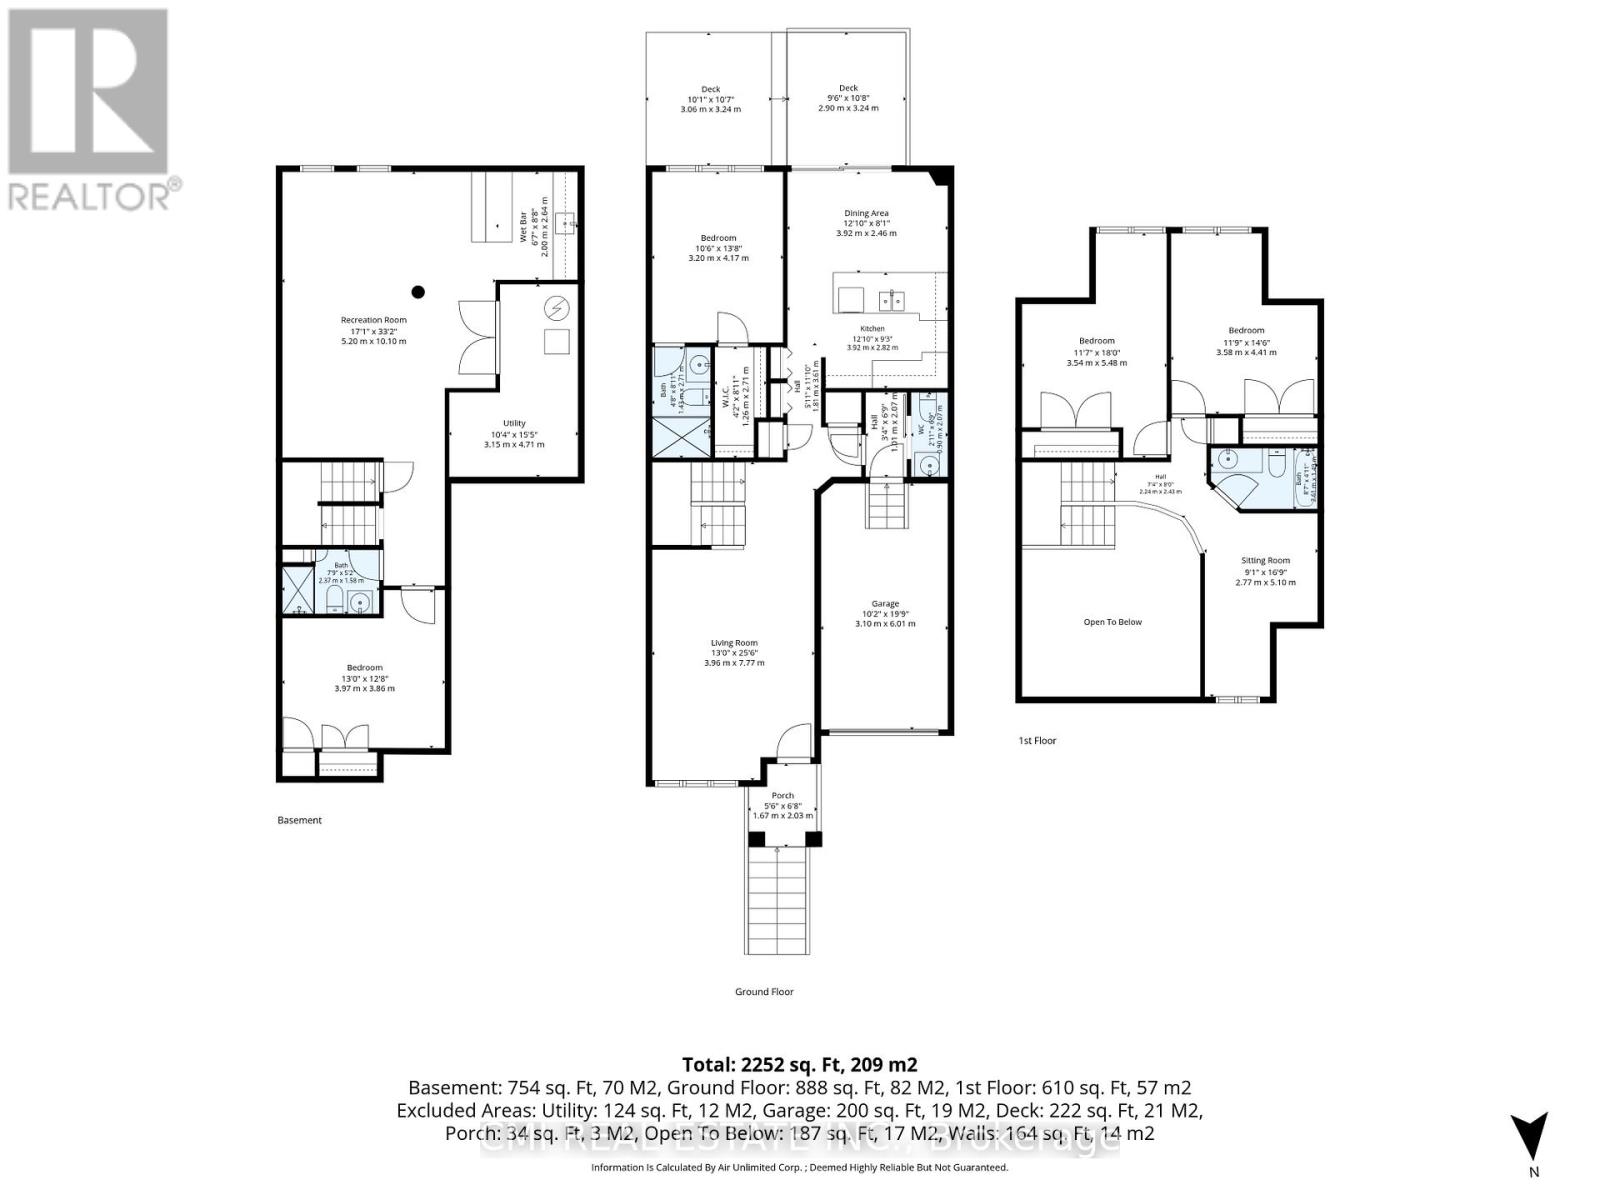
| Level | Type | Length | Width | Dimensions |
|---|---|---|---|---|
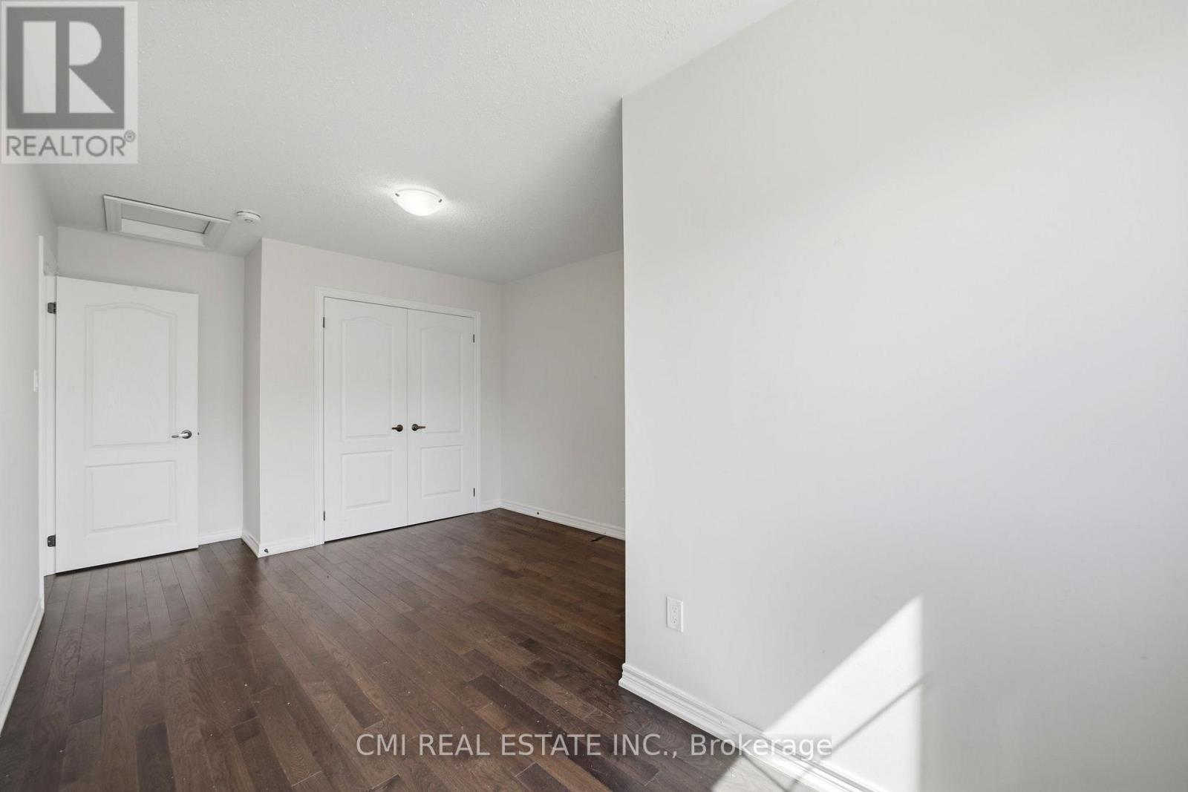
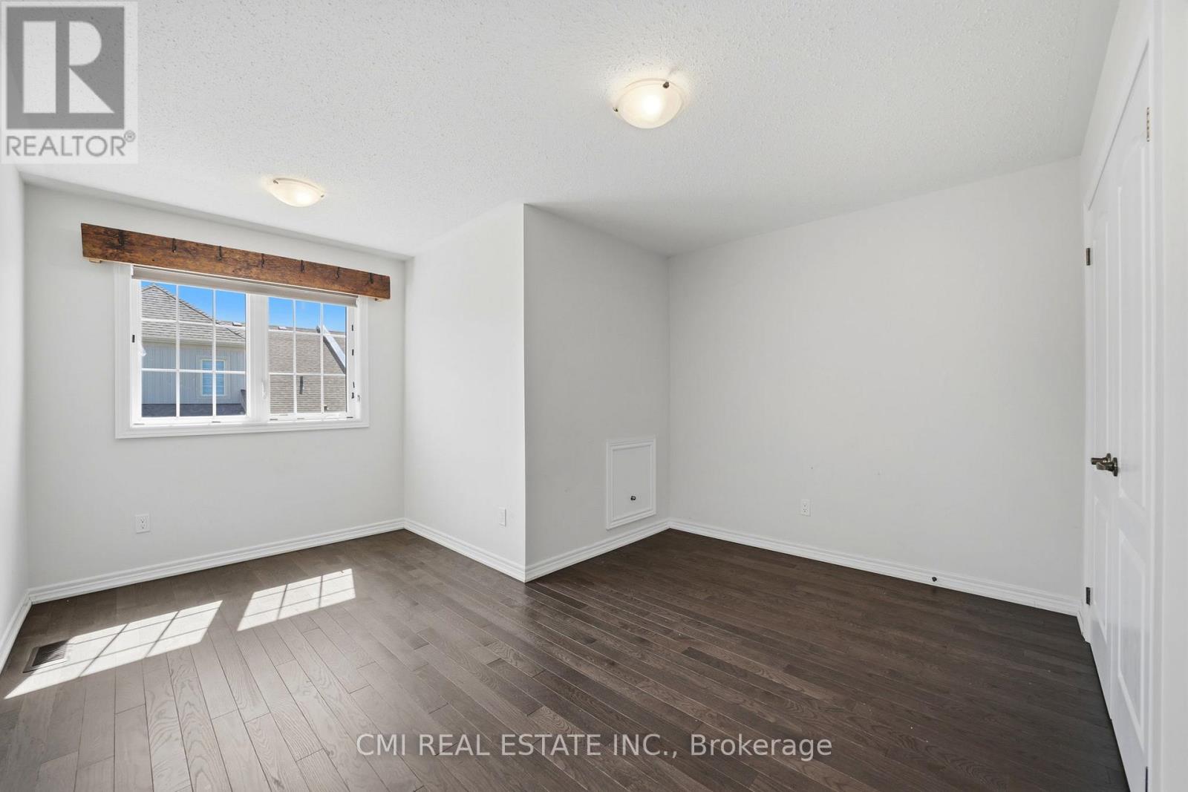
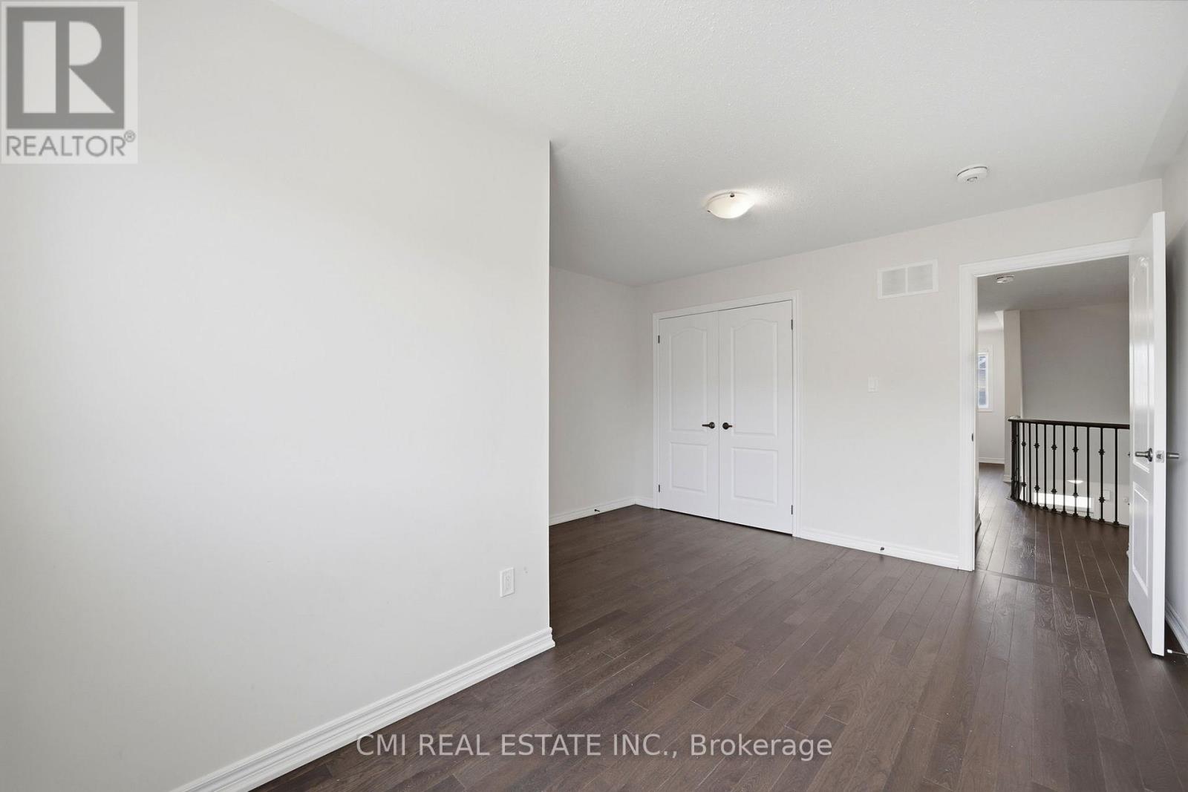
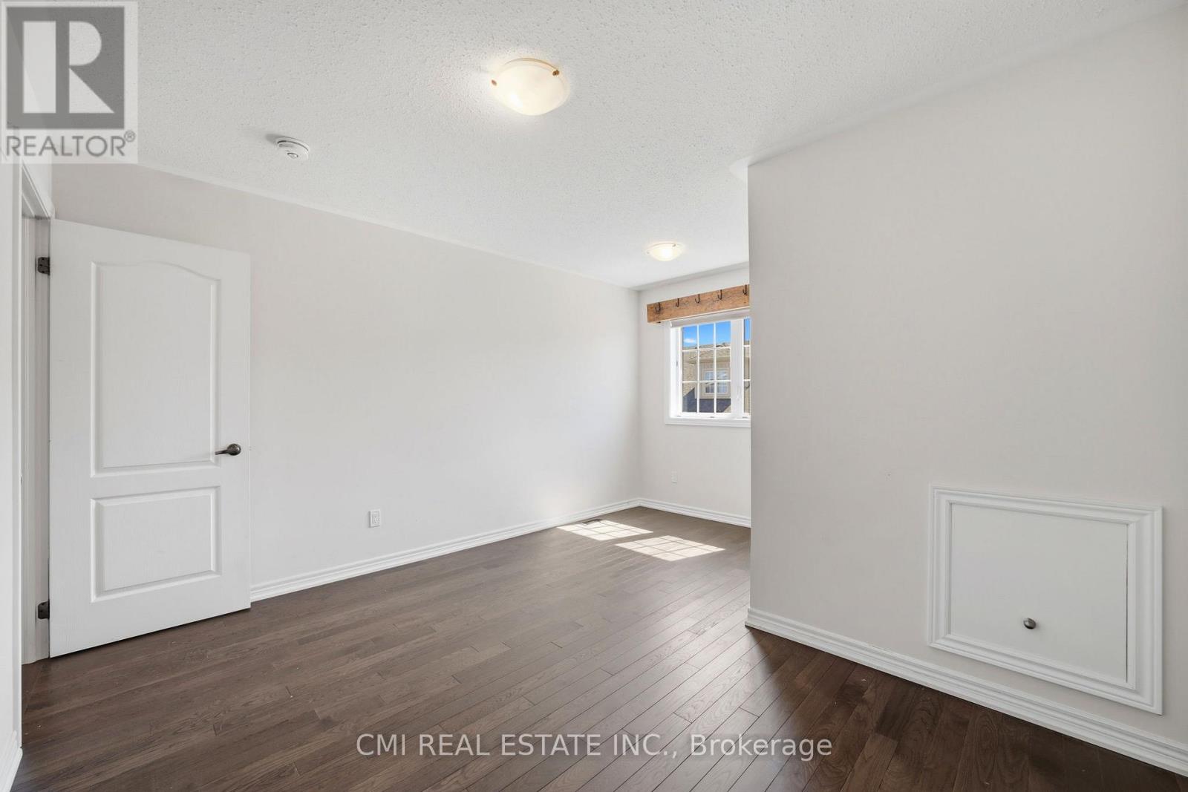
| Second Level | Sitting Room | 5.1 m | 2.7 m | 5.1 m x 2.7 m |
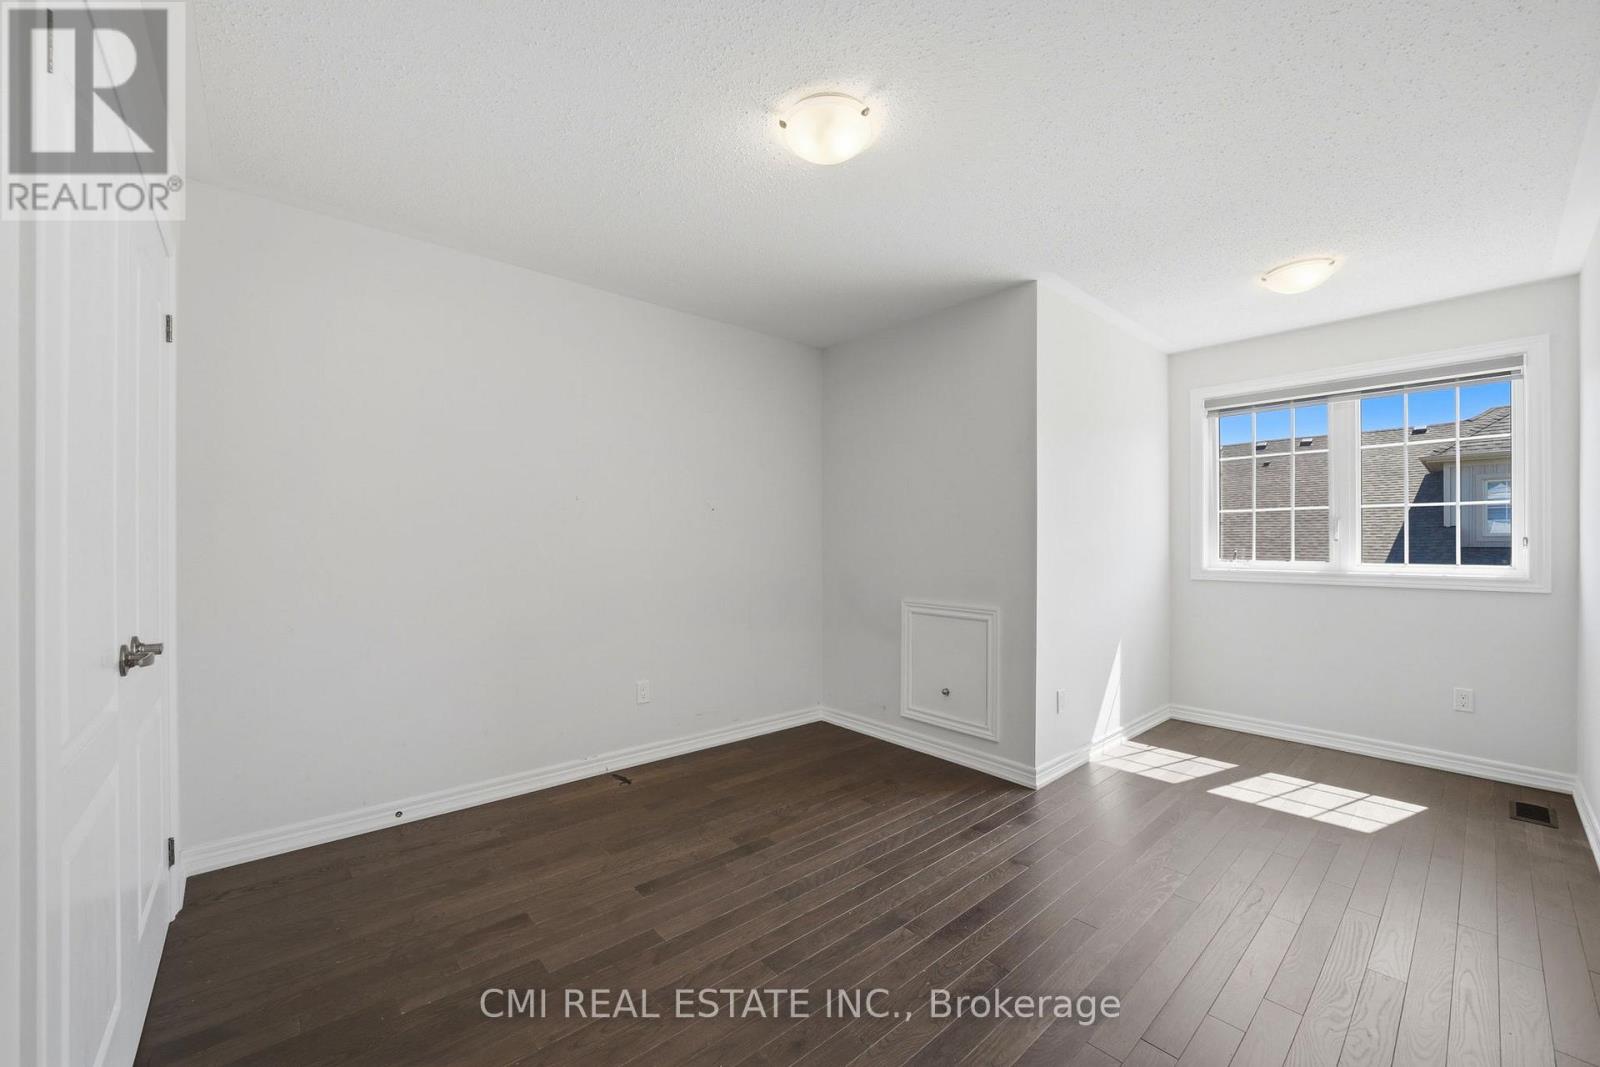
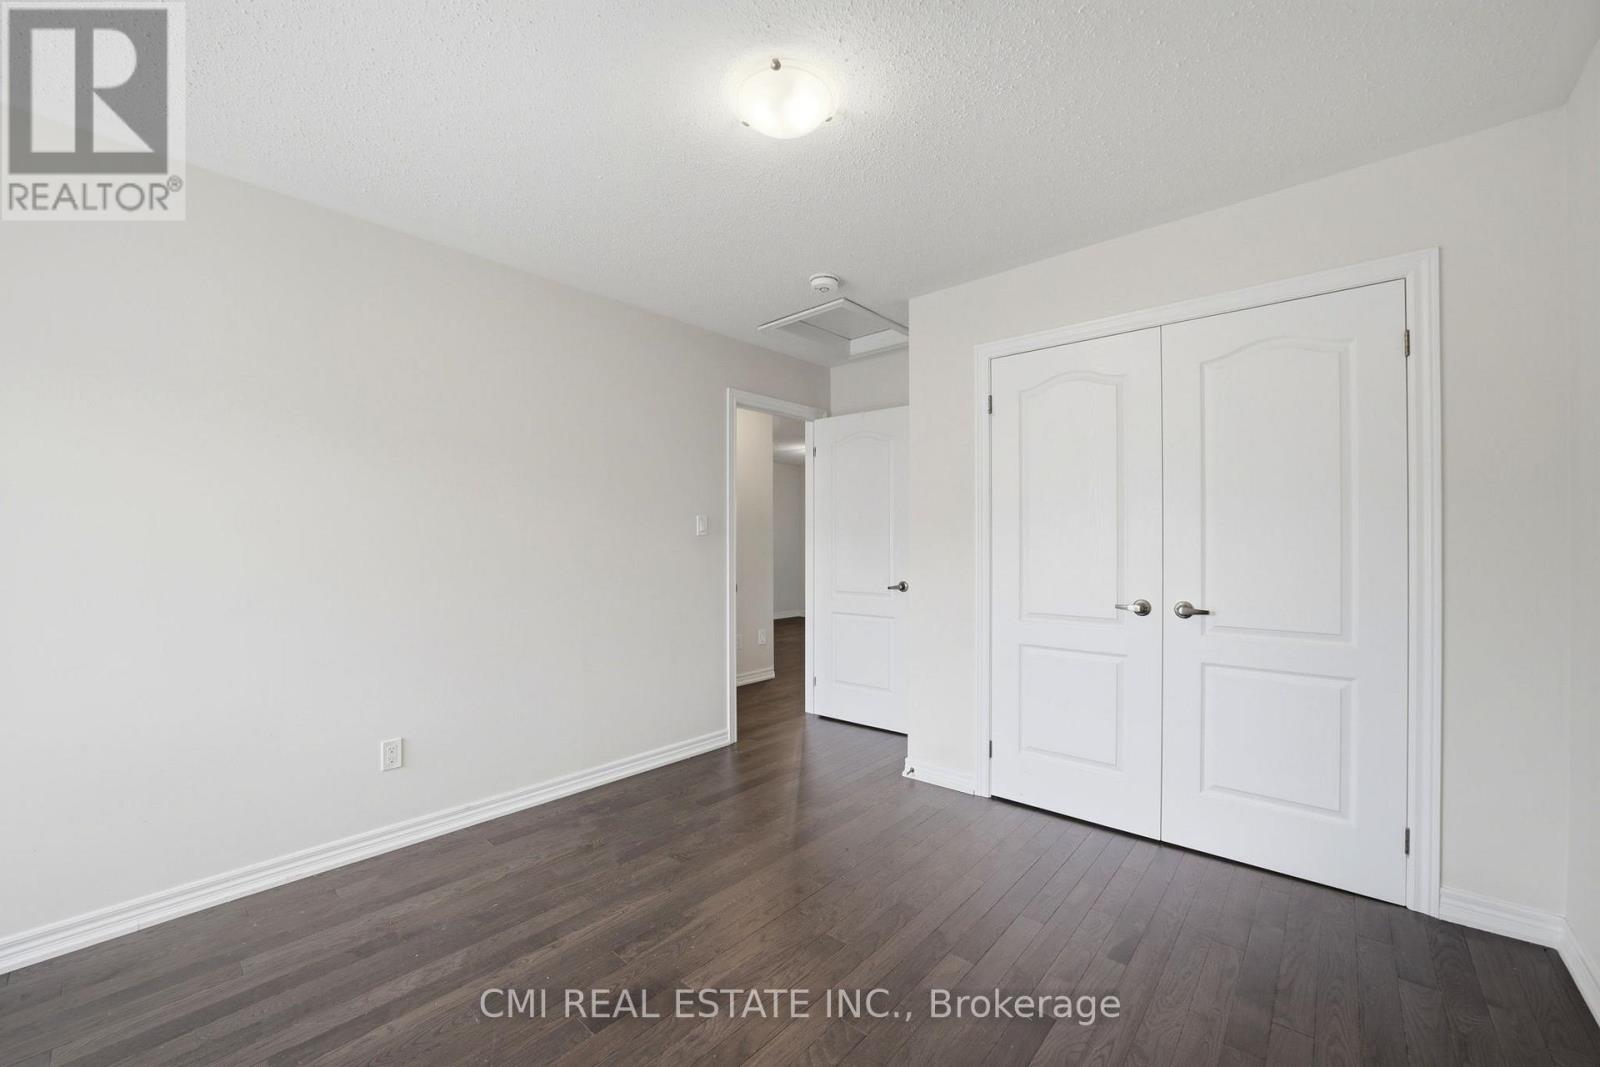
| Second Level | Bedroom | 4.1 m | 3.5 m | 4.1 m x 3.5 m |
| Second Level | Bedroom | 5.4 m | 3.5 m | 5.4 m x 3.5 m |
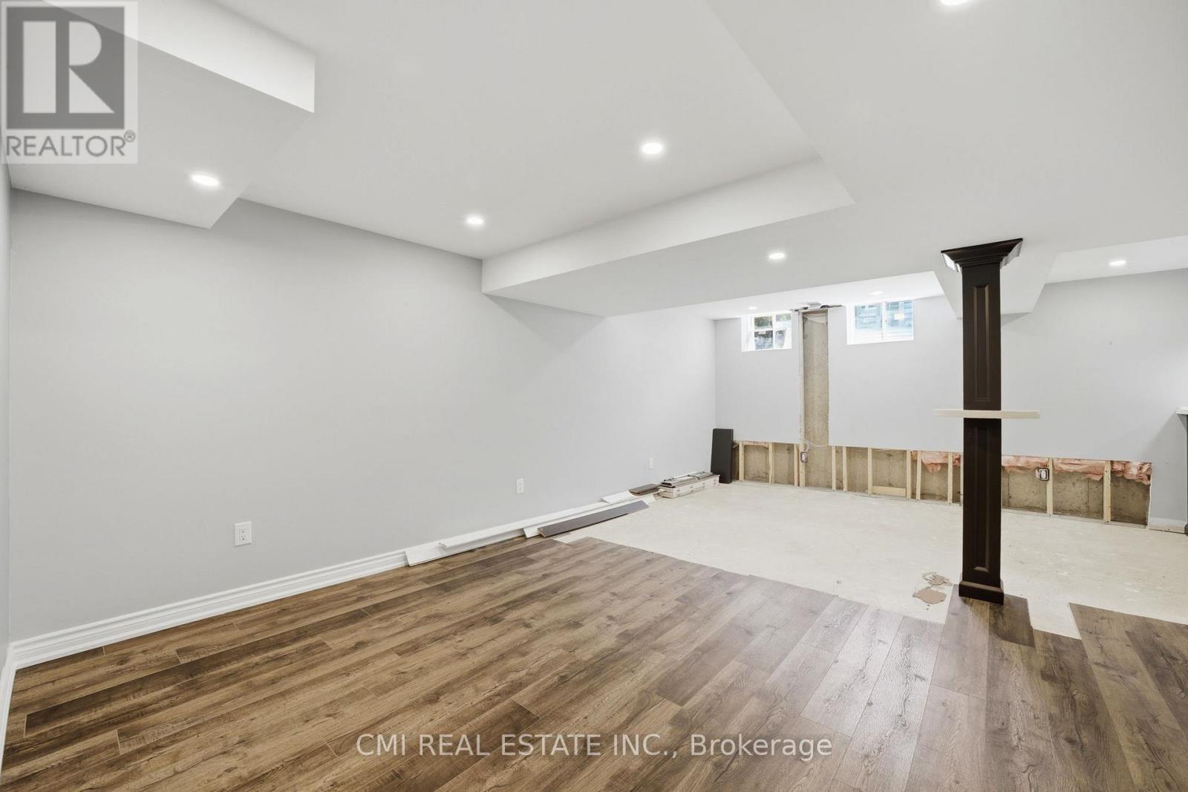
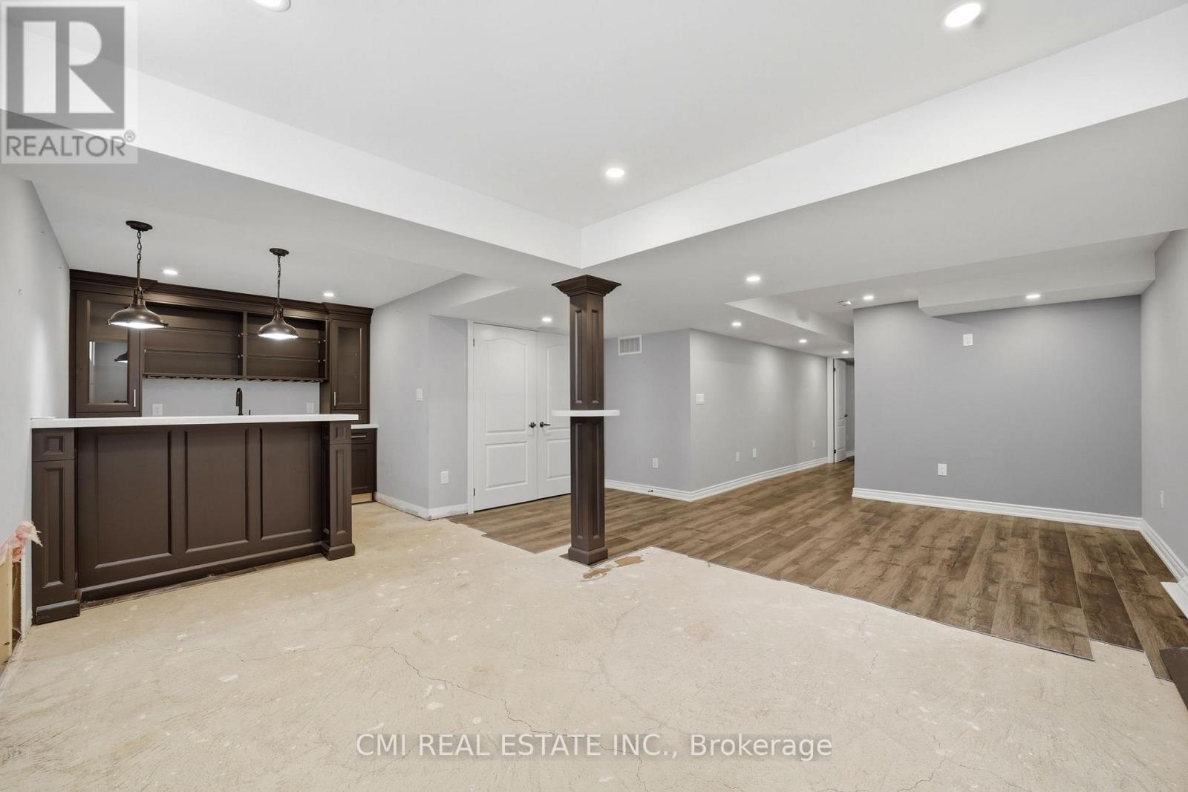
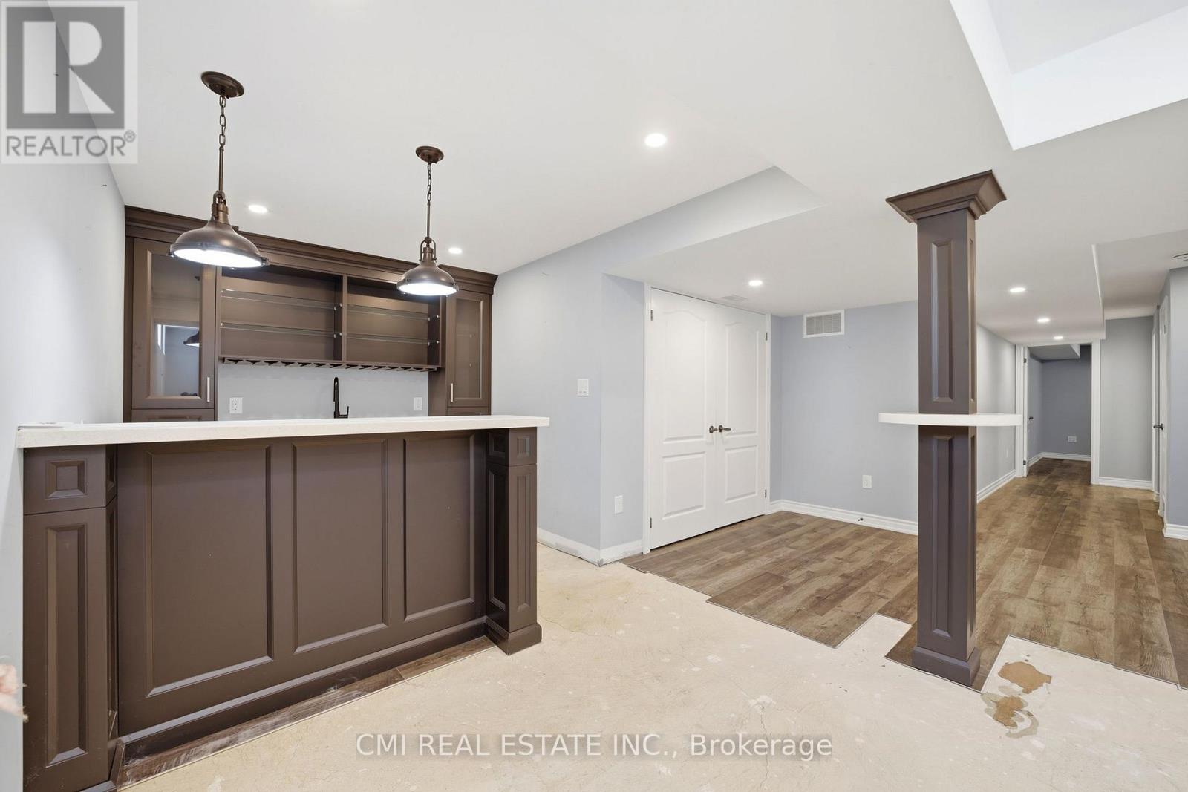
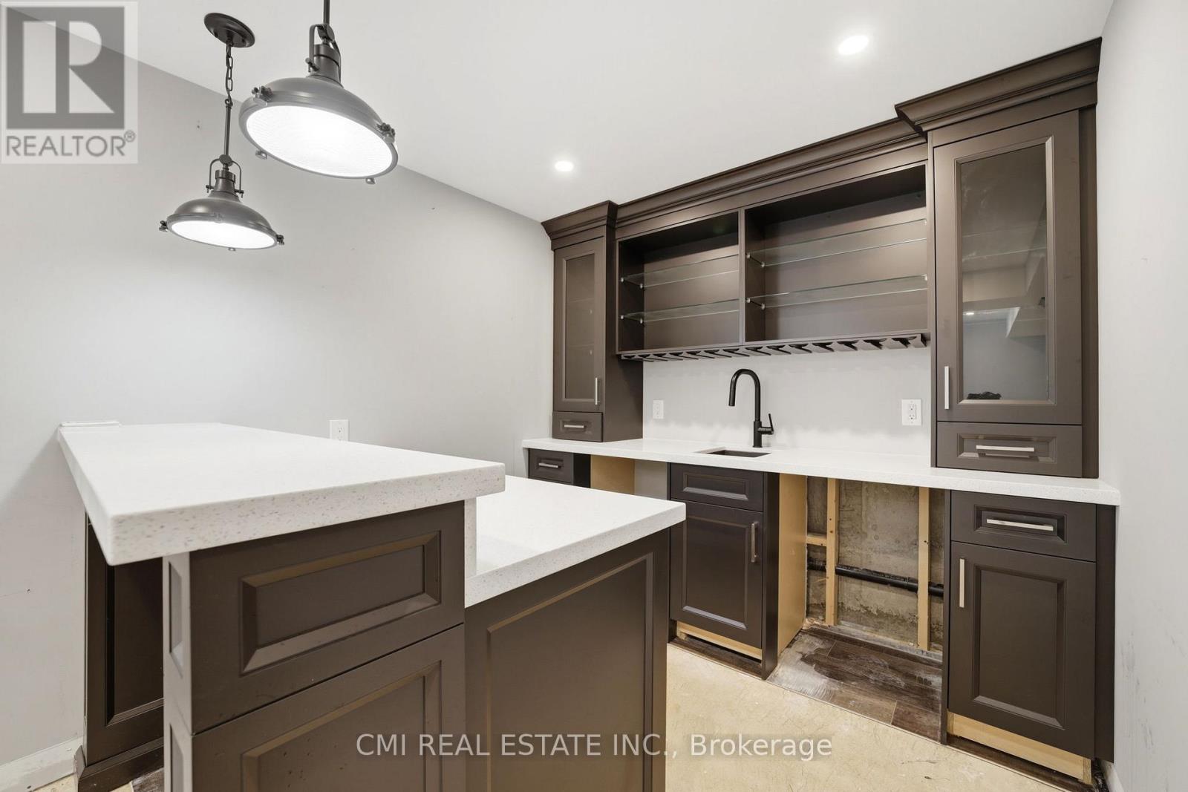
| Basement | Recreational, Games Room | 10 m | 5.2 m | 10 m x 5.2 m |
| Basement | Bedroom | 3.9 m | 3.8 m | 3.9 m x 3.8 m |
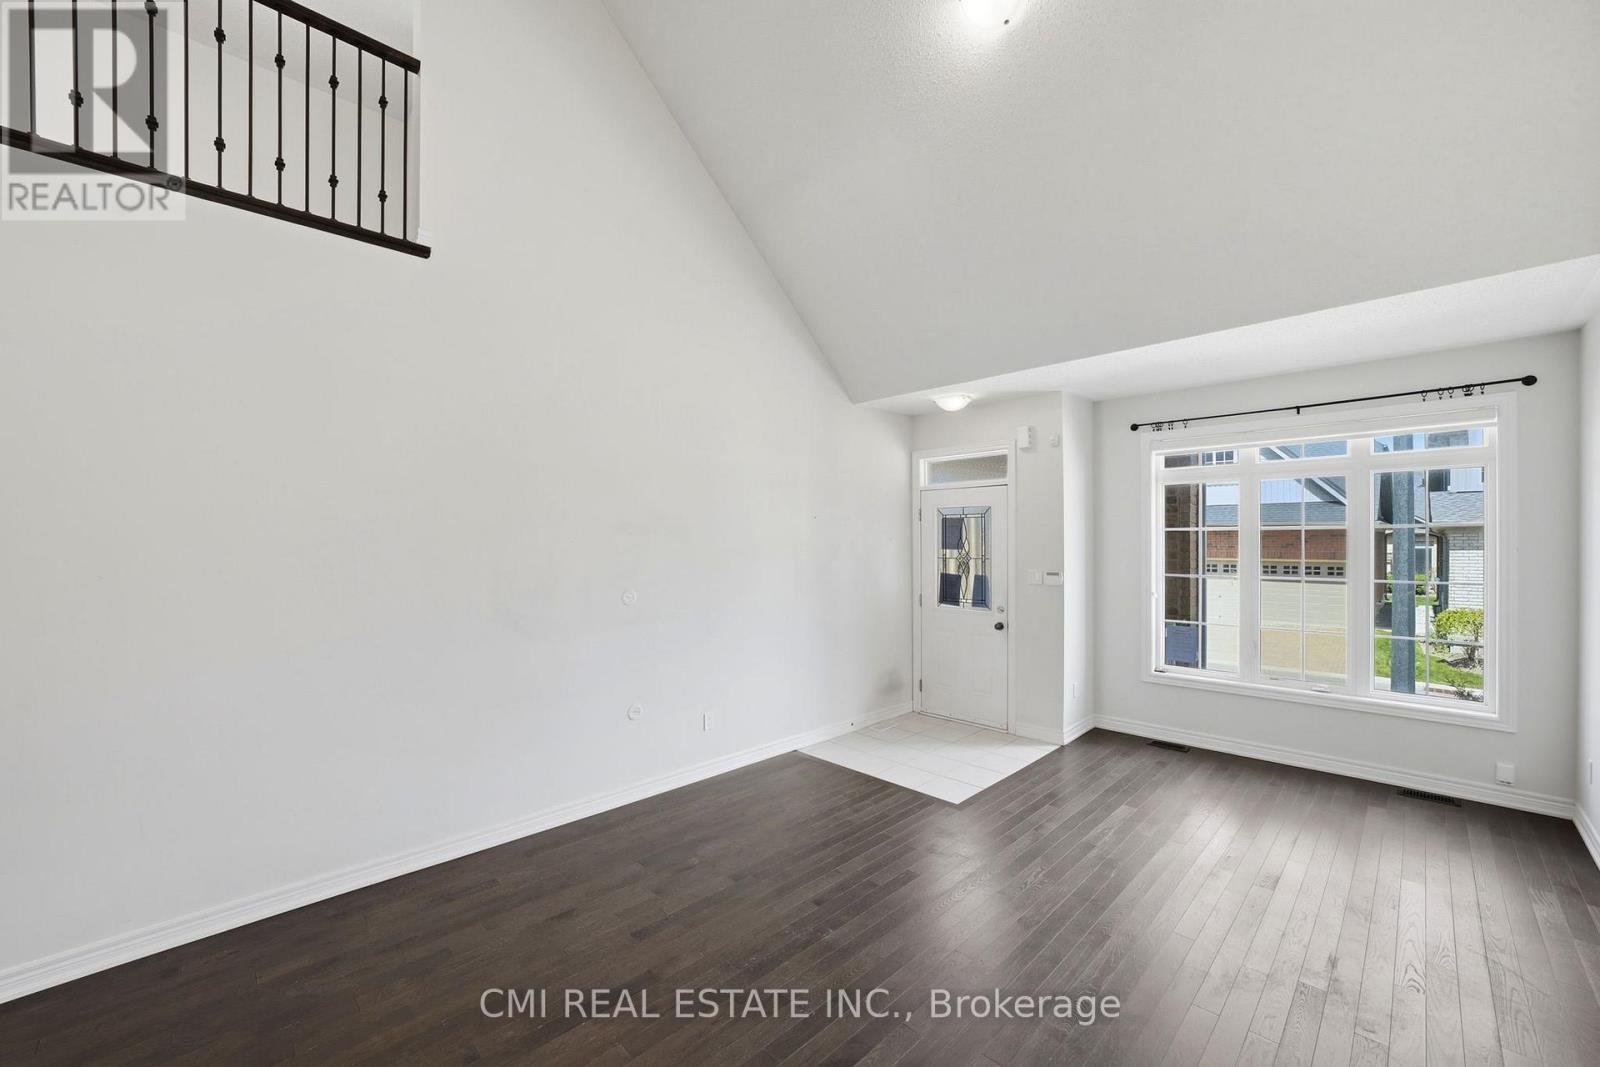
| Ground Level | Living Room | 7.7 m | 3.9 m | 7.7 m x 3.9 m |
| Ground Level | Kitchen | 3.9 m | 2.8 m | 3.9 m x 2.8 m |
| Ground Level | Dining Room | 3.9 m | 2.4 m | 3.9 m x 2.4 m |
| Ground Level | Bedroom | 4.1 m | 3.2 m | 4.1 m x 3.2 m |
Contact Us
Contact us for more information

The trademarks REALTOR®, REALTORS®, and the REALTOR® logo are controlled by The Canadian Real Estate Association (CREA) and identify real estate professionals who are members of CREA. The trademarks MLS®, Multiple Listing Service® and the associated logos are owned by The Canadian Real Estate Association (CREA) and identify the quality of services provided by real estate professionals who are members of CREA. The trademark DDF® is owned by The Canadian Real Estate Association (CREA) and identifies CREA's Data Distribution Facility (DDF®)
July 20 2026 12:05:00
Toronto Regional Real Estate Board
Cmi Real Estate Inc.