
66 Bouchard Street Dieppe, New Brunswick E1A 9T9

$949,999
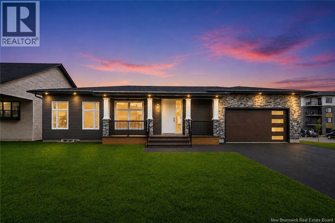
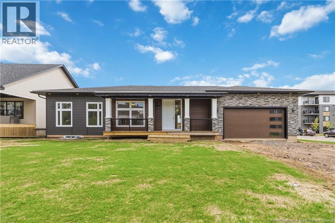
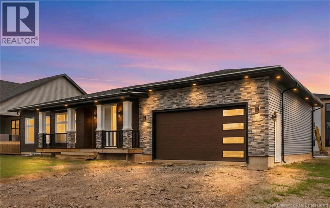
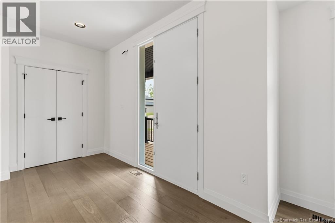
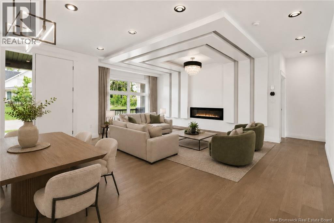
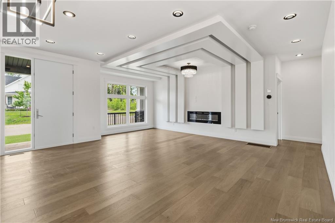
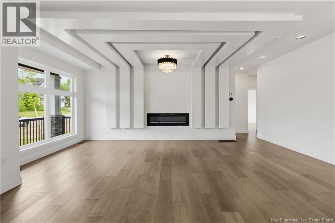
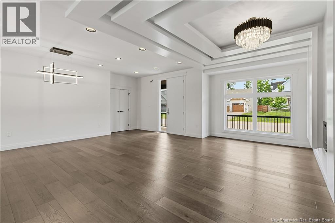
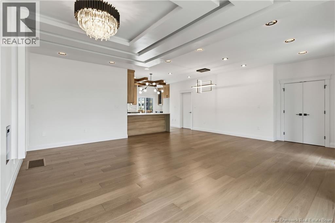
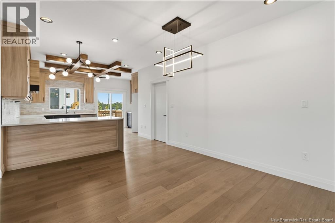
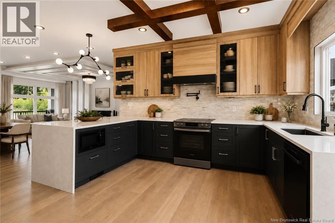
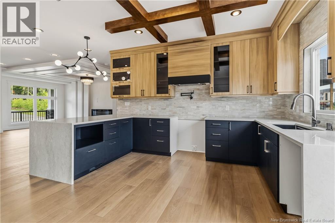
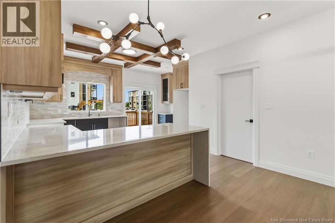
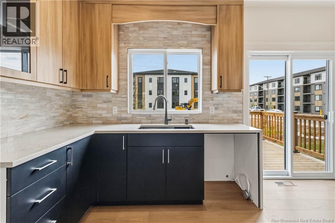
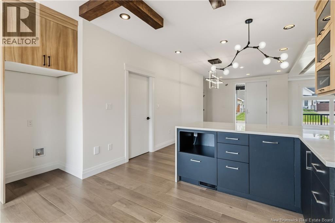
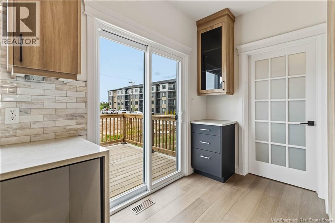
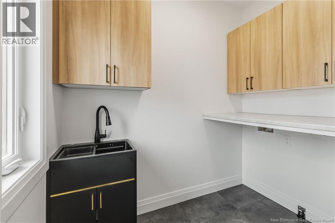
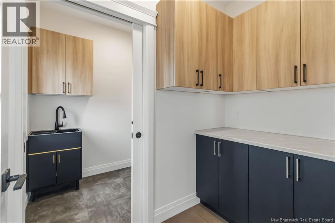
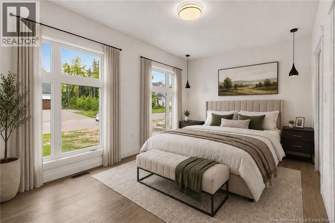
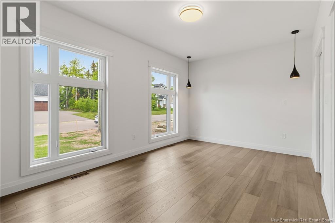
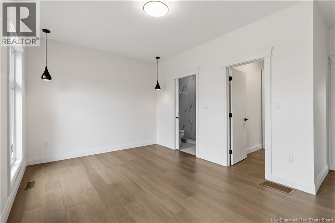
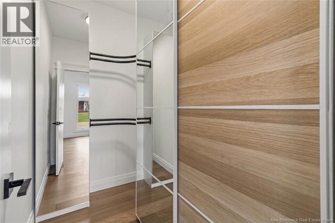
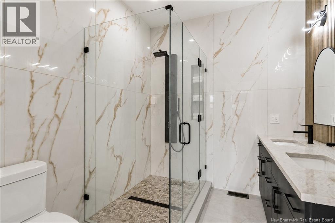
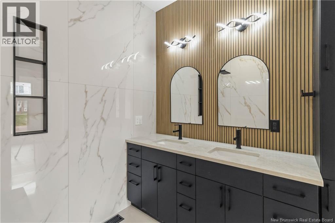
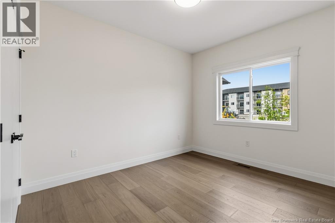
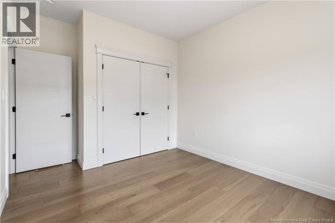
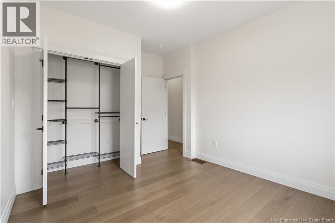
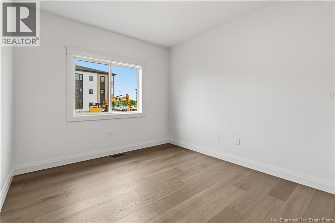
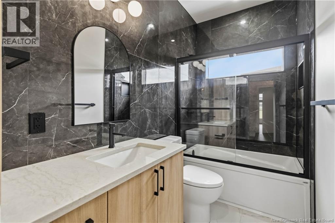
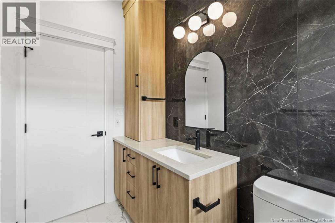
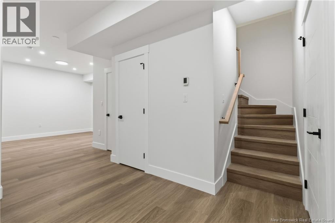
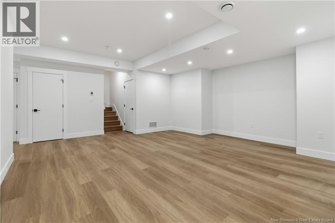
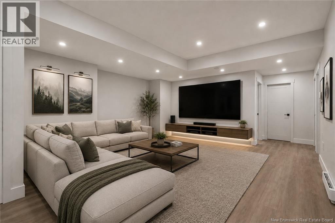
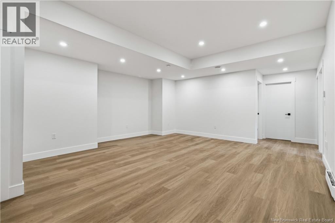
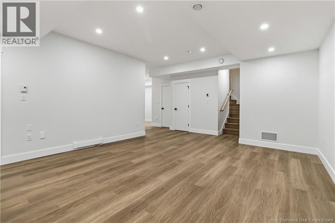
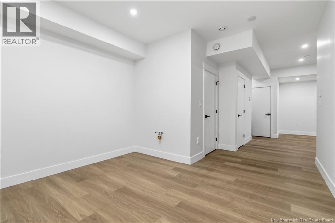
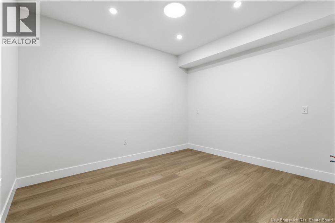
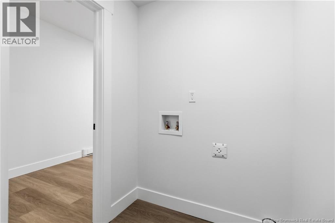
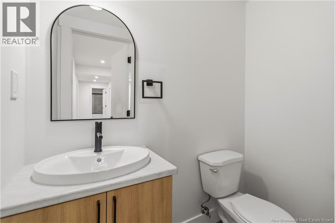
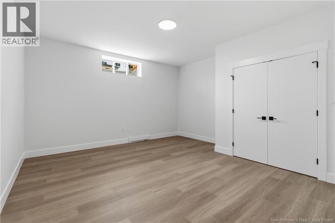
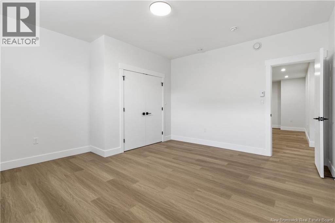
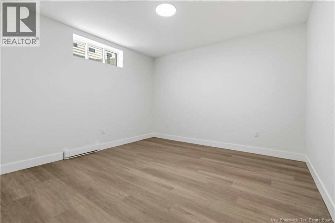
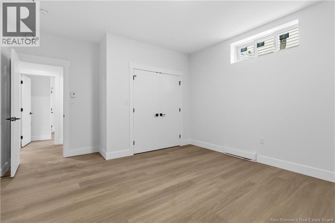
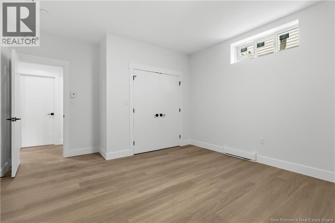
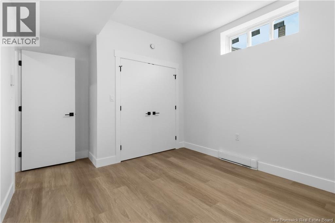
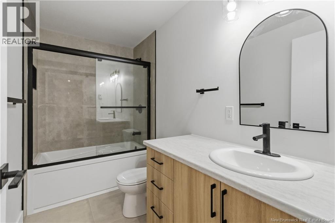
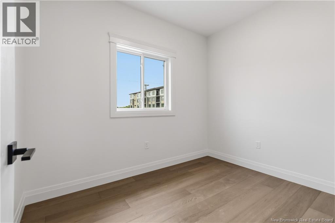
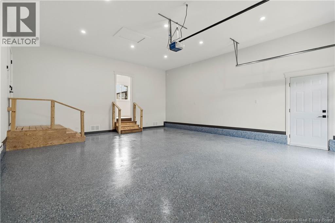
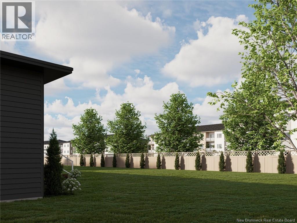
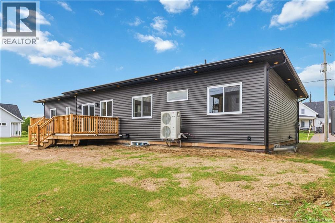
Welcome to 66 Bouchard, a BRAND-NEW CUSTOM EXECUTIVE BUNGALOW offering over 3,100 sq. ft. of finished living space. Built with luxury, quality, and functionality in mind, this home includes an 8-Year LUX Home Warranty and New Home Rebate for first-time buyers. The striking exterior features modern black siding, stone accents, a covered front veranda with architectural columns, and a triple paved driveway. Inside, the open-concept main floor showcases engineered hardwood flooring, premium recessed lighting, oversized windows, and a stunning fireplace FEATURE WALL. The chef-inspired kitchen is designed to impress with ceiling-height custom cabinetry, a TAJ MAHAL QUARTZ WATERFALL ISLAND, matching backsplash, pot filler, coffee station, WALK-IN PANTRY, and convenient access to the MAIN-FLOOR LAUNDRY ROOM. The main level offers THREE SPACIOUS BEDROOMS, including a luxurious primary suite with a spa-inspired ensuite featuring floor-to-ceiling porcelain tile, pebble mosaic shower floor, glass enclosure, double vanity, designer wood slat accent wall, premium black fixtures and a walk-in closet. The main bath features elegant black tile finishes to complete the level. The heated attached garage features epoxy flooring, hot and cold water connections, a 240V EV outlet for an EV charger, and a dedicated OFFICE OR WORK SPACE. This house also includes ROCKWOOL sound-insulating insulation between floors and key living areas for enhanced privacy. The fully finished lower level is ideal for extended family or guests, offering THREE ADDITIONAL LARGE BEDROOMS, 1.5 BATHROOMS, a spacious family room, ROUGHED-IN FOR A WET BAR, SECOND LAUNDRY AREA, and abundant storage. Additional highlights include CENTRAL HEATING AND COOLING with Ecobee smart controls, INDEPENDENT HRV SYSTEMS for both levels, and central vacuum rough-in. A rare opportunity to own a thoughtfully designed executive bungalow that combines luxury finishes, exceptional craftsmanship, and everyday practicality. (id:63476)
Property Details
| MLS® Number | NB140616 |
| Property Type | Single Family |
| Amenities Near By | Golf Course, Recreation Nearby, Airport, Shopping |
| Features | Golf Course/parkland, Balcony/deck/patio |
Building
| Bathroom Total | 4 |
| Bedrooms Above Ground | 3 |
| Bedrooms Below Ground | 3 |
| Bedrooms Total | 6 |
| Architectural Style | Bungalow |
| Constructed Date | 2026 |
| Cooling Type | Air Conditioned, Heat Pump |
| Exterior Finish | Stone, Vinyl |
| Flooring Type | Vinyl, Porcelain Tile, Hardwood |
| Foundation Type | Concrete |
| Half Bath Total | 1 |
| Heating Fuel | Electric |
| Heating Type | Baseboard Heaters, Forced Air, Heat Pump |
| Stories Total | 1 |
| Size Interior | 3,185 Sqft |
| Total Finished Area | 3185 Sqft |
| Type | House |
| Utility Water | Municipal Water |
Parking
| Attached Garage | |
| Garage | |
| Heated Garage |
Land
| Acreage | No |
| Land Amenities | Golf Course, Recreation Nearby, Airport, Shopping |
| Sewer | Municipal Sewage System |
| Size Irregular | 802.3 |
| Size Total | 802.3 M2 |
| Size Total Text | 802.3 M2 |
Rooms
| Level | Type | Length | Width | Dimensions |
|---|---|---|---|---|
| Basement | Utility Room | X | ||
| Basement | 2pc Bathroom | X | ||
| Basement | Bedroom | 10'6'' x 12'7'' | ||
| Basement | Bedroom | 16'9'' x 13'3'' | ||
| Basement | Bedroom | 15'4'' x 12'11'' | ||
| Basement | 4pc Bathroom | 5'0'' x 9'9'' | ||
| Basement | Laundry Room | 4'9'' x 6'8'' | ||
| Basement | Other | 11'2'' x 12'3'' | ||
| Basement | Family Room | 15'10'' x 17'0'' | ||
| Main Level | Bedroom | 11'7'' x 10'0'' | ||
| Main Level | Bedroom | 11'7'' x 10'0'' | ||
| Main Level | Other | 7'11'' x 4'7'' | ||
| Main Level | 4pc Ensuite Bath | 7'11'' x 7'9'' | ||
| Main Level | Primary Bedroom | 10'6'' x 16'11'' | ||
| Main Level | 4pc Bathroom | 10'7'' x 5'6'' | ||
| Main Level | Office | 8'4'' x 10'5'' | ||
| Main Level | Laundry Room | 7'11'' x 5'6'' | ||
| Main Level | Pantry | 7'11'' x 5'0'' | ||
| Main Level | Kitchen | 14'9'' x 16'3'' | ||
| Main Level | Dining Room | 12'11'' x 8'6'' | ||
| Main Level | Living Room | 21'5'' x 14'0'' | ||
| Main Level | Foyer | 5'10'' x 8'6'' |
Contact Us
Contact us for more information

The trademarks REALTOR®, REALTORS®, and the REALTOR® logo are controlled by The Canadian Real Estate Association (CREA) and identify real estate professionals who are members of CREA. The trademarks MLS®, Multiple Listing Service® and the associated logos are owned by The Canadian Real Estate Association (CREA) and identify the quality of services provided by real estate professionals who are members of CREA. The trademark DDF® is owned by The Canadian Real Estate Association (CREA) and identifies CREA's Data Distribution Facility (DDF®)
July 16 2026 01:26:22
New Brunswick Real Estate Board
Exp Realty