
113 Domethilde Crescent Dieppe, New Brunswick E1A 8R4

$299,900Maintenance,
$355 Monthly
Maintenance,
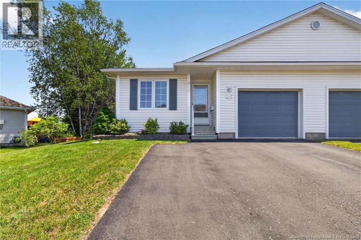
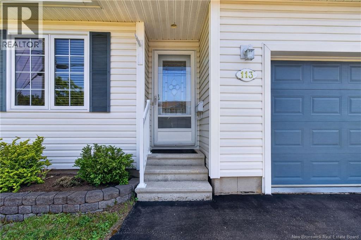
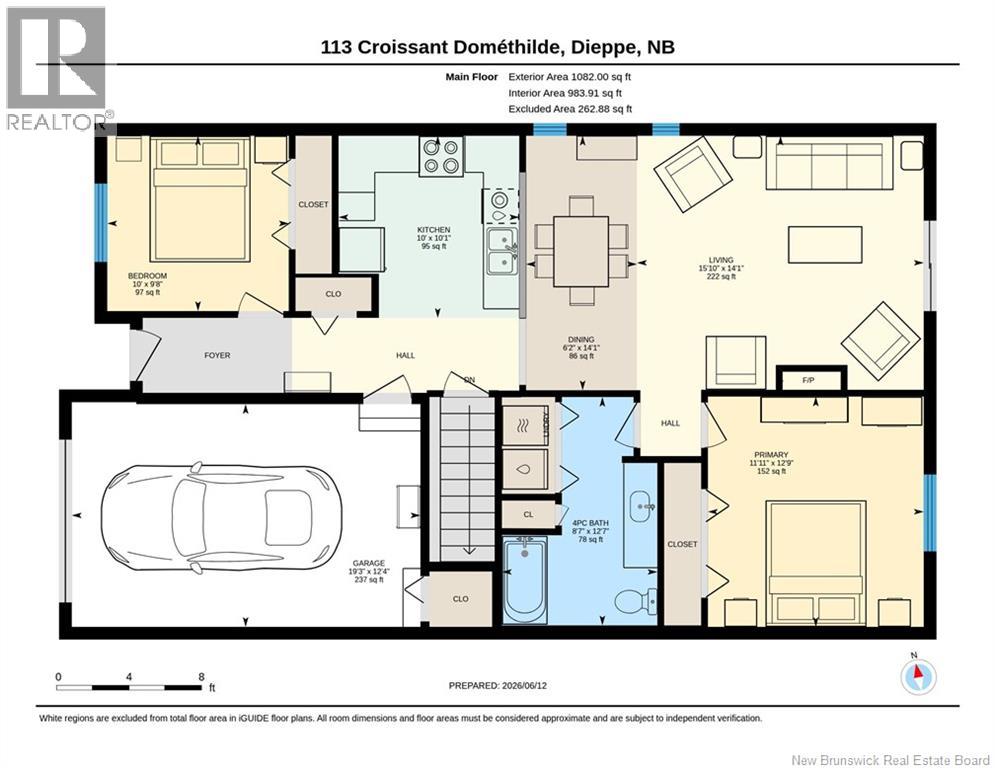
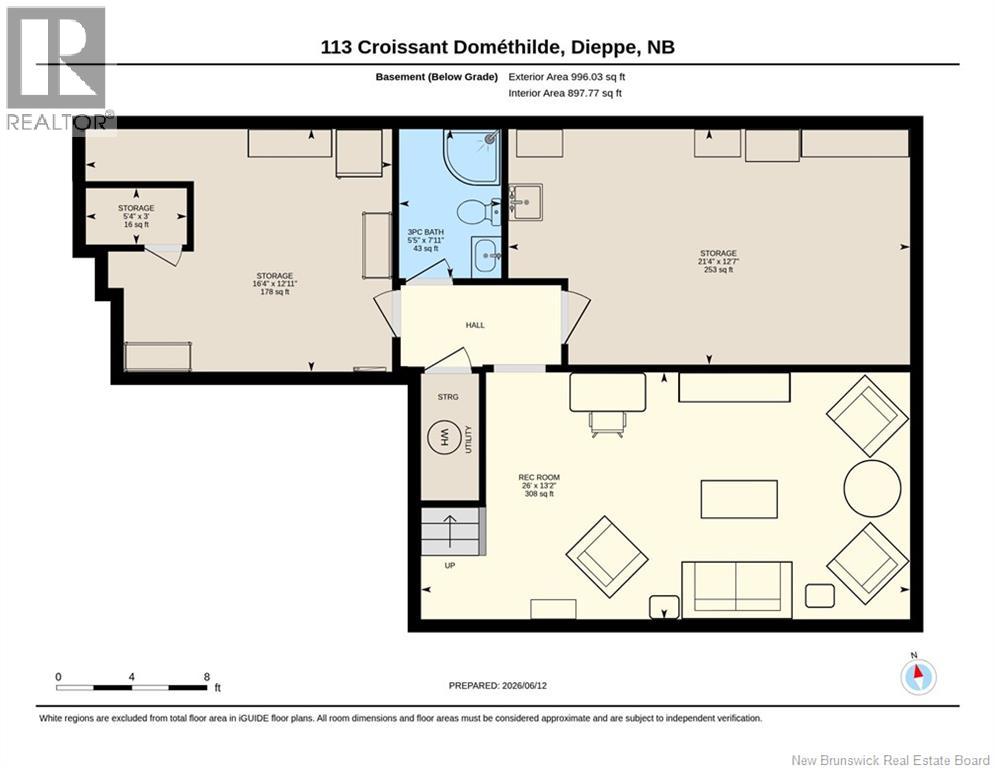
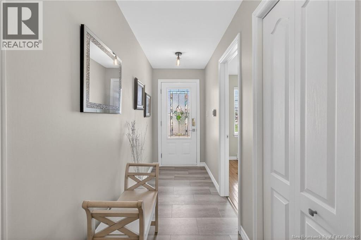
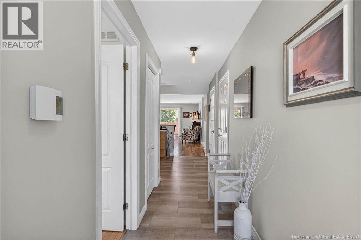
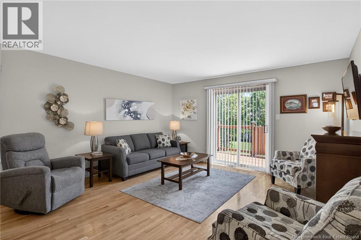
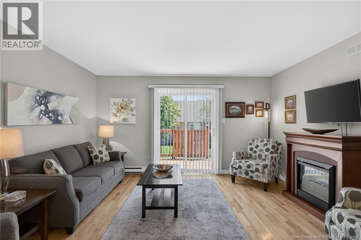
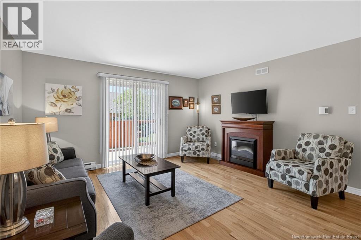
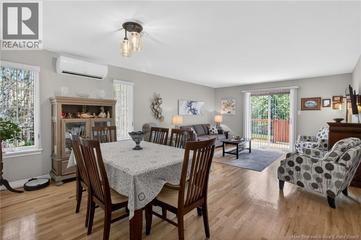
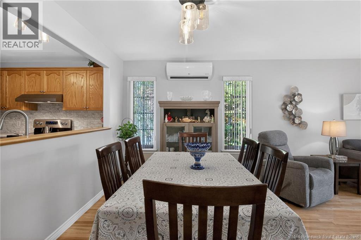
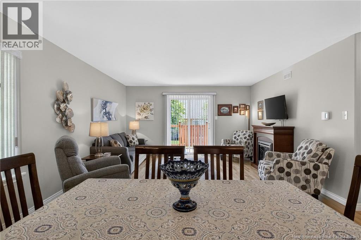
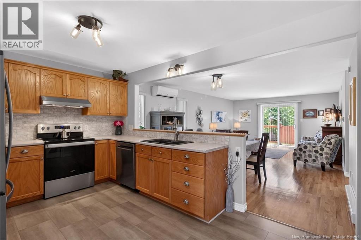
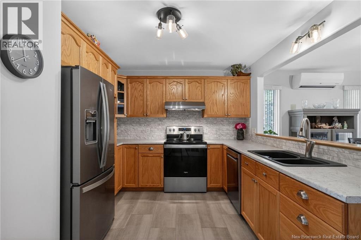
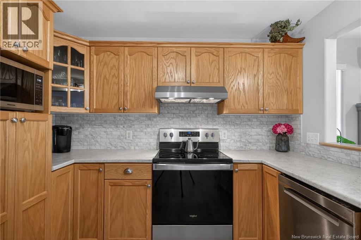
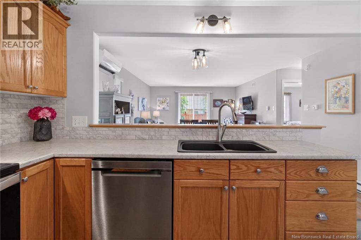
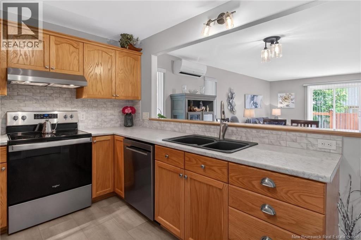
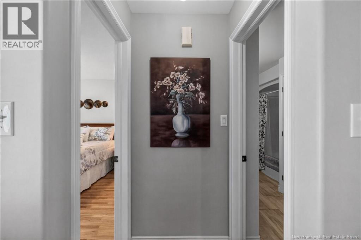
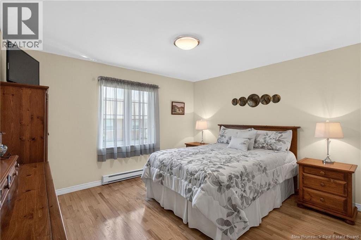
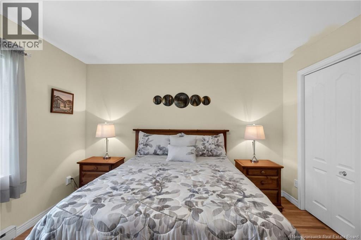
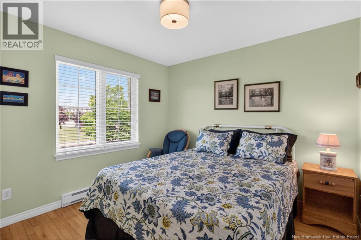
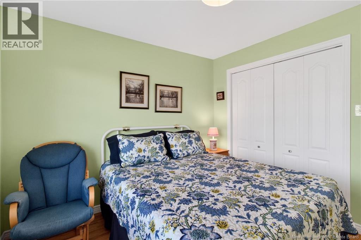
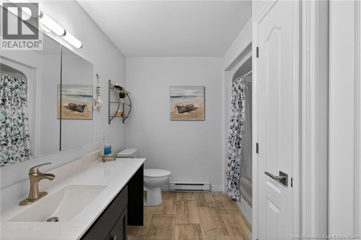
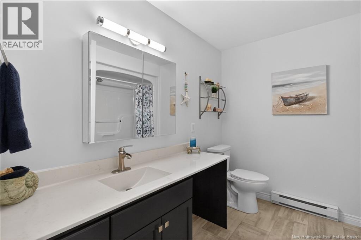
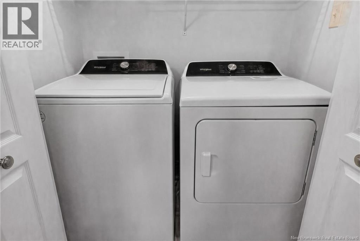
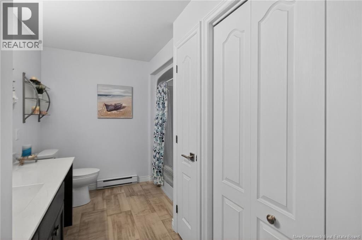
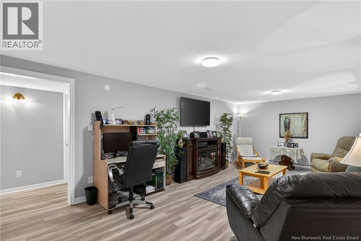
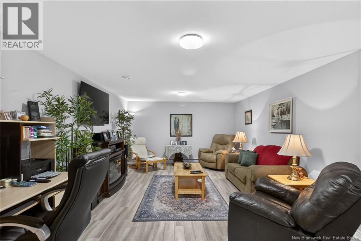
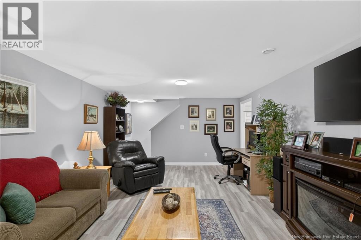
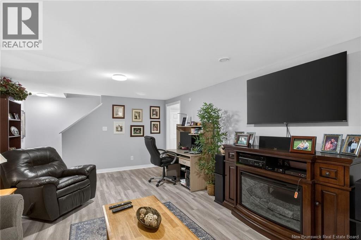
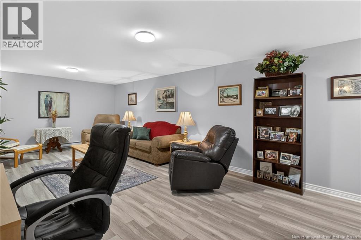
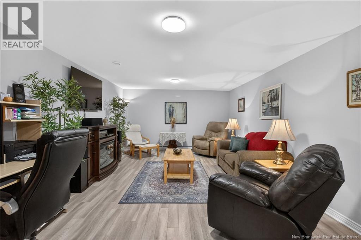
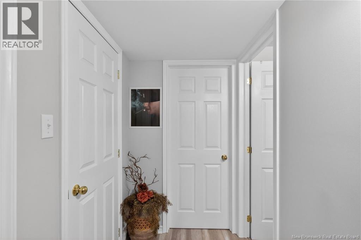
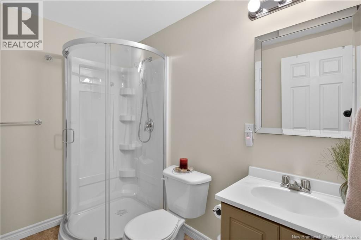
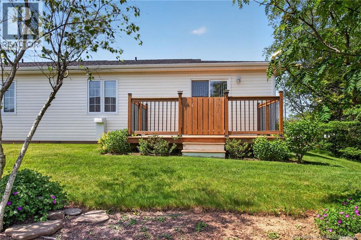
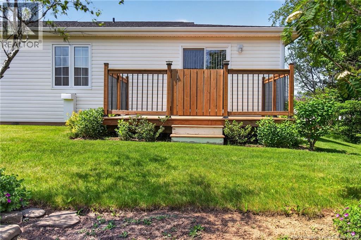
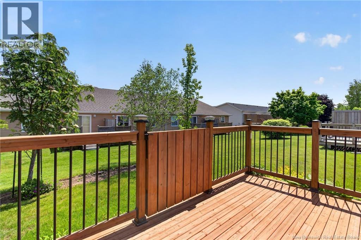
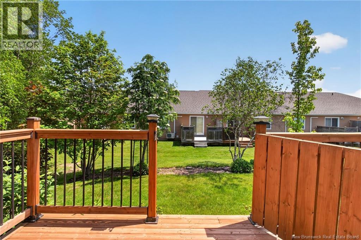
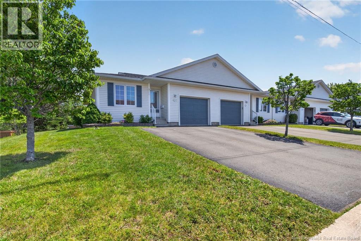
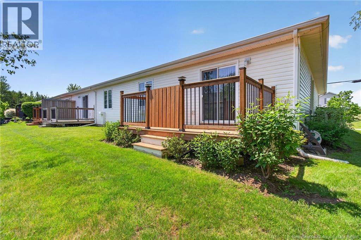
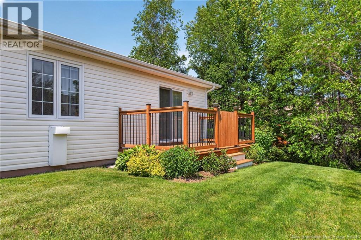
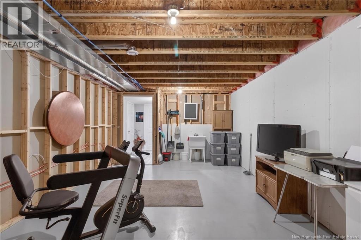
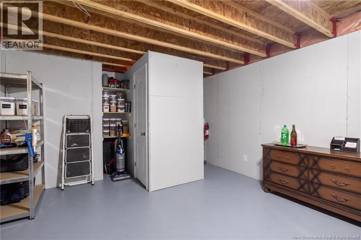
$355 Monthly*Click on link for 3D virtual tour of this property* Welcome to 113 Dométhilde Crescent, a well-maintained bungalow-style condominium located in Dieppe, offering the perfect blend of comfort, convenience & low-maintenance living. Situated in a desirable neighbourhood close to schools, shopping, restaurants & everyday amenities, this property is ideal for those seeking the ease of single-level living with additional finished space below. The main level features a bright open-concept layout with a functional kitchen offering ample cabinetry, flowing seamlessly into the dining area & spacious living room. Patio doors lead to a private back deck, creating the perfect space to enjoy your morning coffee or unwind outdoors. This level also offers a generous primary bedroom, a second bedroom that could easily serve as a home office or guest room, a beautifully updated 4-piece bathroom & the convenience of main-floor laundry. The partially finished basement adds valuable living space with a large family room, ideal for movie nights, hobbies or entertaining. A 3-piece bathroom is already in place, while multiple storage areas provide exceptional flexibility for future development, workshop space or organized storage. Additional features include a single attached garage, double paved driveway, ductless heat pump, air exchanger, landscaped grounds & municipal services. Enjoy the benefits of low-maintenance condo living with reasonable monthly fees that include water & sewer, lawn care & snow removal, allowing you more time to enjoy your home while reducing exterior maintenance responsibilities. Whether you're looking to downsize, purchase your first home or simply enjoy a more carefree lifestyle, this move-in-ready property offers comfort, practicality & an excellent location in one of Dieppe's established neighbourhoods. (id:63476)
Property Details
| MLS® Number | NB141676 |
| Property Type | Single Family |
| Features | Level Lot, Balcony/deck/patio |
Building
| Bathroom Total | 2 |
| Bedrooms Above Ground | 2 |
| Bedrooms Total | 2 |
| Architectural Style | Bungalow |
| Constructed Date | 2006 |
| Cooling Type | Heat Pump, Air Exchanger |
| Exterior Finish | Vinyl |
| Flooring Type | Laminate, Vinyl, Hardwood |
| Foundation Type | Concrete |
| Heating Fuel | Electric |
| Heating Type | Baseboard Heaters, Heat Pump |
| Stories Total | 1 |
| Size Interior | 1,631 Sqft |
| Total Finished Area | 1631 Sqft |
| Type | House |
| Utility Water | Municipal Water |
Parking
| Attached Garage | |
| Garage |
Land
| Access Type | Year-round Access, Public Road |
| Acreage | No |
| Landscape Features | Landscaped |
| Sewer | Municipal Sewage System |
| Zoning Description | Rhm |
Rooms
| Level | Type | Length | Width | Dimensions |
|---|---|---|---|---|
| Basement | Storage | 5'4'' x 3'0'' | ||
| Basement | Storage | 16'4'' x 12'11'' | ||
| Basement | Storage | 21'4'' x 12'7'' | ||
| Basement | 3pc Bathroom | 5'5'' x 7'11'' | ||
| Basement | Recreation Room | 26'0'' x 13'2'' | ||
| Main Level | 4pc Bathroom | 8'7'' x 12'7'' | ||
| Main Level | Bedroom | 10'0'' x 9'8'' | ||
| Main Level | Primary Bedroom | 11'11'' x 12'9'' | ||
| Main Level | Kitchen | 10'0'' x 10'1'' | ||
| Main Level | Dining Room | 6'2'' x 14'1'' | ||
| Main Level | Living Room | 15'10'' x 14'1'' |
Contact Us
Contact us for more information

The trademarks REALTOR®, REALTORS®, and the REALTOR® logo are controlled by The Canadian Real Estate Association (CREA) and identify real estate professionals who are members of CREA. The trademarks MLS®, Multiple Listing Service® and the associated logos are owned by The Canadian Real Estate Association (CREA) and identify the quality of services provided by real estate professionals who are members of CREA. The trademark DDF® is owned by The Canadian Real Estate Association (CREA) and identifies CREA's Data Distribution Facility (DDF®)
July 16 2026 01:44:38
New Brunswick Real Estate Board
RE/MAX Avante