
43 Crestridge Drive Caledon, Ontario L7E 2T9

$1,099,000
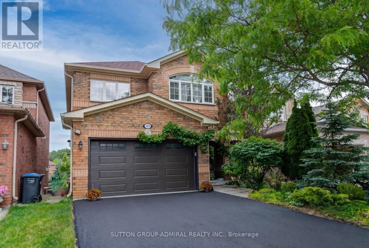
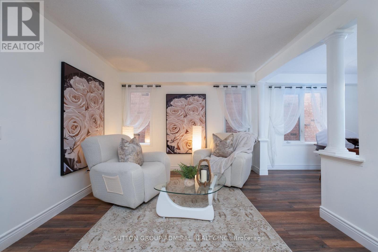
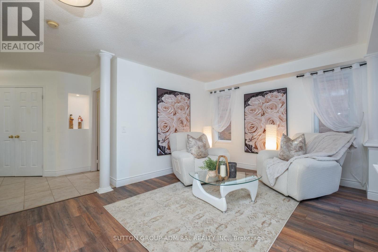
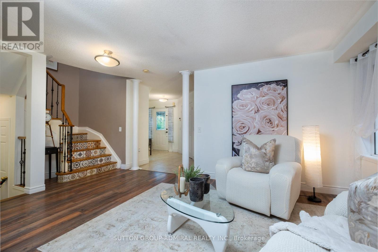
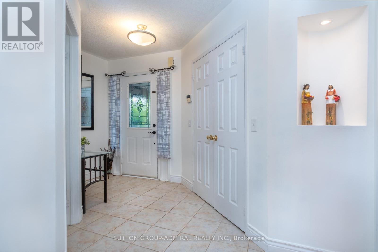
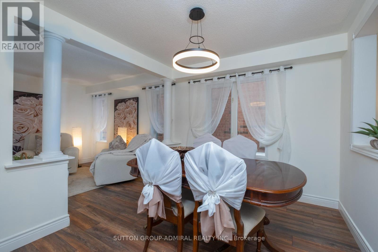
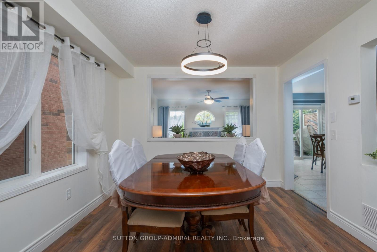
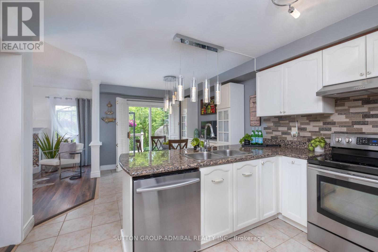
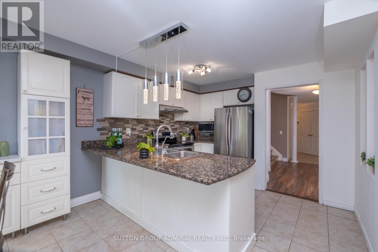
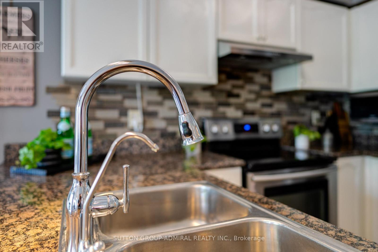
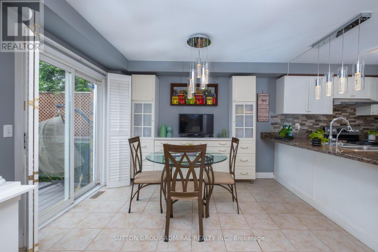
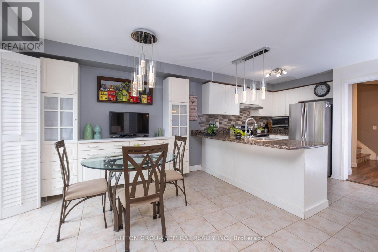
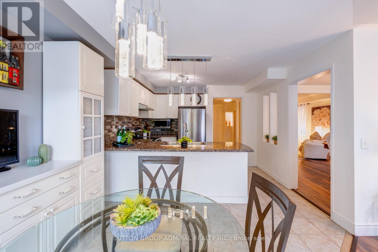
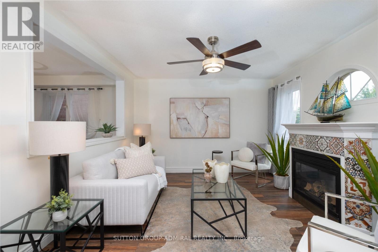
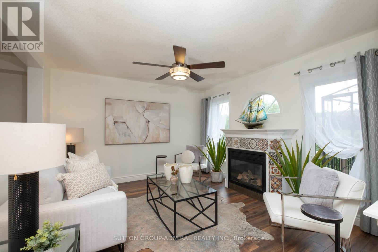
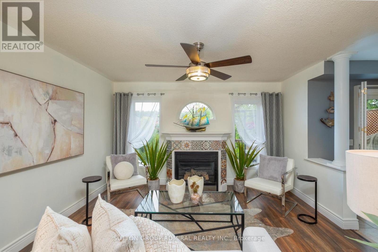
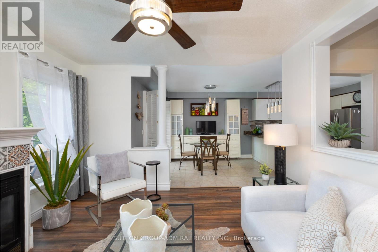
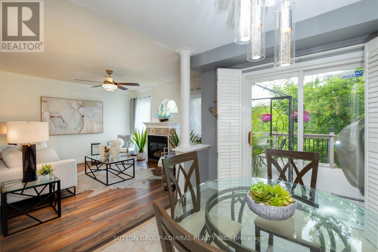
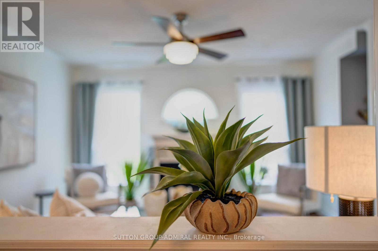
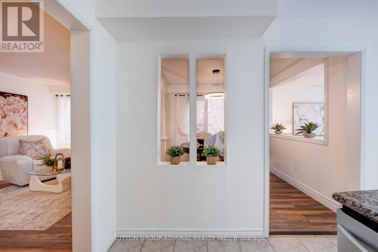
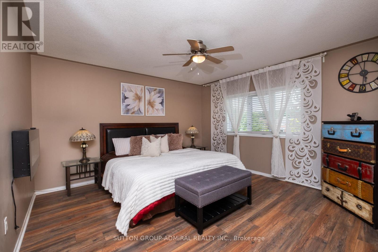
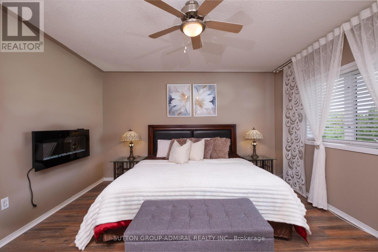
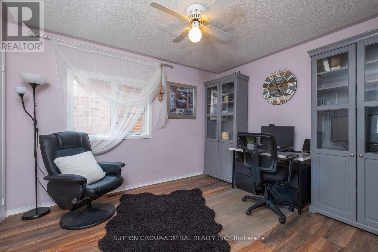
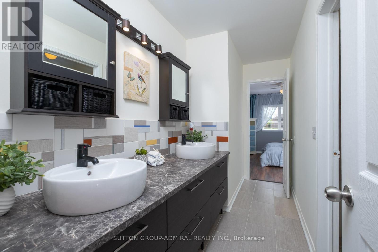
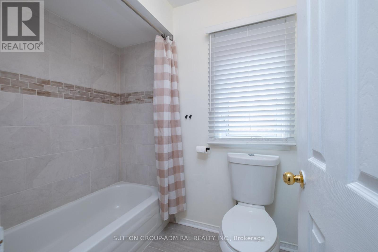
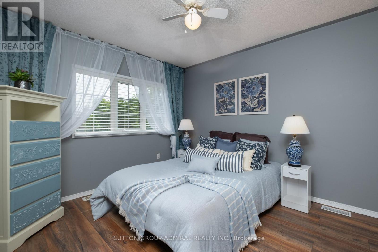
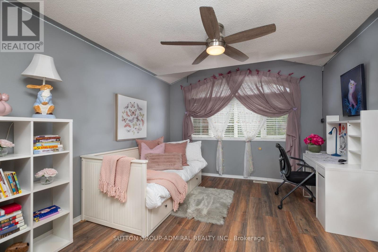
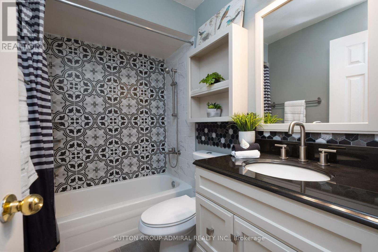
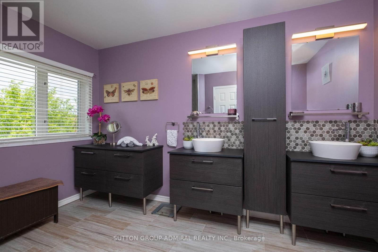
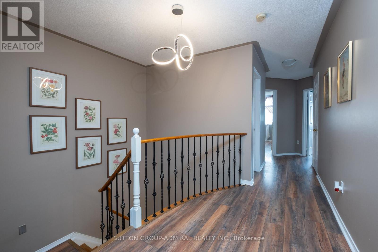
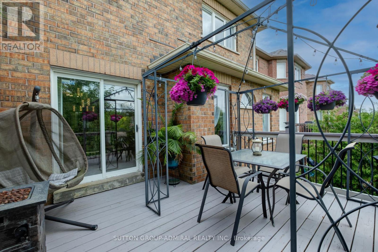
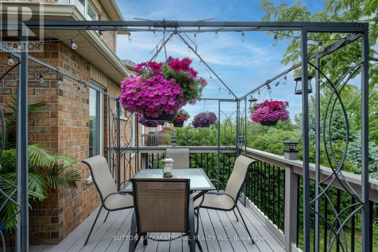
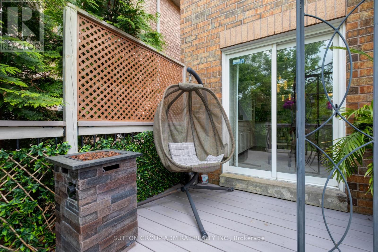
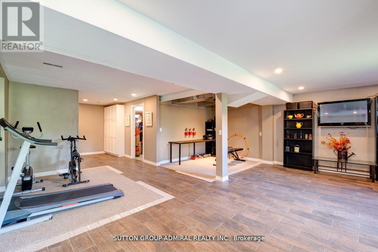
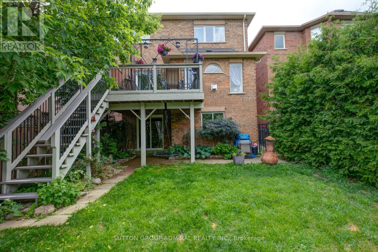
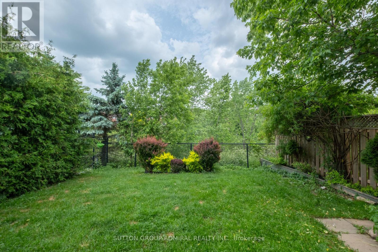
Nestled in a desirable location, this recently restyled detached home offers 4 spacious good-sized bedrooms and the rare convenience of 3 full bathrooms on the upper level. The main floor features a modern kitchen, living and dining rooms, a cozy family room with a fireplace, and a walkout to a deck overlooking a scenic ravine and pond. Enjoy exceptional privacy with no rear neighbours and beautiful views of birds, geese, ducks, and nature year-round. The finished walkout basement provides valuable additional living space, perfect for a recreation room, home office, or growing family. Complete with a two-car garage, and a recently renovated driveway for two cars. Conveniently located near schools, parks, shopping. A wonderful opportunity to enjoy space, privacy, and nature in a sought-after community. (id:63476)
Property Details
| MLS® Number | W13437718 |
| Property Type | Single Family |
| Community Name | Bolton North |
| Amenities Near By | Park |
| Equipment Type | Water Heater |
| Features | Ravine, Conservation/green Belt |
| Parking Space Total | 4 |
| Rental Equipment Type | Water Heater |
| Structure | Deck |
Building
| Bathroom Total | 4 |
| Bedrooms Above Ground | 4 |
| Bedrooms Total | 4 |
| Age | 16 To 30 Years |
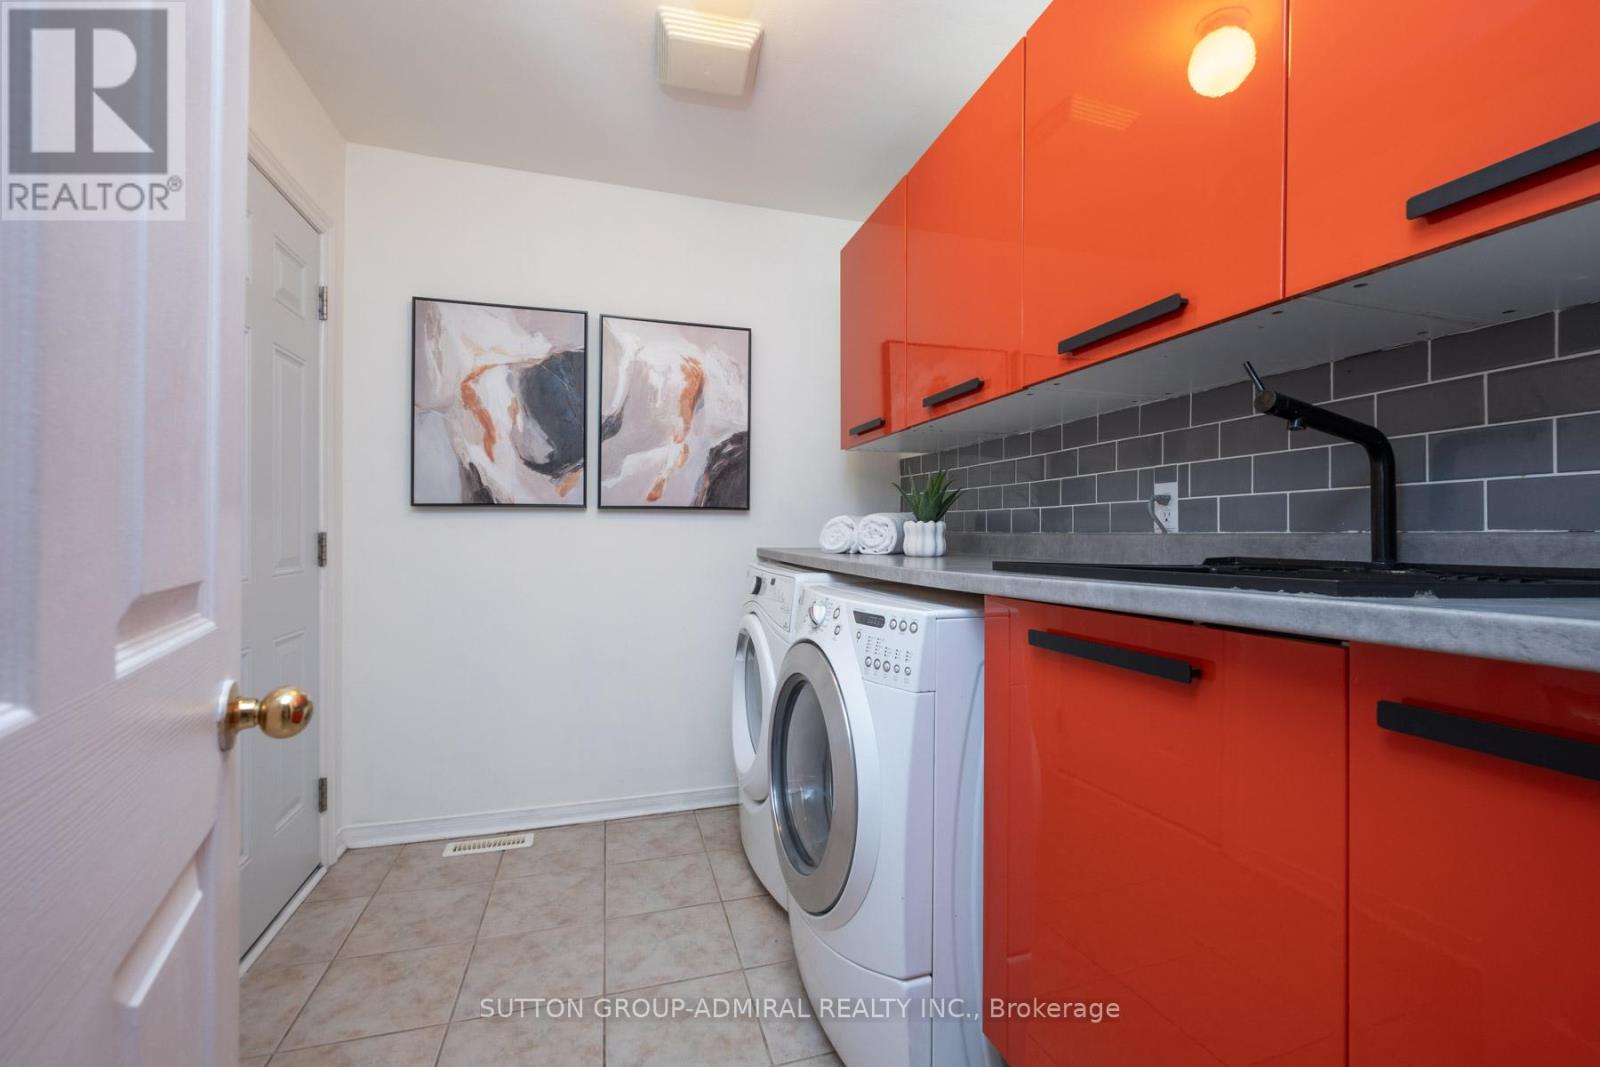
| Appliances | Blinds, Dishwasher, Dryer, Stove, Washer, Refrigerator |
| Basement Development | Finished |
| Basement Features | Walk Out |
| Basement Type | N/a (finished) |
| Construction Style Attachment | Detached |
| Cooling Type | Central Air Conditioning |
| Exterior Finish | Brick |
| Fireplace Present | Yes |
| Flooring Type | Laminate, Ceramic |
| Foundation Type | Concrete |
| Half Bath Total | 1 |
| Heating Fuel | Natural Gas |
| Heating Type | Forced Air |
| Stories Total | 2 |
| Size Interior | 2,000 - 2,500 Sqft |
| Type | House |
| Utility Water | Municipal Water |
Parking
| Attached Garage | |
| Garage |
Land
| Acreage | No |
| Fence Type | Fenced Yard |
| Land Amenities | Park |
| Sewer | Sanitary Sewer |
| Size Depth | 125 Ft ,9 In |
| Size Frontage | 30 Ft |
| Size Irregular | 30 X 125.8 Ft |
| Size Total Text | 30 X 125.8 Ft |
| Zoning Description | Residential |
Rooms
| Level | Type | Length | Width | Dimensions |
|---|---|---|---|---|
| Second Level | Primary Bedroom | 5.12 m | 4.52 m | 5.12 m x 4.52 m |
| Second Level | Bedroom 2 | 3.58 m | 3.12 m | 3.58 m x 3.12 m |
| Second Level | Bedroom 3 | 3.5 m | 3.14 m | 3.5 m x 3.14 m |
| Second Level | Bedroom 4 | 4.38 m | 3.46 m | 4.38 m x 3.46 m |
| Basement | Recreational, Games Room | 10.1 m | 6.9 m | 10.1 m x 6.9 m |
| Ground Level | Family Room | 3.2 m | 3.55 m | 3.2 m x 3.55 m |
| Ground Level | Living Room | 4.98 m | 3.96 m | 4.98 m x 3.96 m |
| Ground Level | Dining Room | 3.18 m | 3 m | 3.18 m x 3 m |
| Ground Level | Kitchen | 2.92 m | 3.98 m | 2.92 m x 3.98 m |
| Ground Level | Eating Area | 3.4 m | 2.91 m | 3.4 m x 2.91 m |
Contact Us
Contact us for more information

The trademarks REALTOR®, REALTORS®, and the REALTOR® logo are controlled by The Canadian Real Estate Association (CREA) and identify real estate professionals who are members of CREA. The trademarks MLS®, Multiple Listing Service® and the associated logos are owned by The Canadian Real Estate Association (CREA) and identify the quality of services provided by real estate professionals who are members of CREA. The trademark DDF® is owned by The Canadian Real Estate Association (CREA) and identifies CREA's Data Distribution Facility (DDF®)
August 11 2026 01:58:13
Toronto Regional Real Estate Board
Sutton Group-Admiral Realty Inc.