
12-1/2 Mountain Road Halifax, Nova Scotia B3N 1A2

$589,000
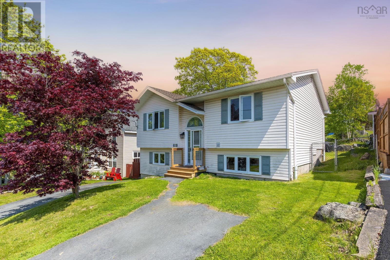
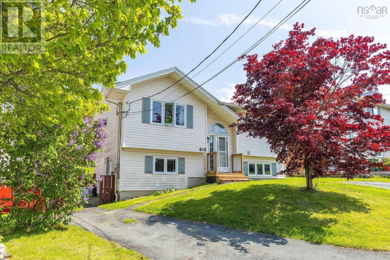
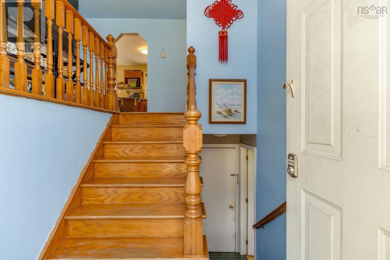
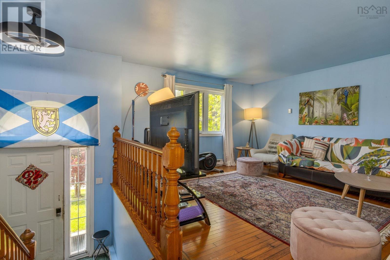
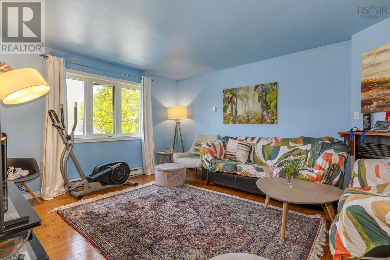
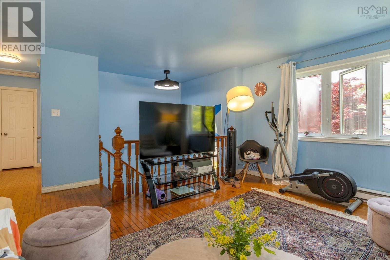
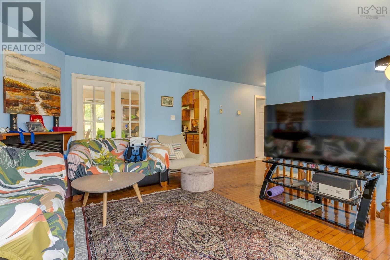
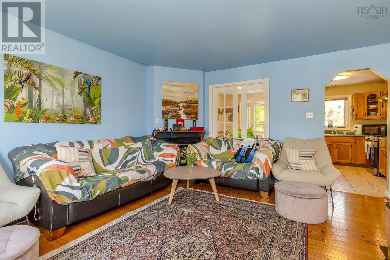
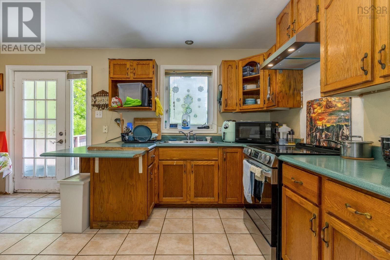
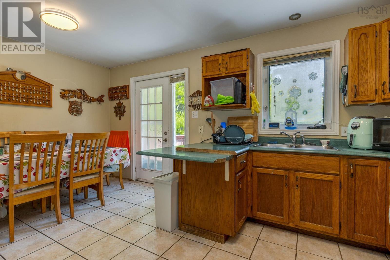
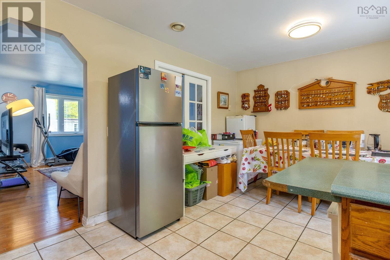
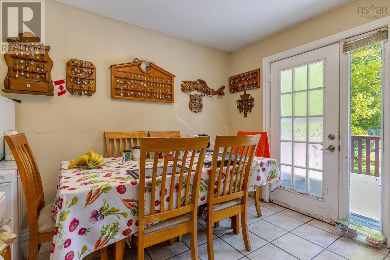
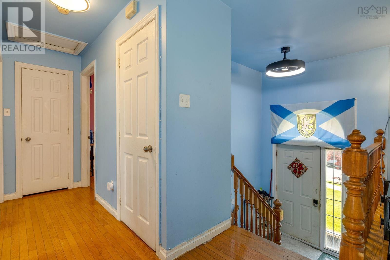
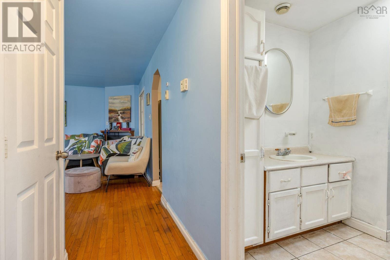
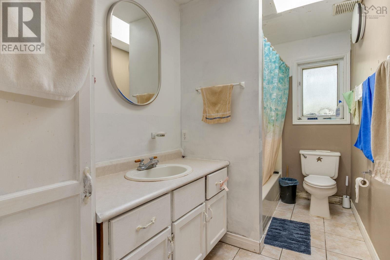
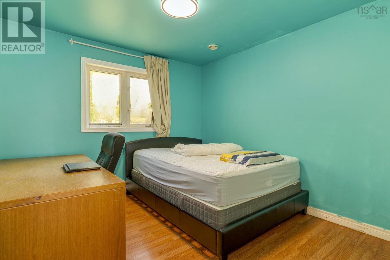
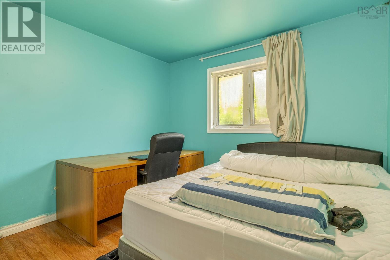
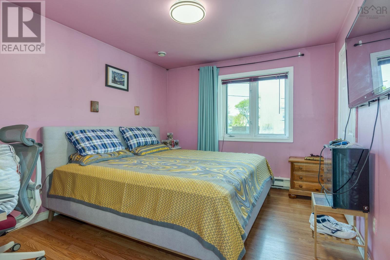
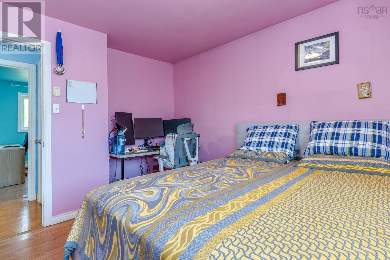
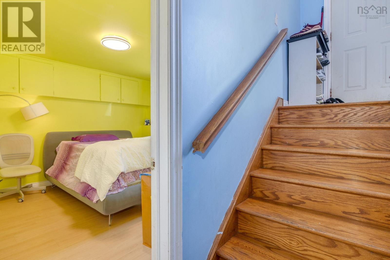
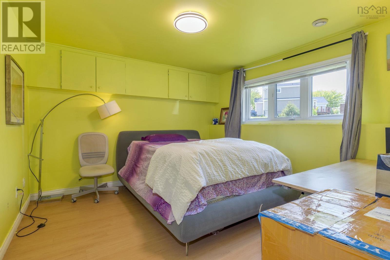
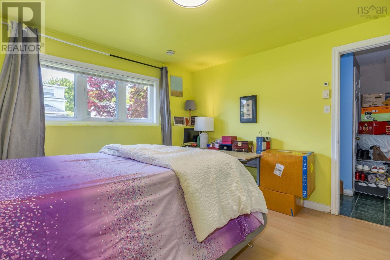
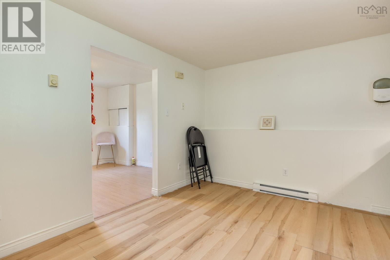
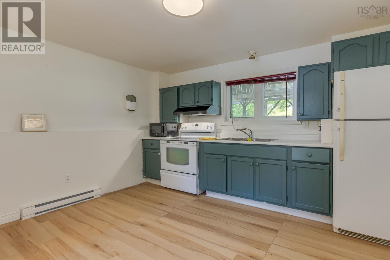
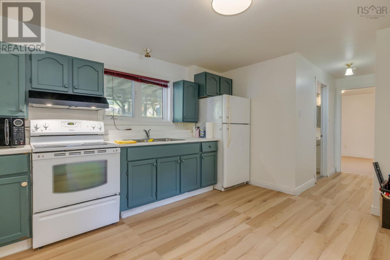
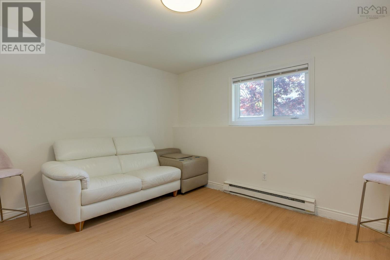
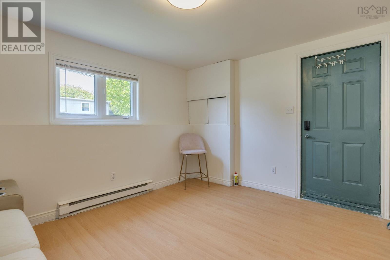
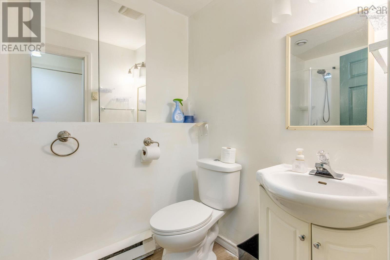
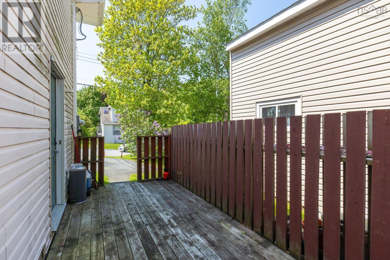
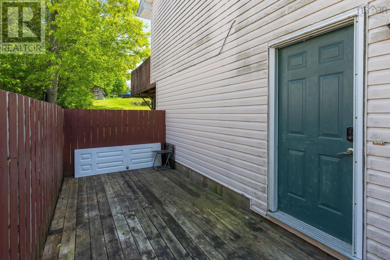
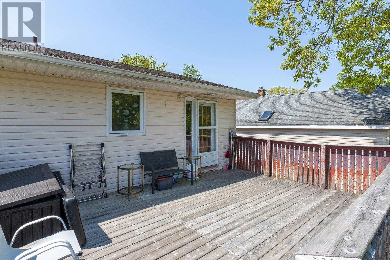
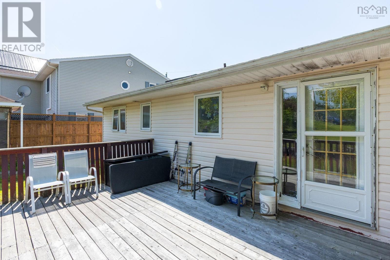
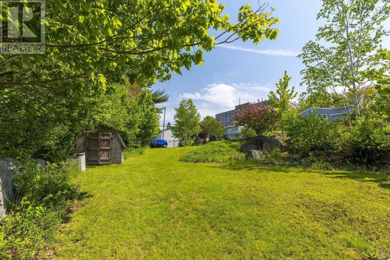
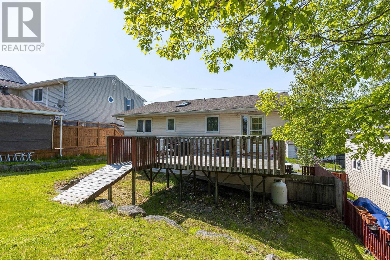
Welcome to this charming split-entry home located at 12½ Mountain Road. Situated on a generous 9,050 sq. ft. lot, this property offers road frontage on two sides, presenting excellent future potential. The main level features a spacious kitchen that flows seamlessly into a bright and inviting living room. Two well-sized bedrooms and a full bathroom complete this level. The lower level offers a versatile space that can be used as a third bedroom or a recreation room. In addition, there is a separate area with potential for an in-law suite or secondary living space, subject to applicable approvals. The flat backyard extends to Cowie Hill Road, providing convenient access and added development possibilities. Whether you're a first-time homebuyer, investor, or someone looking for a property with future potential, this home is worth a look. Don't miss this opportunity! (id:63476)
Property Details
| MLS® Number | 202614273 |
| Property Type | Single Family |
| Community Name | Halifax |
| Amenities Near By | Public Transit |
Building
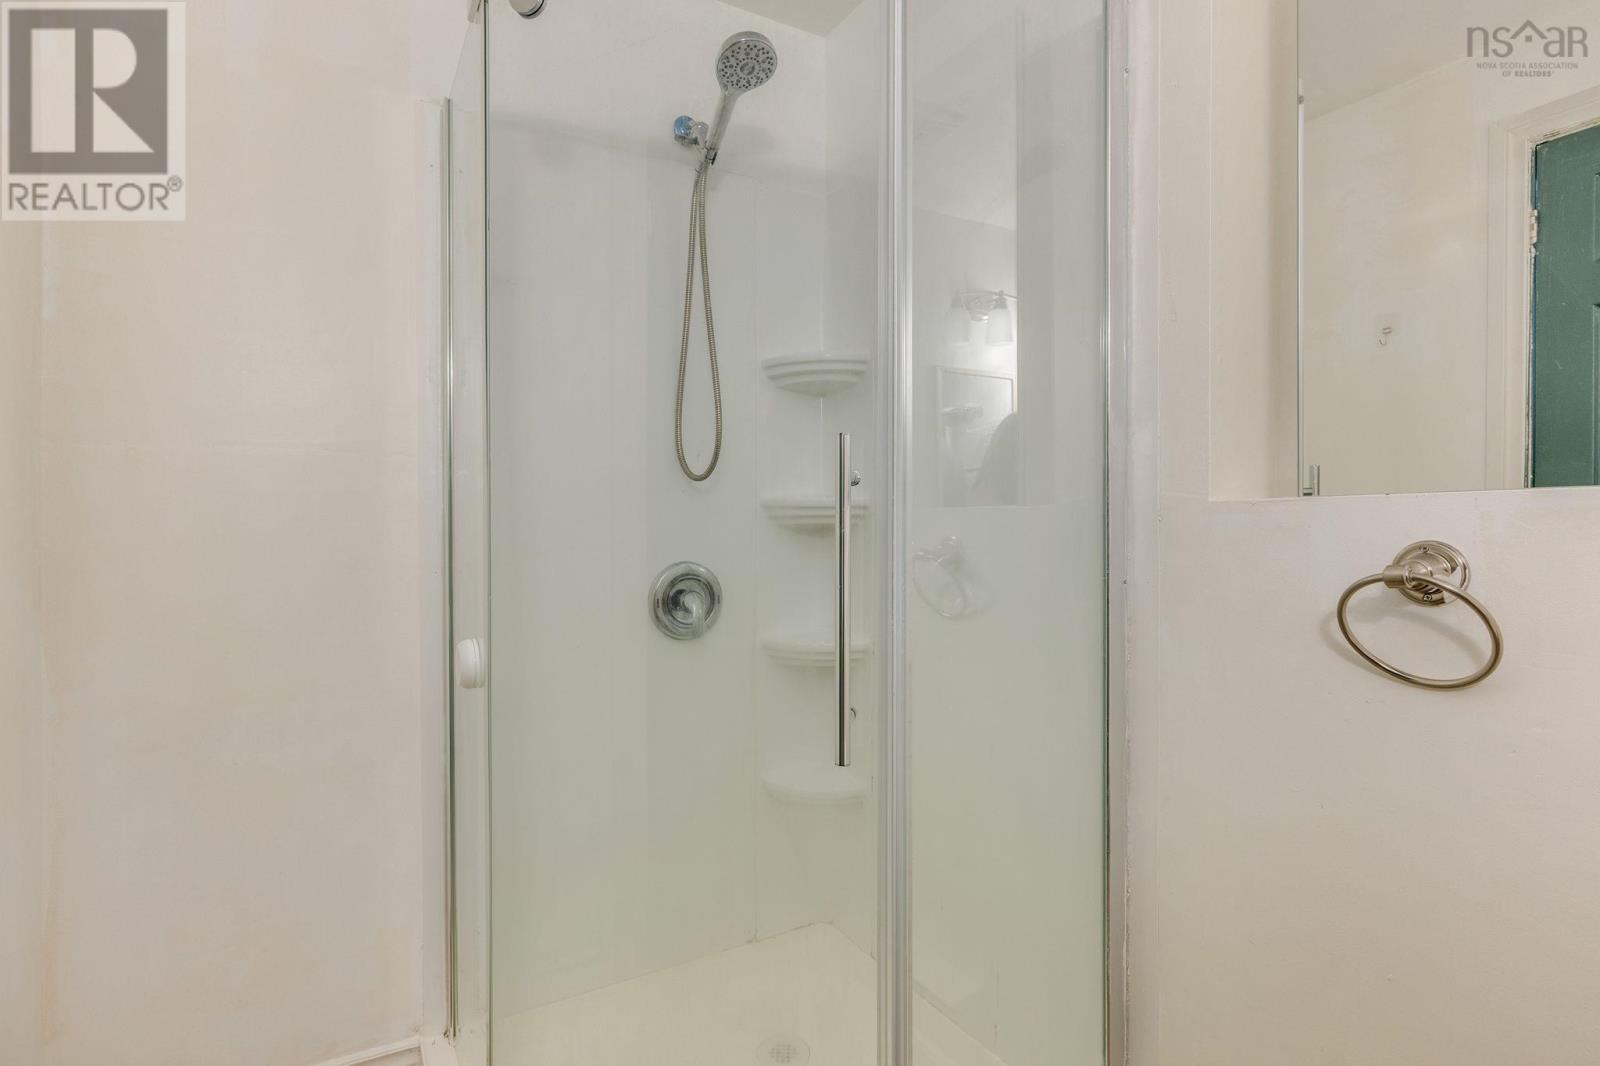
| Bathroom Total | 2 |
| Bedrooms Above Ground | 2 |
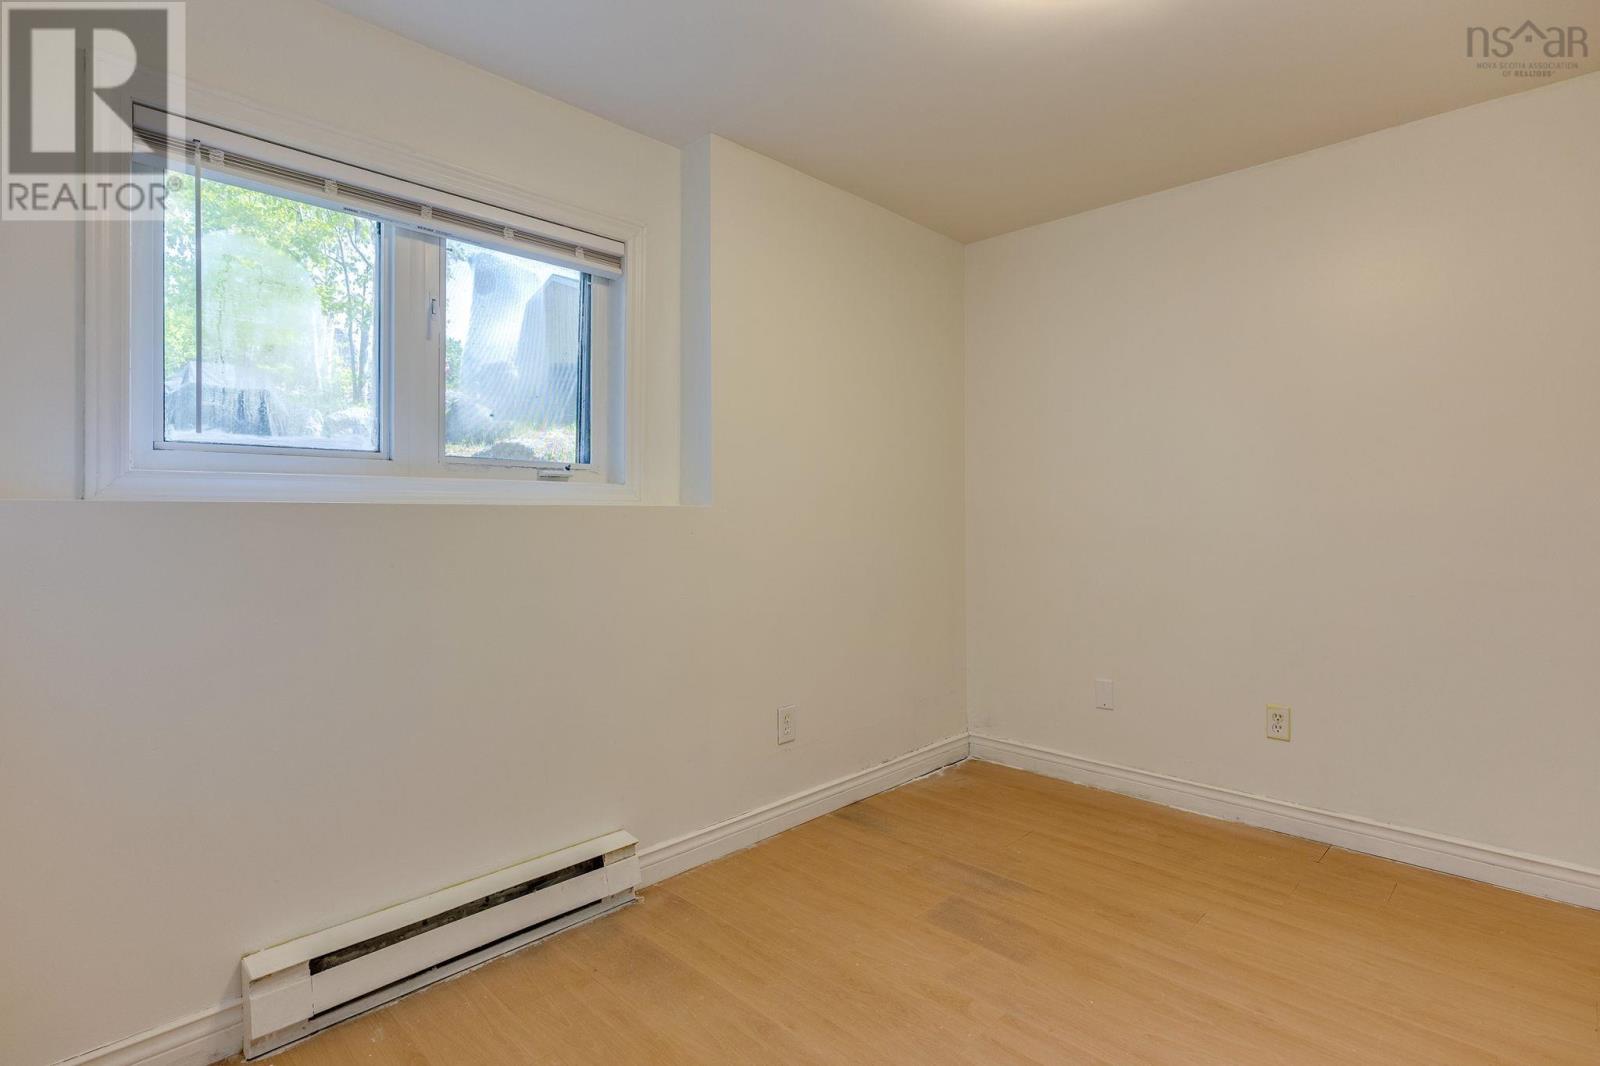
| Bedrooms Below Ground | 2 |
| Bedrooms Total | 4 |
| Appliances | Range, Dishwasher, Washer, Refrigerator |
| Constructed Date | 1995 |
| Construction Style Attachment | Detached |
| Exterior Finish | Vinyl |
| Fireplace Present | Yes |
| Flooring Type | Ceramic Tile, Hardwood, Laminate |
| Foundation Type | Poured Concrete |
| Heating Fuel | Electric |
| Heating Type | Baseboard Heaters |
| Stories Total | 1 |
| Size Interior | 1,886 Sqft |
| Total Finished Area | 1886 Sqft |
| Type | House |
| Utility Water | Municipal Water |
Parking
| Paved Yard |
Land
| Acreage | No |
| Land Amenities | Public Transit |
| Sewer | Municipal Sewage System |
| Size Irregular | 0.2078 |
| Size Total | 0.2078 Ac |
| Size Total Text | 0.2078 Ac |
Rooms
| Level | Type | Length | Width | Dimensions |
|---|---|---|---|---|
| Basement | Kitchen | 13.1 | ||
| Basement | Living Room | 13.4 | ||
| Basement | 4pc Bathroom | 4 pc | ||
| Basement | Bedroom | 10.8 | ||
| Basement | Bedroom | 12.1 | ||
| Main Level | Kitchen | 16.8 | ||
| Main Level | Living Room | 15.8 | ||
| Main Level | 4pc Bathroom | 4 PC | ||
| Main Level | Bedroom | 11 | ||
| Main Level | Bedroom | 12.2X10.5 + JOG |
Contact Us
Contact us for more information

The trademarks REALTOR®, REALTORS®, and the REALTOR® logo are controlled by The Canadian Real Estate Association (CREA) and identify real estate professionals who are members of CREA. The trademarks MLS®, Multiple Listing Service® and the associated logos are owned by The Canadian Real Estate Association (CREA) and identify the quality of services provided by real estate professionals who are members of CREA. The trademark DDF® is owned by The Canadian Real Estate Association (CREA) and identifies CREA's Data Distribution Facility (DDF®)
October 08 2026 01:18:47
Nova Scotia Association of REALTORS®
Royal LePage Atlantic