
103 Miller Wd Leduc, Alberta T9E 1R7

$550,000
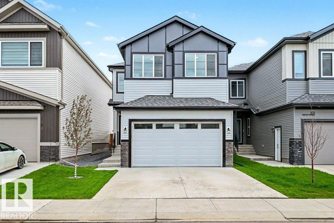
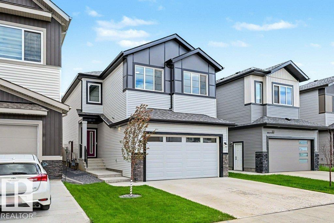
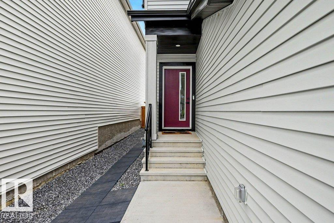
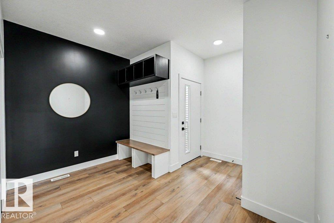
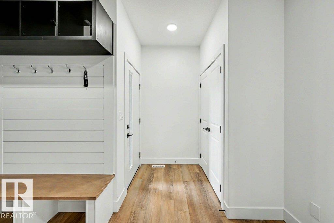
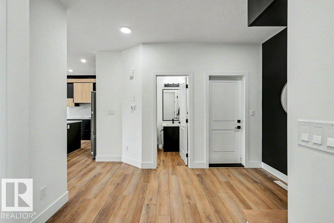
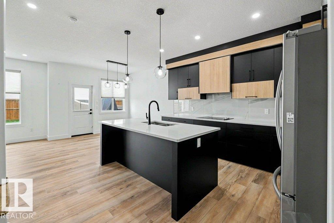
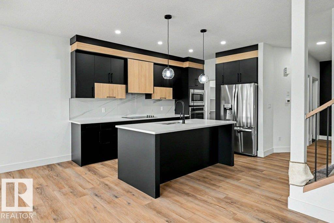
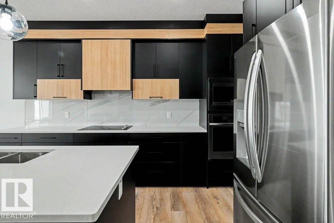
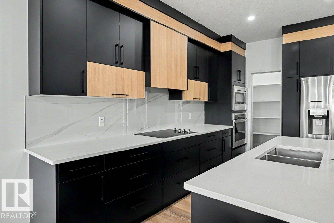
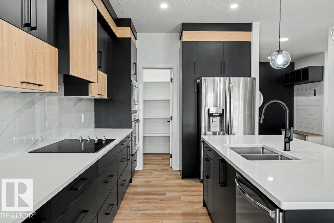
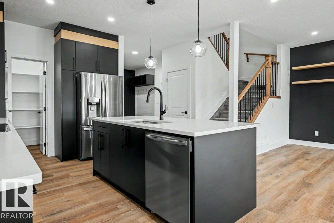
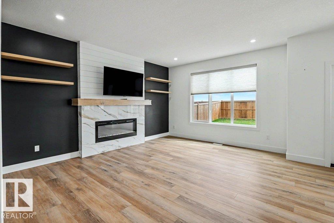
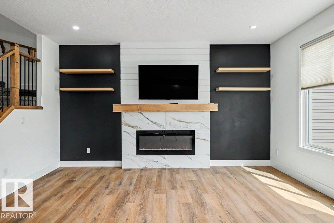
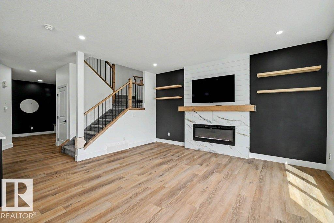
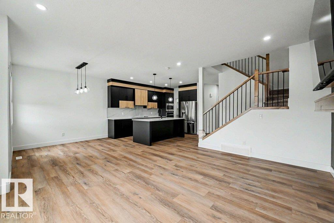
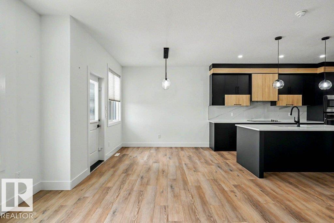
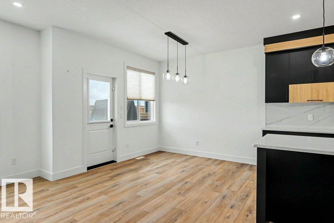
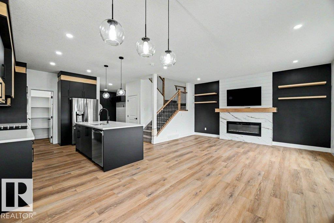
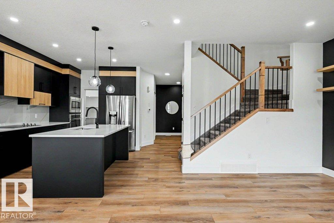
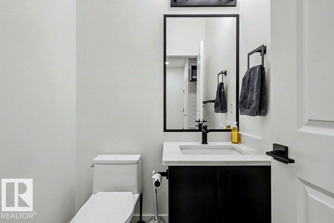
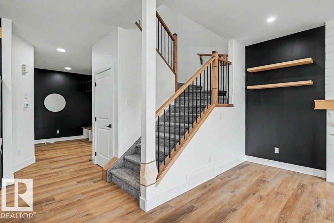
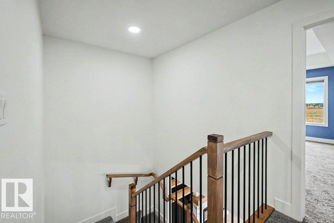
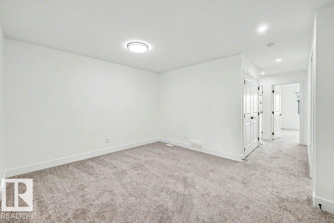
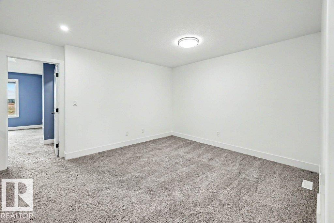
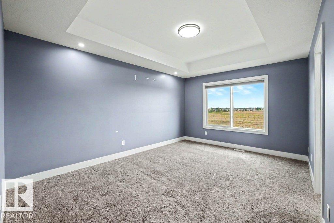
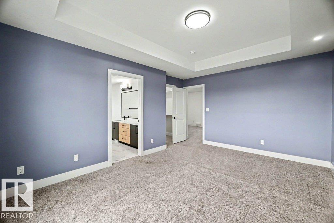
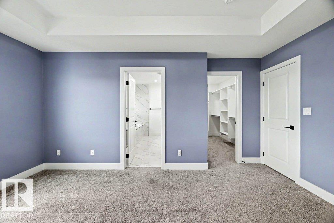
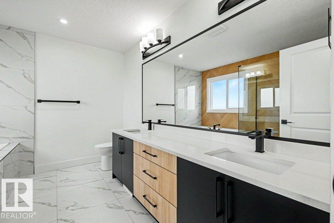
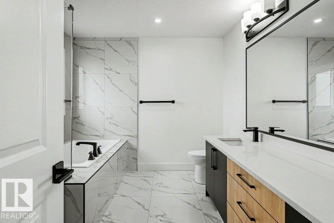
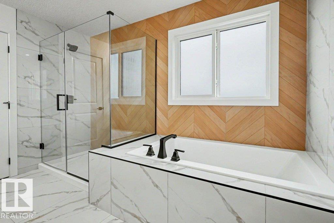
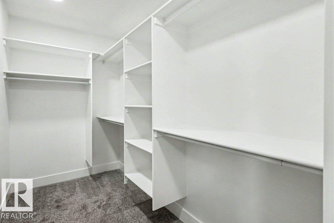
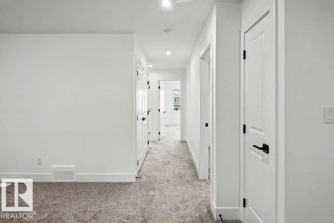
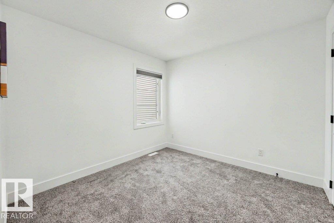
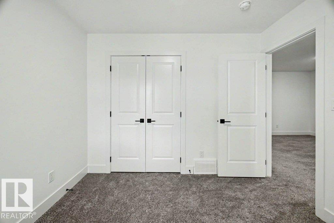
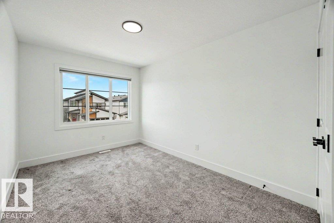
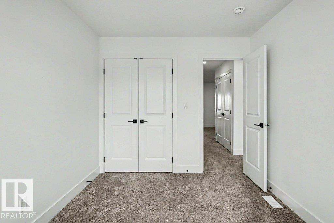
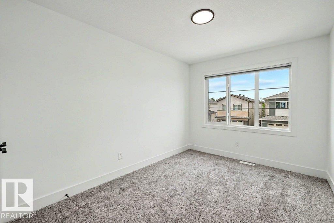
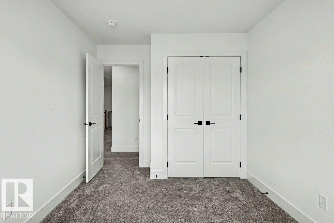
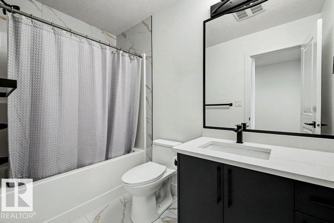
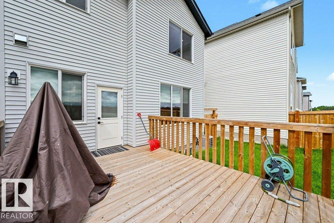
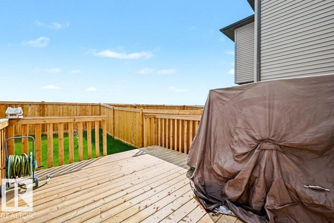
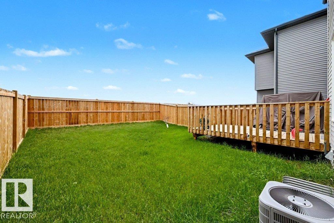
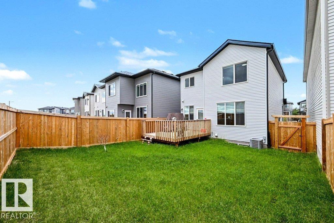
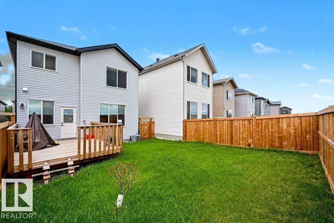
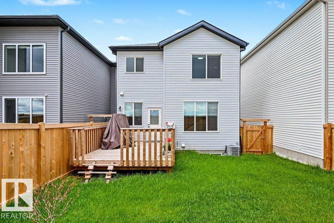
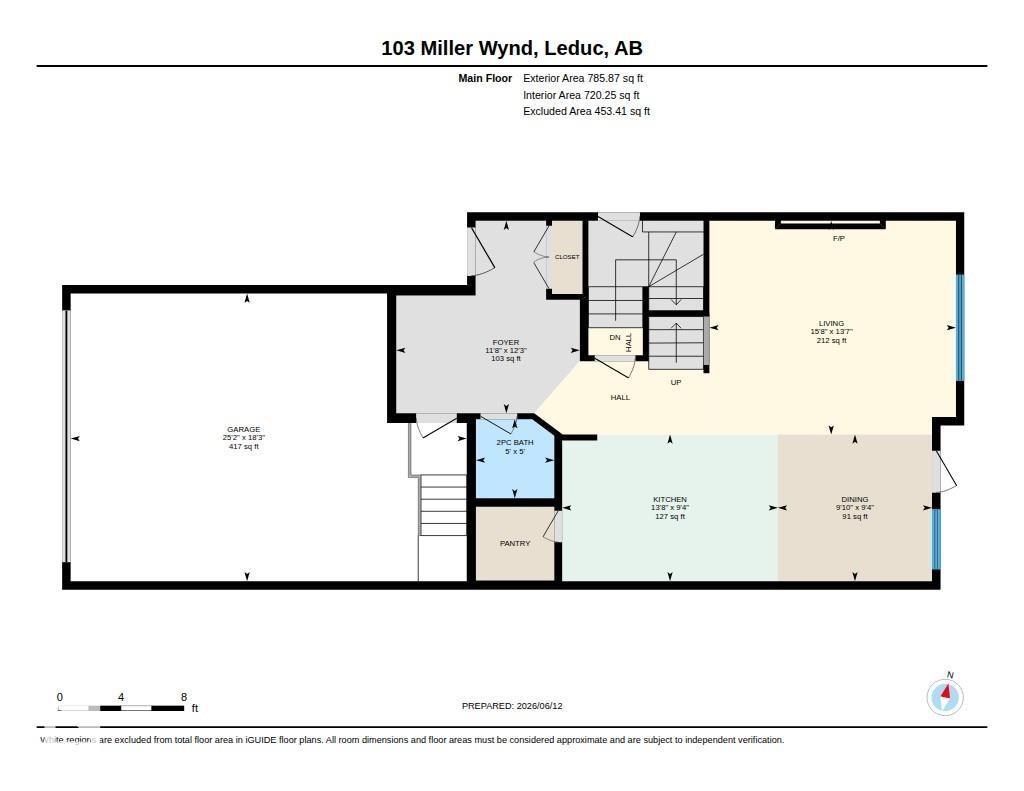
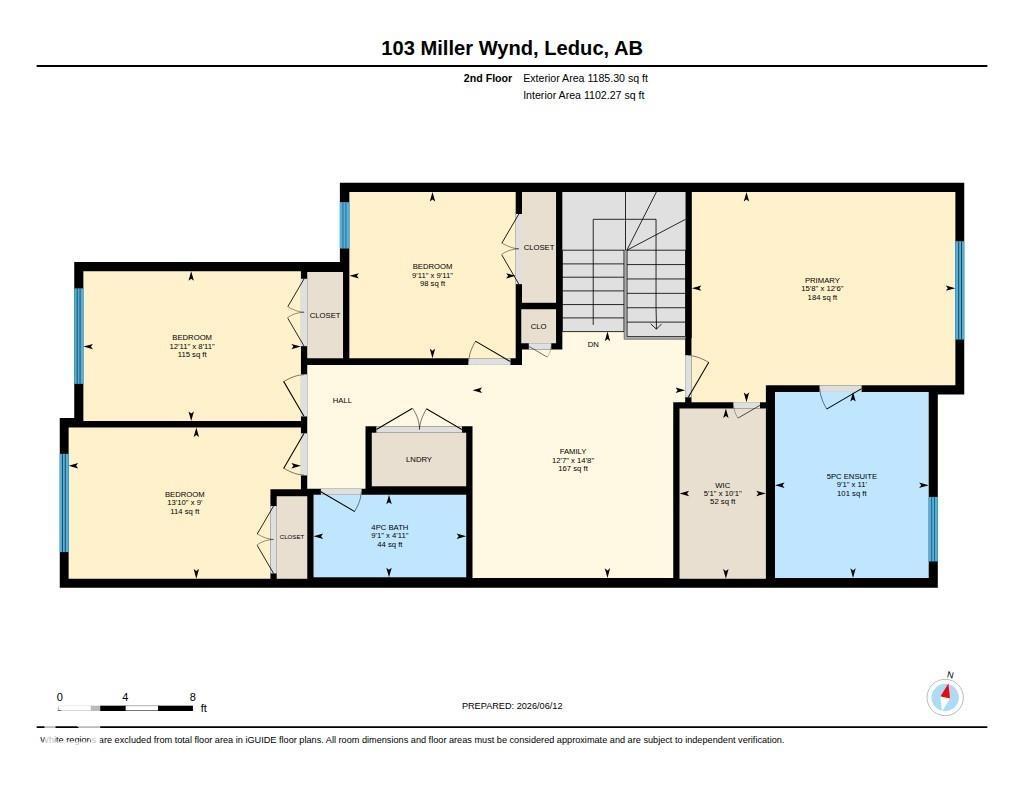
Why buy brand new when you can move right into this one and not have to worry about your appliances, landscaping, deck, fence, window coverings, etc. This spacious single-family home has a functional layout on its main floor, covering an area of nearly 2000 square feet. The kitchen has an open-concept design overlooking the beautiful feature wall and electric fireplace in the living room and is equipped with a corner pantry, stone countertops, and modern sleek cabinetry. The primary bedroom is generously sized and includes a stunning ensuite bathroom and a walk-in closet. The upper level has a total of 4 bedrooms, a 4-piece bathroom, and a bonus room. Additionally, the laundry room is conveniently located on the upper level, making this home perfect for families. Located on a quiet street with no through traffic, and only steps from walking trails, parks, and an elementary school. (id:63476)
Property Details
| MLS® Number | E4493311 |
| Property Type | Single Family |
| Neigbourhood | Meadowview Park_LEDU |
| Amenities Near By | Airport, Golf Course, Playground, Schools, Shopping |
| Features | Flat Site, Exterior Walls- 2x6", No Smoking Home |
| Structure | Deck |
Building
| Bathroom Total | 3 |
| Bedrooms Total | 4 |
| Amenities | Ceiling - 9ft, Vinyl Windows |
| Appliances | Dishwasher, Garage Door Opener, Refrigerator, Stove, Window Coverings |
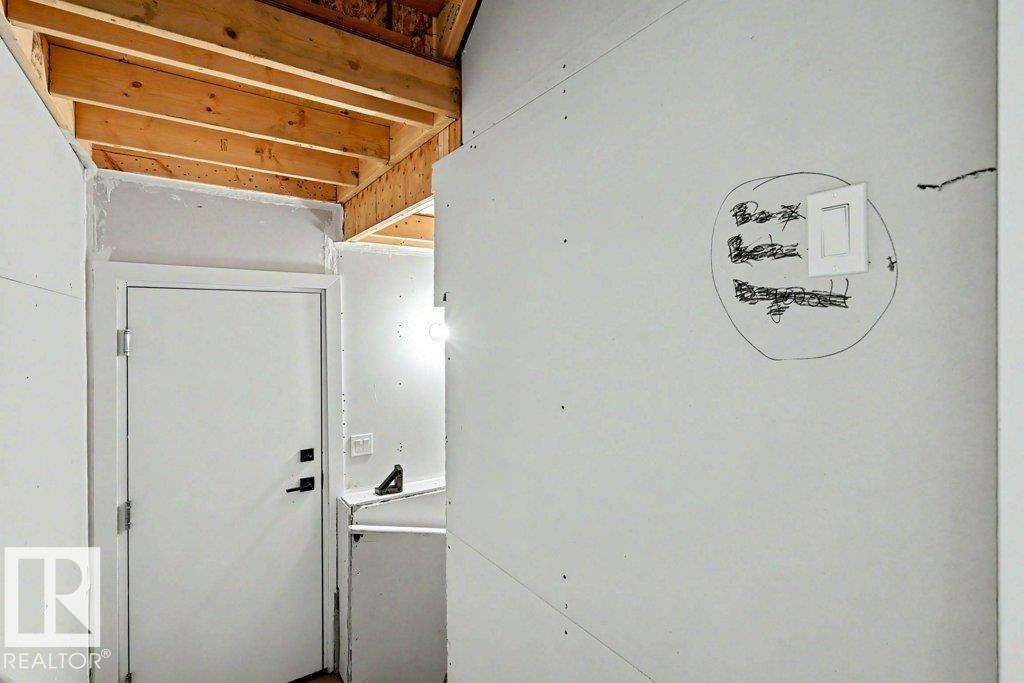
| Basement Development | Unfinished |
| Basement Type | Full (unfinished) |
| Constructed Date | 2023 |
| Construction Style Attachment | Detached |
| Fire Protection | Smoke Detectors |
| Fireplace Fuel | Electric |
| Fireplace Present | Yes |
| Fireplace Type | Unknown |
| Half Bath Total | 1 |
| Heating Type | Forced Air |
| Stories Total | 2 |
| Size Interior | 1,971 Sqft |
| Type | House |
Parking
| Attached Garage |
Land
| Acreage | No |
| Fence Type | Cross Fenced, Fence |
| Land Amenities | Airport, Golf Course, Playground, Schools, Shopping |
| Size Irregular | 322.37 |
| Size Total | 322.37 M2 |
| Size Total Text | 322.37 M2 |
Rooms
| Level | Type | Length | Width | Dimensions |
|---|---|---|---|---|
| Main Level | Living Room | 4.78 m | 4.14 m | 4.78 m x 4.14 m |
| Main Level | Dining Room | 2.99 m | 2.84 m | 2.99 m x 2.84 m |
| Main Level | Kitchen | 4.18 m | 2.84 m | 4.18 m x 2.84 m |
| Upper Level | Primary Bedroom | 4.77 m | 3.8 m | 4.77 m x 3.8 m |
| Upper Level | Bedroom 2 | 4.2 m | 2.74 m | 4.2 m x 2.74 m |
| Upper Level | Bedroom 3 | 3.94 m | 2.71 m | 3.94 m x 2.71 m |
| Upper Level | Bedroom 4 | 3.01 m | 3.01 m | 3.01 m x 3.01 m |
| Upper Level | Bonus Room | 4.46 m | 3.85 m | 4.46 m x 3.85 m |
| Upper Level | Laundry Room | Measurements not available |
Contact Us
Contact us for more information

The trademarks REALTOR®, REALTORS®, and the REALTOR® logo are controlled by The Canadian Real Estate Association (CREA) and identify real estate professionals who are members of CREA. The trademarks MLS®, Multiple Listing Service® and the associated logos are owned by The Canadian Real Estate Association (CREA) and identify the quality of services provided by real estate professionals who are members of CREA. The trademark DDF® is owned by The Canadian Real Estate Association (CREA) and identifies CREA's Data Distribution Facility (DDF®)
July 29 2026 09:01:23
REALTORS® Association of Edmonton
Kic Realty