
43 Main Street Musgrave Harbour, Newfoundland & Labrador A0G 3J0

$110,000
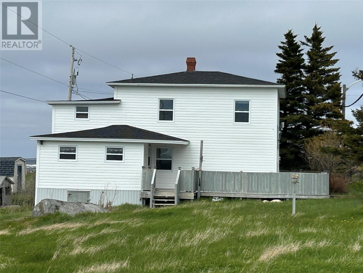
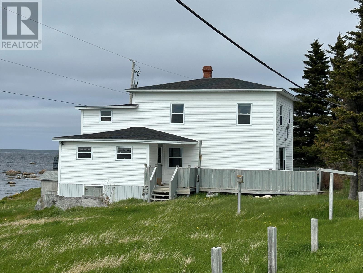
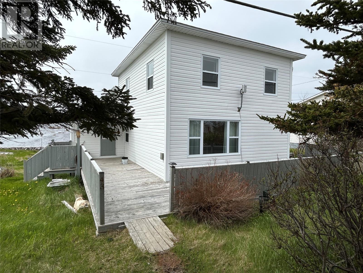
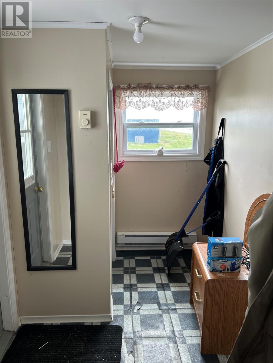
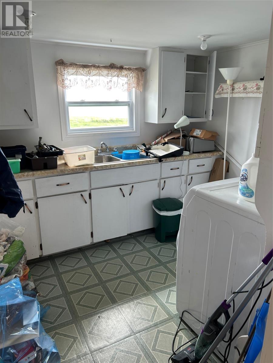
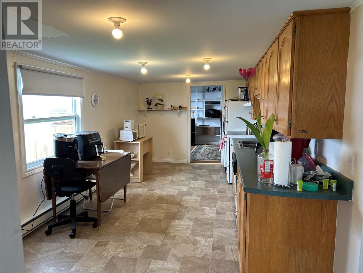
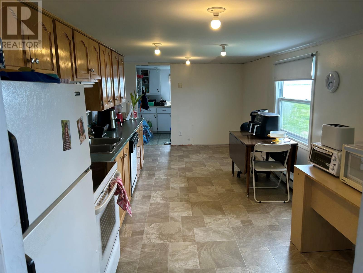
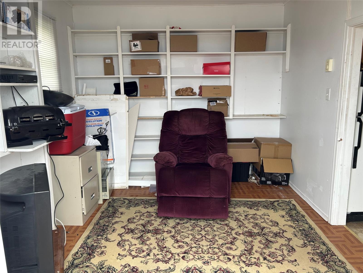
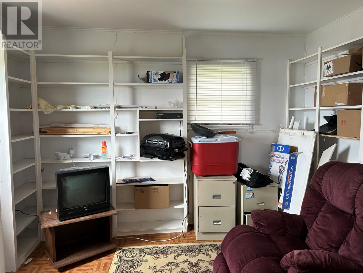
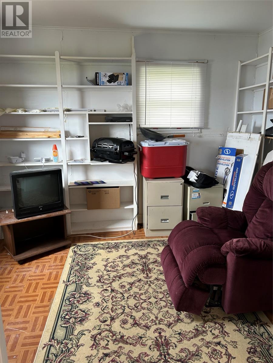
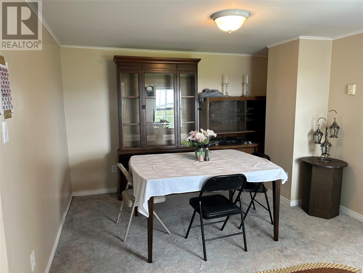
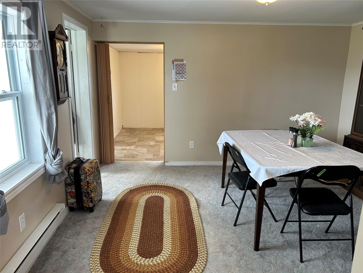
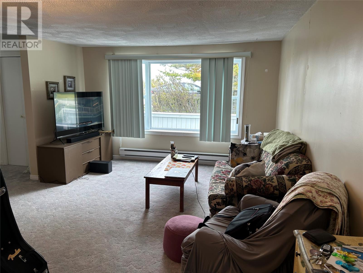
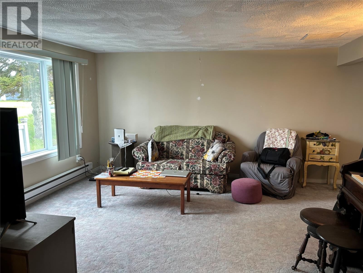
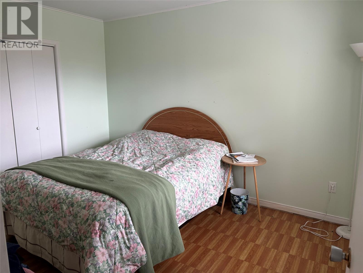
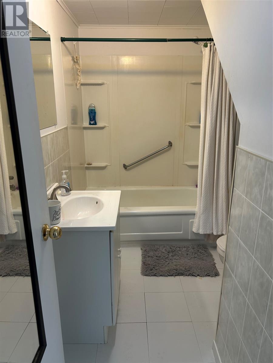
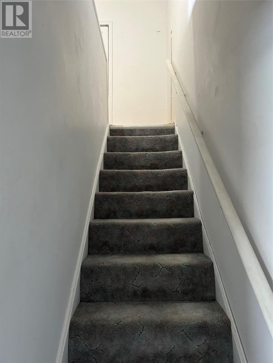
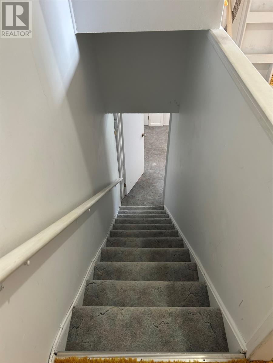
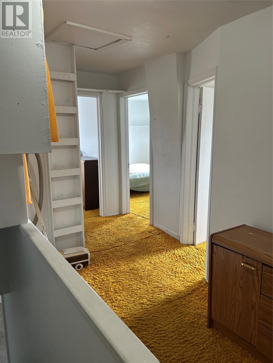
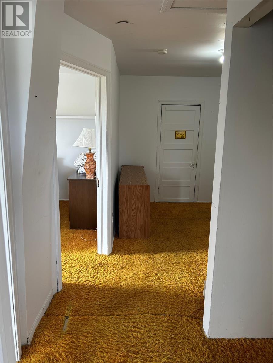
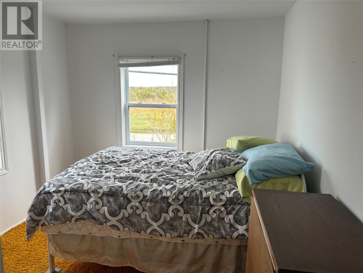
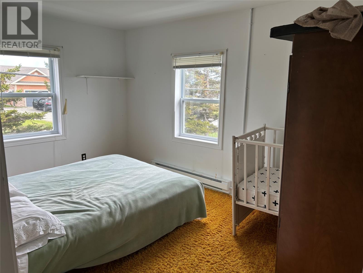
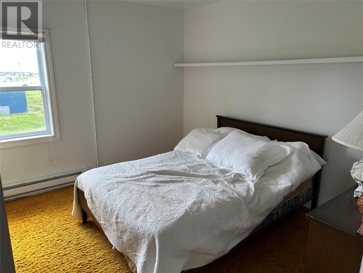
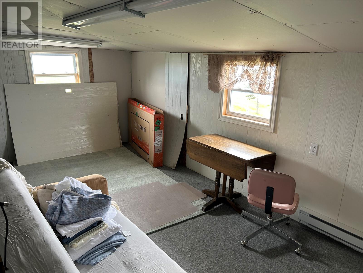
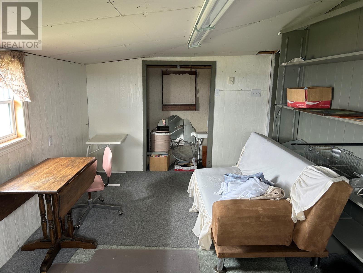
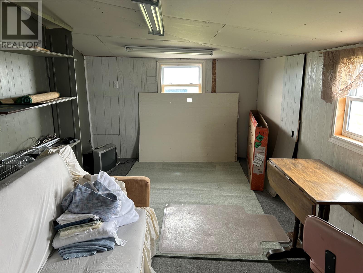
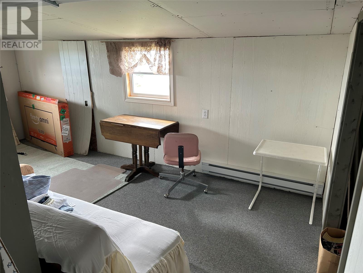
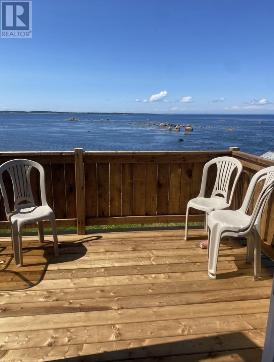
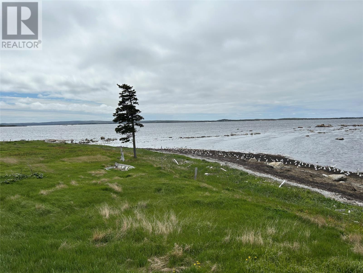
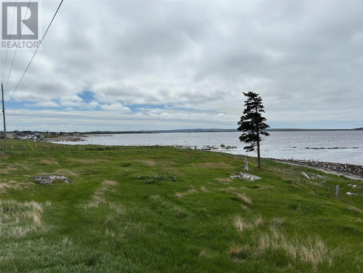
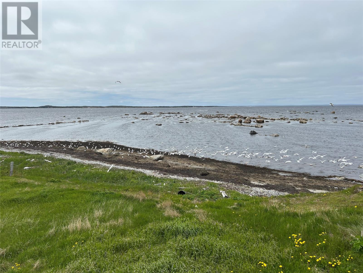
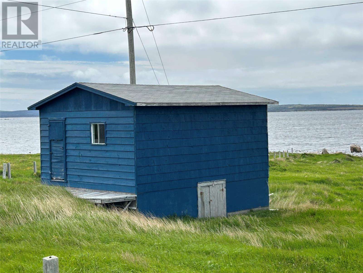
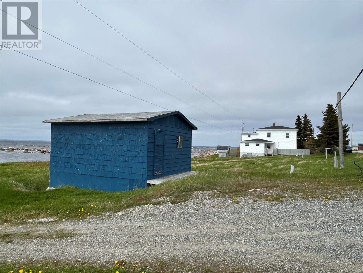
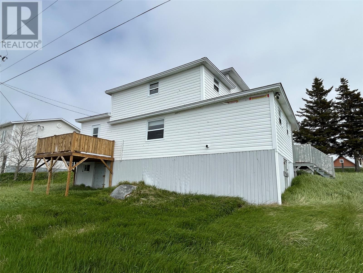
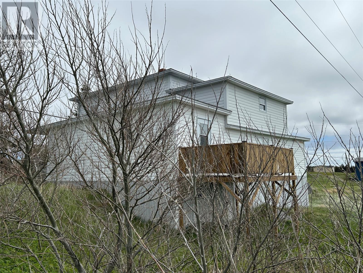
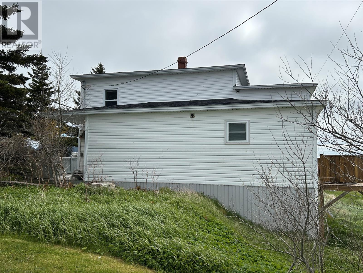
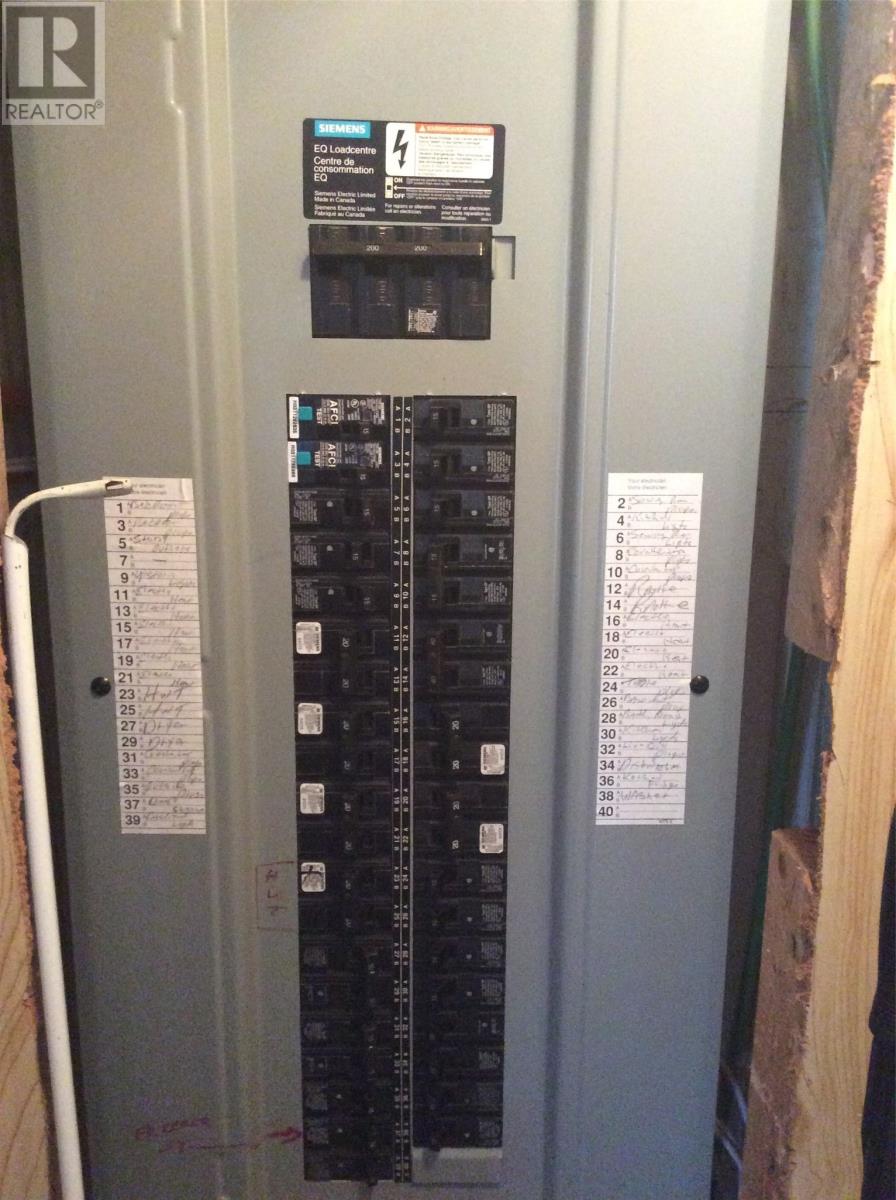
Ocean front property with a spectacular view!! Situated along the shoreline, this 2 story home has a lot to offer. Main level has a unique design with the additions added and consists of an eat in kitchen, laundry room off the kitchen, dining room, living room, 1 bedroom, reading room/den and main bath. Second level consists of 3 bedrooms and a craft room which could be used as a 5th bedroom if needed. Large yard can be developed to suit one's needs and includes a storage shed with a sub grade concrete utility space. Take in the breathtaking view from your backyard or while enjoying your morning coffee in the kitchen. Heat source is electric baseboard heaters. Panel is 200 amp breaker. Some recent upgrades include a new deck overlooking the ocean, shingles, vinyl windows, and hot water tank. Property is being sold furnished which is ideal for a summer retreat or a young family just starting out. Don't miss out on this great buy! Call for your viewing today! (id:63476)
Property Details
| MLS® Number | 1298827 |
| Property Type | Single Family |
| Storage Type | Storage Shed |
| View Type | Ocean View |
| Water Front Type | Waterfront |
Building
| Bathroom Total | 1 |
| Bedrooms Above Ground | 4 |
| Bedrooms Total | 4 |
| Architectural Style | 2 Level |
| Constructed Date | 1900 |
| Construction Style Attachment | Detached |
| Exterior Finish | Vinyl Siding |
| Fixture | Drapes/window Coverings |
| Flooring Type | Carpeted, Other |
| Foundation Type | Poured Concrete |
| Heating Fuel | Electric |
| Stories Total | 2 |
| Size Interior | 1,897 Sqft |
| Type | House |
| Utility Water | Municipal Water |
Land
| Access Type | Water Access, Year-round Access |
| Acreage | No |
| Sewer | Municipal Sewage System |
| Size Irregular | 0.288 Ha (0.7 Acres) |
| Size Total Text | 0.288 Ha (0.7 Acres)|21,780 - 32,669 Sqft (1/2 - 3/4 Ac) |
| Zoning Description | Res. |
Rooms
| Level | Type | Length | Width | Dimensions |
|---|---|---|---|---|
| Second Level | Hobby Room | 9.8 x 19.4 | ||
| Second Level | Bedroom | 9.10 x 9.2 | ||
| Second Level | Bedroom | 9.4 x 12.9 | ||
| Second Level | Bedroom | 10.10 x 11.0 | ||
| Main Level | Den | 9.7 x 11.8 | ||
| Main Level | Bedroom | 9.6 x 15.4 | ||
| Main Level | Bath (# Pieces 1-6) | 6.3 x 10.0 | ||
| Main Level | Living Room | 12.0 x 13.8 | ||
| Main Level | Dining Room | 10.8 x 12.4 | ||
| Main Level | Kitchen | 9.5 x 19.5 | ||
| Main Level | Laundry Room | 7.0 x 9.4 |
Contact Us
Contact us for more information

The trademarks REALTOR®, REALTORS®, and the REALTOR® logo are controlled by The Canadian Real Estate Association (CREA) and identify real estate professionals who are members of CREA. The trademarks MLS®, Multiple Listing Service® and the associated logos are owned by The Canadian Real Estate Association (CREA) and identify the quality of services provided by real estate professionals who are members of CREA. The trademark DDF® is owned by The Canadian Real Estate Association (CREA) and identifies CREA's Data Distribution Facility (DDF®)
June 17 2026 11:42:09
Newfoundland & Labrador Association of REALTORS®
Royal LePage Turner Realty 2014 Inc