
177 Denise Circle Newmarket, Ontario L3X 2K2

$899,000
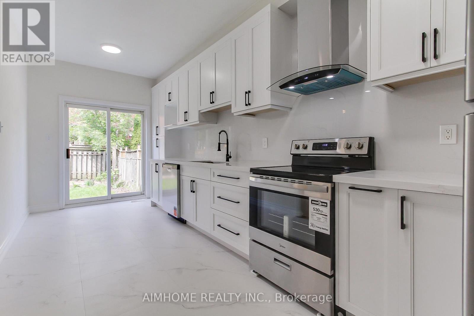
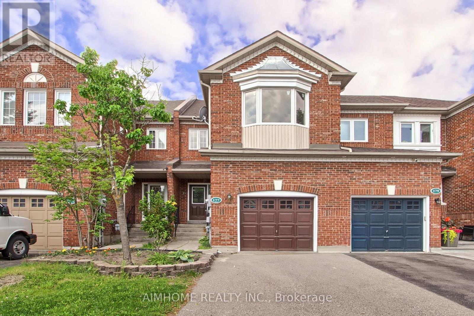
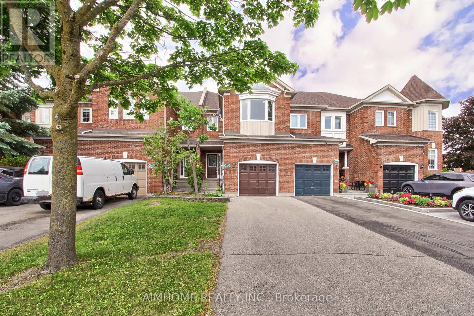
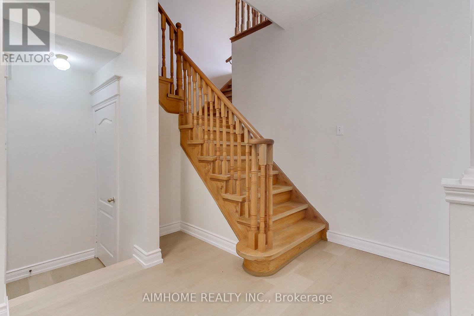
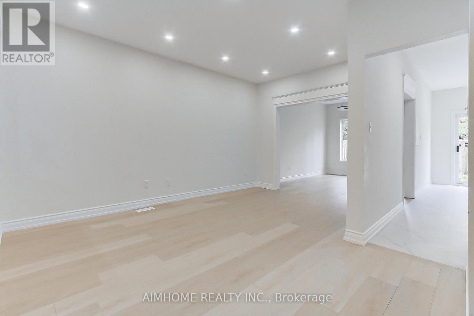
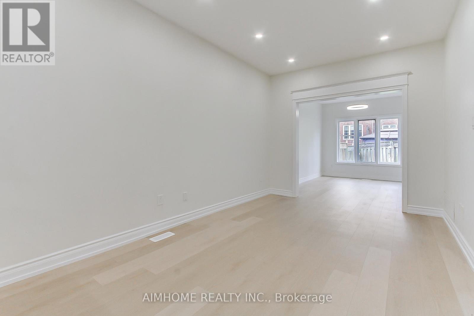
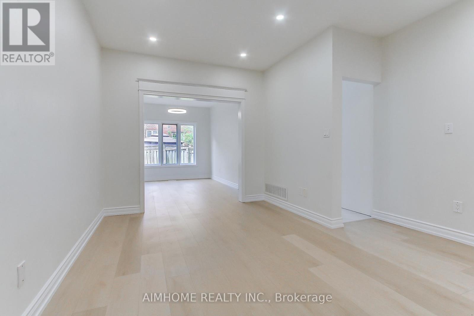
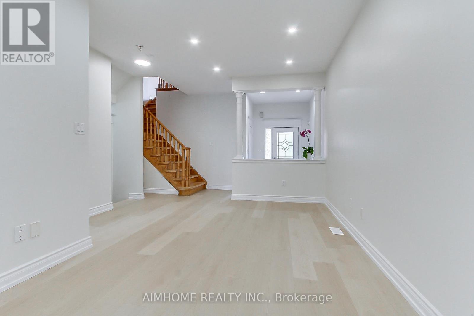
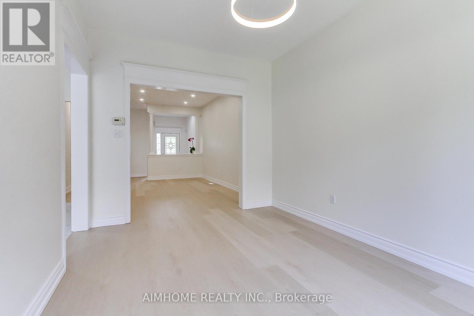
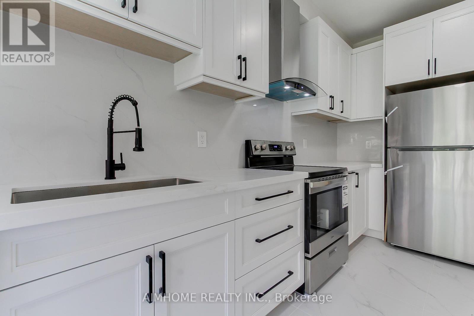
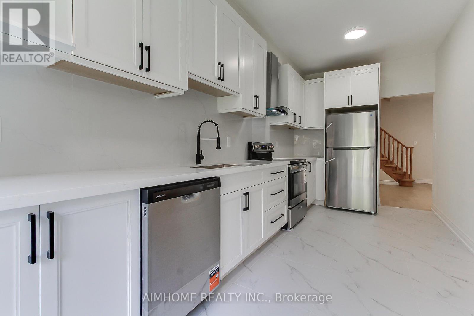
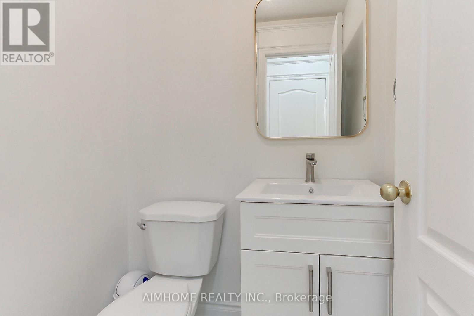
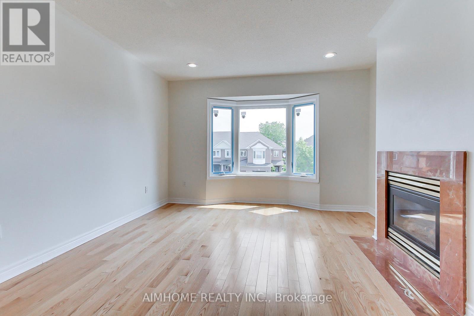
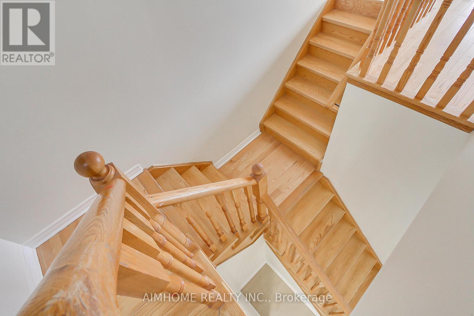
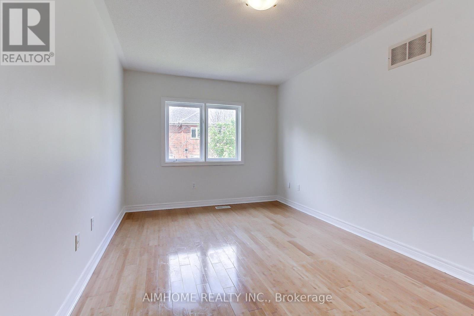
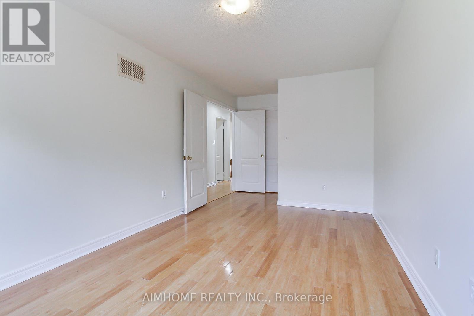
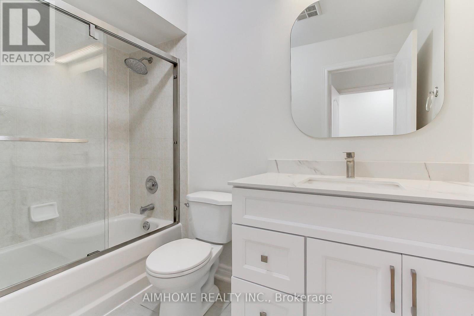
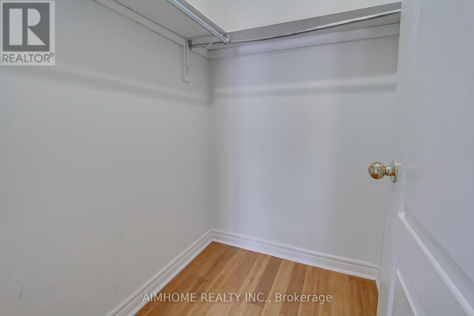
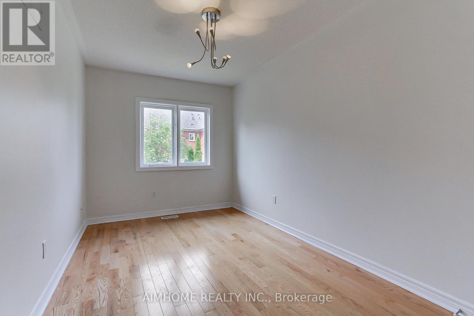
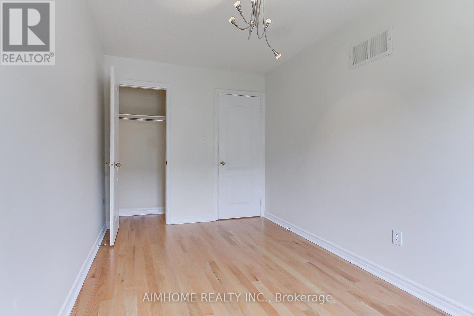
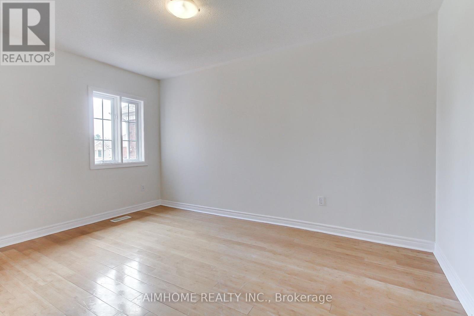
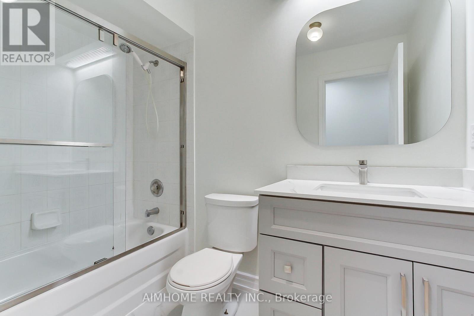
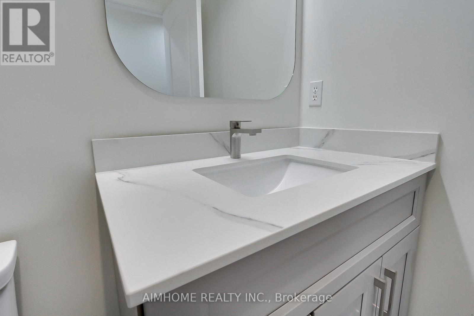
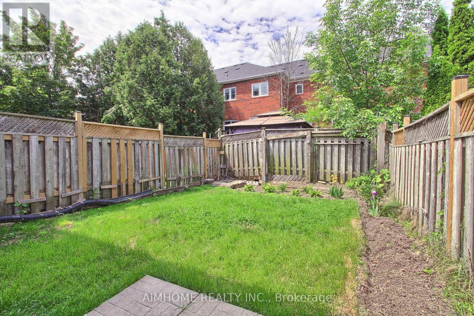
Bright and spacious 3-bedroom townhouse with a large family room featuring a bay window and cozy fireplace, situated on a quiet and tranquil street. Thousands spent on recent renovations and upgrades to the kitchen, living room, dining area, and all three washrooms. Features new appliances, fresh paint throughout, 9-ft smooth ceilings on the main floor, a private backyard, direct garage access, no sidewalk, and hardwood flooring throughout. The primary bedroom offers a walk-in closet and private ensuite. Conveniently located close to Upper Canada Mall, Hwy 404& Hwy400, GO Station, shopping, dining, and all amenities. Just minutes' walk to public schools and recreation parks. An ideal central location in one of Newmarket's most desirable family-friendly neighbourhoods. (id:63476)
Property Details
| MLS® Number | N13435452 |
| Property Type | Single Family |
| Community Name | Summerhill Estates |
| Features | Carpet Free |
| Parking Space Total | 3 |
Building
| Bathroom Total | 3 |
| Bedrooms Above Ground | 3 |
| Bedrooms Below Ground | 1 |
| Bedrooms Total | 4 |
| Age | 16 To 30 Years |
| Appliances | Range, Dishwasher, Dryer, Hood Fan, Stove, Washer, Refrigerator |
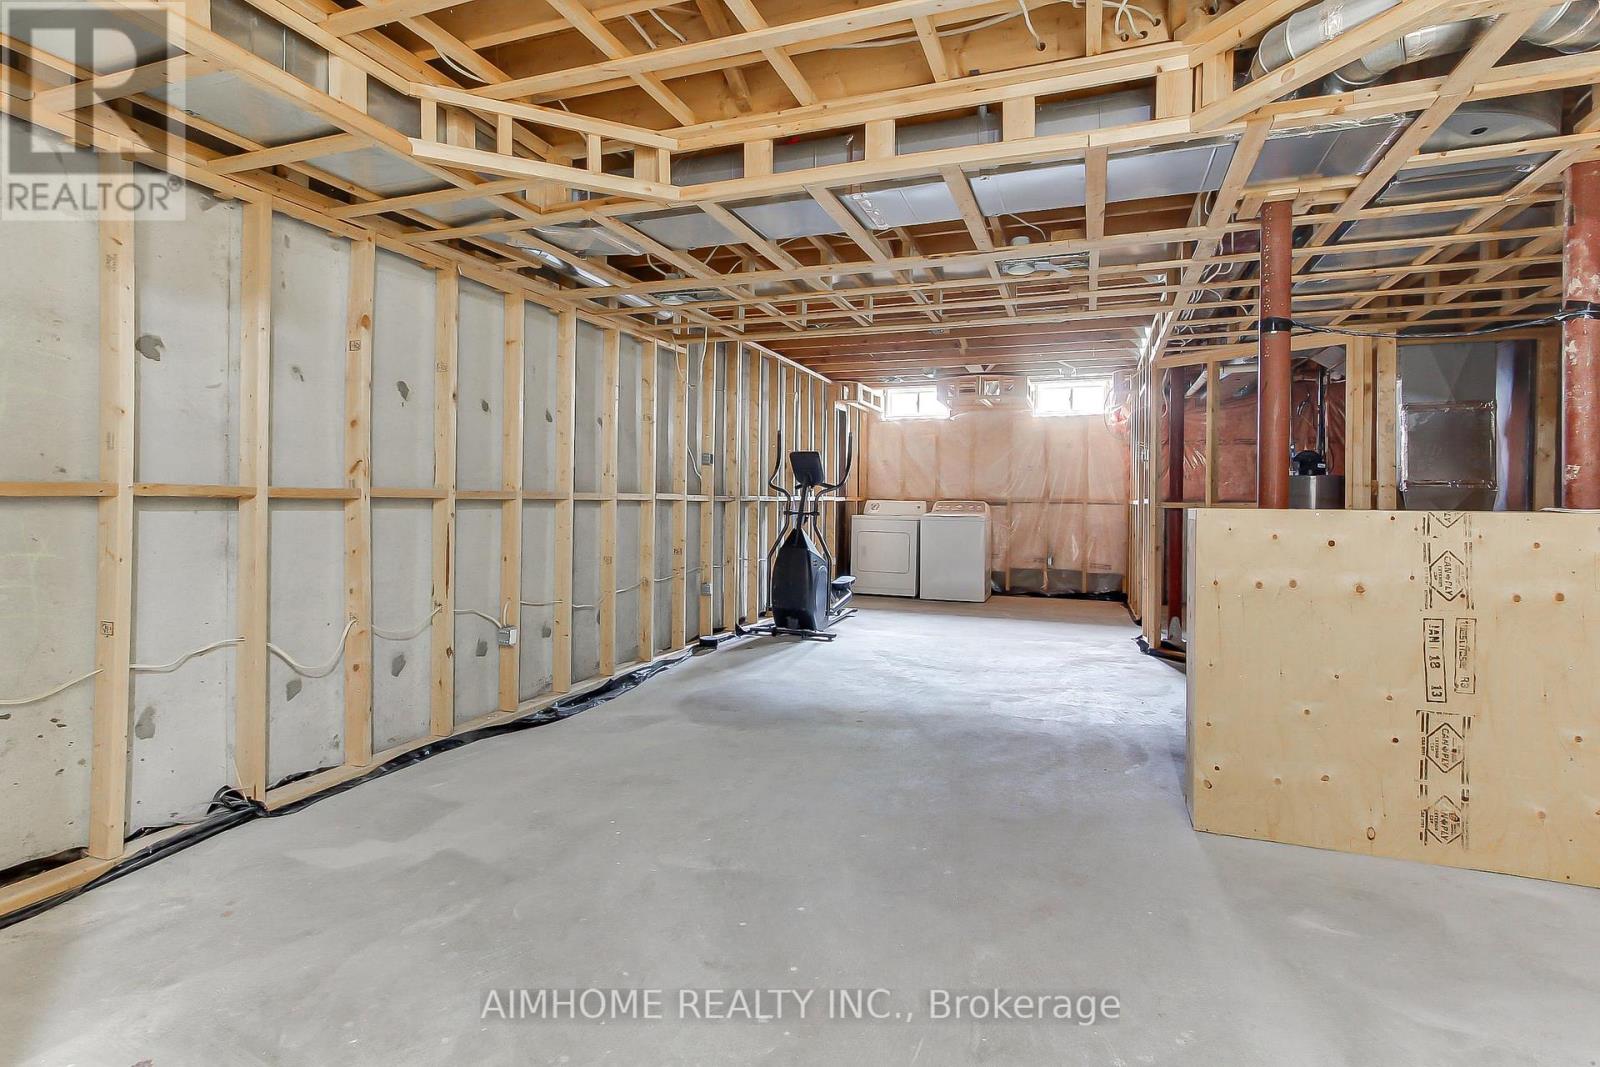
| Basement Type | Full |
| Construction Style Attachment | Attached |
| Cooling Type | Central Air Conditioning |
| Exterior Finish | Brick |
| Fireplace Present | Yes |
| Flooring Type | Hardwood, Ceramic, Bamboo |
| Foundation Type | Poured Concrete |
| Half Bath Total | 1 |
| Heating Fuel | Natural Gas |
| Heating Type | Forced Air |
| Stories Total | 2 |
| Size Interior | 1,500 - 2,000 Sqft |
| Type | Row / Townhouse |
| Utility Water | Municipal Water |
Parking
| Garage |
Land
| Acreage | No |
| Sewer | Sanitary Sewer |
| Size Depth | 109 Ft ,10 In |
| Size Frontage | 19 Ft ,8 In |
| Size Irregular | 19.7 X 109.9 Ft |
| Size Total Text | 19.7 X 109.9 Ft |
Rooms
| Level | Type | Length | Width | Dimensions |
|---|---|---|---|---|
| Second Level | Primary Bedroom | 5.92 m | 2.91 m | 5.92 m x 2.91 m |
| Second Level | Bedroom 2 | 4.12 m | 2.54 m | 4.12 m x 2.54 m |
| Second Level | Bedroom 3 | 4 m | 2.94 m | 4 m x 2.94 m |
| Second Level | Family Room | 4.6 m | 3.72 m | 4.6 m x 3.72 m |
| Main Level | Dining Room | 4.13 m | 3 m | 4.13 m x 3 m |
| Main Level | Living Room | 4.9 m | 3.87 m | 4.9 m x 3.87 m |
| Main Level | Kitchen | 6.1 m | 2.49 m | 6.1 m x 2.49 m |
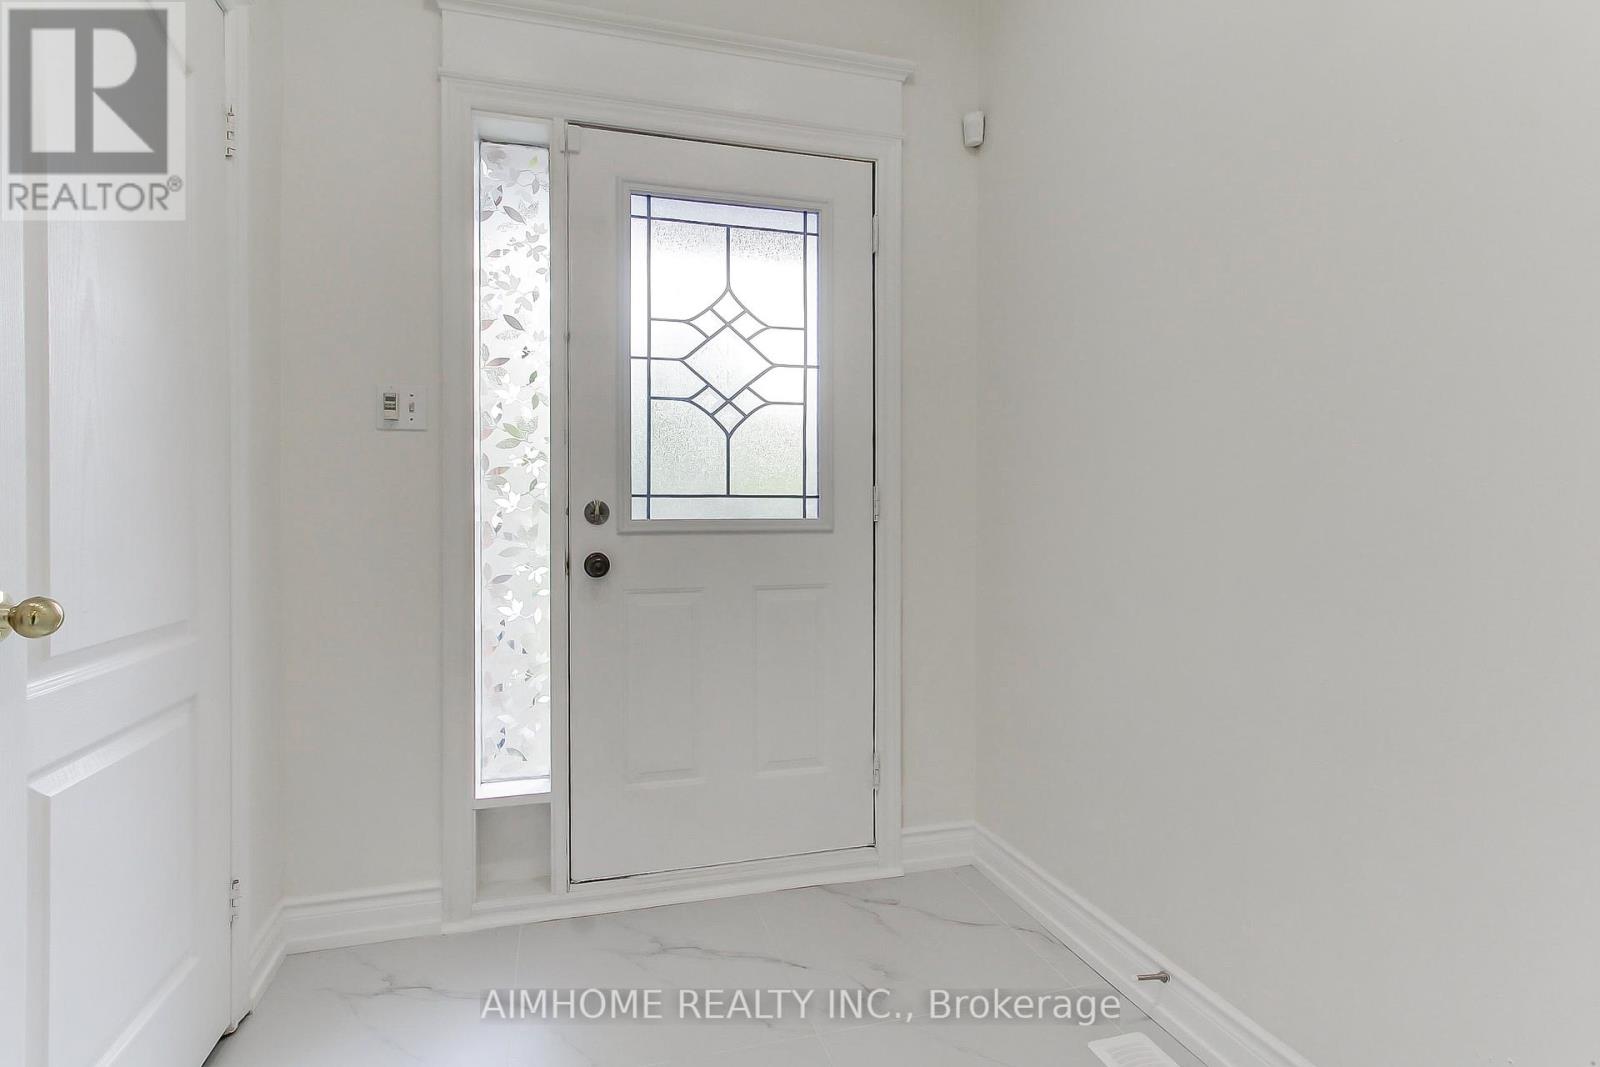
| Main Level | Foyer | 2.44 m | 1.7 m | 2.44 m x 1.7 m |
Utilities
| Cable | Available |
| Electricity | Available |
| Sewer | Installed |
Contact Us
Contact us for more information

The trademarks REALTOR®, REALTORS®, and the REALTOR® logo are controlled by The Canadian Real Estate Association (CREA) and identify real estate professionals who are members of CREA. The trademarks MLS®, Multiple Listing Service® and the associated logos are owned by The Canadian Real Estate Association (CREA) and identify the quality of services provided by real estate professionals who are members of CREA. The trademark DDF® is owned by The Canadian Real Estate Association (CREA) and identifies CREA's Data Distribution Facility (DDF®)
June 24 2026 05:03:20
Toronto Regional Real Estate Board
Aimhome Realty Inc.