
148 Coleman Crescent Scugog, Ontario L0B 1K0

$599,900
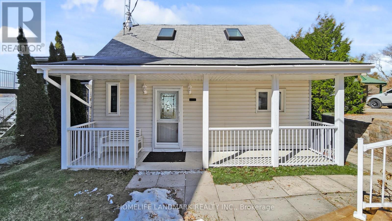
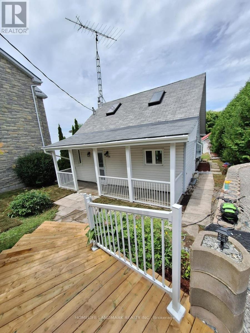
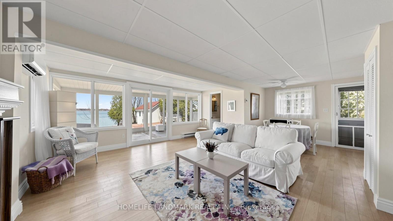
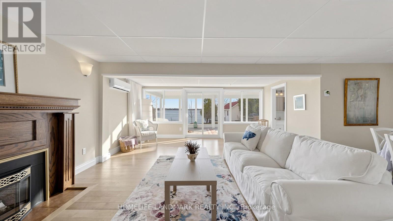
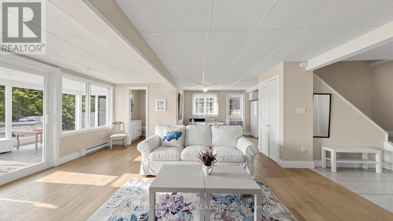
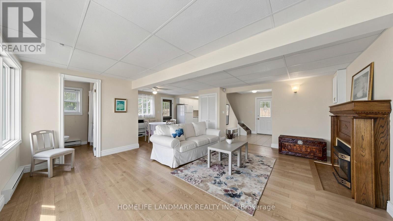
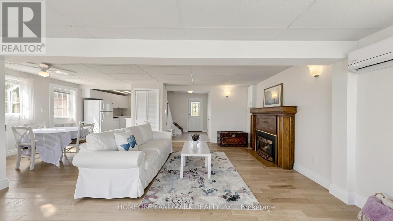
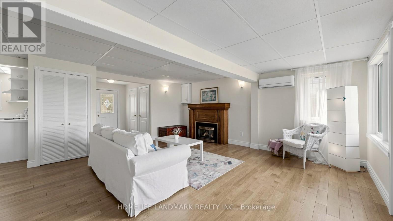
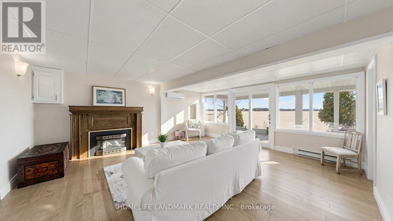
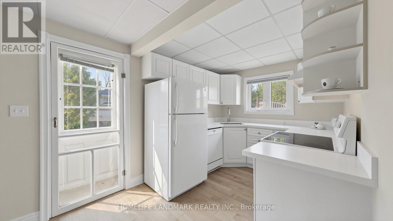
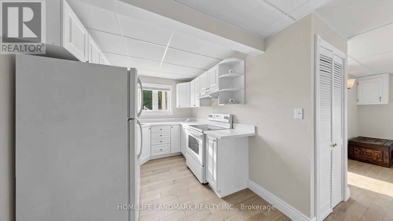
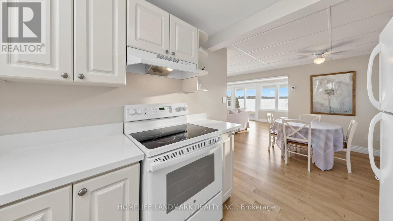
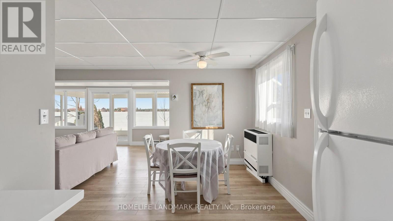
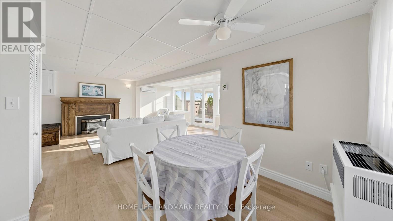
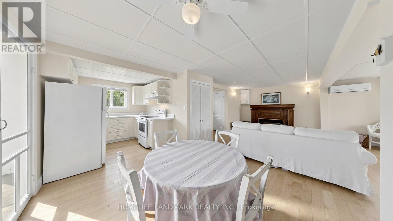
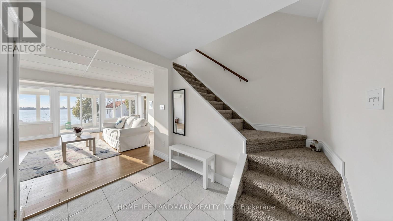
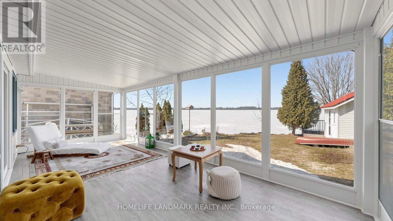
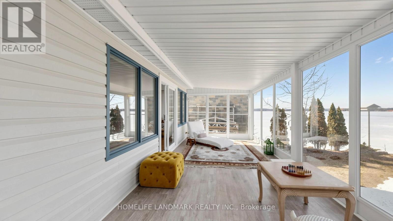
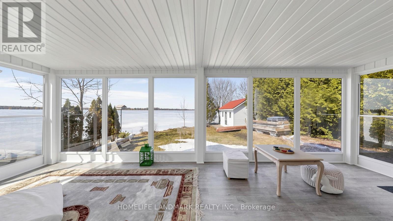
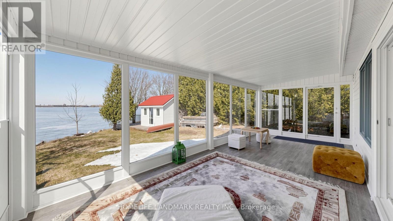
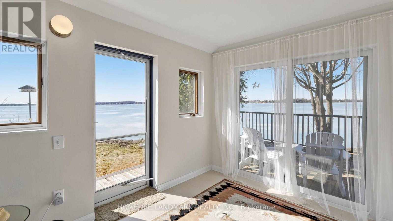
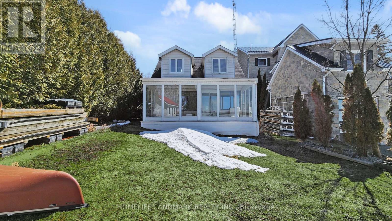
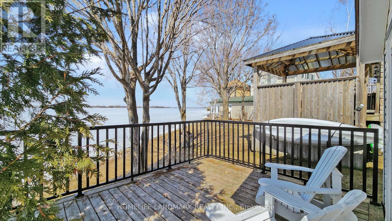
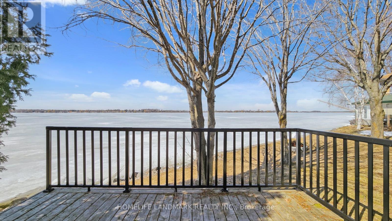
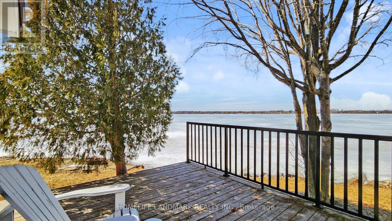
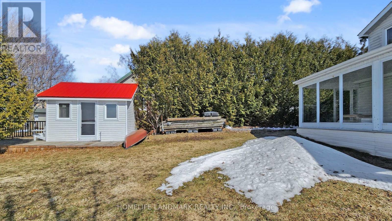
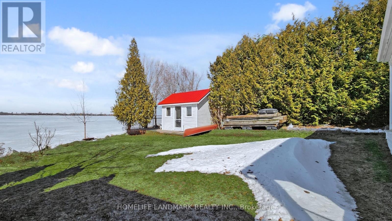
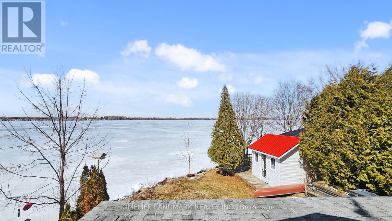
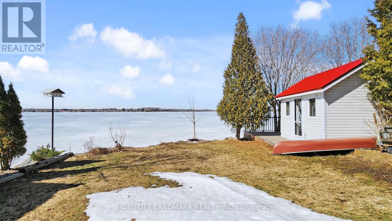
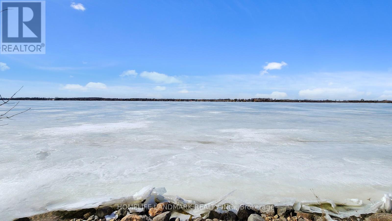
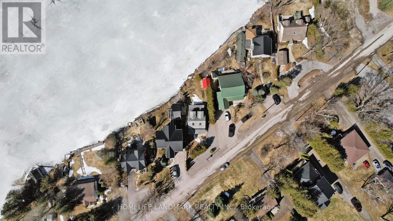
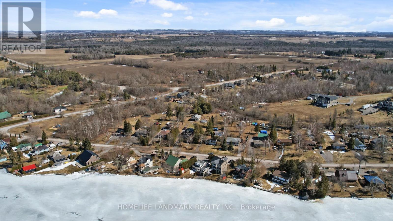
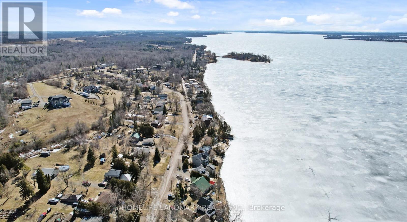
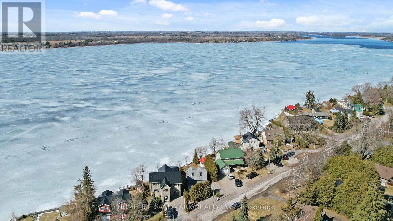
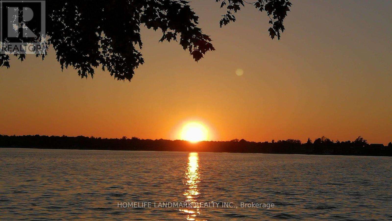
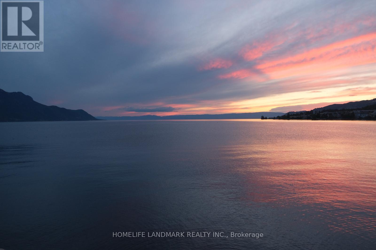
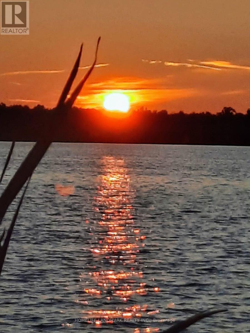
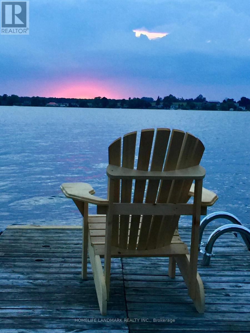
Discover the perfect blend of serenity and convenience in this charming 1.5-storey detached home, located in the quiet waterfront community of Janetville, a terrific little pocket bordering Durham Region and the Kawarthas, just a little over an hour from Toronto. Nestled along the southern shore of Lake Scugog and situated on the Trent-Severn Waterway, this scenic four-season property, accessible by public road, offers breathtaking panoramic views and vibrant western sunsets. The home has been thoughtfully updated and features a large porch area, an open-concept main floor that seamlessly connects the kitchen, dining, and living areas, ideal for relaxed lakeside living or entertaining. A bright, all-season sunroom with floor-to-ceiling windows that bring in stunning lake views and sunsets year-round. A cozy gas fireplace adds warmth and charm during cooler months. Enjoy the great outdoors with two private docks, perfect for swimming, kayaking, fishing, or boating. A separate, finished, adorable bunkie provides extra space for a home office, a children's playhouse, or a creative studio complete with sliding glass doors to a private deck. Whether you're searching for a weekend retreat or a year-round escape from city life, this character-filled home delivers a peaceful lifestyle with access to nature and nearby amenities like golf, swimming and most watersports, biking, hiking, and more. (id:63476)
Property Details
| MLS® Number | E13434652 |
| Property Type | Single Family |
| Community Name | Rural Scugog |
| Amenities Near By | Marina |
| Community Features | Fishing |
| Easement | Unknown |
| Features | Irregular Lot Size, Sloping |
| Parking Space Total | 3 |
| Structure | Porch, Dock |
| View Type | Lake View, View Of Water, Direct Water View |
| Water Front Name | Lake Scugog |
| Water Front Type | Waterfront On Lake |
Building
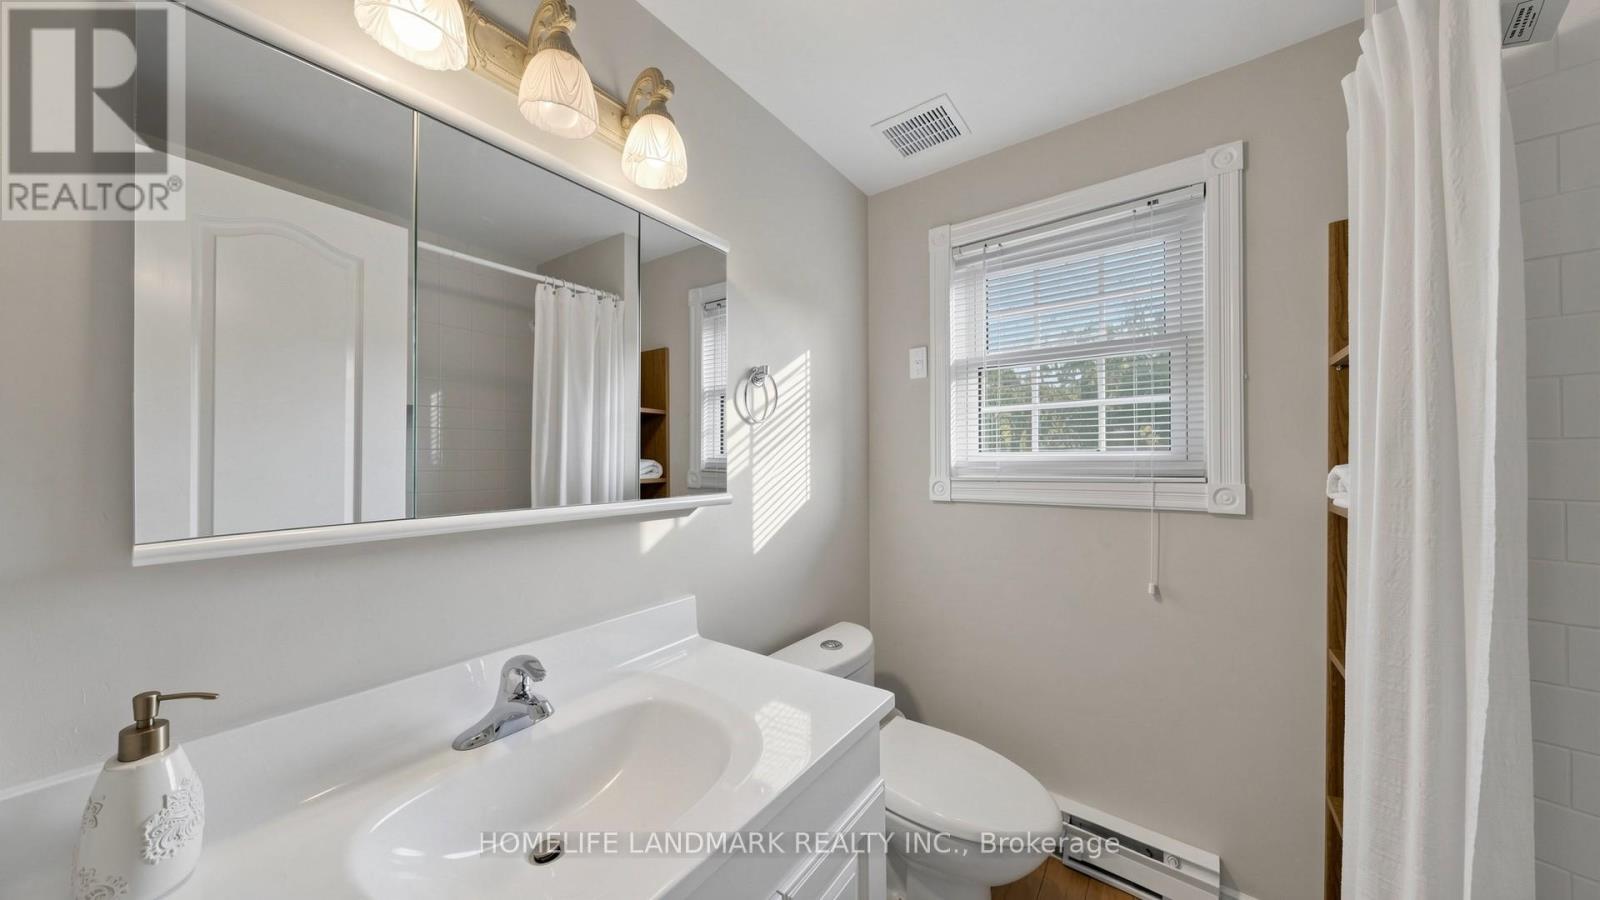
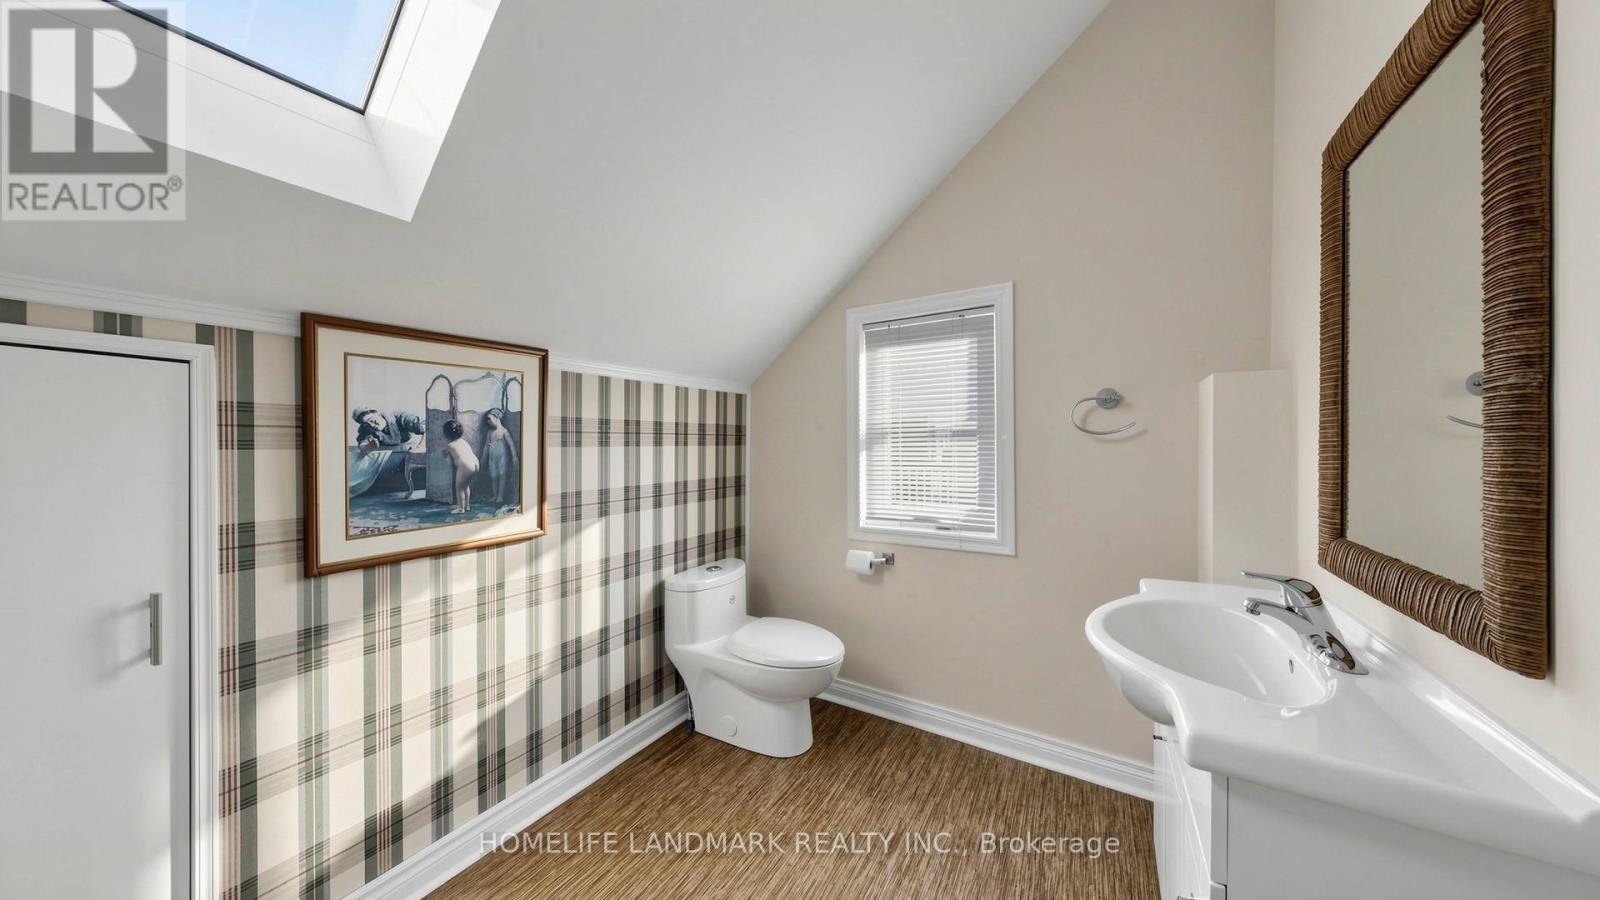
| Bathroom Total | 2 |
| Bedrooms Above Ground | 2 |
| Bedrooms Total | 2 |
| Amenities | Fireplace(s) |
| Appliances | Water Heater, Dishwasher, Dryer, Stove, Washer, Window Coverings, Refrigerator |
| Basement Type | Crawl Space |
| Construction Style Attachment | Detached |
| Cooling Type | Wall Unit |
| Exterior Finish | Vinyl Siding |
| Fireplace Present | Yes |
| Fireplace Total | 1 |
| Flooring Type | Tile, Hardwood, Carpeted, Concrete |
| Foundation Type | Concrete |
| Half Bath Total | 1 |
| Heating Fuel | Natural Gas |
| Heating Type | Heat Pump |
| Stories Total | 2 |
| Size Interior | 700 - 1,100 Sqft |
| Type | House |
| Utility Water | Drilled Well |
Parking
| No Garage |
Land
| Access Type | Year-round Access, Private Docking |
| Acreage | No |
| Land Amenities | Marina |
| Landscape Features | Landscaped |
| Sewer | Holding Tank |
| Size Depth | 100 Ft |
| Size Frontage | 60 Ft |
| Size Irregular | 60 X 100 Ft ; 117' East Side, 100' West Side, 60 Wide |
| Size Total Text | 60 X 100 Ft ; 117' East Side, 100' West Side, 60 Wide|under 1/2 Acre |
| Surface Water | Lake/pond |
Rooms
| Level | Type | Length | Width | Dimensions |
|---|---|---|---|---|
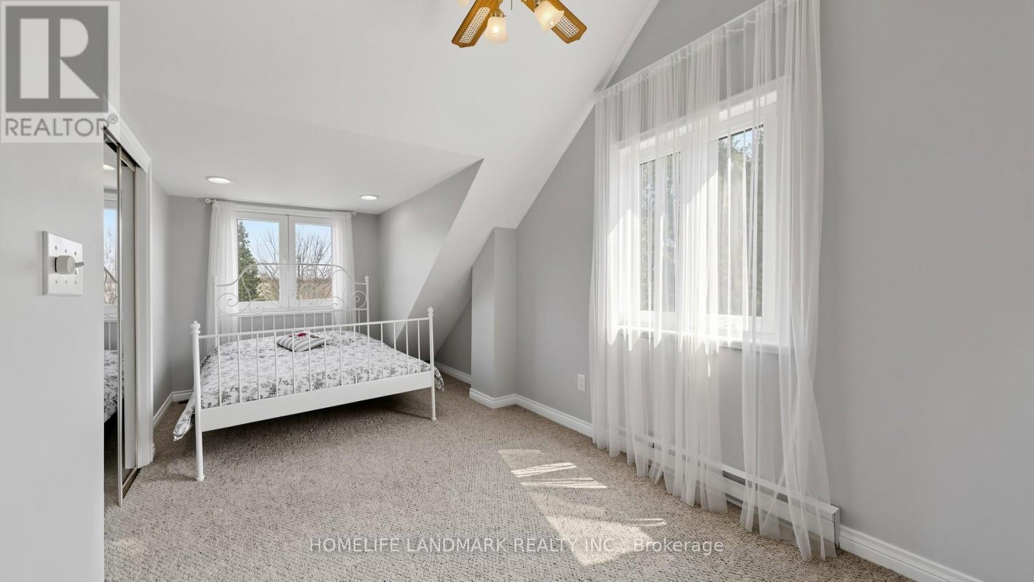
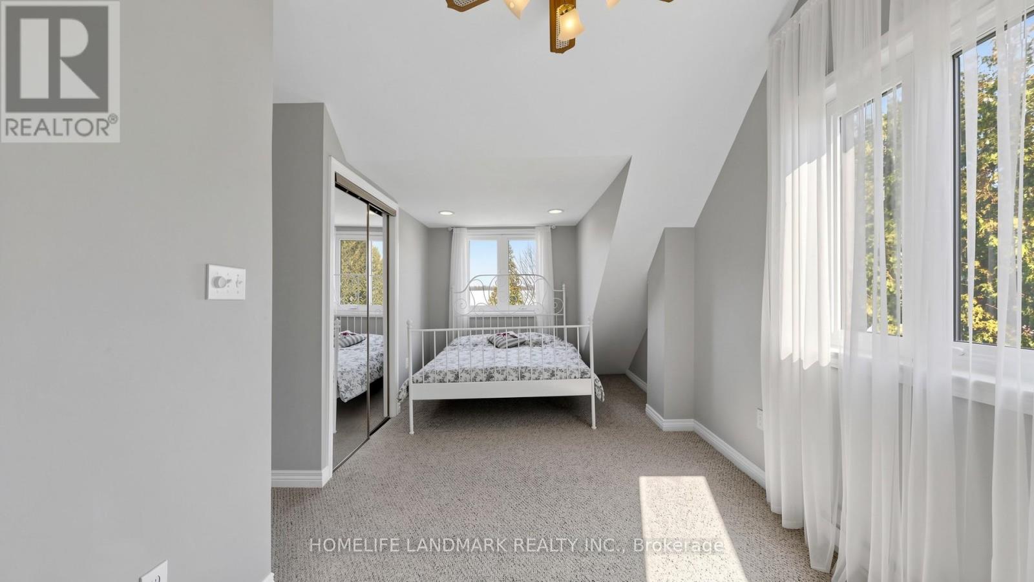
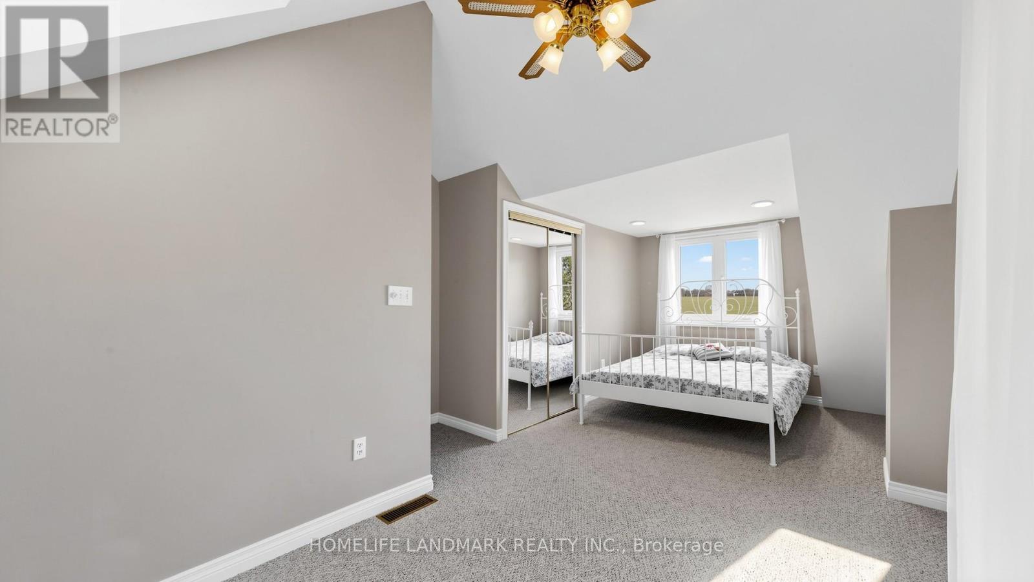
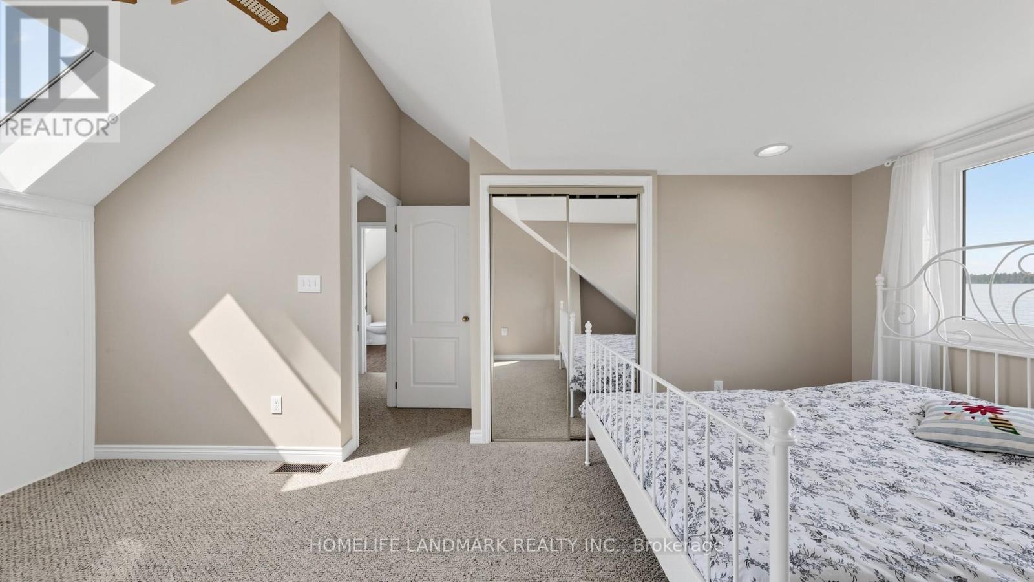
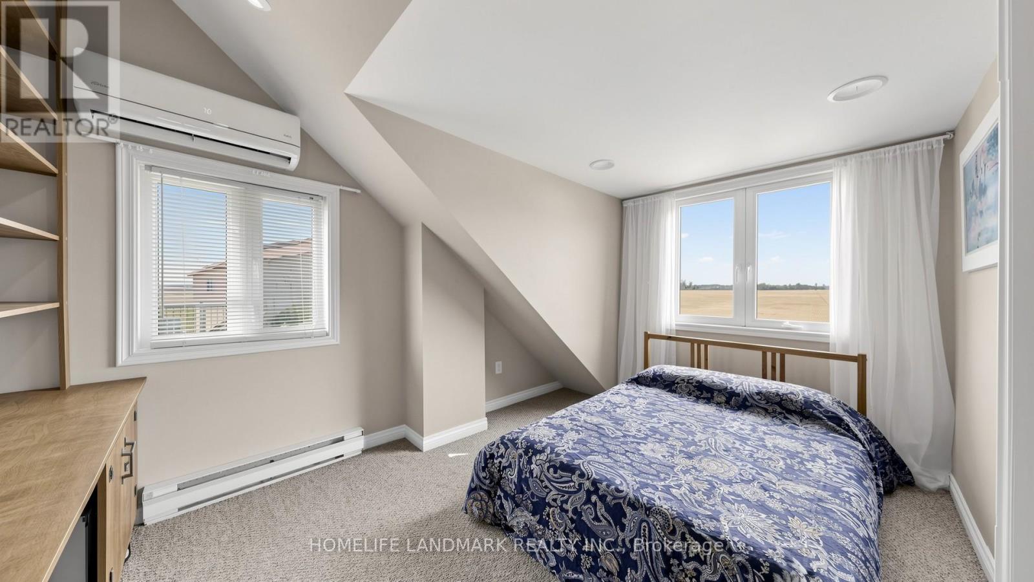
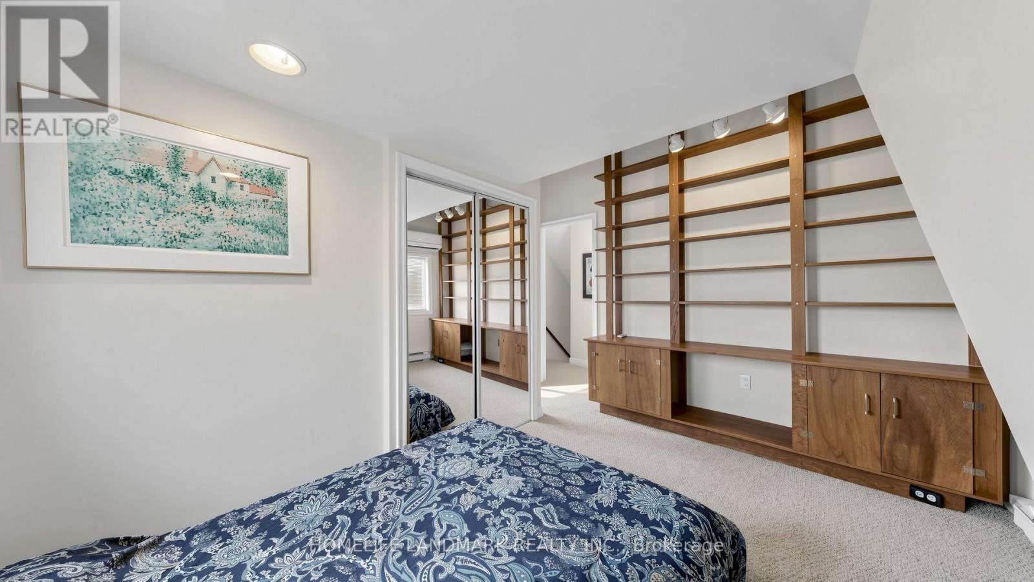
| Second Level | Primary Bedroom | 5.52 m | 2.67 m | 5.52 m x 2.67 m |
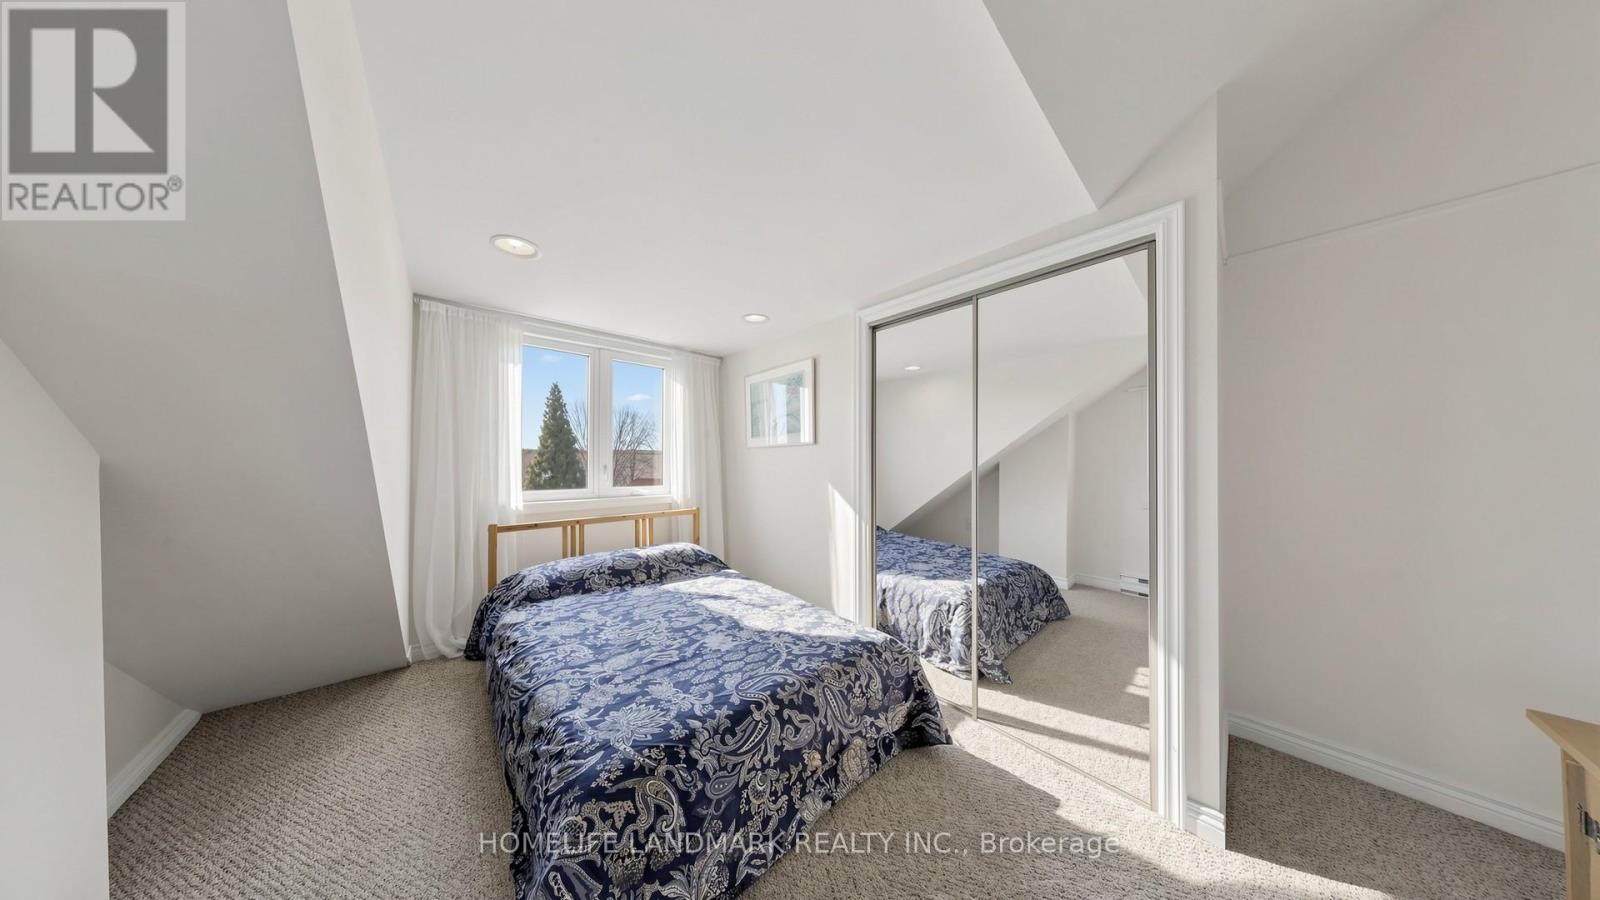
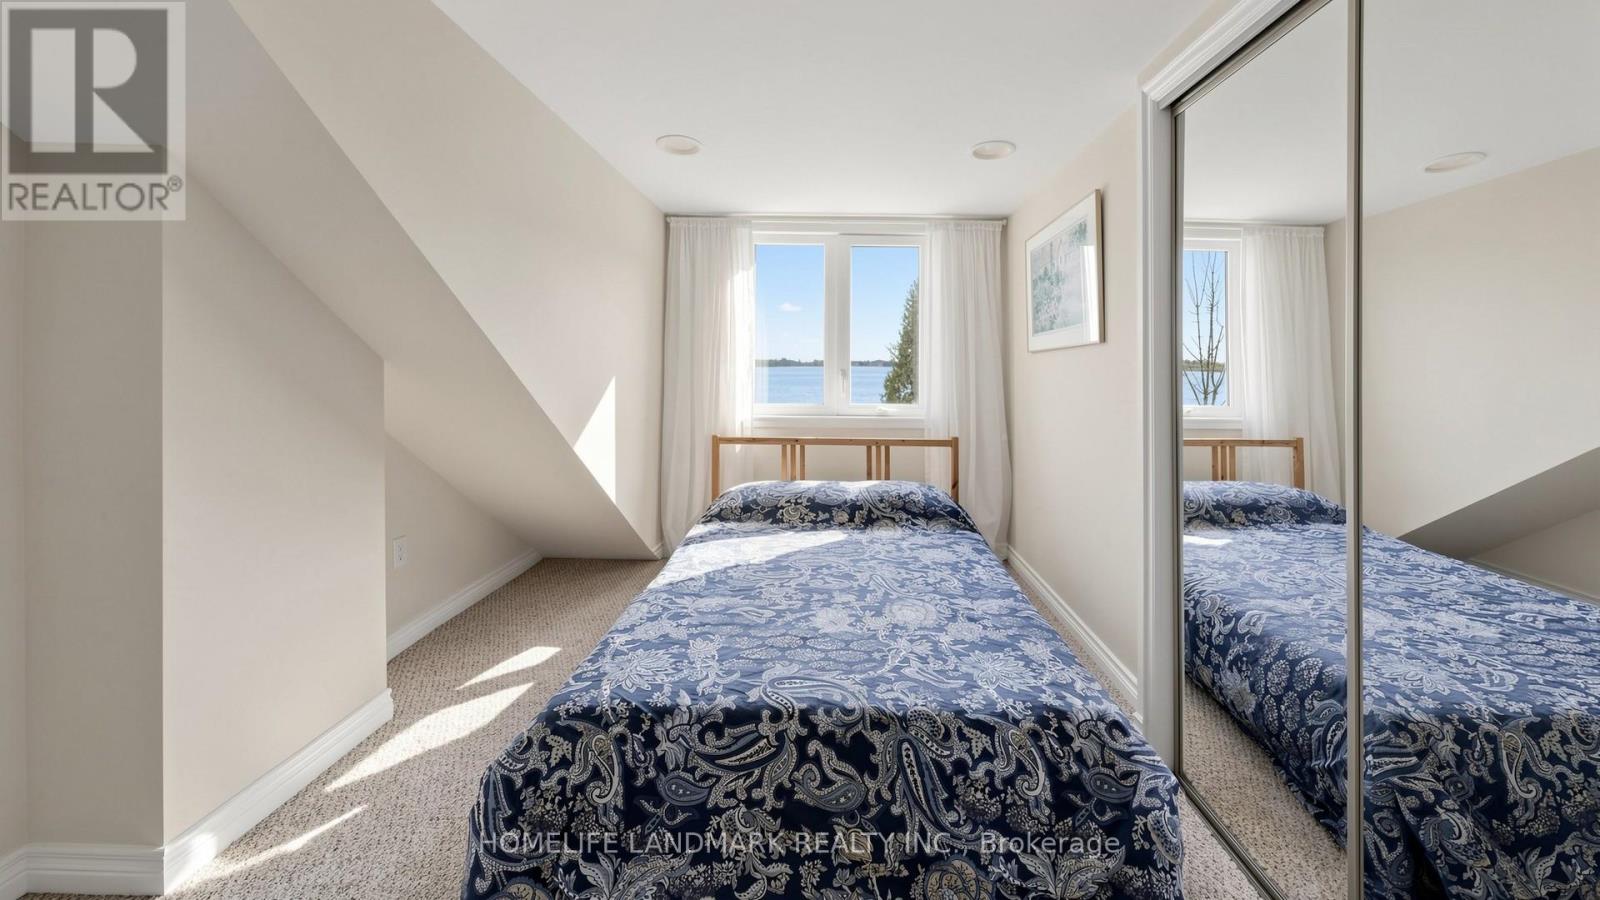
| Second Level | Bedroom 2 | 3.69 m | 2.68 m | 3.69 m x 2.68 m |
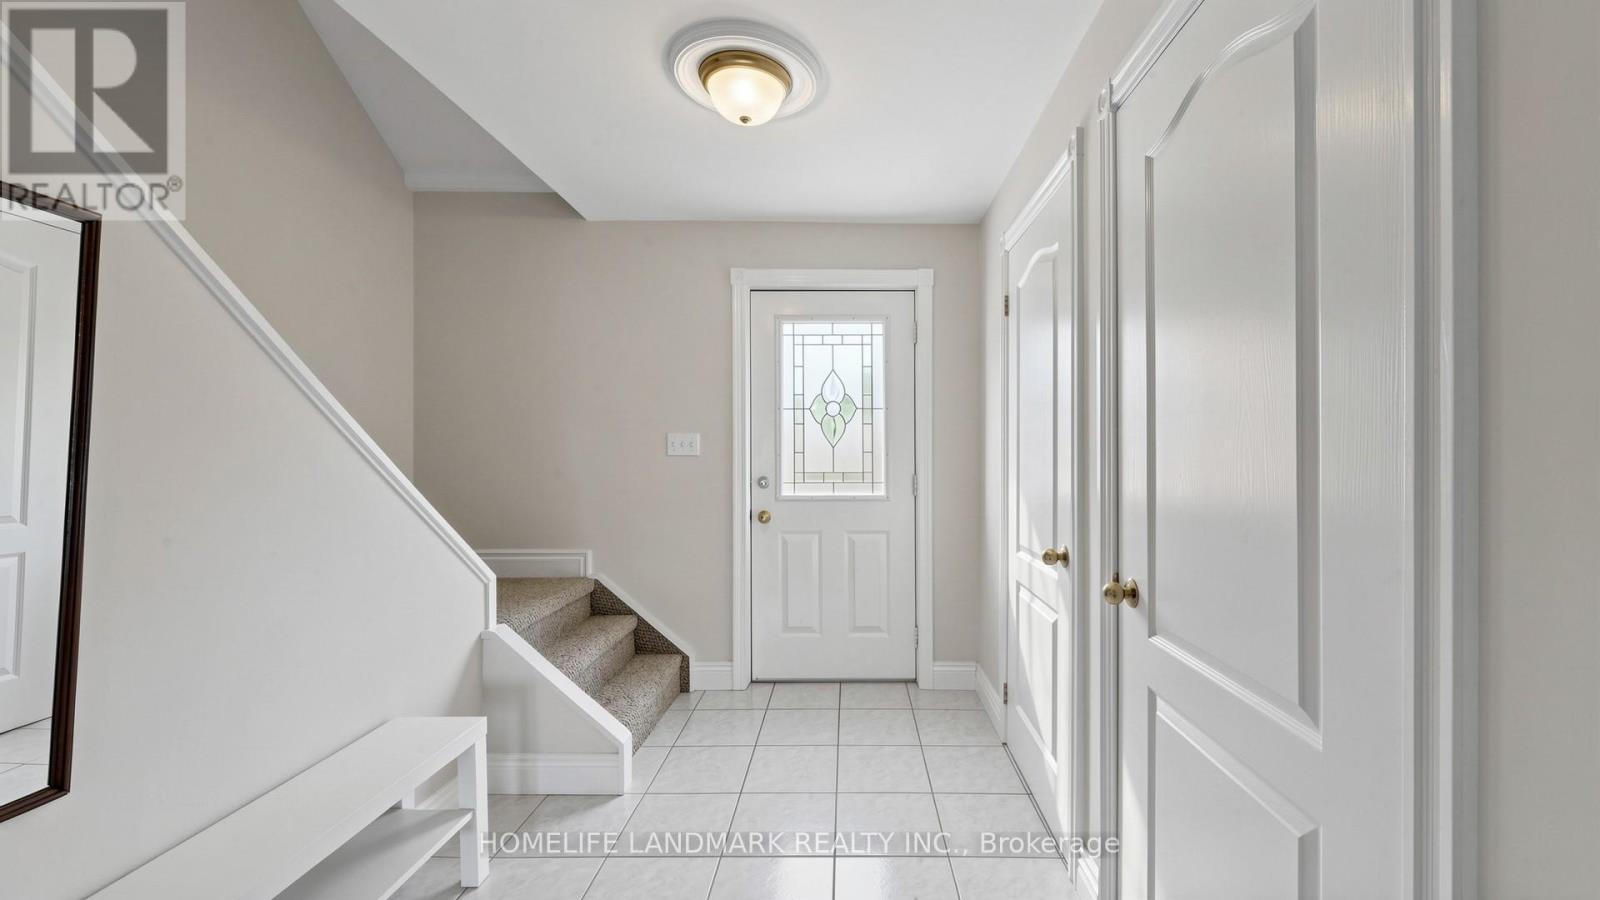
| Main Level | Foyer | 2.6 m | 1.92 m | 2.6 m x 1.92 m |
| Main Level | Living Room | 5.49 m | 5.12 m | 5.49 m x 5.12 m |
| Main Level | Dining Room | 5.77 m | 2.6 m | 5.77 m x 2.6 m |
| Main Level | Kitchen | 3.11 m | 2.44 m | 3.11 m x 2.44 m |
| Main Level | Sunroom | 2.77 m | 7.13 m | 2.77 m x 7.13 m |
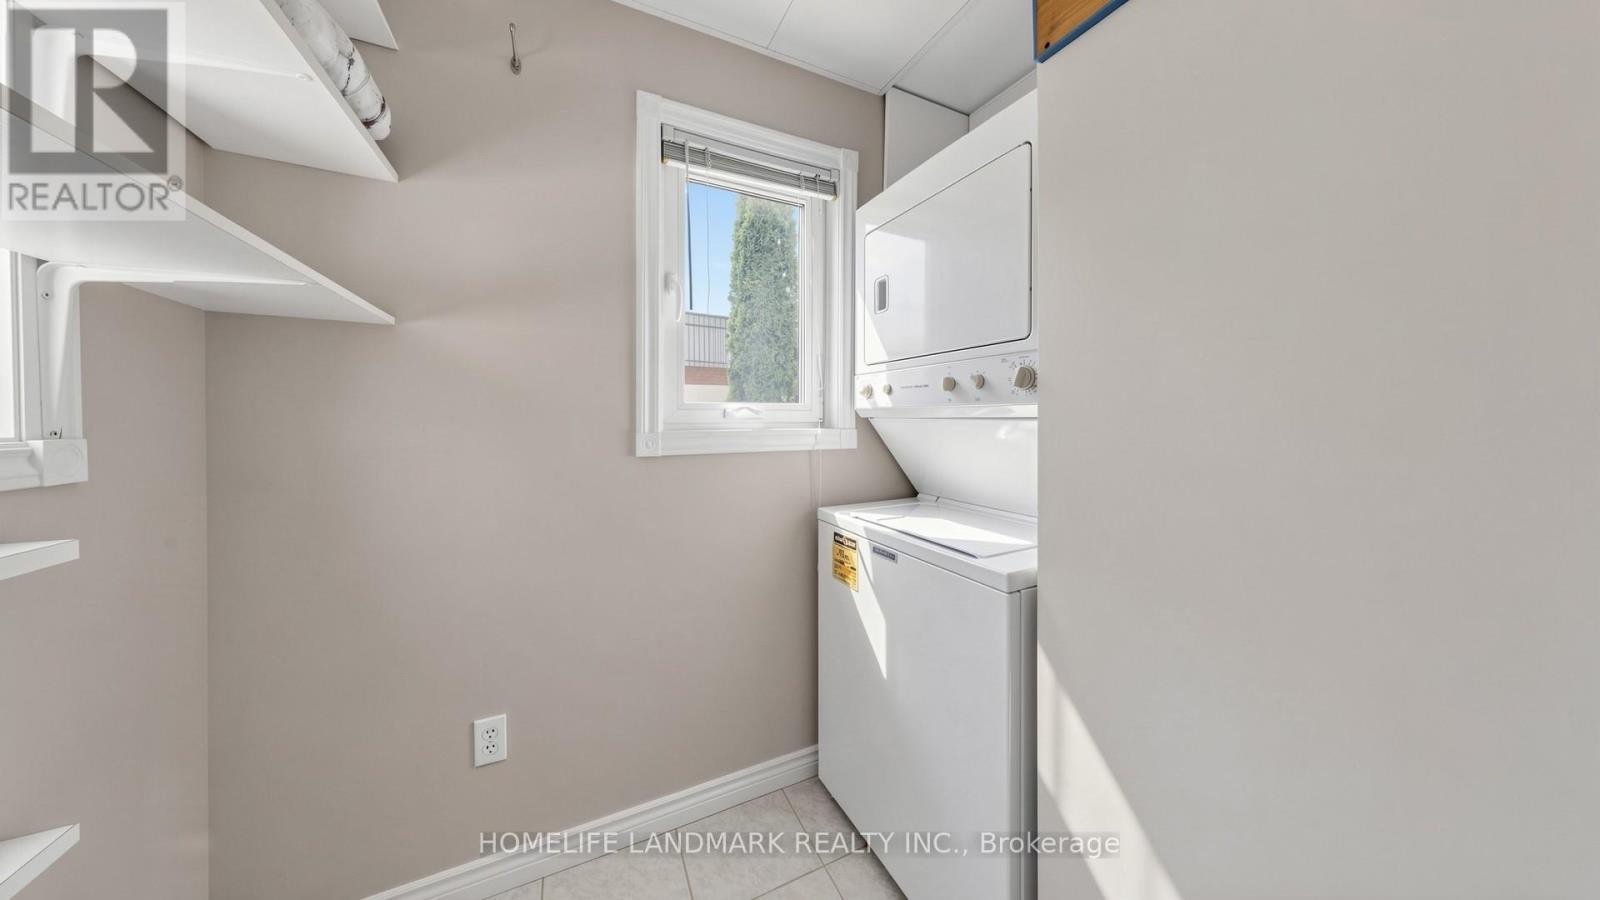
| Main Level | Laundry Room | 1.49 m | 1.49 m | 1.49 m x 1.49 m |
| Main Level | Other | 7.35 m | 1.25 m | 7.35 m x 1.25 m |
Utilities
| Cable | Available |
| Electricity | Installed |
Contact Us
Contact us for more information

The trademarks REALTOR®, REALTORS®, and the REALTOR® logo are controlled by The Canadian Real Estate Association (CREA) and identify real estate professionals who are members of CREA. The trademarks MLS®, Multiple Listing Service® and the associated logos are owned by The Canadian Real Estate Association (CREA) and identify the quality of services provided by real estate professionals who are members of CREA. The trademark DDF® is owned by The Canadian Real Estate Association (CREA) and identifies CREA's Data Distribution Facility (DDF®)
August 12 2026 07:28:23
Toronto Regional Real Estate Board
Homelife Landmark Realty Inc.