
837 9th Street Montrose, British Columbia V0G 1P0

$499,000
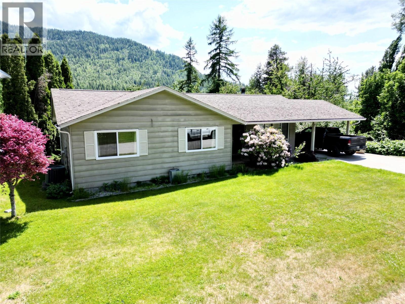
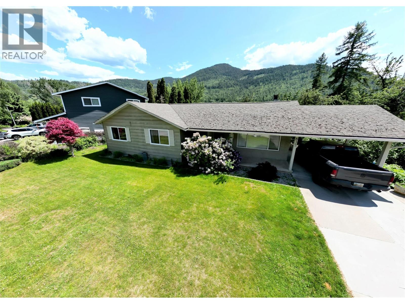
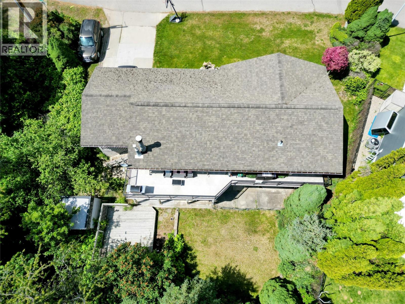
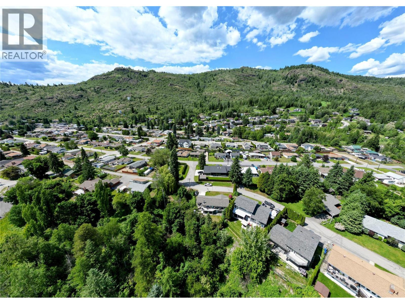
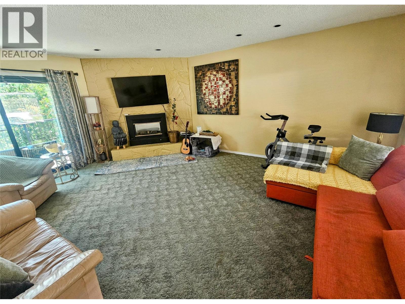
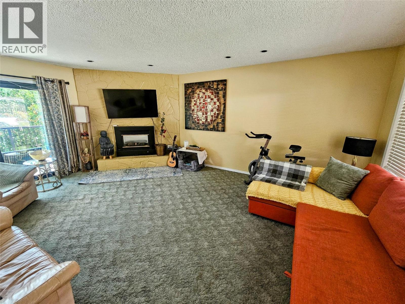
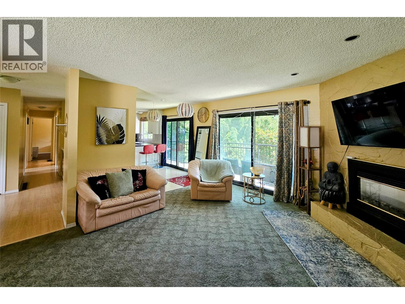
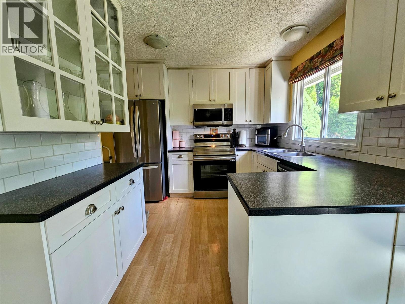
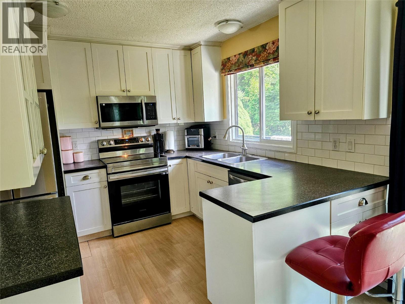
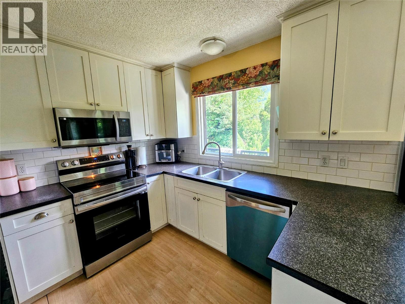
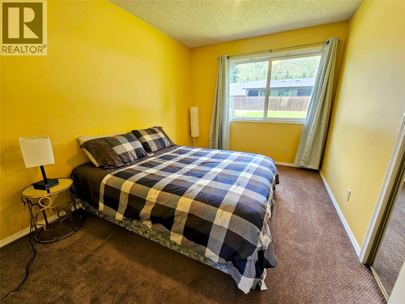
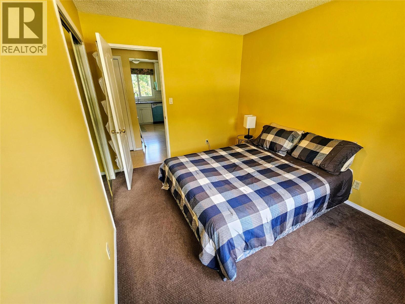
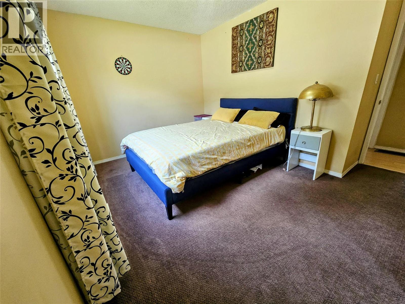
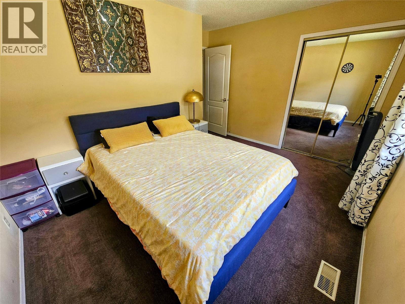
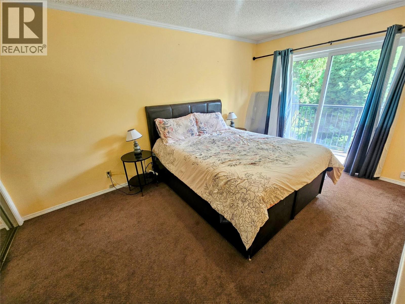
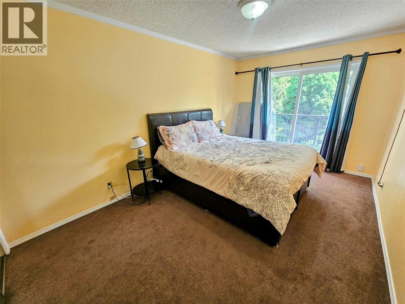
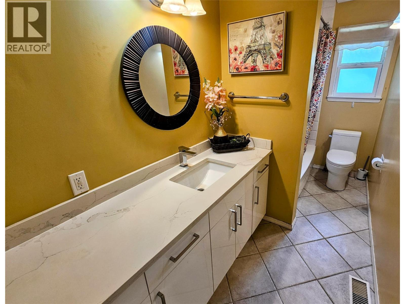
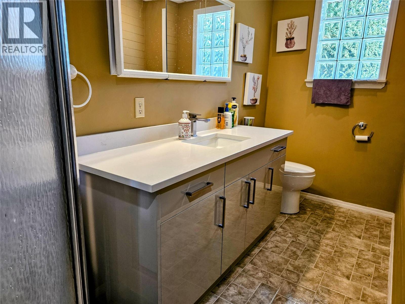
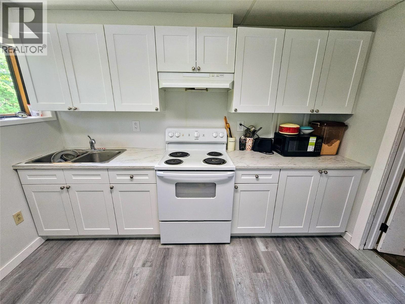
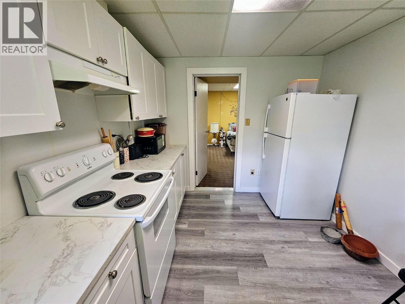
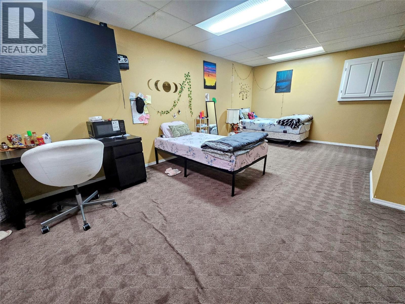
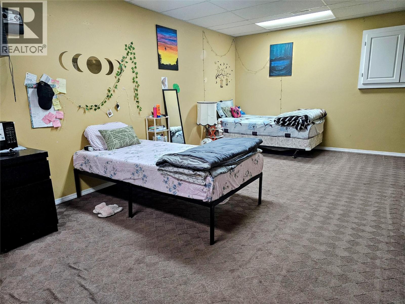
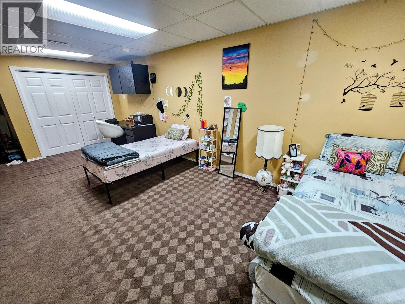
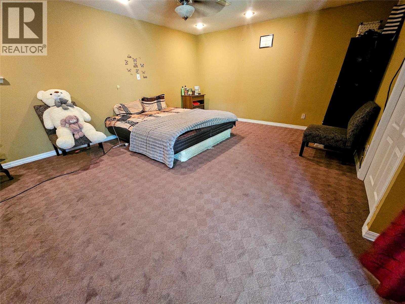
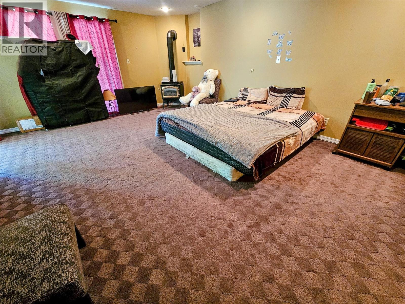
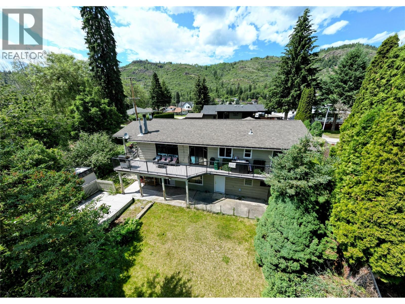
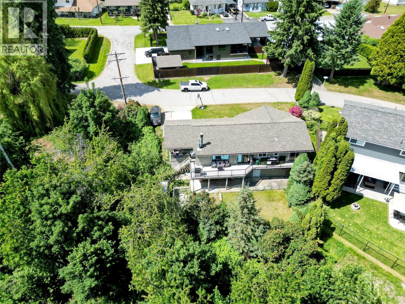
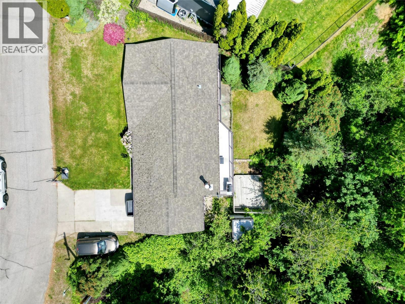
Your perfect start in the heart of Montrose! This 3-bedroom, 2-bathroom home sits on a quiet street in one of the Kootenays’ most family-friendly communities, offering over 2,200 sq ft of total living space and a private backyard retreat you'll love coming home to. The main floor features 1,200 sq ft of comfortable living with a bright living room, functional kitchen, dining area, three bedrooms, and a full bathroom—ideal for everyday life or hosting friends and family. Downstairs, the 1,021 sq ft basement offers a second full bathroom, loads of storage, and exciting potential for a rec room, home office, or future suite with its own separate entrance. Step outside to a peaceful, fully fenced backyard—perfect for kids, pets, or just relaxing in the shade. The detached 2-bay carport, additional street parking, and a great neighborhood vibe make this home a smart move. Whether you're starting out, growing your family, or simply looking for a quiet slice of small-town living, this Montrose gem is worth a look—book your showing today! (id:63476)
Property Details
| MLS® Number | 10390920 |
| Property Type | Single Family |
| Neigbourhood | Village of Montrose |
| Parking Space Total | 4 |
Building
| Bathroom Total | 2 |
| Bedrooms Total | 3 |
| Architectural Style | Ranch |
| Constructed Date | 1980 |
| Construction Style Attachment | Detached |
| Cooling Type | Central Air Conditioning |
| Heating Type | Forced Air |
| Stories Total | 2 |
| Size Interior | 2,221 Sqft |
| Type | House |
| Utility Water | Municipal Water |
Parking
| Carport |
Land
| Acreage | No |
| Sewer | Municipal Sewage System |
| Size Irregular | 0.1 |
| Size Total | 0.1 Ac|under 1 Acre |
| Size Total Text | 0.1 Ac|under 1 Acre |
Rooms
| Level | Type | Length | Width | Dimensions |
|---|---|---|---|---|
| Basement | Recreation Room | 13'7'' x 18'3'' | ||
| Basement | Laundry Room | 8'3'' x 14'11'' | ||
| Basement | Full Bathroom | 4'6'' x 11'8'' | ||
| Basement | Storage | 6' x 13' | ||
| Basement | Family Room | 20'10'' x 11'7'' | ||
| Basement | Kitchen | 9'2'' x 11'2'' | ||
| Main Level | Bedroom | 13'3'' x 9'7'' | ||
| Main Level | Primary Bedroom | 9'9'' x 15' | ||
| Main Level | Dining Room | 8'6'' x 9' | ||
| Main Level | Bedroom | 11'11'' x 9'2'' | ||
| Main Level | Full Bathroom | 11'7'' x 5' | ||
| Main Level | Living Room | 12'11'' x 19'3'' | ||
| Main Level | Kitchen | 8'5'' x 9'5'' |
Contact Us
Contact us for more information

The trademarks REALTOR®, REALTORS®, and the REALTOR® logo are controlled by The Canadian Real Estate Association (CREA) and identify real estate professionals who are members of CREA. The trademarks MLS®, Multiple Listing Service® and the associated logos are owned by The Canadian Real Estate Association (CREA) and identify the quality of services provided by real estate professionals who are members of CREA. The trademark DDF® is owned by The Canadian Real Estate Association (CREA) and identifies CREA's Data Distribution Facility (DDF®)
July 15 2026 09:29:26
Association of Interior REALTORS®
RE/MAX All Pro Realty