
54 2070 Amelia Ave Sidney, British Columbia V8L 4X6

$619,900Maintenance,
$577.50 Monthly
Maintenance,
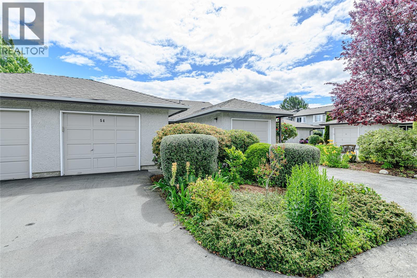
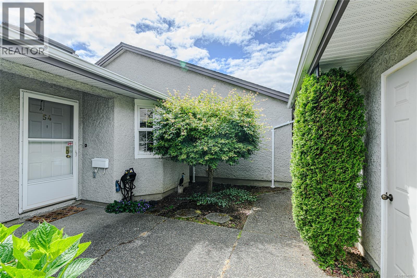
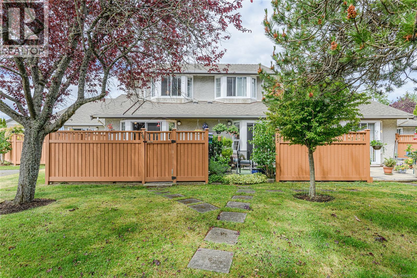
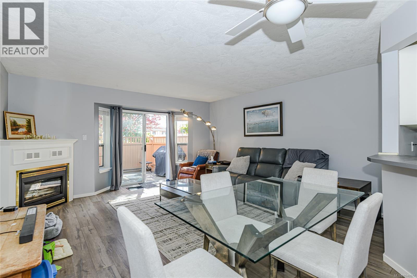
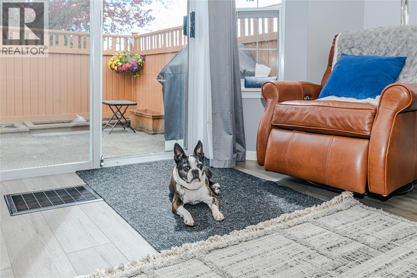
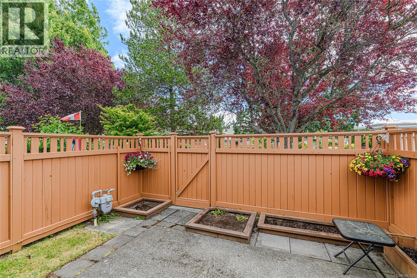
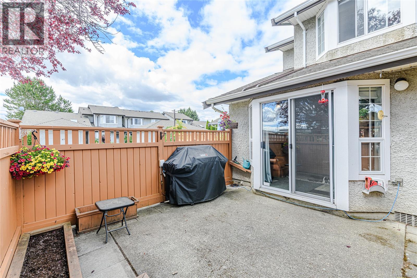
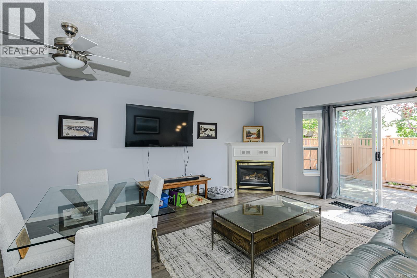
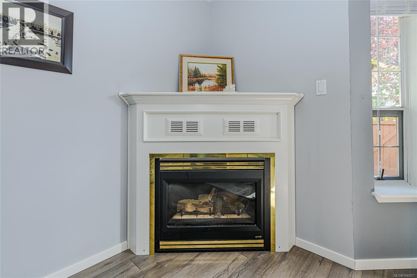
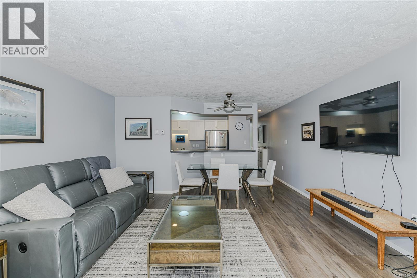
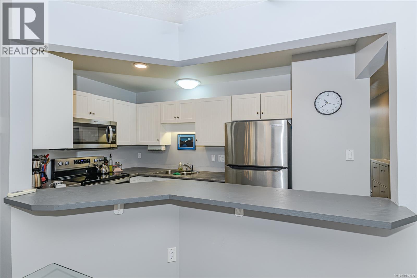
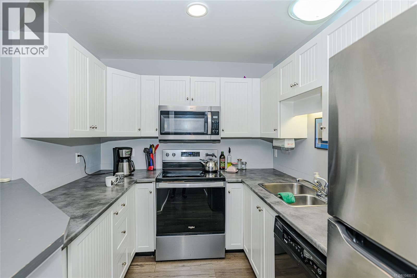
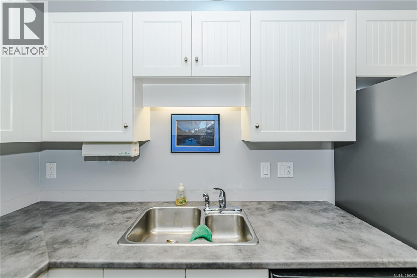
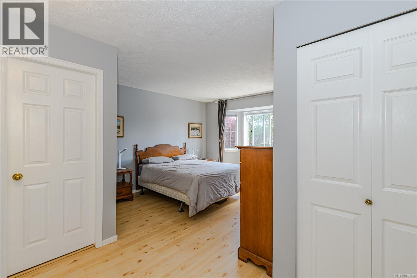
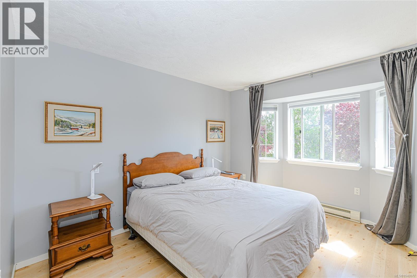
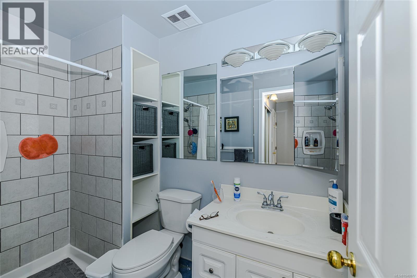
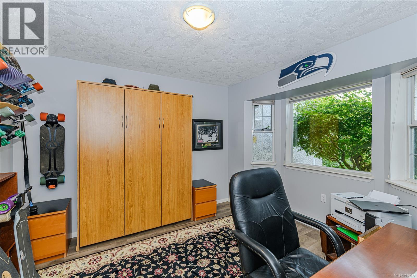
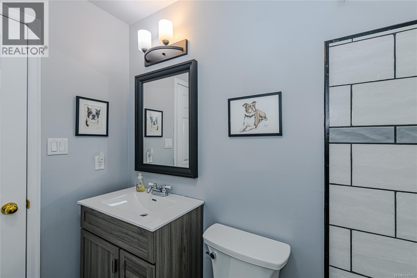
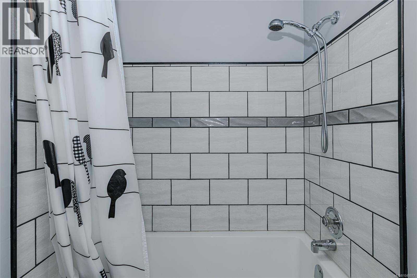
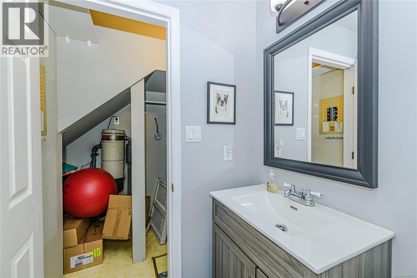
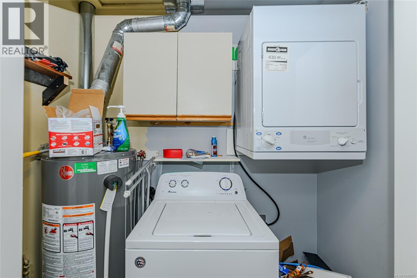
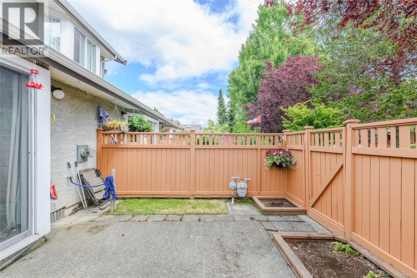
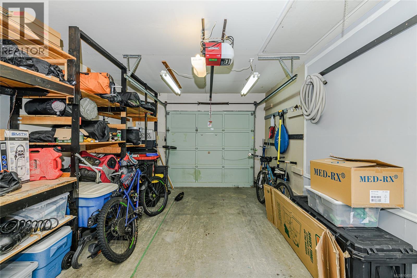
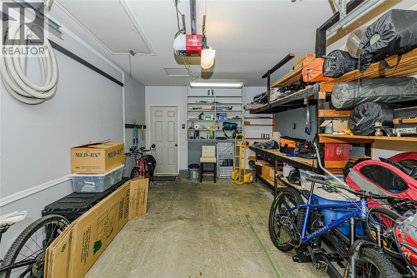
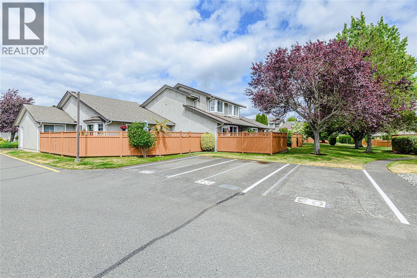
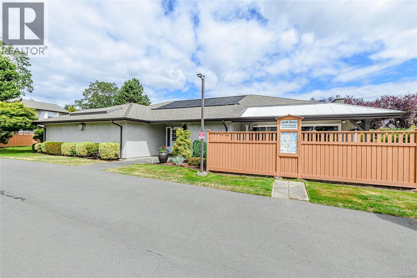
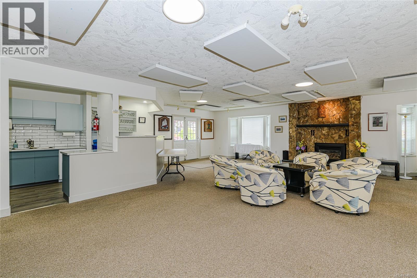
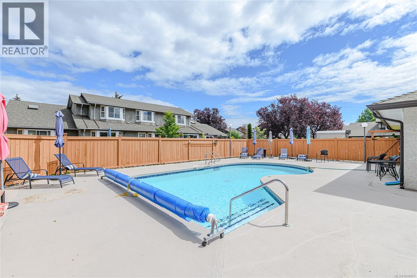
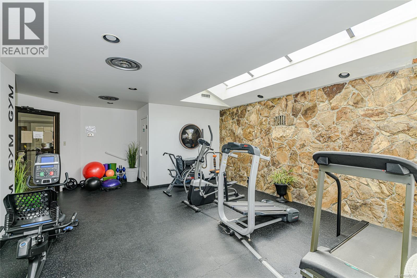
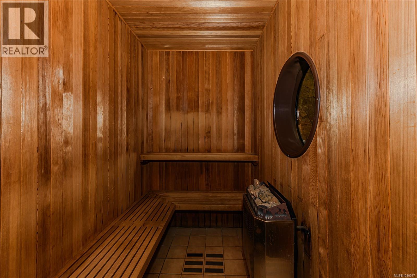
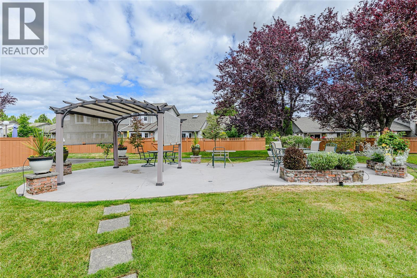
$577.50 MonthlyNEW PRICE! OPEN HOUSE SUN 1:00-3:00. Exceptional value in the heart of Sidney! This pet-friendly 2-bedroom, 2-bath townhouse offers over 1,100 sq. ft. of beautifully updated living with a bright open kitchen, modern appliances, updated bathrooms, new flooring, lighting and baseboards. The inviting living room features a cozy gas fireplace and opens to a private, fully fenced patio with gas BBQ hookup—perfect for relaxing or entertaining. The versatile main-floor bedroom includes a Murphy bed, making it ideal for guests or a home office. Upstairs, the spacious primary suite offers a walk-in closet and 3-piece ensuite. Detached garage/workshop, second parking stall, crawlspace storage, new hot water tank, plus outstanding clubhouse amenities including outdoor pool, sauna, exercise room and guest suites. Outstanding value—don't miss this opportunity! (id:63476)
Open House
This property has open houses!
1:00 pm
Ends at:3:00 pm
Huge price reduction
Property Details
| MLS® Number | 1040077 |
| Property Type | Single Family |
| Neigbourhood | Sidney North-East |
| Community Name | Twin Oak Village |
| Community Features | Pets Allowed With Restrictions, Age Restrictions |
| Features | Cul-de-sac, Level Lot, Private Setting, Other, Marine Oriented |
| Parking Space Total | 2 |
| Plan | Vis1571 |
| Structure | Patio(s) |
Building
| Bathroom Total | 2 |
| Bedrooms Total | 2 |
| Appliances | Dishwasher, Dryer, Microwave, Refrigerator, Washer |
| Constructed Date | 1986 |
| Cooling Type | None |
| Fireplace Present | Yes |
| Fireplace Total | 1 |
| Heating Fuel | Electric |
| Heating Type | Baseboard Heaters |
| Size Interior | 1,100 Sqft |
| Type | Row / Townhouse |
Land
| Acreage | No |
| Size Irregular | 1380 |
| Size Total | 1380 Sqft |
| Size Total Text | 1380 Sqft |
| Zoning Type | Residential |
Rooms
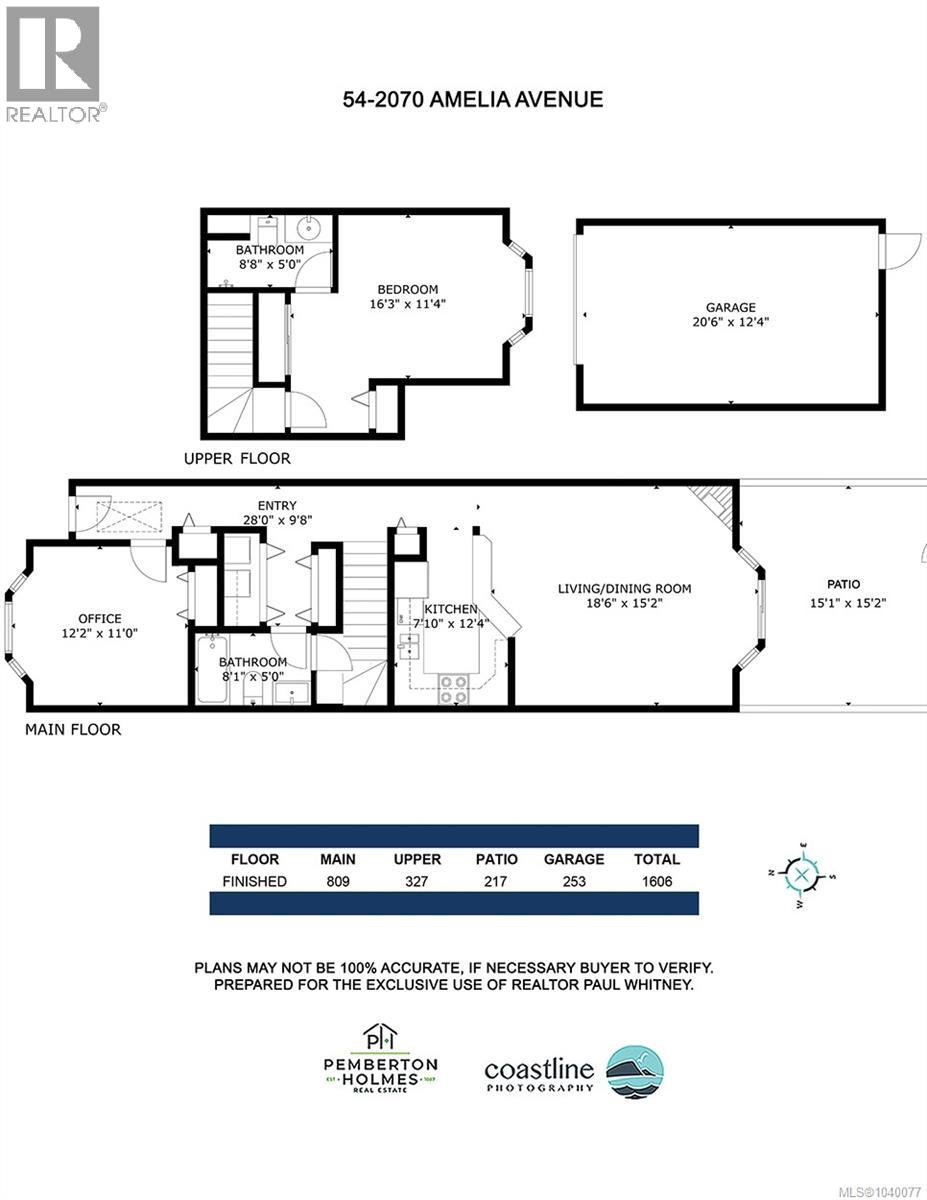
| Level | Type | Length | Width | Dimensions |
|---|---|---|---|---|
| Second Level | Ensuite | 3-Piece | ||
| Second Level | Primary Bedroom | 16'0 x 11'4 | ||
| Main Level | Patio | 10'9 x 8'4 | ||
| Main Level | Bedroom | 12'1 x 10'10 | ||
| Main Level | Bathroom | 4-Piece | ||
| Main Level | Kitchen | 11'11 x 8'0 | ||
| Main Level | Dining Room | 15'2 x 5'9 | ||
| Main Level | Living Room | 15'2 x 110'10 | ||
| Main Level | Entrance | 6'7 x 4'0 |
Contact Us
Contact us for more information

The trademarks REALTOR®, REALTORS®, and the REALTOR® logo are controlled by The Canadian Real Estate Association (CREA) and identify real estate professionals who are members of CREA. The trademarks MLS®, Multiple Listing Service® and the associated logos are owned by The Canadian Real Estate Association (CREA) and identify the quality of services provided by real estate professionals who are members of CREA. The trademark DDF® is owned by The Canadian Real Estate Association (CREA) and identifies CREA's Data Distribution Facility (DDF®)
July 10 2026 05:15:44
Victoria Real Estate Board
Pemberton Holmes Ltd.