
19 20118 Beacon Road, Hope Hope, British Columbia V0X 1L2

$622,000
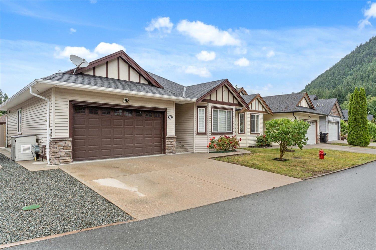
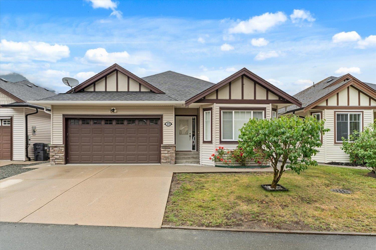
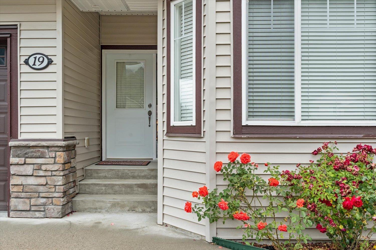
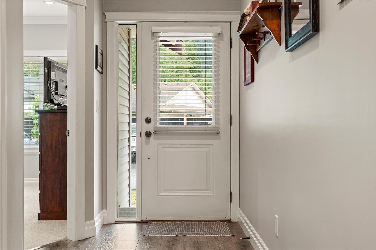
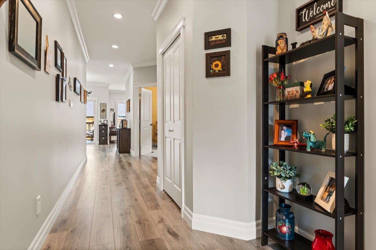
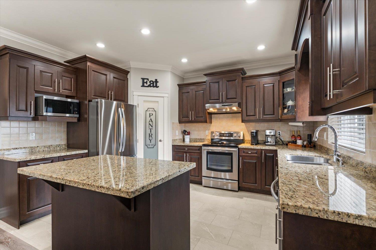
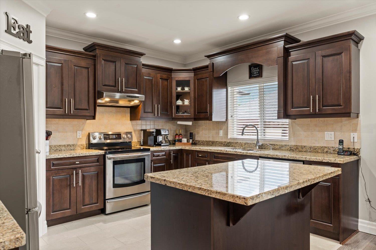
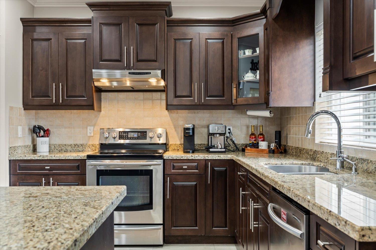
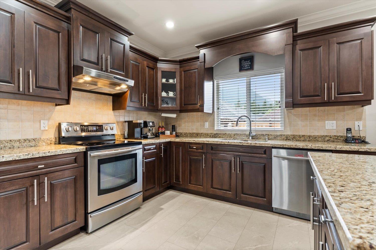
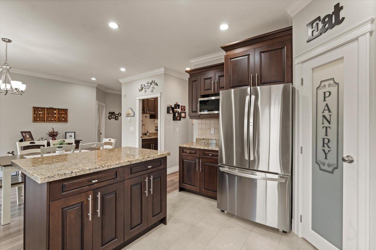
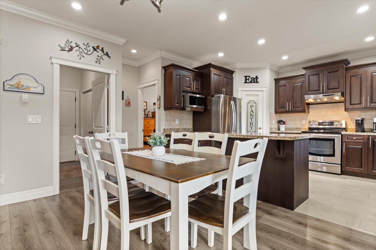
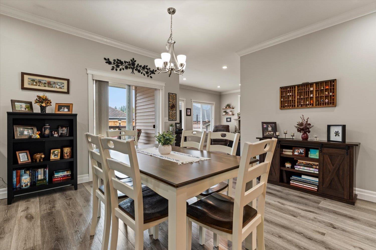
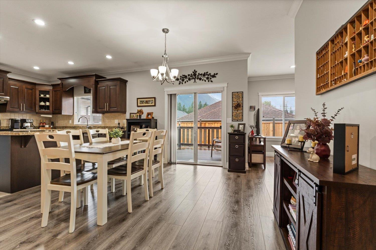
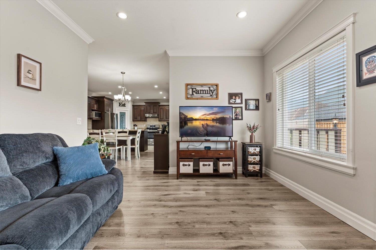
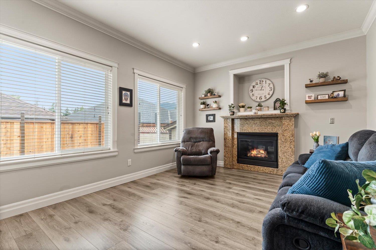
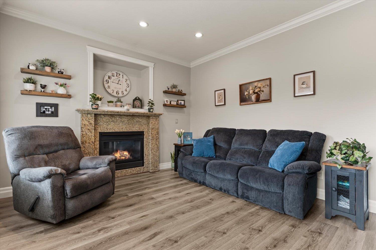
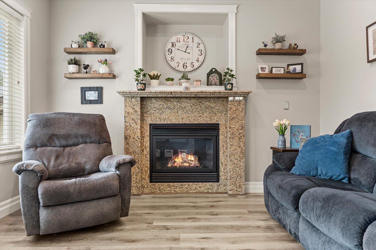
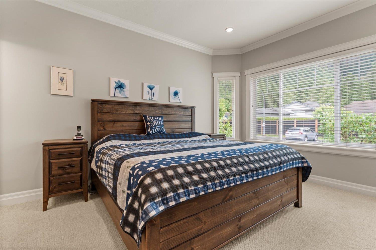
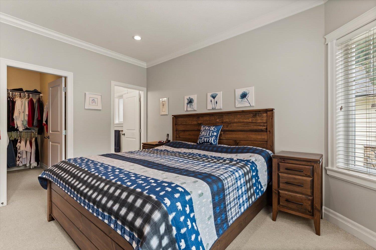
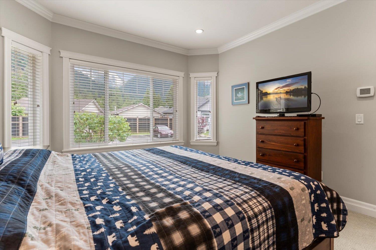
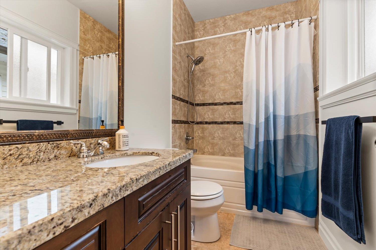
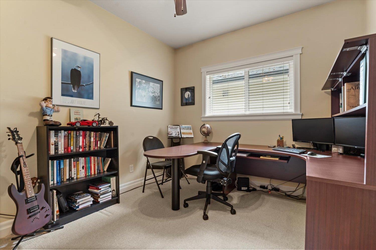
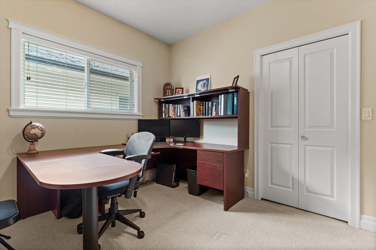
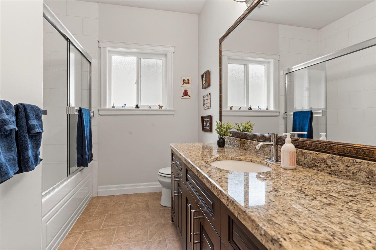
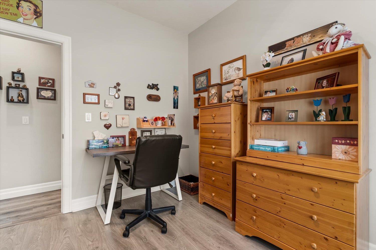
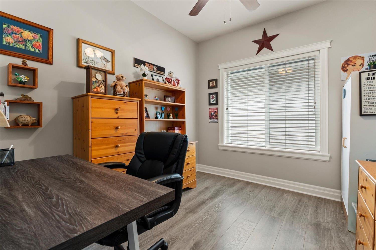
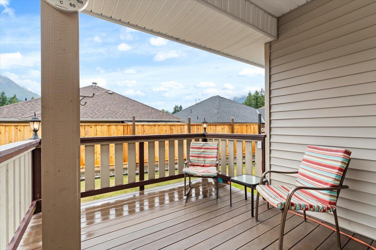
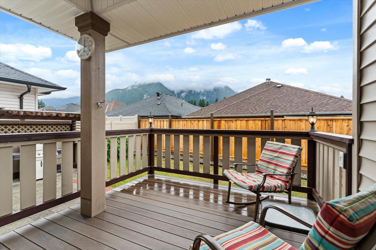
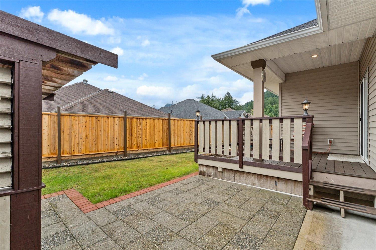
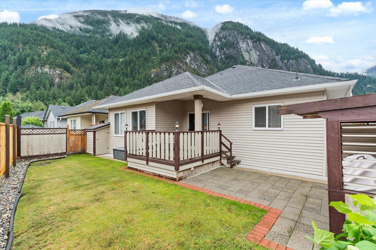
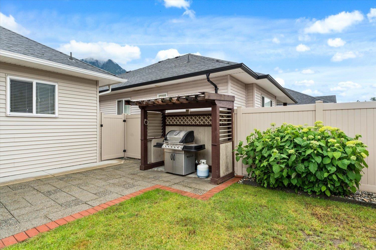
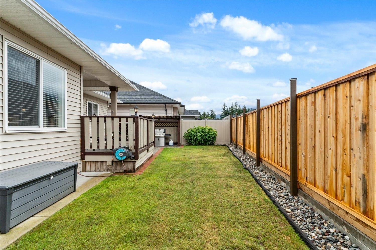
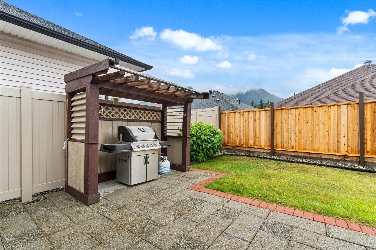
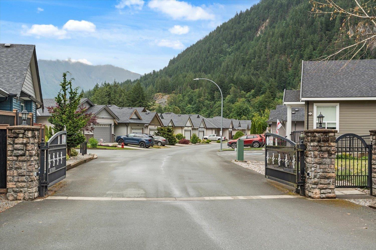
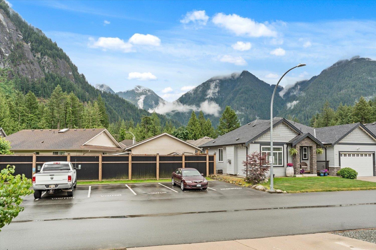
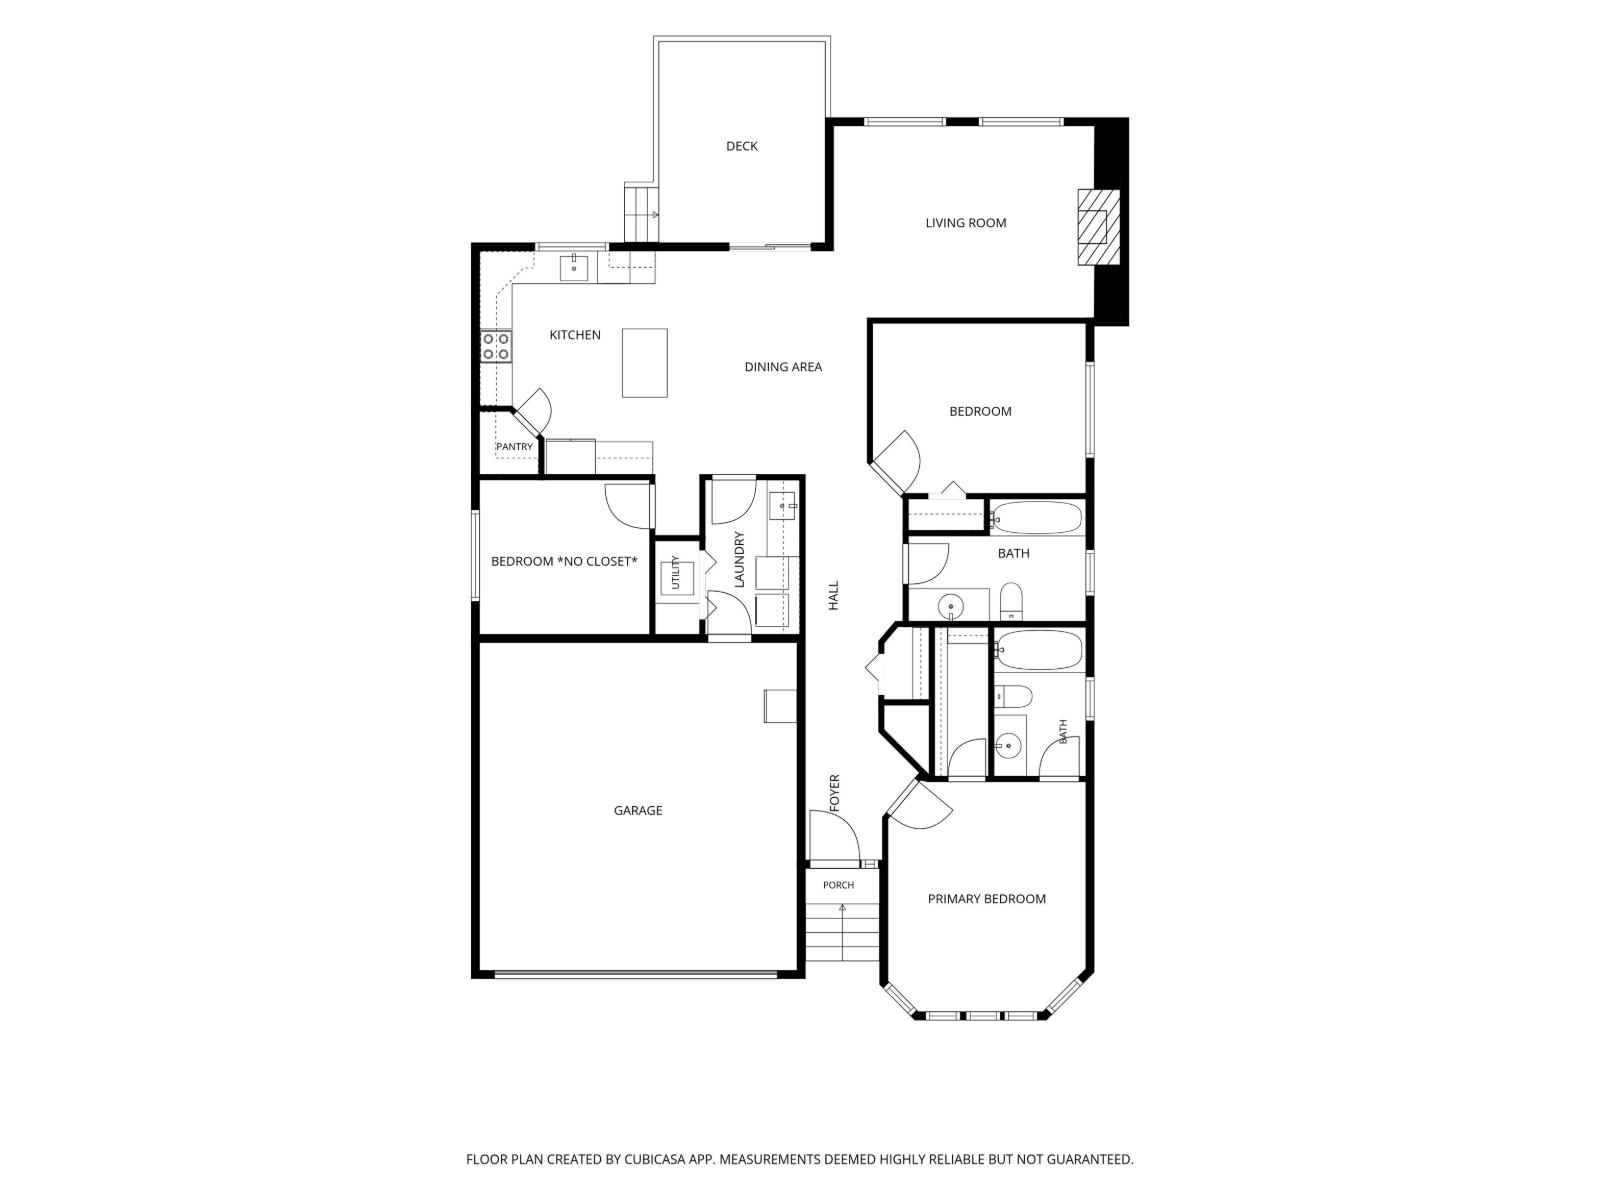
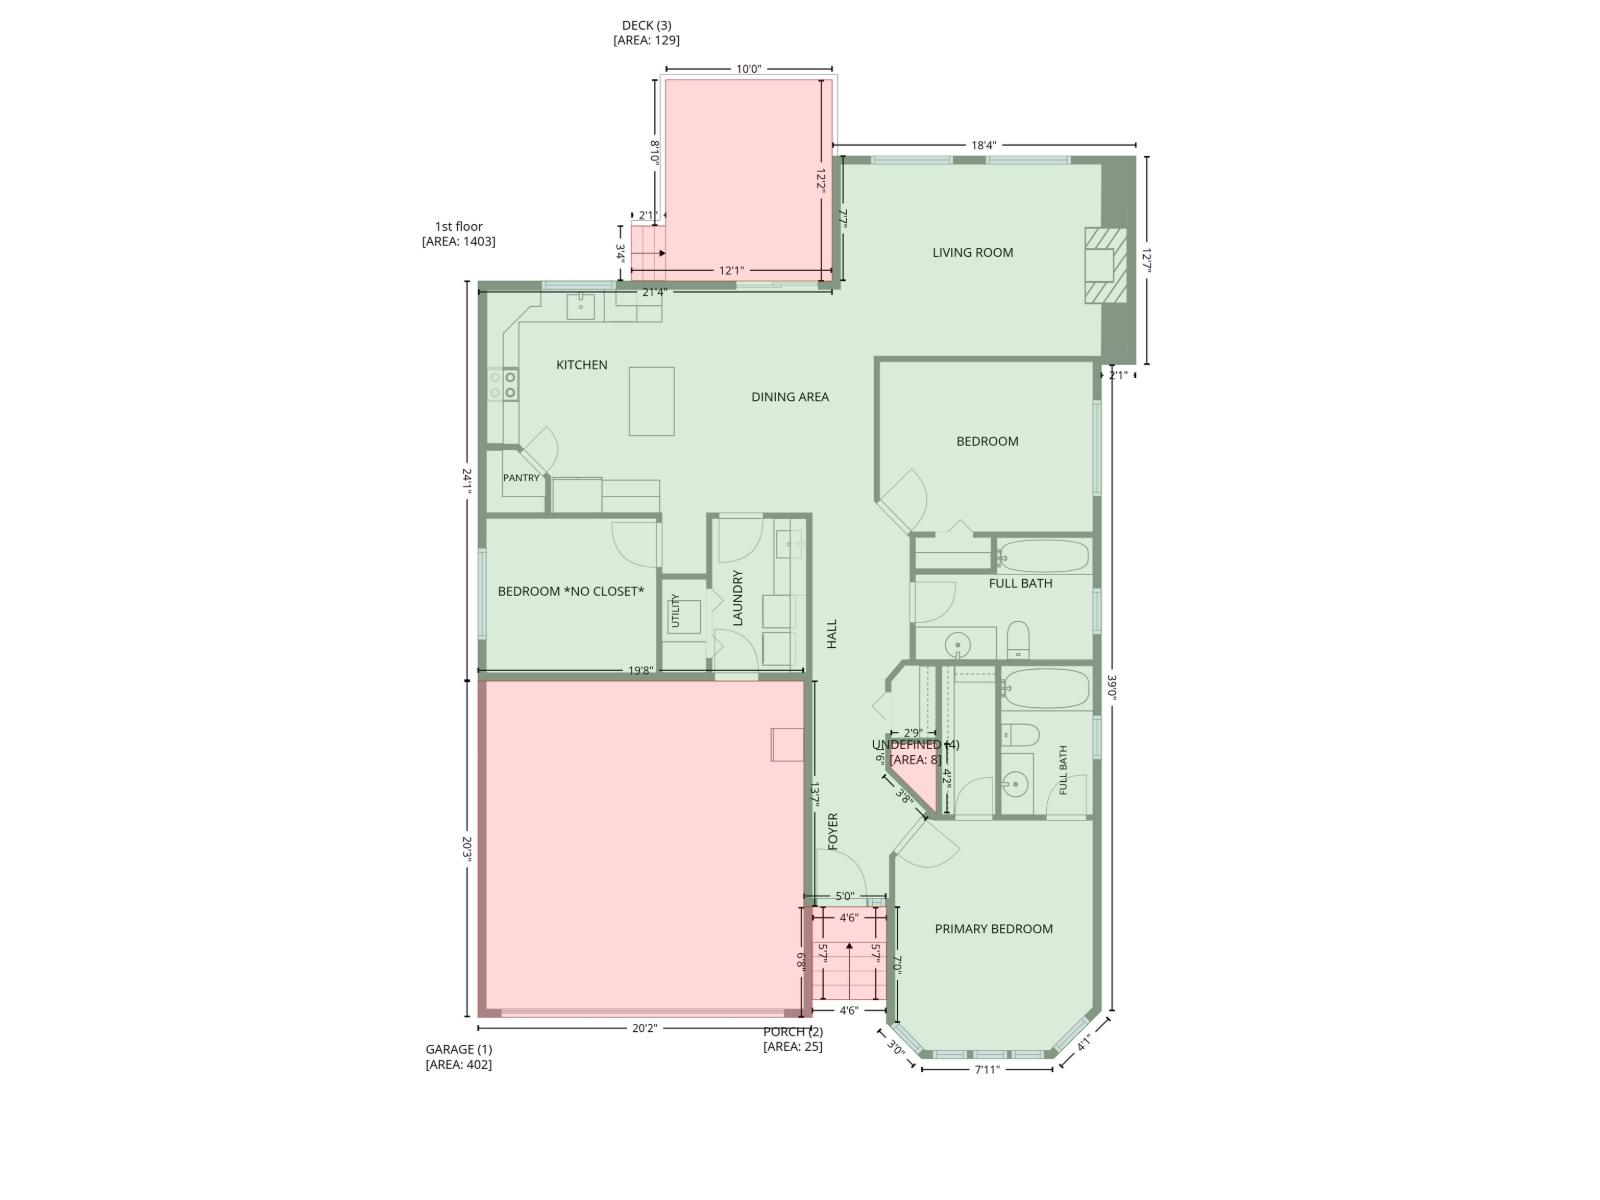
Welcome to Silver Valley Estates! This well-maintained 3 bed, 2 bath rancher offers approx. 1,400 sq ft of thoughtfully designed living space in one of the best locations in the gated community. Enjoy a spacious primary w/ walk-in closet & full ensuite, plus 2 additional bedrooms, including one ideal for a home office or den. Features include fresh paint, laminate flooring, a large bright kitchen w/ granite counters, S/S appliances, pantry, island, dining area & cozy living room w/ NG fireplace. Step outside to a large covered deck, BBQ area & fully fenced yard w/ newer fencing panels. Double garage plus parking for 2 vehicles out front. No homes directly in front, ample visitor parking, on-site RV/trailer parking, backup generator, incredible mountain views & an abundance of natural light * PREC - Personal Real Estate Corporation (id:63476)
Property Details
| MLS® Number | R3135155 |
| Property Type | Single Family |
| Structure | Clubhouse |
| View Type | Mountain View |
Building
| Bathroom Total | 2 |
| Bedrooms Total | 3 |
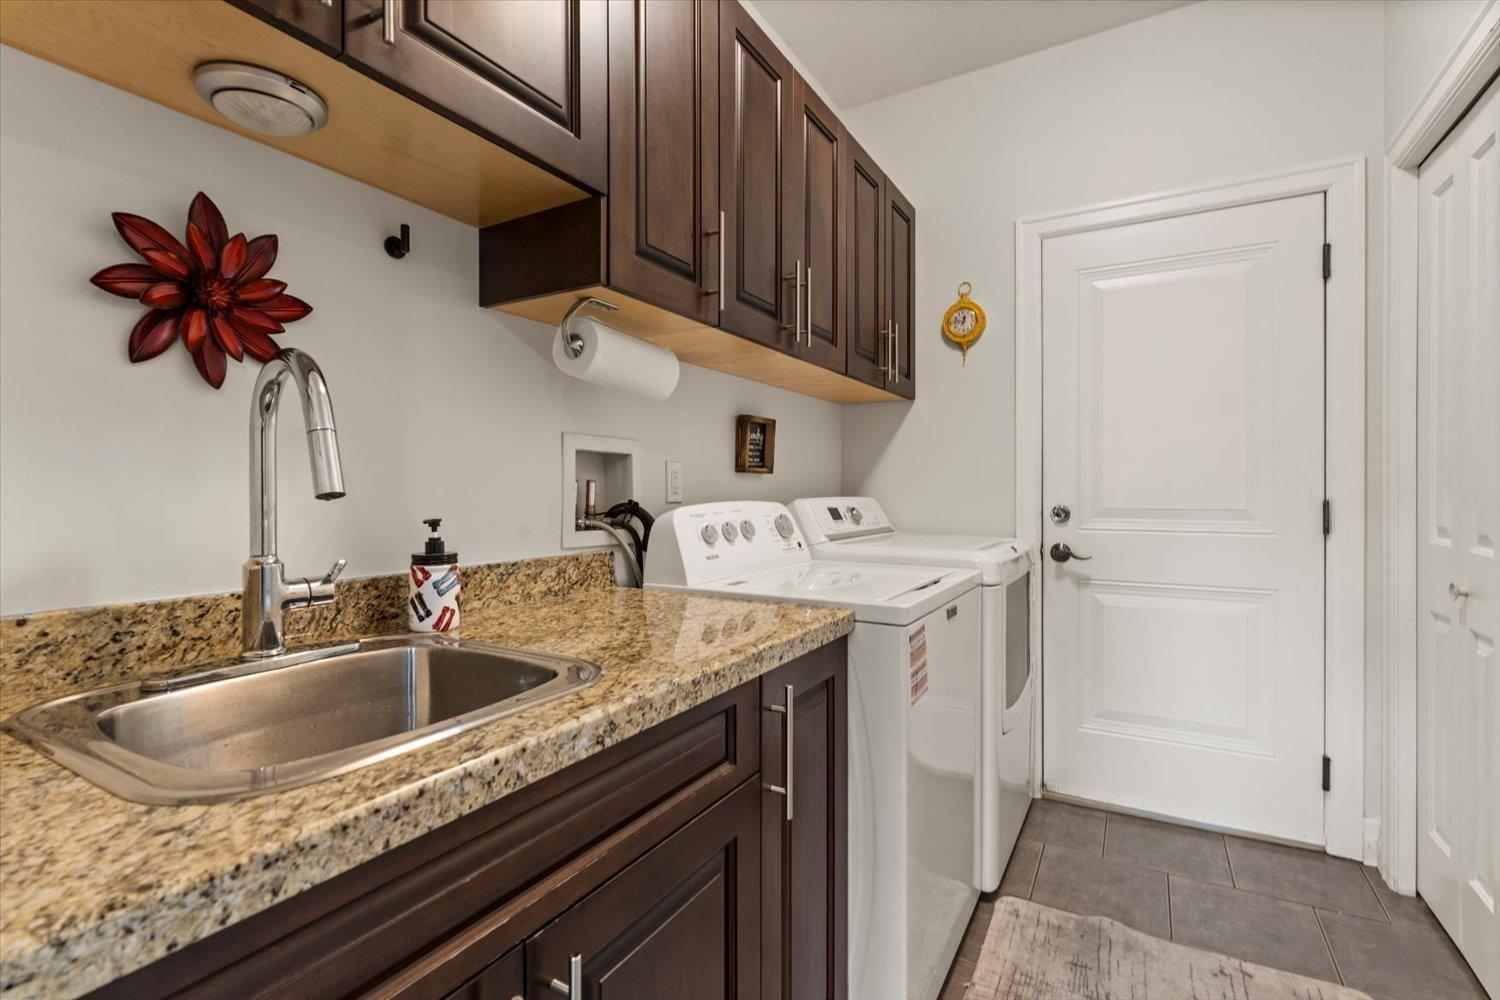
| Amenities | Laundry - In Suite |
| Appliances | Washer, Dryer, Refrigerator, Stove, Dishwasher |
| Architectural Style | Ranch |
| Basement Type | Crawl Space |
| Constructed Date | 2010 |
| Construction Style Attachment | Detached |
| Fireplace Present | Yes |
| Fireplace Total | 1 |
| Heating Fuel | Natural Gas |
| Heating Type | Radiant/infra-red Heat |
| Stories Total | 1 |
| Size Interior | 1,403 Sqft |
| Type | House |
Parking
| Garage | 2 |
| R V |
Land
| Acreage | No |
| Size Frontage | 45 Ft |
| Size Irregular | 4166 |
| Size Total | 4166 Sqft |
| Size Total Text | 4166 Sqft |
Rooms
| Level | Type | Length | Width | Dimensions |
|---|---|---|---|---|
| Main Level | Foyer | 6 ft ,10 in | 7 ft ,9 in | 6 ft ,10 in x 7 ft ,9 in |
| Main Level | Primary Bedroom | 11 ft ,11 in | 14 ft ,2 in | 11 ft ,11 in x 14 ft ,2 in |
| Main Level | Other | 3 ft | 9 ft | 3 ft x 9 ft |
| Main Level | Bedroom 2 | 10 ft ,8 in | 7 ft ,5 in | 10 ft ,8 in x 7 ft ,5 in |
| Main Level | Living Room | 17 ft ,4 in | 11 ft ,7 in | 17 ft ,4 in x 11 ft ,7 in |
| Main Level | Dining Room | 10 ft ,1 in | 13 ft ,6 in | 10 ft ,1 in x 13 ft ,6 in |
| Main Level | Kitchen | 13 ft ,3 in | 17 ft ,2 in | 13 ft ,3 in x 17 ft ,2 in |
| Main Level | Bedroom 3 | 10 ft ,3 in | 9 ft ,3 in | 10 ft ,3 in x 9 ft ,3 in |
| Main Level | Laundry Room | 5 ft ,8 in | 9 ft ,4 in | 5 ft ,8 in x 9 ft ,4 in |
Contact Us
Contact us for more information

The trademarks REALTOR®, REALTORS®, and the REALTOR® logo are controlled by The Canadian Real Estate Association (CREA) and identify real estate professionals who are members of CREA. The trademarks MLS®, Multiple Listing Service® and the associated logos are owned by The Canadian Real Estate Association (CREA) and identify the quality of services provided by real estate professionals who are members of CREA. The trademark DDF® is owned by The Canadian Real Estate Association (CREA) and identifies CREA's Data Distribution Facility (DDF®)
September 04 2026 06:51:45
Chilliwack & District Real Estate Board
RE/MAX Nyda Realty Inc.