
177 Collier Street Toronto, Ontario M4W 1M2

$1,950,000
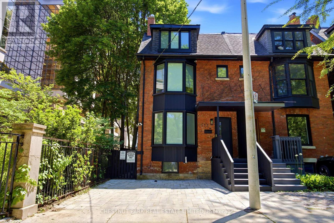
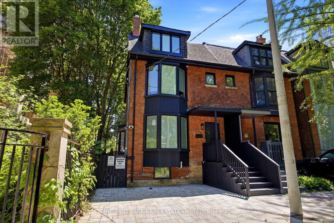
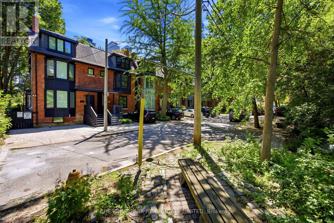
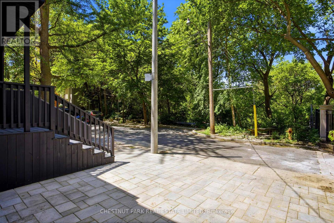
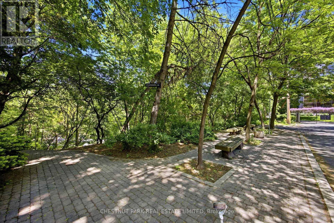
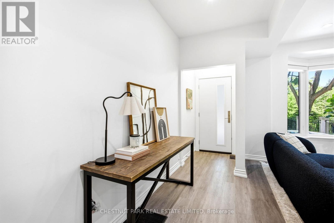
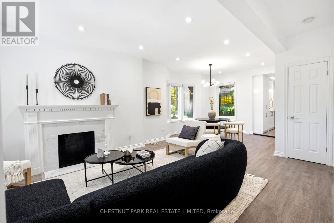
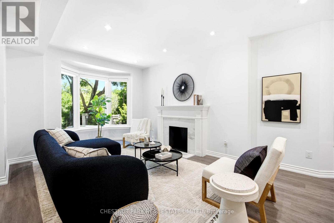
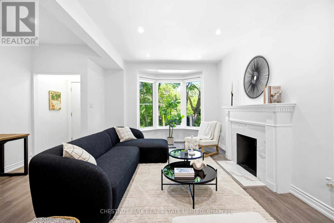
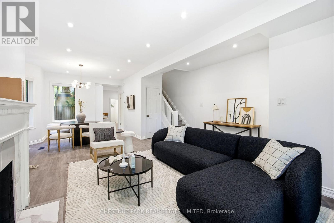
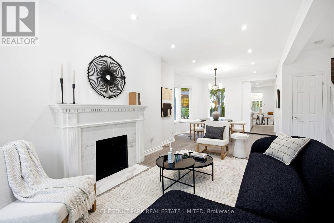
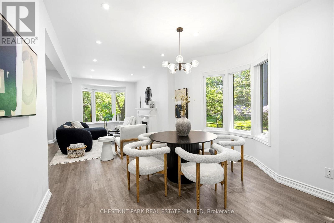
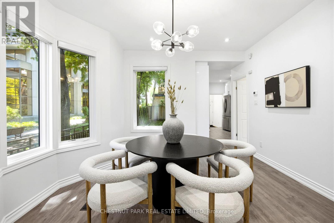
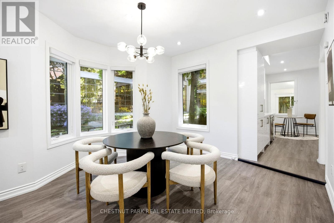
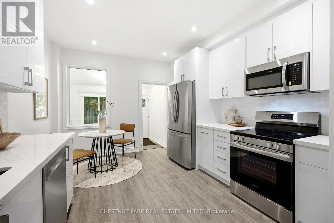
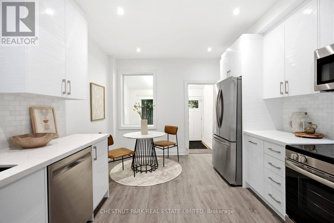
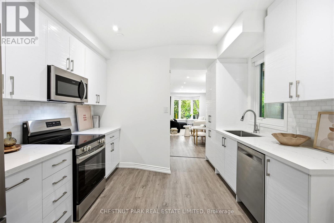
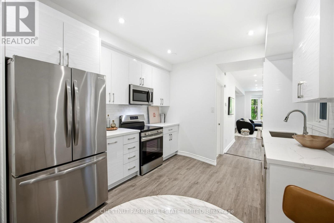
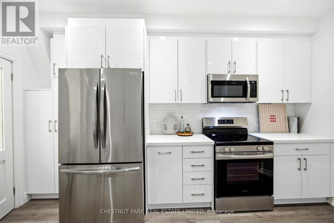
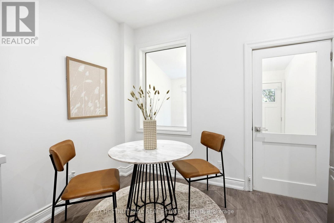
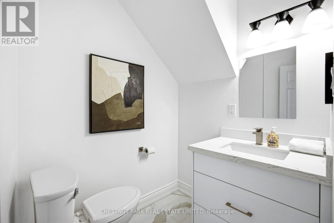
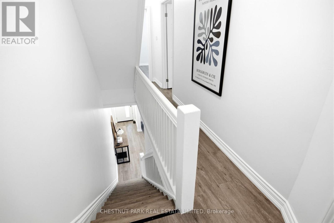
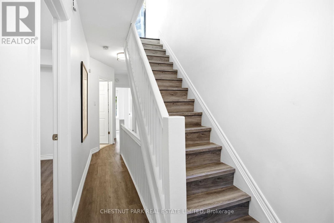
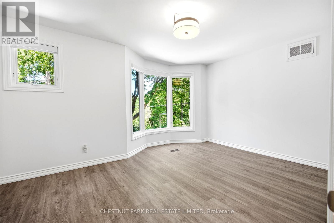
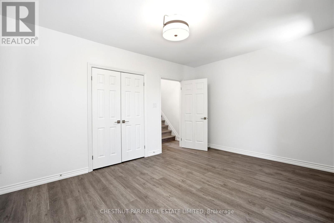
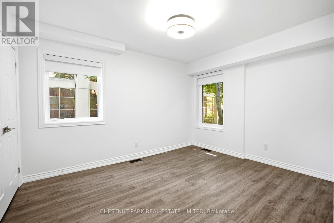
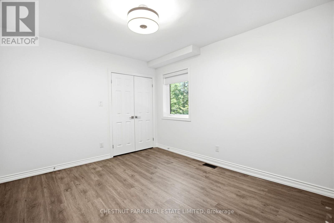
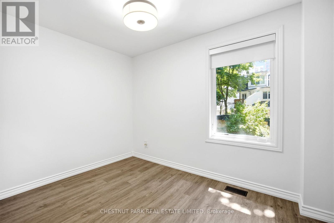
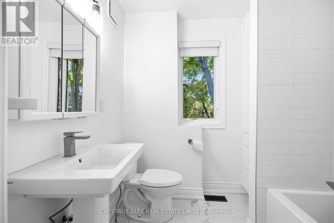
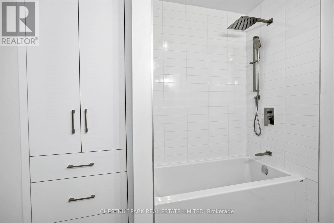
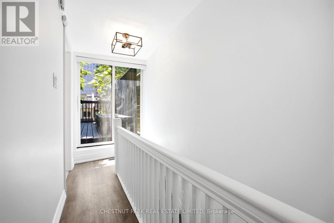
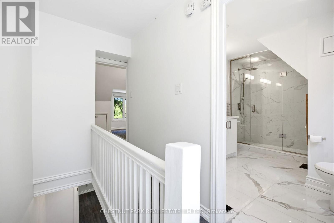
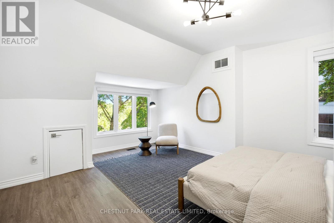
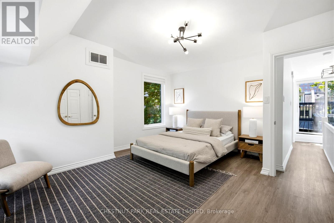
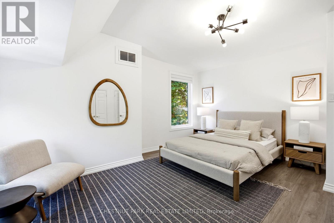
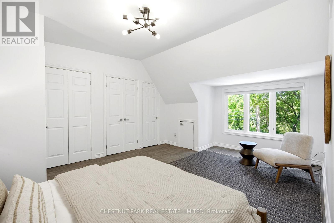
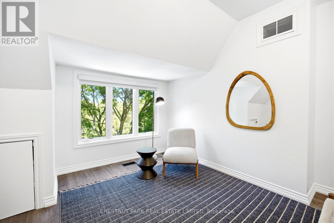
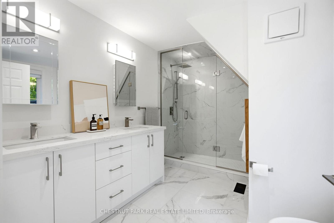
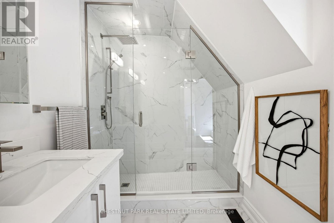
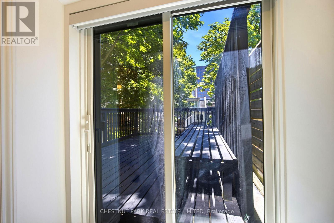
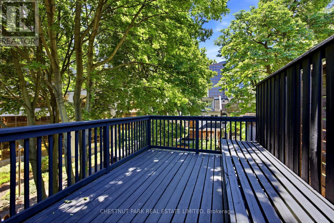
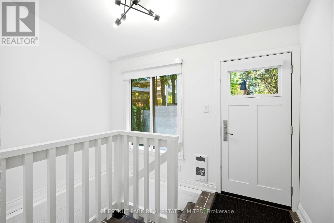
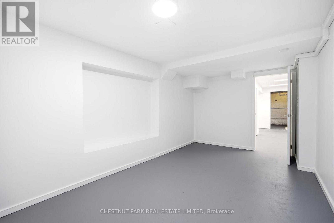
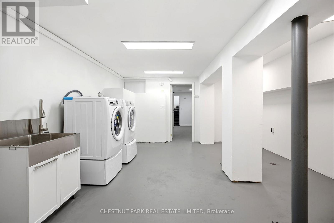
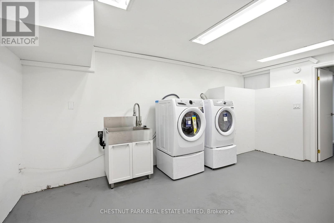
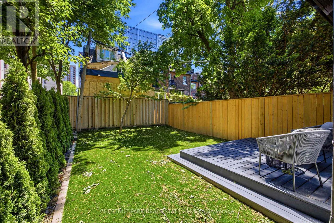
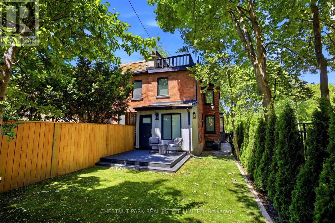
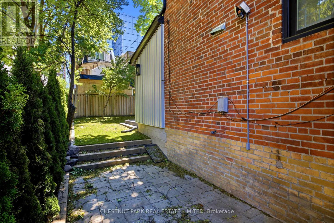
Just completed renovation from top to bottom. Fabulous downtown locale on a dead-end street amongst greenery. 4 bedrooms. 3 washrooms including main floor powder room. Beautiful grey laminate floors throughout. Kitchen with walk-out to deck and private astro turf garden. Third-floor primary suite: double closet, 4-piece ensuite, and walk out to deck with built-in bench. Lower level: laundry, storage, and rec area. Spacious and bright. Please see the attached floor plan. Large front pad parking. Proximity to TTC, Bayview Extension, Bloor and Yorkville shops, restaurants, and entertainment - Eataly and movie theatres at Manulife Centre!! Move right in! (id:63476)
Property Details
| MLS® Number | C13434470 |
| Property Type | Single Family |
| Community Name | Rosedale-Moore Park |
| Amenities Near By | Park, Public Transit, Schools |
| Equipment Type | Water Heater |
| Features | Wooded Area, Carpet Free |
| Parking Space Total | 1 |
| Rental Equipment Type | Water Heater |
Building
| Bathroom Total | 3 |
| Bedrooms Above Ground | 4 |
| Bedrooms Total | 4 |
| Appliances | Dishwasher, Dryer, Microwave, Stove, Washer, Refrigerator |
| Basement Development | Partially Finished |
| Basement Type | N/a (partially Finished) |
| Construction Style Attachment | Semi-detached |
| Cooling Type | Central Air Conditioning |
| Exterior Finish | Brick |
| Flooring Type | Laminate, Concrete |
| Half Bath Total | 1 |
| Heating Fuel | Natural Gas |
| Heating Type | Forced Air |
| Stories Total | 3 |
| Size Interior | 1,500 - 2,000 Sqft |
| Type | House |
| Utility Water | Municipal Water |
Parking
| No Garage |
Land
| Acreage | No |
| Fence Type | Fenced Yard |
| Land Amenities | Park, Public Transit, Schools |
| Sewer | Sanitary Sewer |
| Size Depth | 95 Ft |
| Size Frontage | 21 Ft ,8 In |
| Size Irregular | 21.7 X 95 Ft |
| Size Total Text | 21.7 X 95 Ft |
Rooms
| Level | Type | Length | Width | Dimensions |
|---|---|---|---|---|
| Second Level | Bedroom 2 | 4.82 m | 4 m | 4.82 m x 4 m |
| Second Level | Bedroom 3 | 3.91 m | 3.31 m | 3.91 m x 3.31 m |
| Second Level | Bedroom 4 | 3.6 m | 2.47 m | 3.6 m x 2.47 m |
| Third Level | Primary Bedroom | 5.23 m | 4.24 m | 5.23 m x 4.24 m |
| Lower Level | Laundry Room | 5.07 m | 4.81 m | 5.07 m x 4.81 m |
| Lower Level | Recreational, Games Room | 4.87 m | 3.5 m | 4.87 m x 3.5 m |
| Main Level | Living Room | 5.12 m | 5.1 m | 5.12 m x 5.1 m |
| Main Level | Dining Room | 4.58 m | 3.5 m | 4.58 m x 3.5 m |
| Main Level | Kitchen | 4.96 m | 3.6 m | 4.96 m x 3.6 m |
Contact Us
Contact us for more information

The trademarks REALTOR®, REALTORS®, and the REALTOR® logo are controlled by The Canadian Real Estate Association (CREA) and identify real estate professionals who are members of CREA. The trademarks MLS®, Multiple Listing Service® and the associated logos are owned by The Canadian Real Estate Association (CREA) and identify the quality of services provided by real estate professionals who are members of CREA. The trademark DDF® is owned by The Canadian Real Estate Association (CREA) and identifies CREA's Data Distribution Facility (DDF®)
June 22 2026 01:34:22
Toronto Regional Real Estate Board
Chestnut Park Real Estate Limited