
1778 Smithson Drive Kelowna, British Columbia V1Y 4E3

$950,000
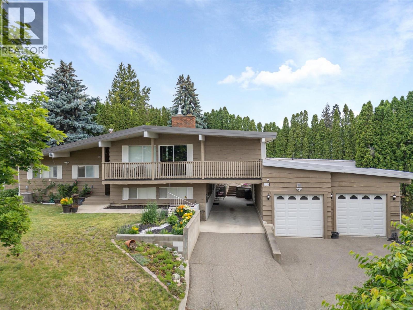
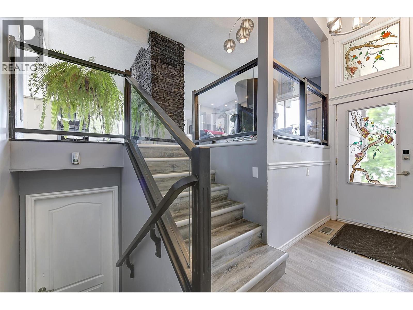
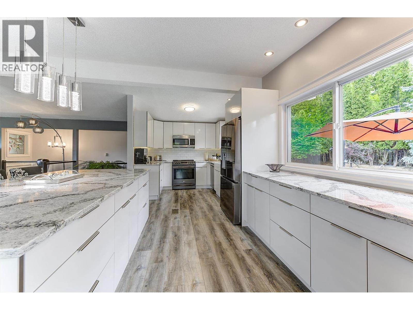
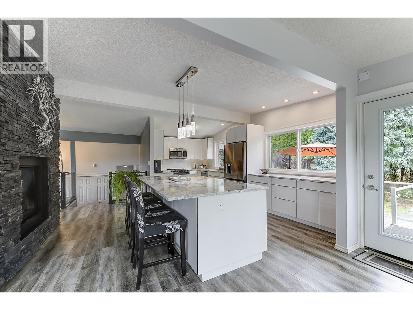
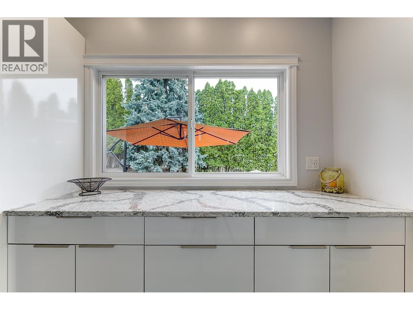
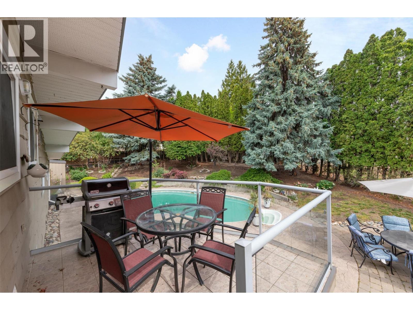
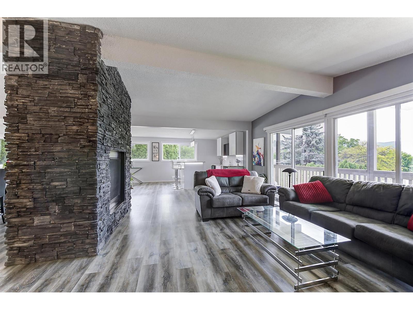
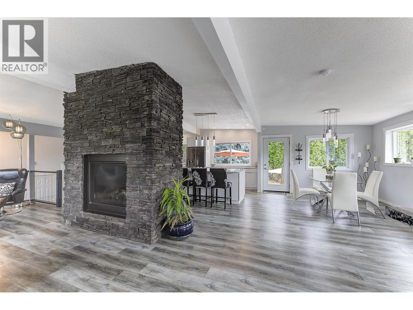
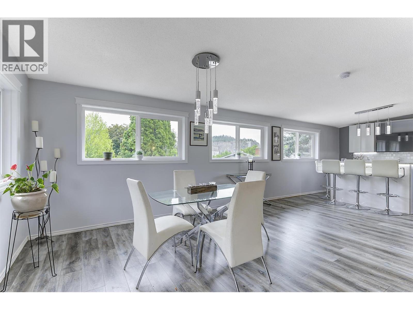
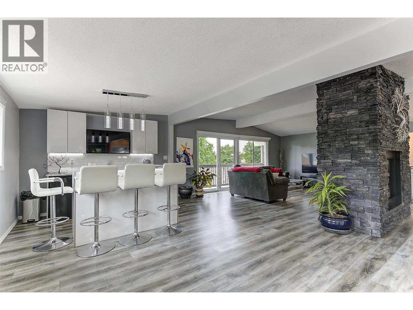
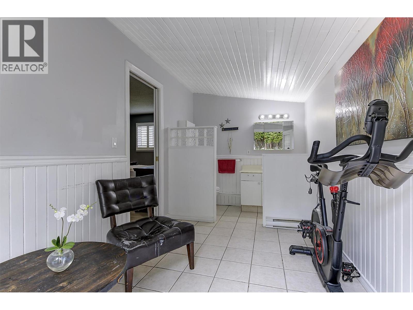
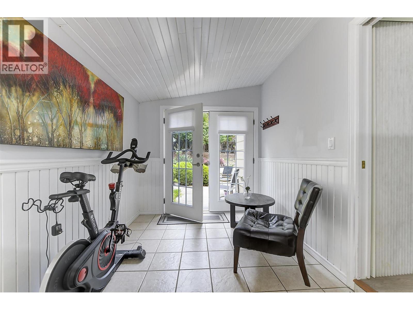
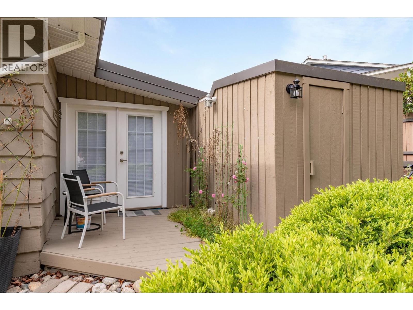
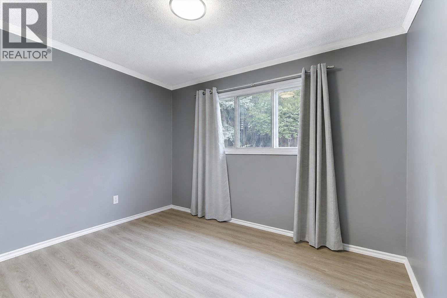
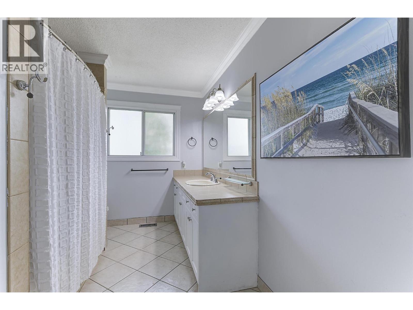
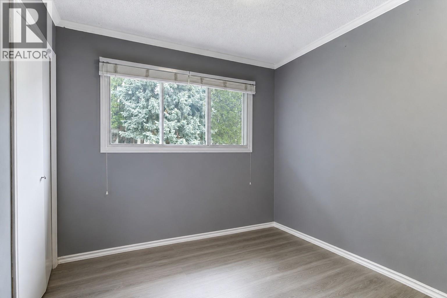
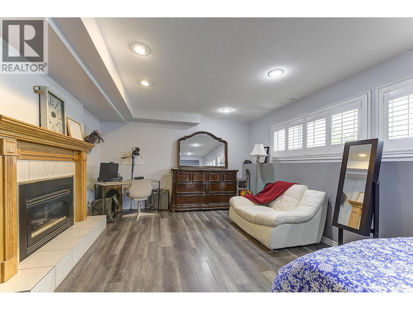
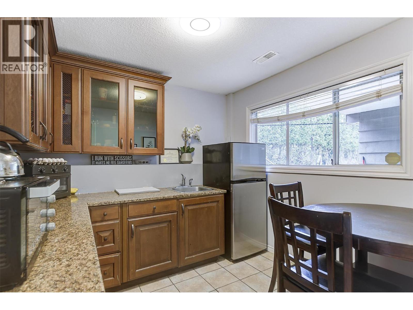
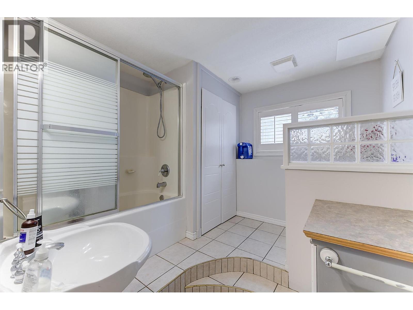
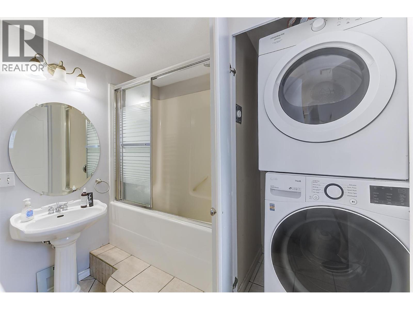
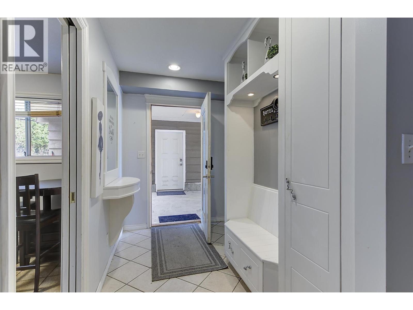
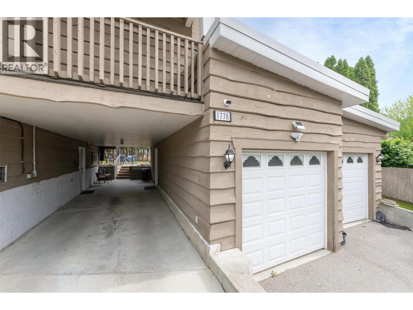
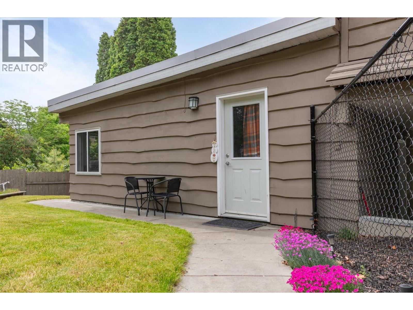
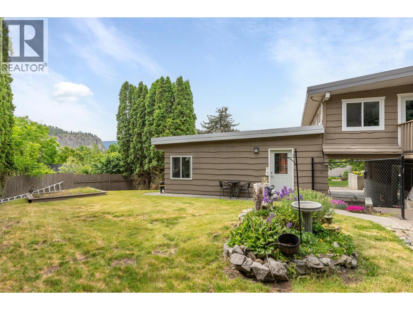
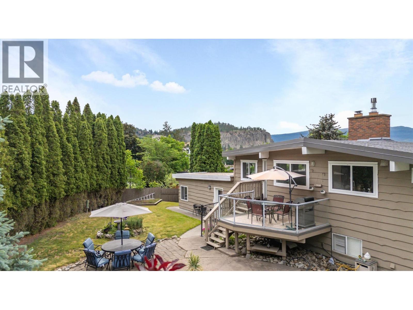
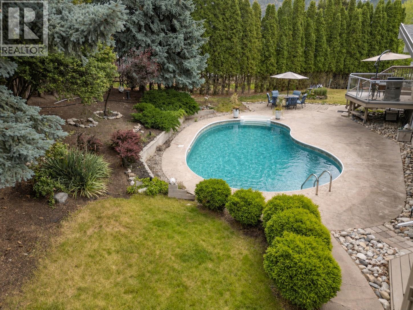
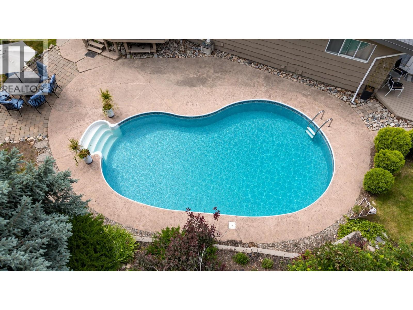
A rare Glenmore opportunity with incredible potential! The split level main home features 3 bedrooms and 3 bathrooms, with an open concept living area perfect for everyday living and entertaining. The updated kitchen includes quartz countertops, newer stainless steel appliances, a large island with breakfast bar and opens to the dining and living areas with large picture windows and a newer gas fireplace. The lower level provides additional living space with a full breakfast bar, ideal for a teenager, extended family member or guests. Adding even more versatility is the detached 1 bedroom, 1 bathroom suite behind the garage - perfect for in-laws, visitors, a home office, or potential rental income. Enjoy the private, fully fenced backyard featuring a heated saltwater in ground pool, ideal for summer entertaining and family gatherings. Recent updates include the heating and cooling system, fireplace insert, house roof, pool pump/filter, and connection to city sewer. Ideally located in the heart of Glenmore, close to shopping, schools, parks, hiking trails, golf, downtown Kelowna, transit, and bike lanes. A unique property offering endless possibilities for families, multi-generational living or those looking for flexible living space. (id:63476)
Property Details
| MLS® Number | 10390408 |
| Property Type | Single Family |
| Neigbourhood | Glenmore |
| Parking Space Total | 2 |
| Pool Type | Inground Pool, Outdoor Pool |
Building
| Bathroom Total | 4 |
| Bedrooms Total | 3 |
| Architectural Style | Multi-level |
| Constructed Date | 1971 |
| Construction Style Attachment | Detached |
| Construction Style Split Level | Other |
| Cooling Type | Central Air Conditioning |
| Exterior Finish | Cedar Siding |
| Heating Type | Forced Air, See Remarks |
| Stories Total | 3 |
| Size Interior | 2,783 Sqft |
| Type | House |
| Utility Water | Municipal Water |
Parking
| Carport | |
| Attached Garage | 2 |
Land
| Acreage | No |
| Sewer | Municipal Sewage System |
| Size Irregular | 0.36 |
| Size Total | 0.36 Ac|under 1 Acre |
| Size Total Text | 0.36 Ac|under 1 Acre |
Rooms
| Level | Type | Length | Width | Dimensions |
|---|---|---|---|---|
| Basement | Other | 23'1'' x 24'3'' | ||
| Basement | 3pc Bathroom | 13'11'' x 3'10'' | ||
| Basement | Foyer | 9'5'' x 5'5'' | ||
| Basement | Kitchen | 9'5'' x 9'2'' | ||
| Basement | 4pc Bathroom | 9'1'' x 8'7'' | ||
| Basement | Recreation Room | 19'2'' x 14'8'' | ||
| Lower Level | 4pc Bathroom | 7'8'' x 11'4'' | ||
| Lower Level | Bedroom | 11'4'' x 8'10'' | ||
| Lower Level | Bedroom | 9'1'' x 8'10'' | ||
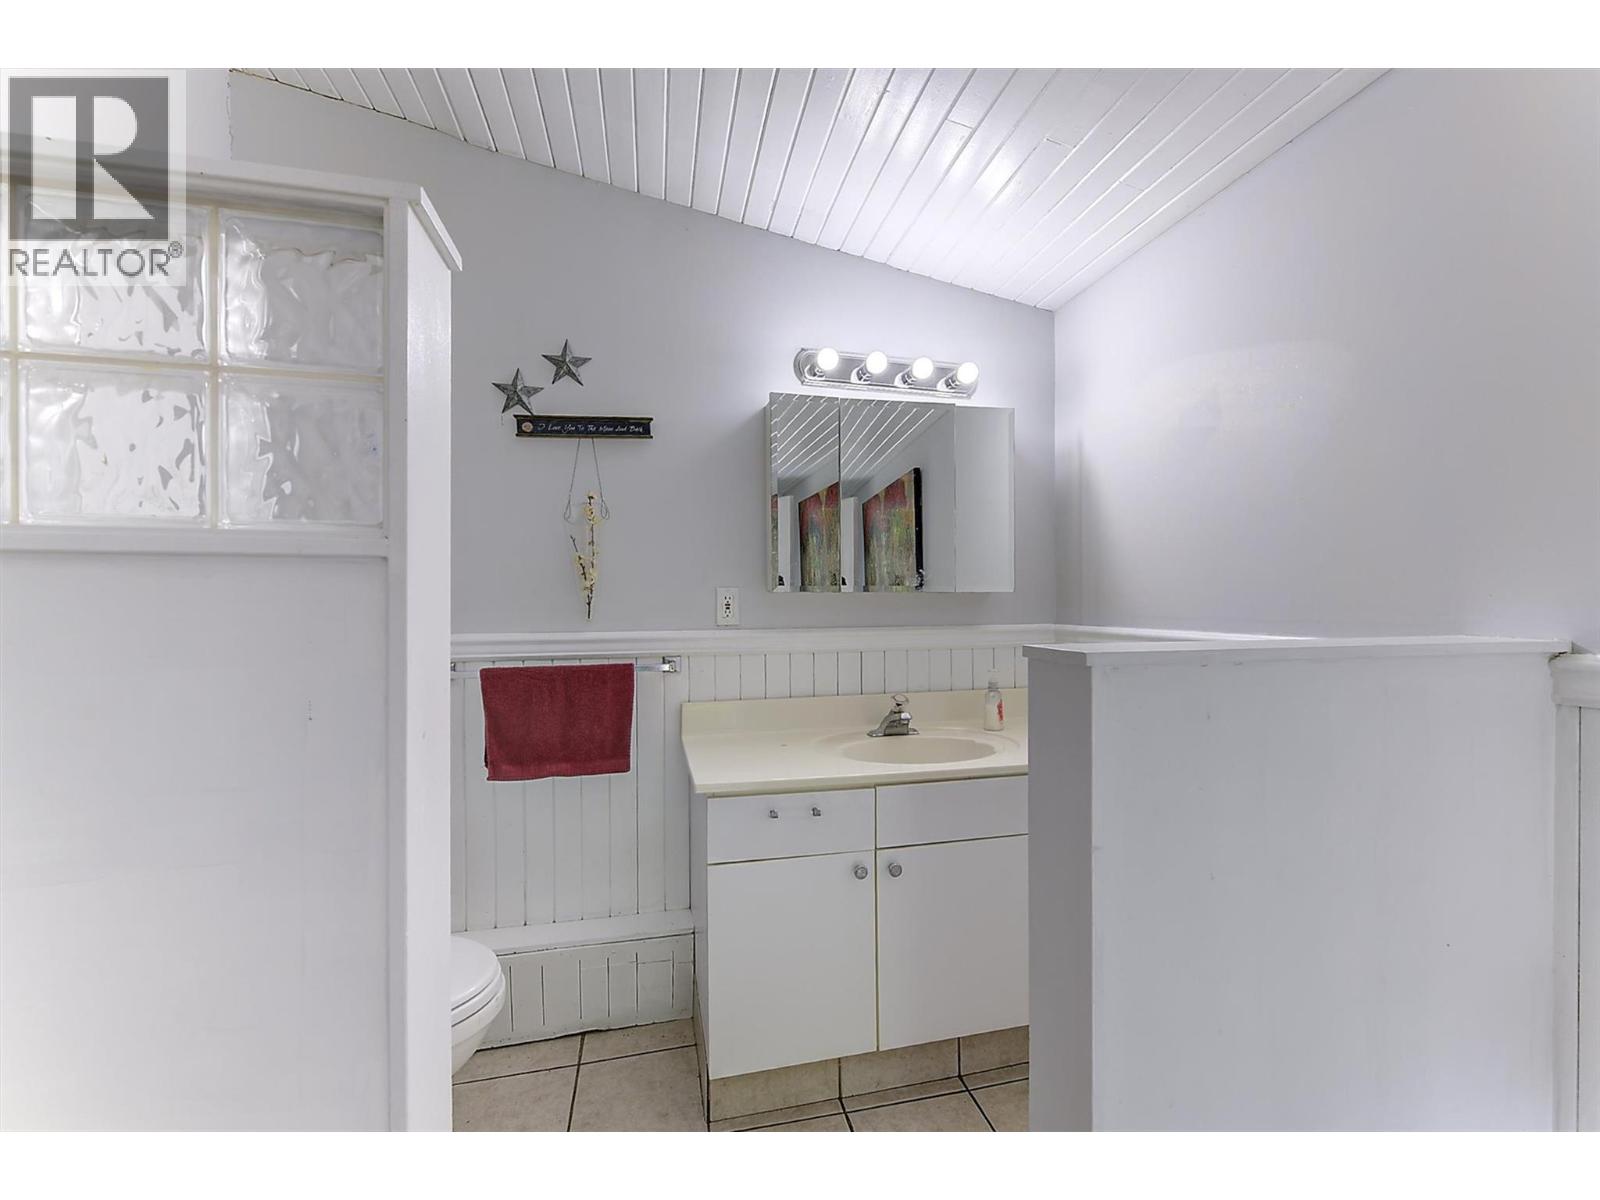
| Lower Level | 2pc Ensuite Bath | 15'11'' x 13'11'' | ||
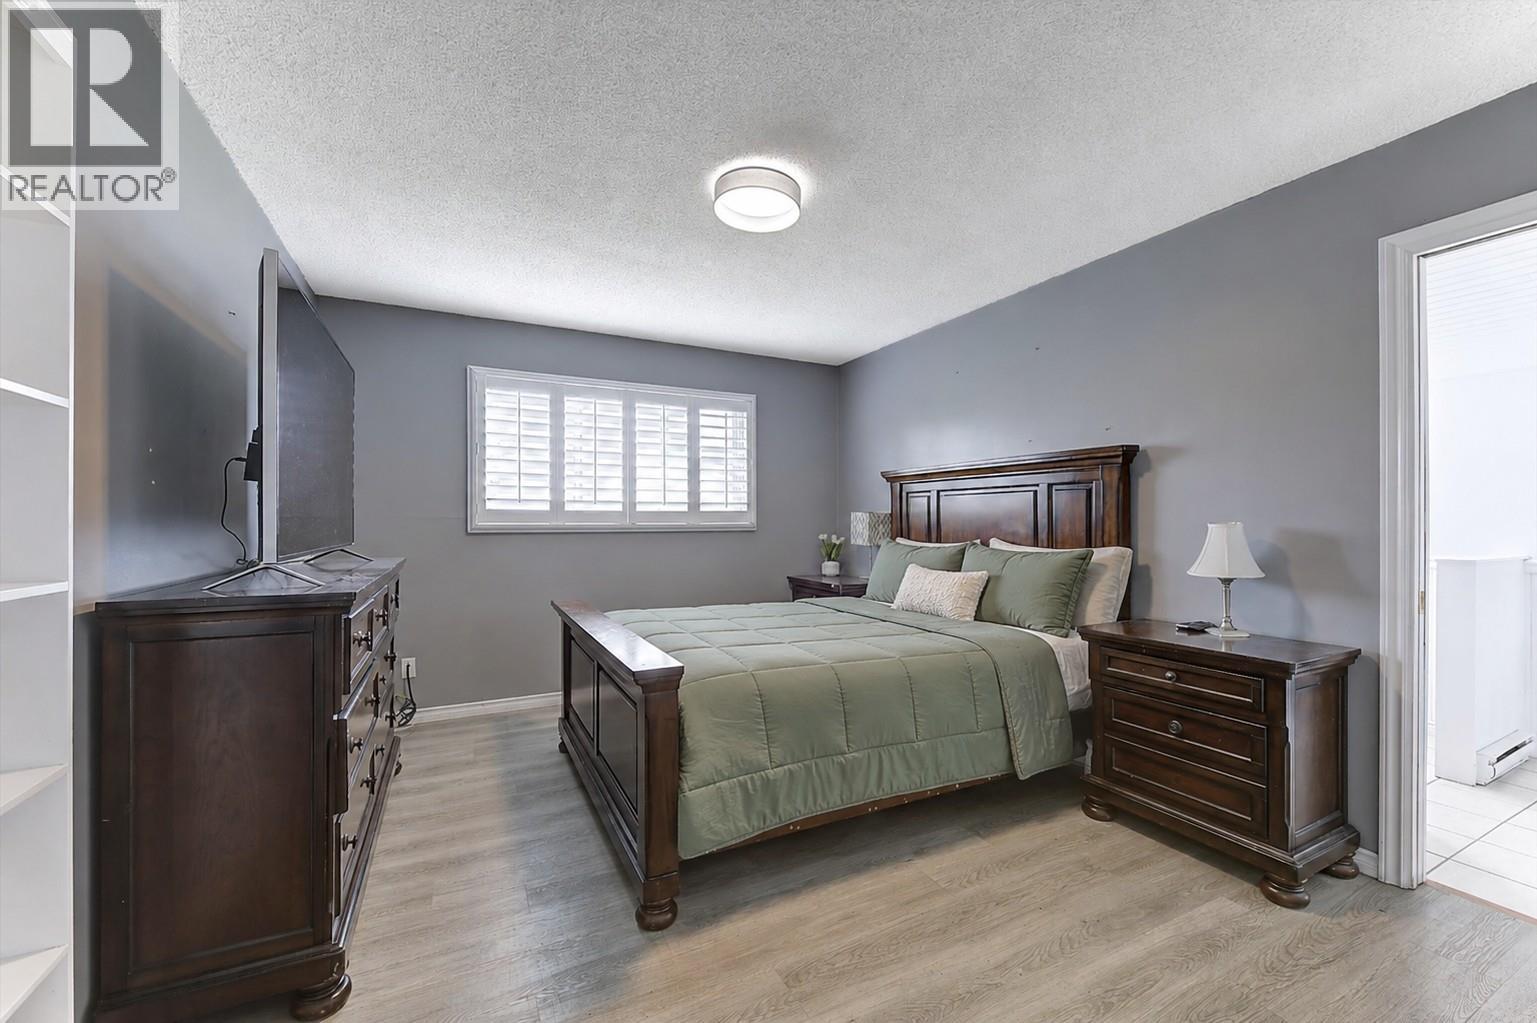
| Lower Level | Primary Bedroom | 11'4'' x 13'8'' | ||
| Main Level | Living Room | 15'4'' x 19'3'' | ||
| Main Level | Other | 10'4'' x 10'11'' | ||
| Main Level | Dining Room | 18'3'' x 10'11'' | ||
| Main Level | Kitchen | 9'7'' x 19'3'' | ||
| Secondary Dwelling Unit | Kitchen | 10'8'' x 3'8'' | ||
| Secondary Dwelling Unit | Dining Room | 5'4'' x 8'3'' | ||
| Secondary Dwelling Unit | Living Room | 8'9'' x 8'3'' | ||
| Secondary Dwelling Unit | Bedroom | 9' x 8'3'' |
Contact Us
Contact us for more information

The trademarks REALTOR®, REALTORS®, and the REALTOR® logo are controlled by The Canadian Real Estate Association (CREA) and identify real estate professionals who are members of CREA. The trademarks MLS®, Multiple Listing Service® and the associated logos are owned by The Canadian Real Estate Association (CREA) and identify the quality of services provided by real estate professionals who are members of CREA. The trademark DDF® is owned by The Canadian Real Estate Association (CREA) and identifies CREA's Data Distribution Facility (DDF®)
July 02 2026 07:30:42
Association of Interior REALTORS®
RE/MAX Kelowna