
312 East River Road Sheet Harbour, Nova Scotia B0J 3B0

$164,900
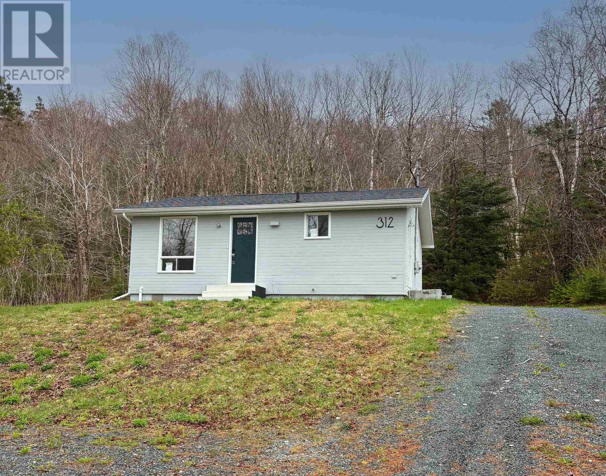
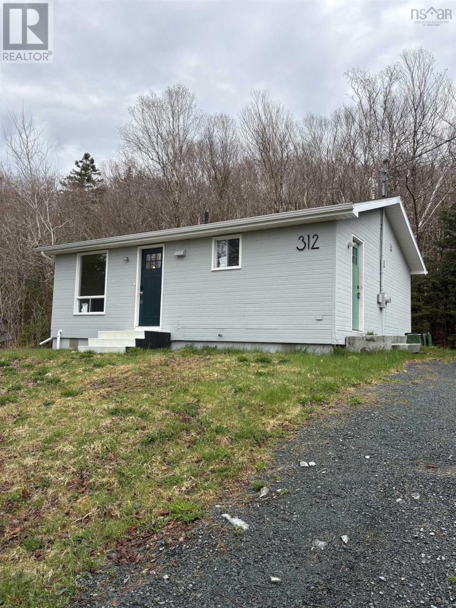
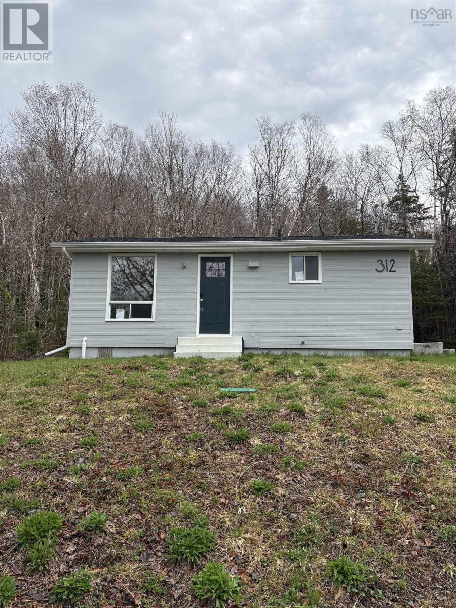
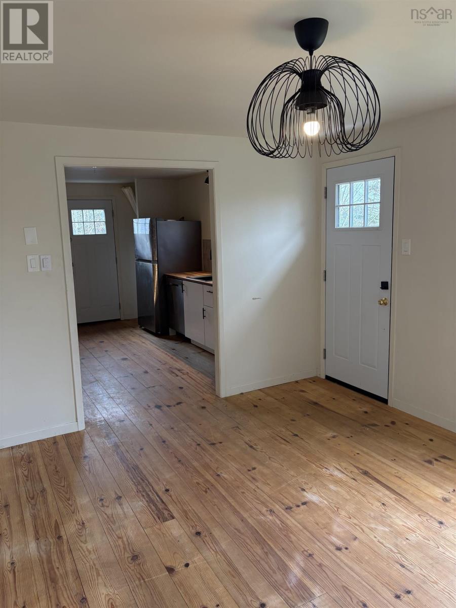
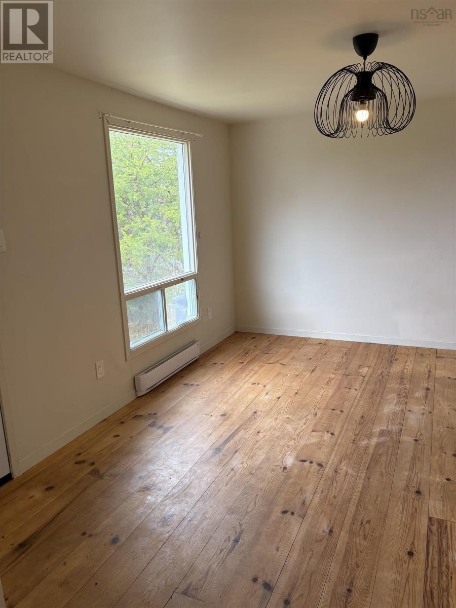
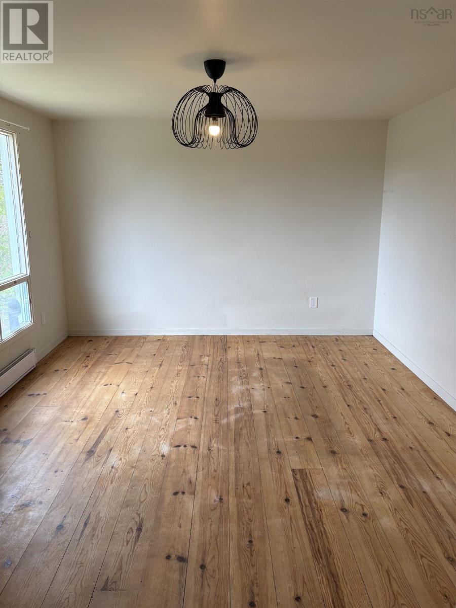
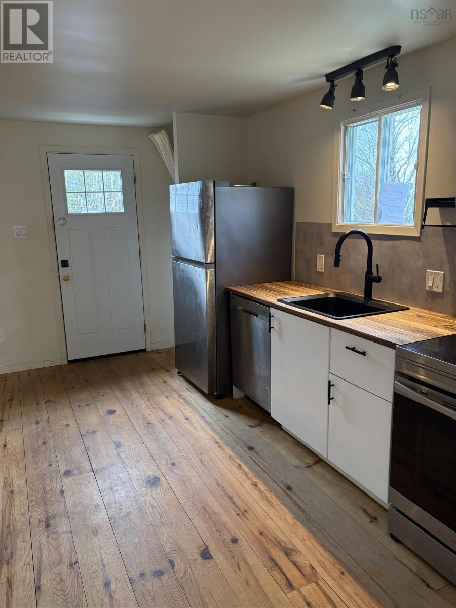
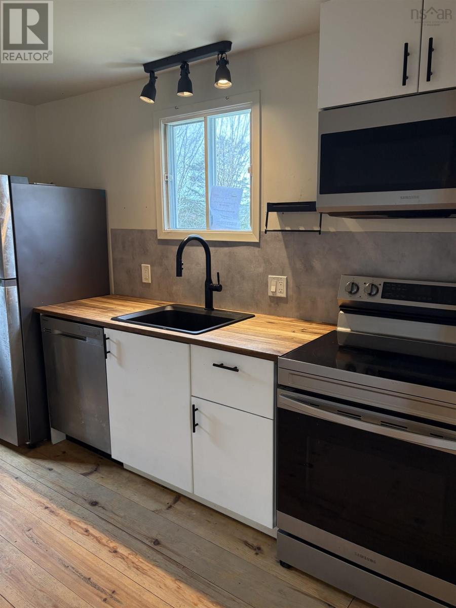
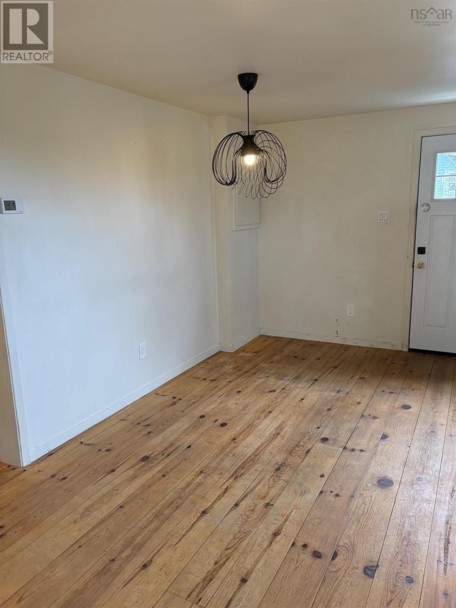
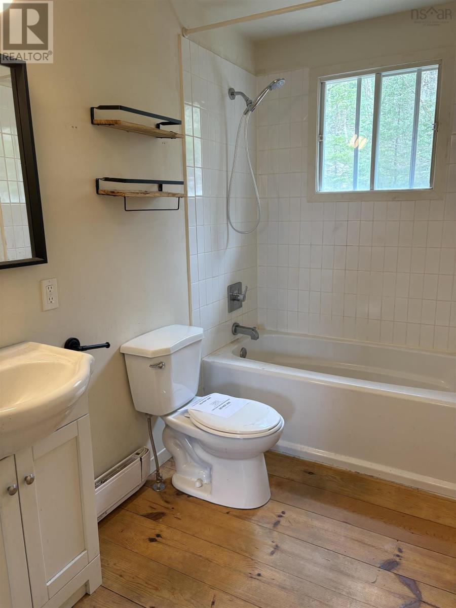
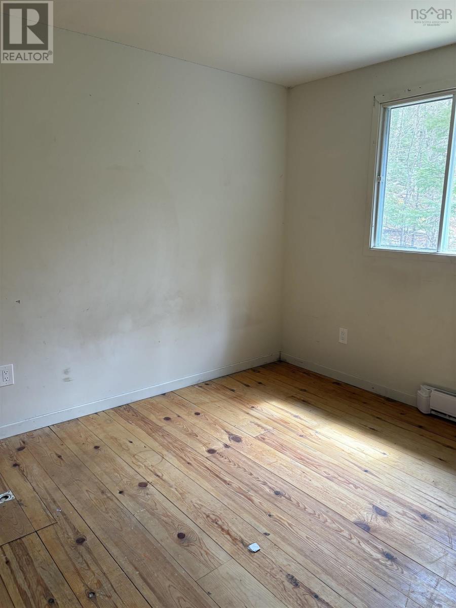
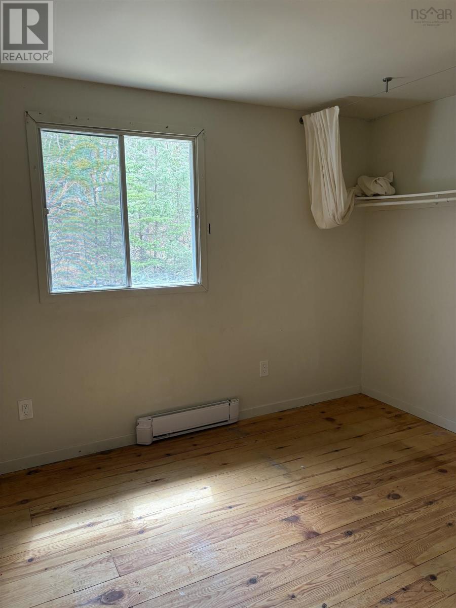
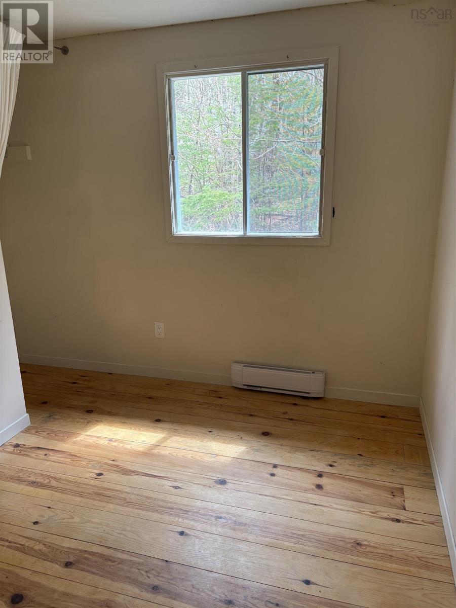
Welcome to this charming 2-bedroom, 1-bath bungalow,offering low-maintenance living near all the amenities the community of Sheet Harbour has to offer. Perfect for first-time homebuyers, retirees, or anyone looking to simplify their lifestyle, this cozy home combines practicality with small-town convenience. Inside, you'll find an inviting open-concept kitchen and living area highlighted by wide pine plank flooring throughout. The main level also features a convenient combined bathroom and laundry area and a primary bedroom with hatch access to the clean basement, which is built on a solid concrete foundation and provides excellent storage space. Outside, the property is serviced by a drilled well and offers ample parking for residents and guests alike. Enjoy easy access to a full range of amenities including a Kindergarten to Grade 12 school, hospital, grocery store, hardware store, local craft brewery, restaurants, gas stations, and more. (id:63476)
Property Details
| MLS® Number | 202614146 |
| Property Type | Single Family |
| Community Name | Sheet Harbour |
| Amenities Near By | Park, Playground, Shopping |
| Community Features | School Bus |
Building
| Bathroom Total | 1 |
| Bedrooms Above Ground | 2 |
| Bedrooms Total | 2 |
| Appliances | None |
| Architectural Style | Bungalow |
| Basement Type | Crawl Space |
| Constructed Date | 1988 |
| Construction Style Attachment | Detached |
| Exterior Finish | Vinyl |
| Flooring Type | Wood |
| Foundation Type | Poured Concrete |
| Heating Fuel | Electric |
| Heating Type | Baseboard Heaters |
| Stories Total | 1 |
| Size Interior | 672 Sqft |
| Total Finished Area | 672 Sqft |
| Type | House |
| Utility Water | Drilled Well |
Parking
| Gravel | |
| Parking Space(s) |
Land
| Acreage | No |
| Land Amenities | Park, Playground, Shopping |
| Landscape Features | Landscaped |
| Sewer | Septic System |
| Size Irregular | 0.7234 |
| Size Total | 0.7234 Ac |
| Size Total Text | 0.7234 Ac |
Rooms
| Level | Type | Length | Width | Dimensions |
|---|---|---|---|---|
| Main Level | Living Room | 13.7 x 11.6 | ||
| Main Level | Kitchen | 13.6 x 11.6 | ||
| Main Level | 4pc Bathroom | 7 x 7 | ||
| Main Level | Bedroom | 7.7 x 11.6 | ||
| Main Level | Bedroom | 11.5 x 11.2 |
Contact Us
Contact us for more information

The trademarks REALTOR®, REALTORS®, and the REALTOR® logo are controlled by The Canadian Real Estate Association (CREA) and identify real estate professionals who are members of CREA. The trademarks MLS®, Multiple Listing Service® and the associated logos are owned by The Canadian Real Estate Association (CREA) and identify the quality of services provided by real estate professionals who are members of CREA. The trademark DDF® is owned by The Canadian Real Estate Association (CREA) and identifies CREA's Data Distribution Facility (DDF®)
July 31 2026 03:44:38
Nova Scotia Association of REALTORS®
Royal LePage Atlantic