
64 Woodview Crescent Kitchener, Ontario N2A 3E3

$999,000
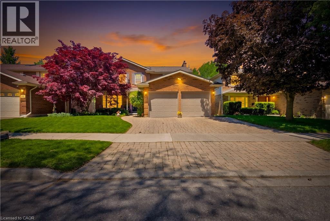
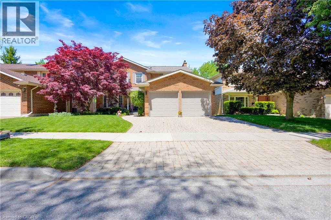
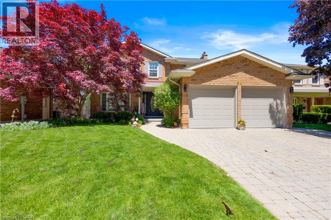
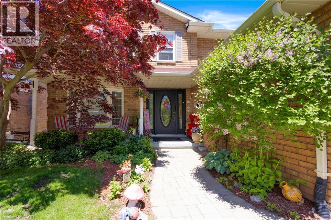
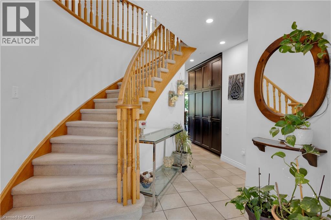
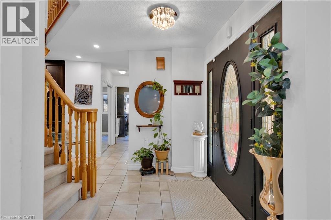
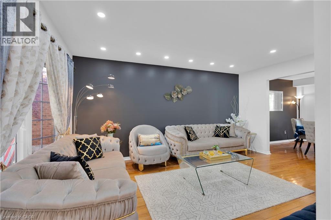
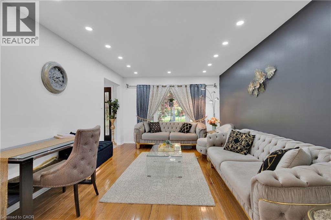
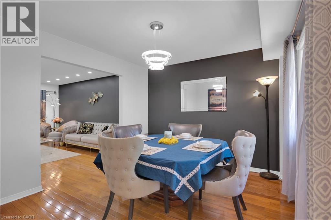
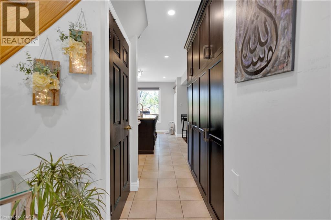
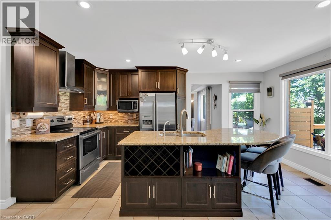
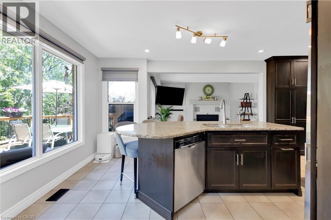
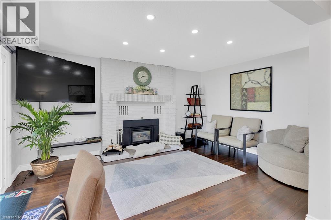
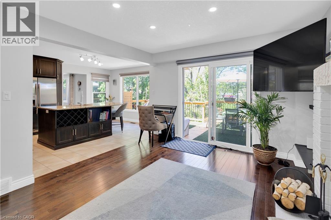
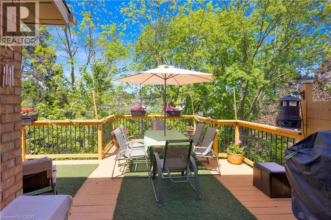
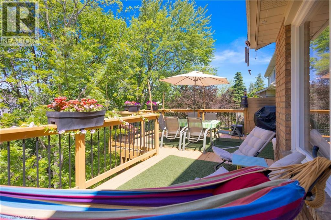
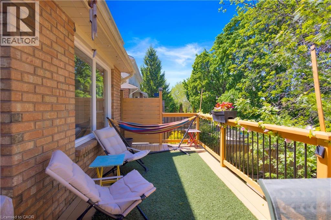
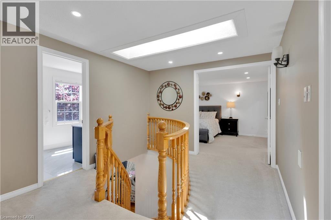
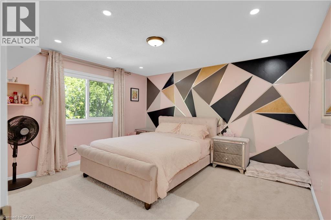
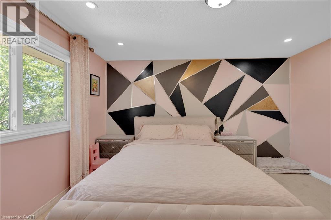
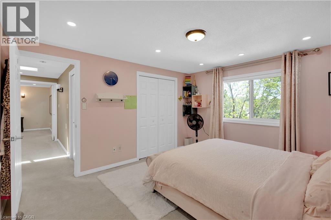
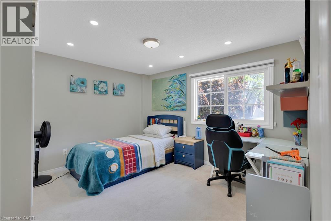
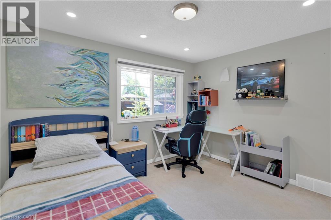
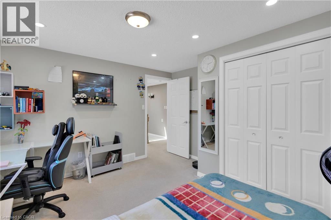
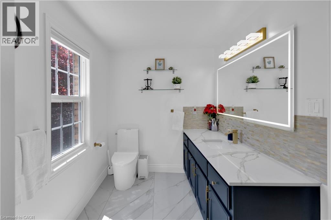
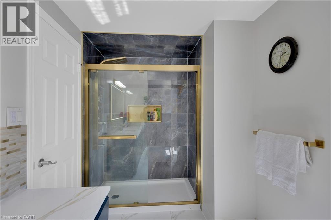
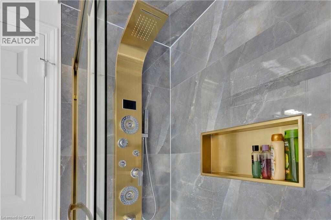
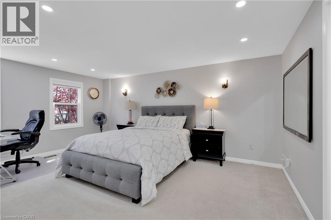
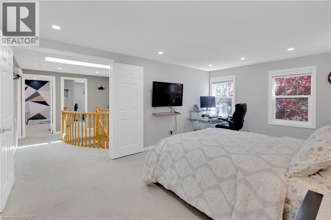
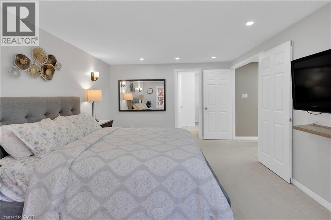
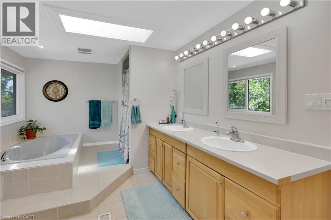
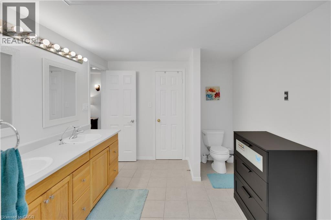
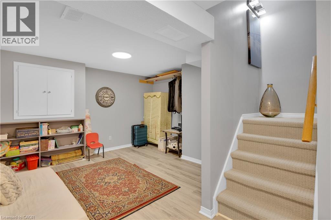
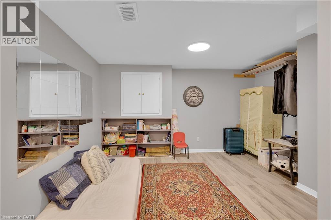
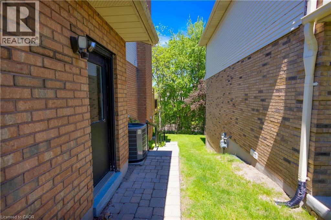
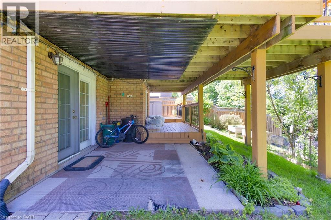
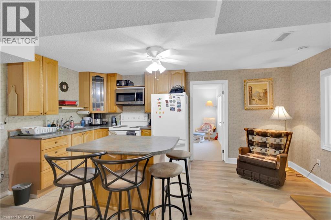
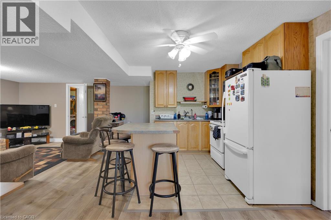
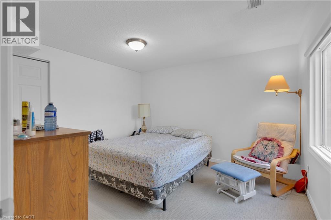
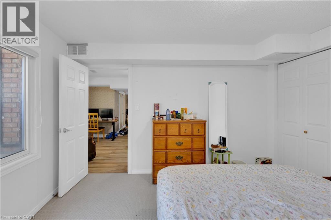
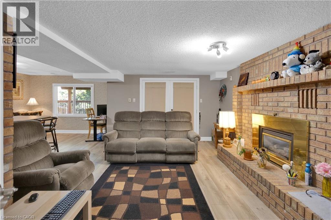
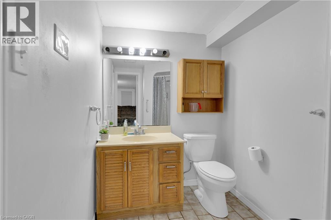
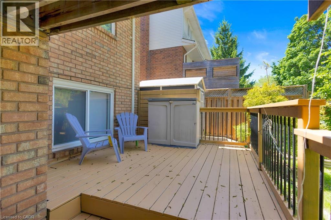
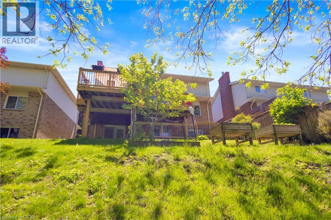
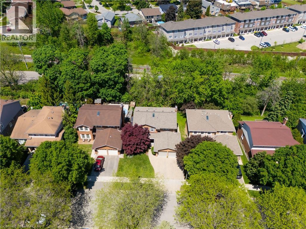
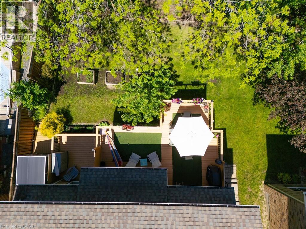
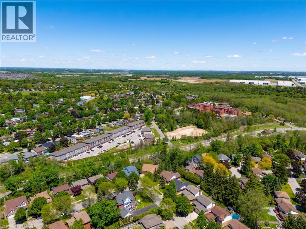
Welcome to this stunning 4-bedroom, 4-bathroom home situated on a mature, treed lot in an exclusive South Kitchener crescent. Featuring two independent living spaces, this property is ideal for multi-generational families, in-laws, or families with older children. The main home offers 3 spacious bedrooms, including a primary suite with a walk-in closet and luxurious 5-piece ensuite, while the lower level features its own bedroom, full kitchen, bathroom, and separate living area. The renovated kitchen boasts granite countertops, floor-to-ceiling cabinetry, and stainless steel appliances. A bright family room with gas fireplace overlooks the elevated deck, perfect for entertaining. Formal living and dining rooms provide additional space for gatherings. Dual walkouts from both levels lead to a beautifully landscaped backyard, complemented by manicured gardens and an attractive interlock double driveway. Conveniently located just minutes from Highway 401, parks, trails, shopping, and amenities. A rare opportunity to own a versatile family home in one of South Kitchener's most desirable neighbourhoods! (id:63476)
Property Details
| MLS® Number | 40838926 |
| Property Type | Single Family |
| Amenities Near By | Park, Shopping |
| Equipment Type | Water Heater |
| Parking Space Total | 5 |
| Rental Equipment Type | Water Heater |
Building
| Bathroom Total | 4 |
| Bedrooms Above Ground | 3 |
| Bedrooms Below Ground | 1 |
| Bedrooms Total | 4 |
| Appliances | Dishwasher, Dryer, Refrigerator, Stove, Water Softener, Washer |
| Basement Development | Finished |
| Basement Type | Full (finished) |
| Constructed Date | 1986 |
| Construction Style Attachment | Detached |
| Cooling Type | Central Air Conditioning |
| Exterior Finish | Aluminum Siding, Brick |
| Fireplace Present | Yes |
| Fireplace Total | 2 |
| Foundation Type | Poured Concrete |
| Half Bath Total | 1 |
| Heating Fuel | Natural Gas |
| Heating Type | Forced Air |
| Stories Total | 2 |
| Size Interior | 2,875 Sqft |
| Type | House |
| Utility Water | Municipal Water |
Parking
| Attached Garage |
Land
| Access Type | Highway Access |
| Acreage | No |
| Land Amenities | Park, Shopping |
| Sewer | Municipal Sewage System |
| Size Depth | 111 Ft |
| Size Frontage | 50 Ft |
| Size Total Text | Under 1/2 Acre |
| Zoning Description | R2a |
Rooms
| Level | Type | Length | Width | Dimensions |
|---|---|---|---|---|
| Second Level | 5pc Bathroom | 15'3'' x 9'5'' | ||
| Second Level | Primary Bedroom | 11'9'' x 17'1'' | ||
| Second Level | 4pc Bathroom | 11'9'' x 6'5'' | ||
| Second Level | Bedroom | 11'11'' x 12'0'' | ||
| Second Level | Bedroom | 11'11'' x 13'0'' | ||
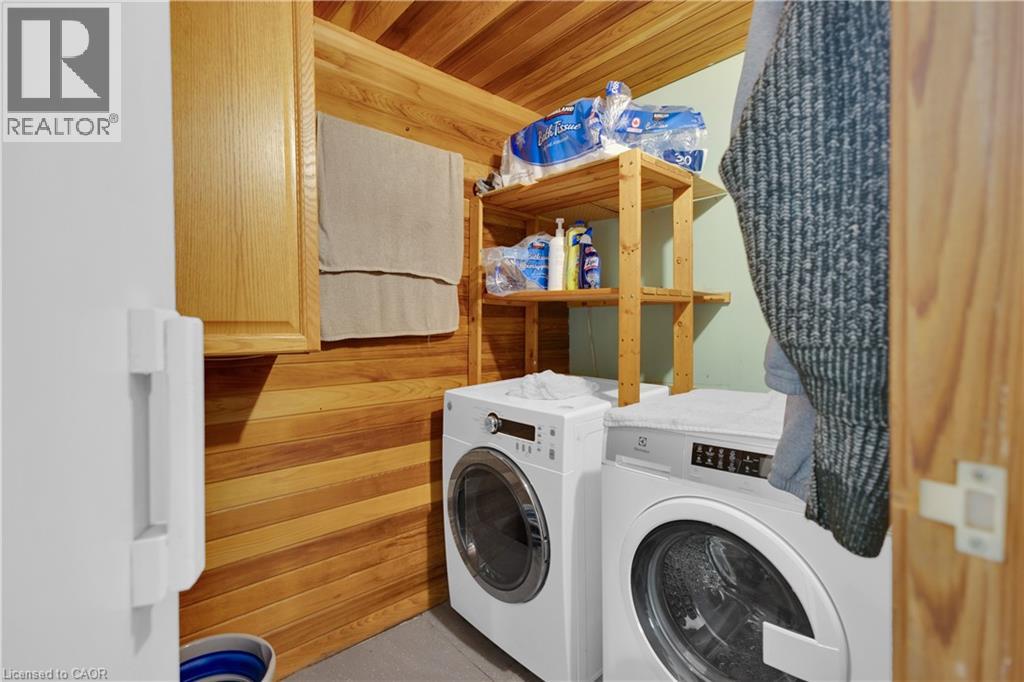
| Basement | Laundry Room | Measurements not available | ||
| Basement | 3pc Bathroom | 5'9'' x 8'2'' | ||
| Basement | Bedroom | 11'1'' x 12'0'' | ||
| Basement | Kitchen | 11'3'' x 9'1'' | ||
| Basement | Dining Room | 11'3'' x 7'7'' | ||
| Basement | Living Room | 11'6'' x 16'0'' | ||
| Basement | Recreation Room | 15'5'' x 13'2'' | ||
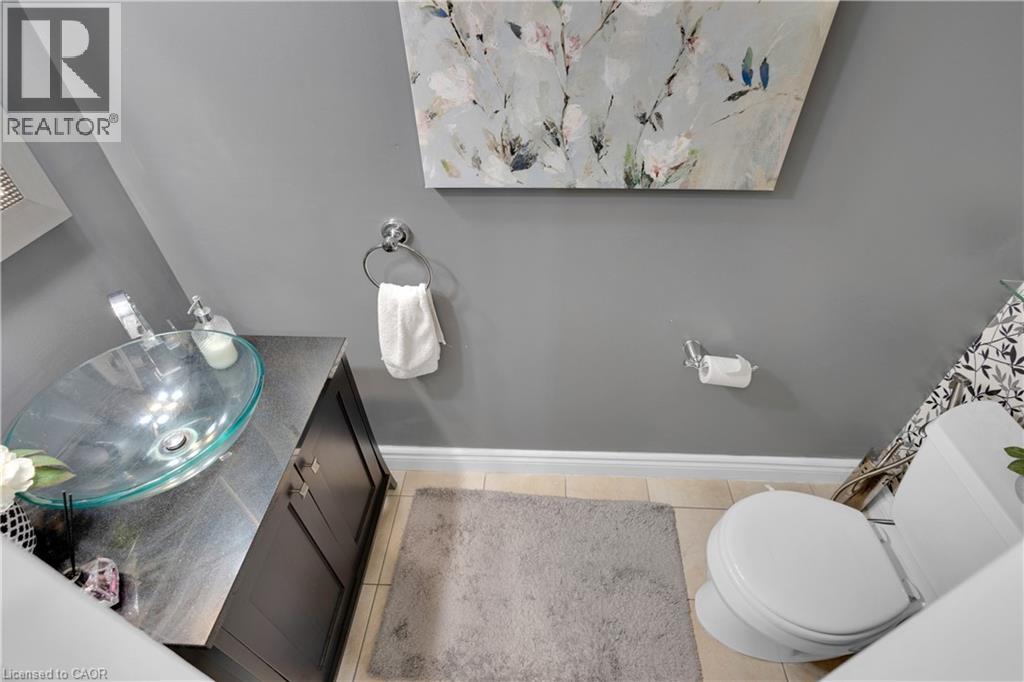
| Main Level | 2pc Bathroom | Measurements not available | ||
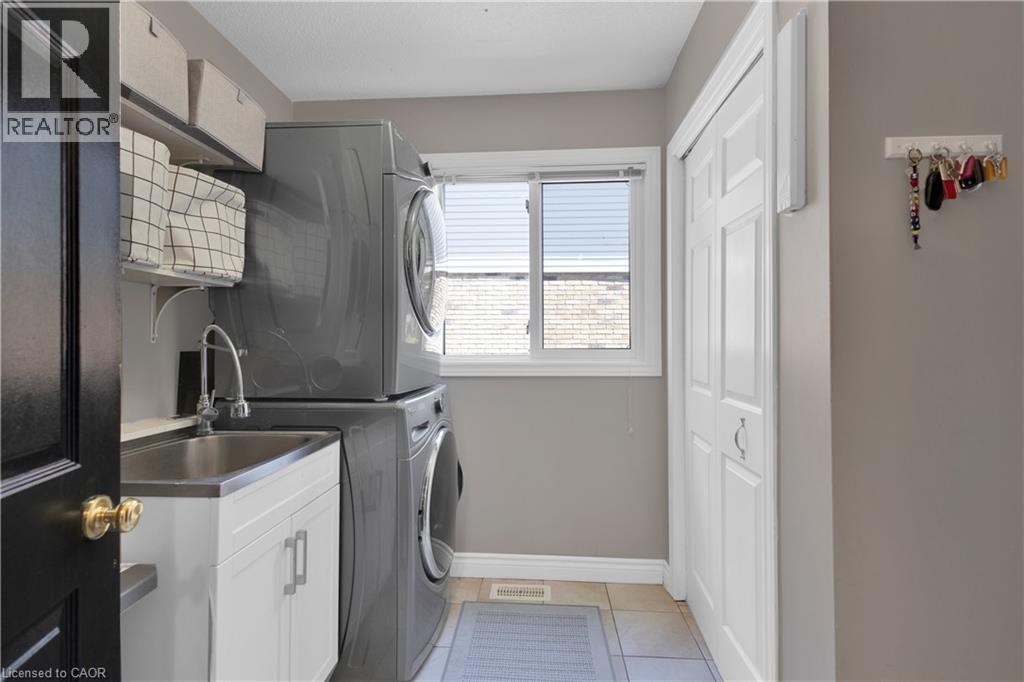
| Main Level | Laundry Room | 7'10'' x 8'7'' | ||
| Main Level | Family Room | 12'0'' x 16'3'' | ||
| Main Level | Kitchen | 11'11'' x 16'8'' | ||
| Main Level | Dining Room | 11'5'' x 10'4'' | ||
| Main Level | Living Room | 11'5'' x 17'3'' |
Contact Us
Contact us for more information

The trademarks REALTOR®, REALTORS®, and the REALTOR® logo are controlled by The Canadian Real Estate Association (CREA) and identify real estate professionals who are members of CREA. The trademarks MLS®, Multiple Listing Service® and the associated logos are owned by The Canadian Real Estate Association (CREA) and identify the quality of services provided by real estate professionals who are members of CREA. The trademark DDF® is owned by The Canadian Real Estate Association (CREA) and identifies CREA's Data Distribution Facility (DDF®)
June 26 2026 11:51:04
REALTORS® Association of Hamilton-Burlington
Royal LePage Peaceland Realty