
370 Highway 17 E North Bay, Ontario P1A 0A2

$995,000
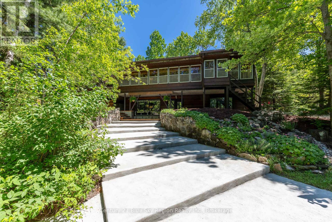
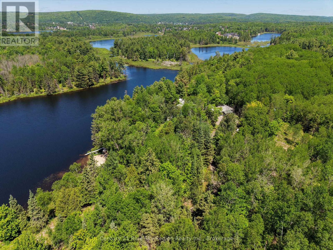
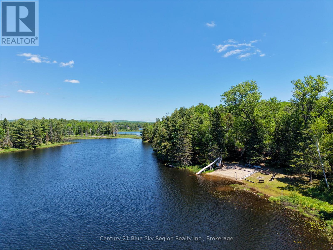
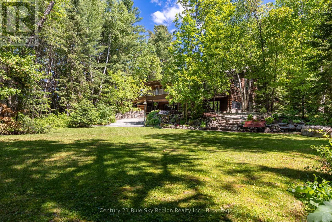
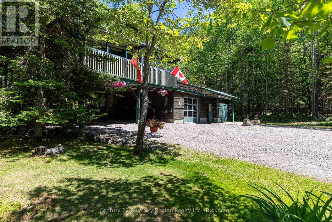
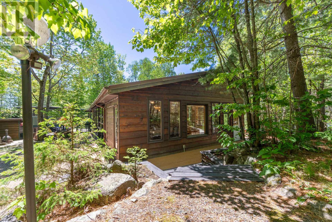
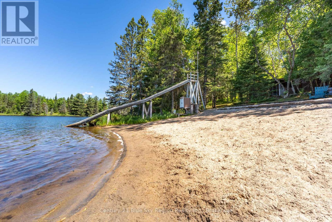
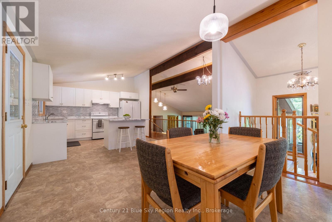
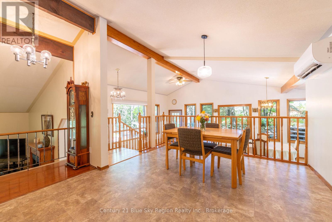
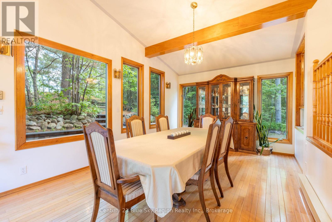
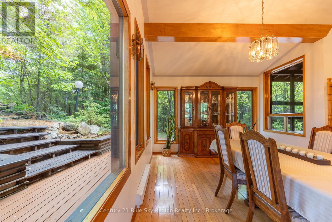
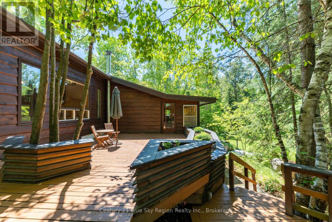
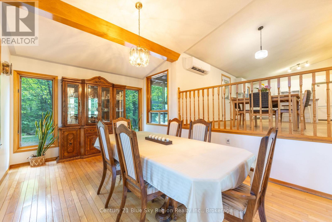
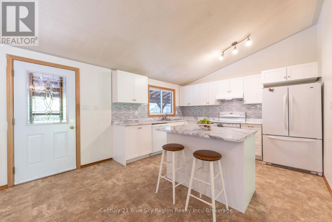
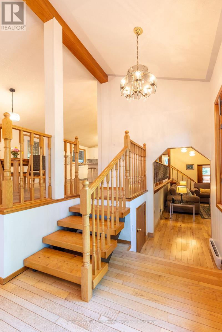
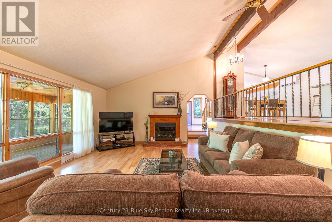
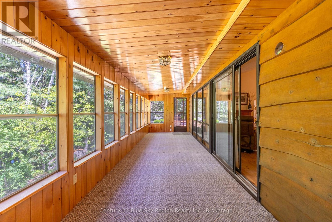
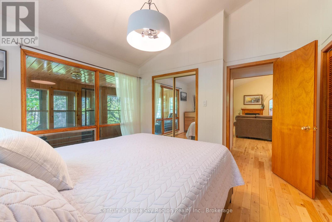
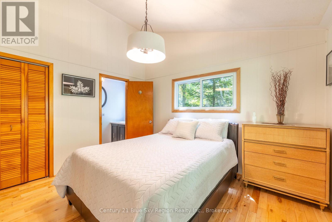
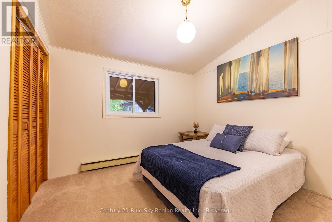
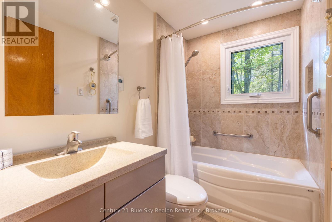
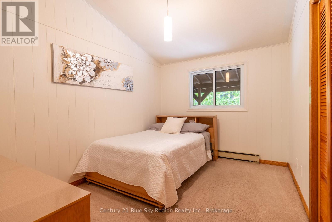
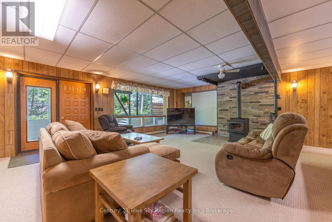
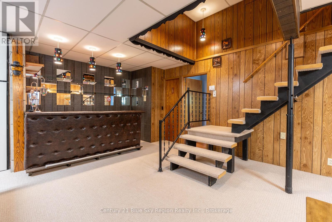
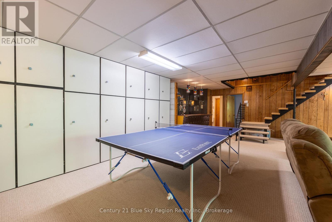
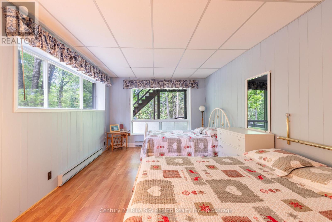
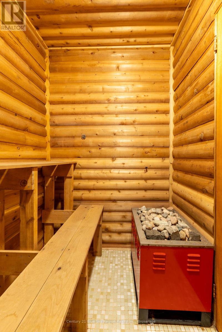
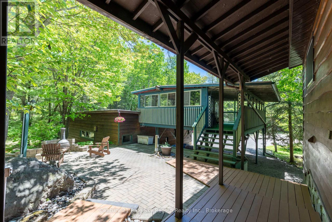
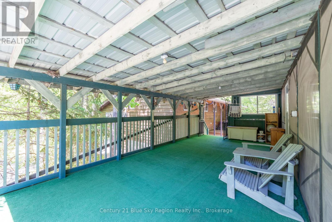
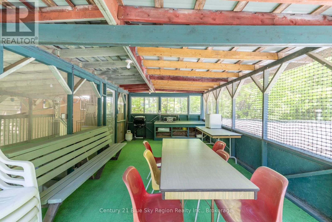
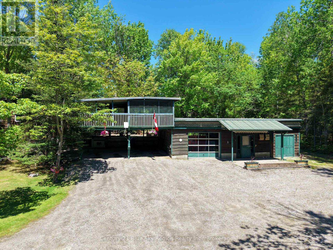
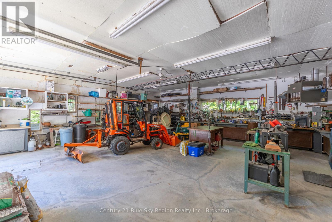
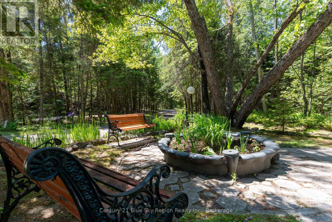
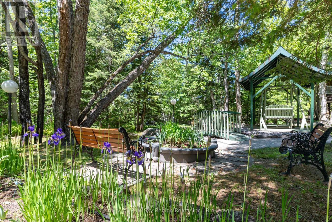
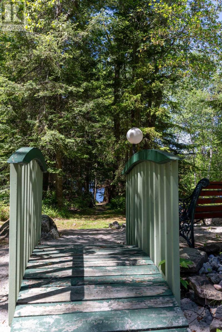
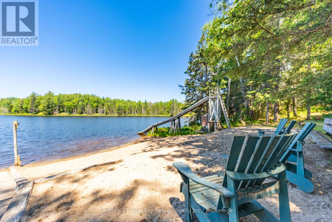
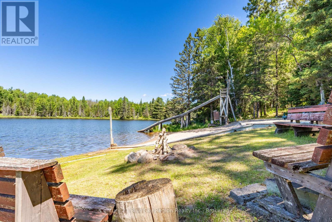
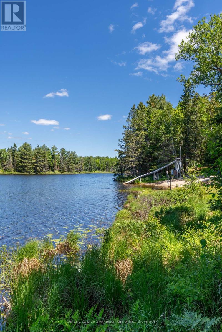
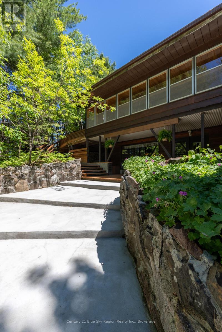
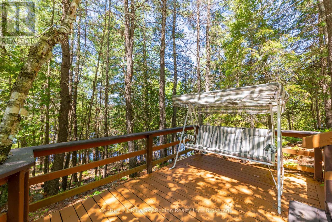
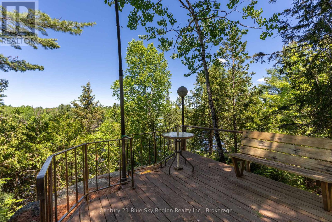
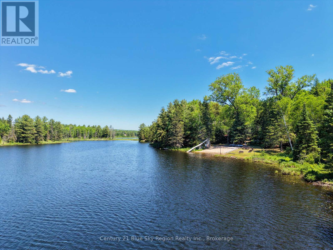
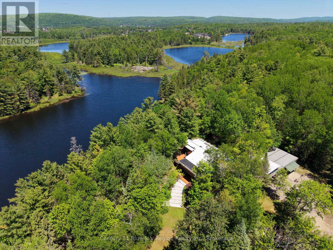
Welcome to one of North Bay's most iconic waterfront properties. Privately nestled on 10.4 acres of mature forest with a sandy beach on Twin Lake, this remarkable resort-style retreat offers the perfect balance of tranquility and convenience, just minutes from downtown. A sense of calm can be felt throughout the property, both inside and out, as majestic pines, sparkling water, and natural surroundings create an exceptional setting. The home exudes a relaxing atmosphere and features 3+1 bedrooms, 2.5 bathrooms, vaulted ceilings throughout the main floor, and a spacious walkout lower level. The main floor features a new kitchen and open-concept dining area overlooking the family room with direct access to the outdoors. A generous living room flows seamlessly into the full-length sunroom, where panoramic views take center stage. Three main-floor bedrooms with a 2-piece ensuite and updated 4-piece main bath with heated floors for added comfort. The walkout lower level is designed for entertaining and family gatherings, offering a large recreation room complete with a woodstove, wet bar, and direct outdoor access. This level also features a spacious fourth bedroom, a 3-piece bathroom, and a sauna. Outside, the property continues to impress with a detached double-car garage, double carport, and a large covered, screened-in outdoor living area. Enjoy endless summer days at the private west facing sandy beach, complete with a waterslide, or explore the property's trails and surrounding nature. Paddling, fishing, hiking, and snowmobiling can all be enjoyed right from your doorstep. If you're seeking exceptional privacy, abundant space, and a true waterfront lifestyle without sacrificing proximity to city amenities, this one-of-a-kind property is a must-see! (id:63476)
Property Details
| MLS® Number | X13431756 |
| Property Type | Single Family |
| Community Name | Birchaven |
| Amenities Near By | Beach |
| Community Features | School Bus |
| Easement | None |
| Equipment Type | None |
| Features | Wooded Area, Irregular Lot Size, Lighting |
| Parking Space Total | 10 |
| Rental Equipment Type | None |
| Structure | Deck, Patio(s), Porch, Shed |
| View Type | Lake View |
| Water Front Name | Twin Lakes |
| Water Front Type | Waterfront On Lake |
Building
| Bathroom Total | 3 |
| Bedrooms Above Ground | 3 |
| Bedrooms Below Ground | 1 |
| Bedrooms Total | 4 |
| Age | 51 To 99 Years |
| Amenities | Fireplace(s) |
| Appliances | Water Heater, Blinds, Dishwasher, Dryer, Stove, Washer, Window Coverings, Refrigerator |
| Architectural Style | Contemporary |
| Basement Development | Finished |
| Basement Features | Walk Out |
| Basement Type | Full, N/a, N/a (finished) |
| Construction Style Attachment | Detached |
| Cooling Type | Wall Unit |
| Exterior Finish | Wood |
| Fire Protection | Smoke Detectors |
| Fireplace Present | Yes |
| Fireplace Total | 1 |
| Foundation Type | Block |
| Half Bath Total | 1 |
| Heating Fuel | Electric |
| Heating Type | Heat Pump |
| Size Interior | 1,500 - 2,000 Sqft |
| Type | House |
| Utility Water | Drilled Well |
Parking
| Detached Garage | |
| Garage |
Land
| Access Type | Highway Access, Public Road, Year-round Access |
| Acreage | Yes |
| Land Amenities | Beach |
| Landscape Features | Lawn Sprinkler |
| Sewer | Septic System |
| Size Depth | 11 Ft ,6 In |
| Size Frontage | 570 Ft |
| Size Irregular | 570 X 11.5 Ft |
| Size Total Text | 570 X 11.5 Ft|10 - 24.99 Acres |
Rooms
| Level | Type | Length | Width | Dimensions |
|---|---|---|---|---|
| Lower Level | Bedroom 4 | 6.12 m | 3.35 m | 6.12 m x 3.35 m |
| Lower Level | Recreational, Games Room | 8.15 m | 8.08 m | 8.15 m x 8.08 m |
| Lower Level | Other | 1.85 m | 2.72 m | 1.85 m x 2.72 m |
| Main Level | Dining Room | 3.81 m | 3.66 m | 3.81 m x 3.66 m |
| Main Level | Kitchen | 3.73 m | 3.78 m | 3.73 m x 3.78 m |
| Main Level | Primary Bedroom | 3.38 m | 3.81 m | 3.38 m x 3.81 m |
| Main Level | Bedroom 2 | 3.73 m | 2.74 m | 3.73 m x 2.74 m |
| Main Level | Bedroom 3 | 3.28 m | 3.12 m | 3.28 m x 3.12 m |
| Main Level | Living Room | 5.46 m | 4.8 m | 5.46 m x 4.8 m |
| Main Level | Family Room | 3.43 m | 7.82 m | 3.43 m x 7.82 m |
Utilities
| Electricity | Installed |
Contact Us
Contact us for more information

The trademarks REALTOR®, REALTORS®, and the REALTOR® logo are controlled by The Canadian Real Estate Association (CREA) and identify real estate professionals who are members of CREA. The trademarks MLS®, Multiple Listing Service® and the associated logos are owned by The Canadian Real Estate Association (CREA) and identify the quality of services provided by real estate professionals who are members of CREA. The trademark DDF® is owned by The Canadian Real Estate Association (CREA) and identifies CREA's Data Distribution Facility (DDF®)
June 11 2026 09:07:18
North Bay and Area REALTORS® Association
Century 21 Blue Sky Region Realty Inc., Brokerage