
15 Cedar Street N Unit# 5 Kitchener, Ontario N2H 2W7

$1,995 MonthlyInsurance, Landscaping, Property Management, Exterior Maintenance
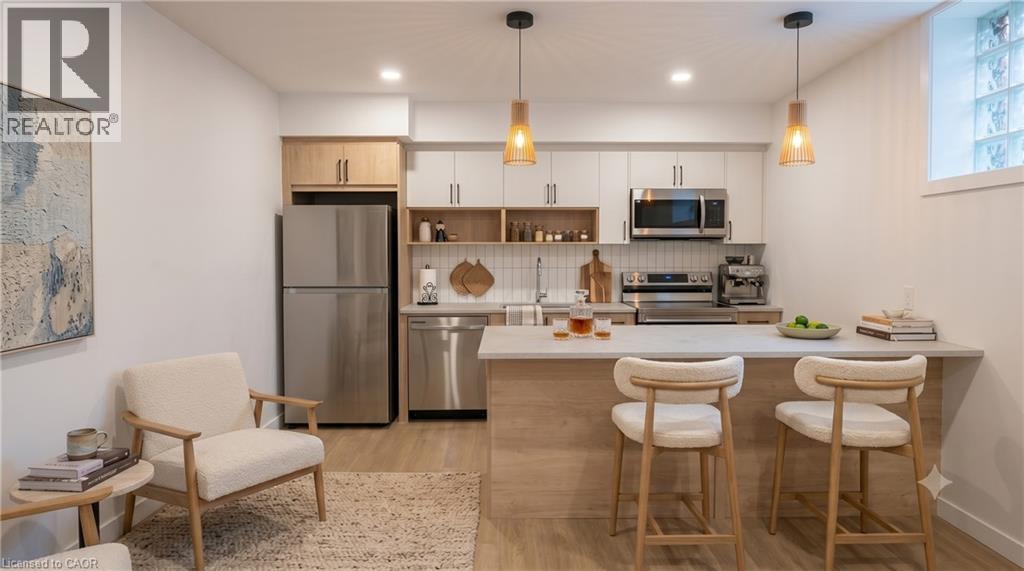
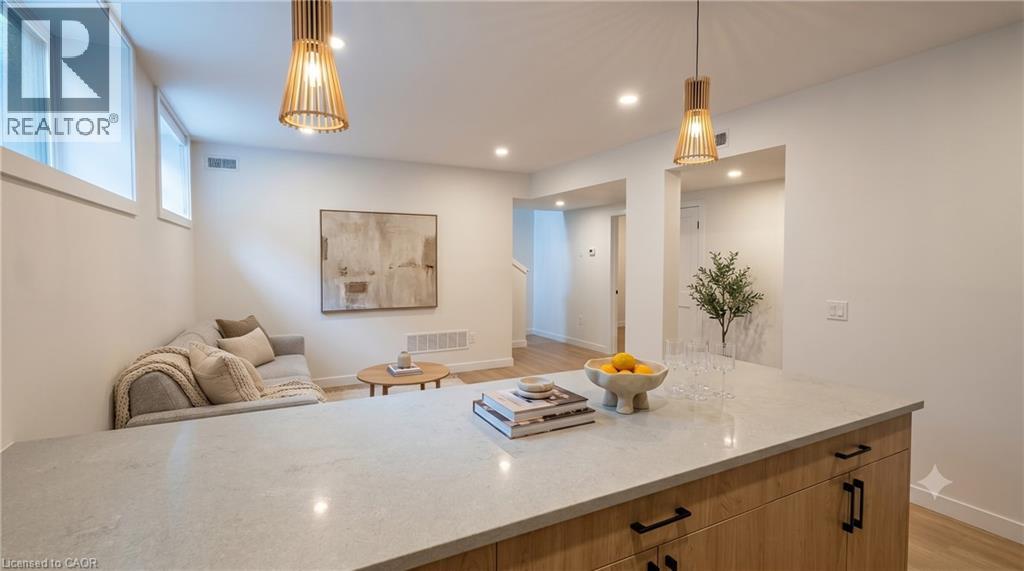
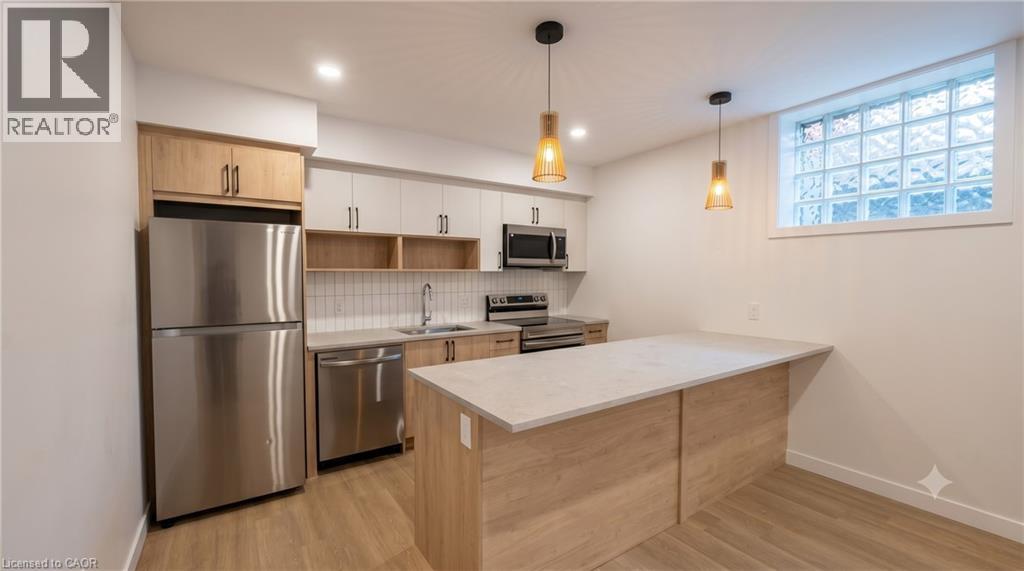
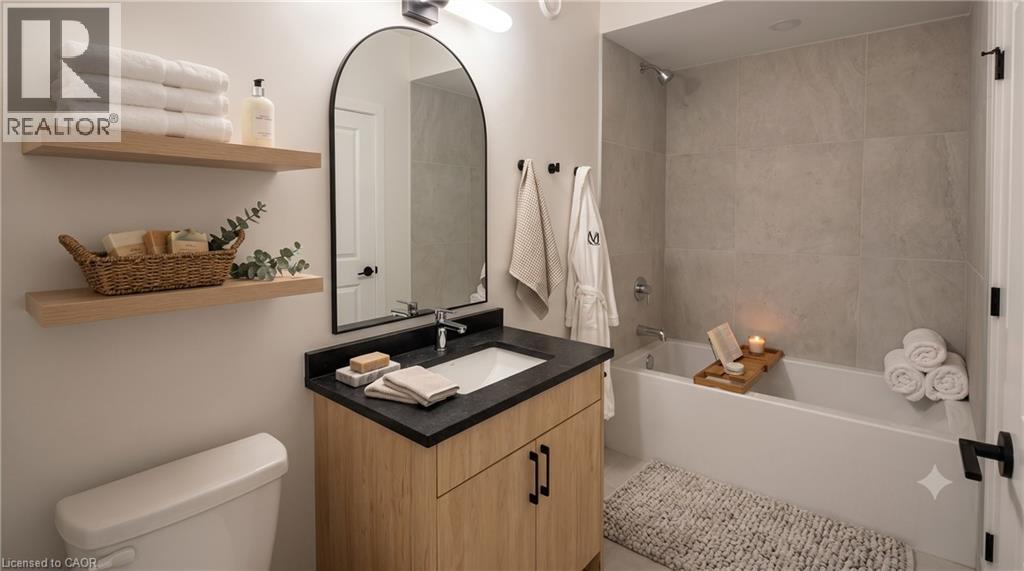
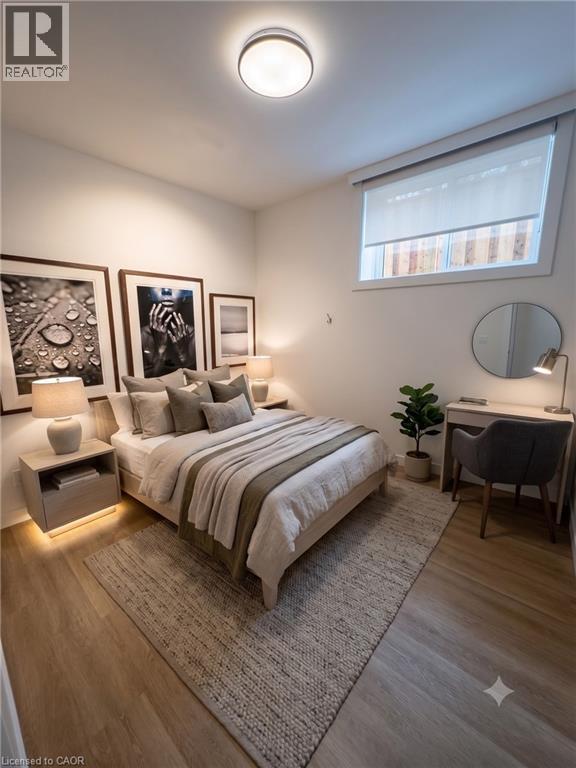
Brand new 2025 construction! Imagine living in this stunning 2-bedroom, 1-bathroom luxury lease. Designed with a sleek, contemporary aesthetic, this pristine home features a bright open-concept layout that effortlessly blends style and functionality. The chef-inspired kitchen boasts brand-new stainless steel appliances, modern dual-tone cabinetry, and a massive kitchen island perfect for breakfast bar seating and entertaining. The space flows naturally into a versatile living area illuminated by chic architectural pendant lighting. Both bedrooms are generously sized with ample closet space, while the spa-like bathroom offers a deep soaking tub, modern large-format tiling, and elegant floating shelves. Premium finishes run throughout, including wide-plank flooring, and the convenience of in-suite laundry. Ideally located close to transit, shopping, dining, and parks, this turnkey home offers a rare opportunity for pristine modern living. Credit check, employment letter, references, and rental application required. (id:63476)
Property Details
| MLS® Number | 40837263 |
| Property Type | Single Family |
| Amenities Near By | Hospital, Park, Place Of Worship, Playground, Public Transit, Schools |
| Community Features | High Traffic Area, School Bus |
| Features | Balcony |
| Parking Space Total | 1 |
Building
| Bathroom Total | 1 |
| Bedrooms Above Ground | 2 |
| Bedrooms Total | 2 |
| Appliances | Dryer, Freezer, Refrigerator, Stove, Water Softener, Washer |
| Basement Type | None |
| Construction Style Attachment | Attached |
| Cooling Type | Central Air Conditioning |
| Exterior Finish | Brick Veneer, Other, Steel |
| Fire Protection | Security System |
| Heating Fuel | Natural Gas |
| Heating Type | Forced Air |
| Size Interior | 739 Sqft |
| Type | Row / Townhouse |
| Utility Water | Municipal Water |
Parking
| Underground | |
| None |
Land
| Access Type | Road Access, Highway Access, Rail Access |
| Acreage | No |
| Land Amenities | Hospital, Park, Place Of Worship, Playground, Public Transit, Schools |
| Sewer | Municipal Sewage System |
| Size Total Text | Unknown |
| Zoning Description | Mu-2 |
Rooms
| Level | Type | Length | Width | Dimensions |
|---|---|---|---|---|
| Main Level | Bedroom | 8'1'' x 9'11'' | ||
| Main Level | Bedroom | 10'2'' x 9'1'' | ||
| Main Level | 4pc Bathroom | 8'1'' x 5'0'' | ||
| Main Level | Living Room | 12'6'' x 9'11'' | ||
| Main Level | Kitchen | 12'6'' x 10'4'' |
Contact Us
Contact us for more information

The trademarks REALTOR®, REALTORS®, and the REALTOR® logo are controlled by The Canadian Real Estate Association (CREA) and identify real estate professionals who are members of CREA. The trademarks MLS®, Multiple Listing Service® and the associated logos are owned by The Canadian Real Estate Association (CREA) and identify the quality of services provided by real estate professionals who are members of CREA. The trademark DDF® is owned by The Canadian Real Estate Association (CREA) and identifies CREA's Data Distribution Facility (DDF®)
August 11 2026 08:17:17
REALTORS® Association of Hamilton-Burlington
Real Broker Ontario Ltd.